
2180 King Vaughan Road S, Vaughan
1 / 31
For Sale
$4,749,000
6+3 bd · 8 ba · 5,000 sq ft

2180 King Vaughan Road S, Vaughan L6A 2A7

MLS®# N13884458

Est. mortgage
$18,016/mo
Property taxes $15,763.53/yr

About This Home

Property Type
House, Detached, 2-Storey
Parking
Attached 3 garage, 30 parking
MLS #
N13884458
Size
5000 + sqft
Basement
Apartment,Separate Entrance,Walk-Up,Finished
Listed on
2026-10-10
Lot size
314 x 246.0
Tax
$15,763.53 /yr
Days on Market
41
Approximate Age
6-15
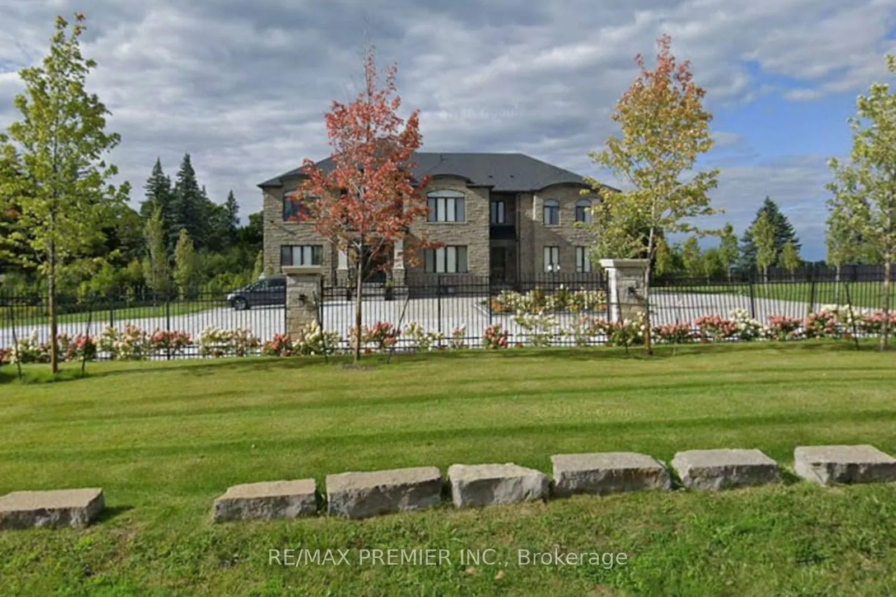
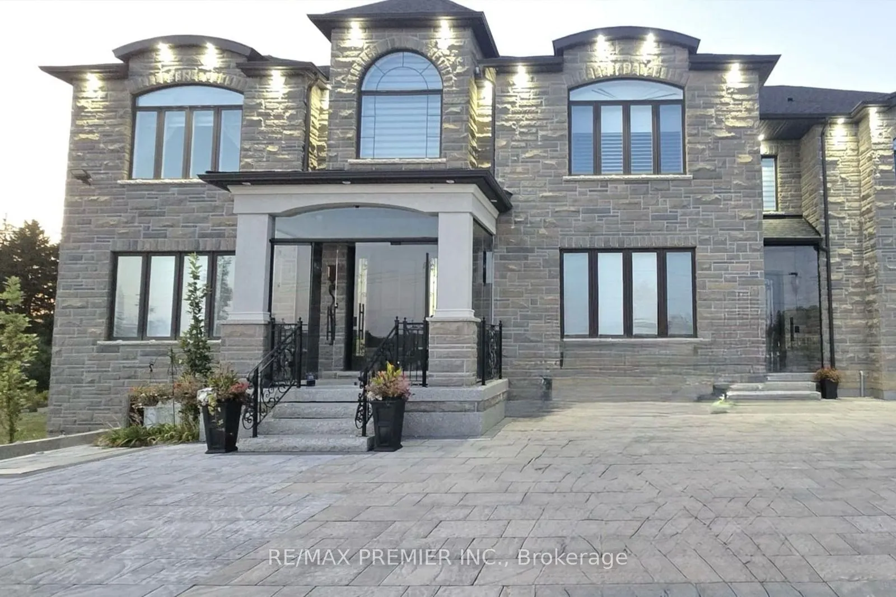
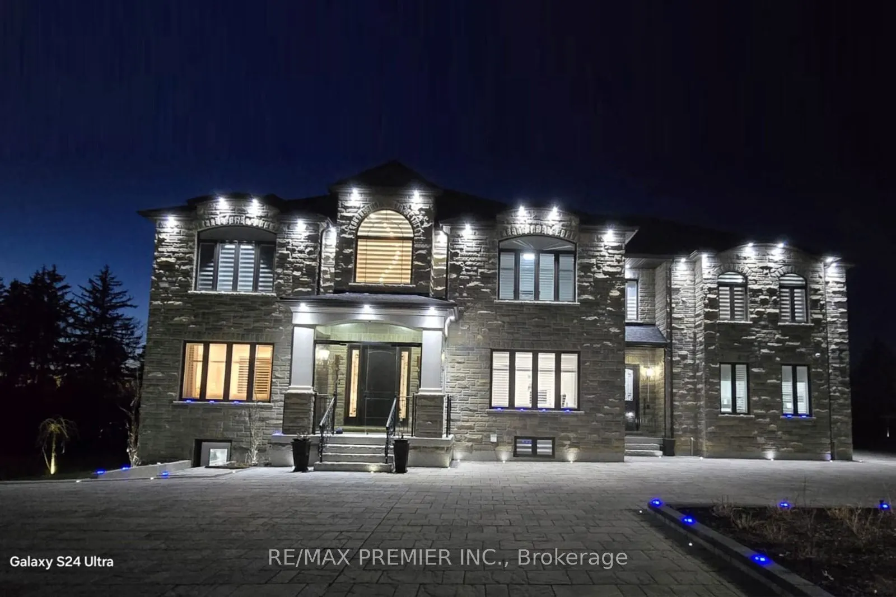
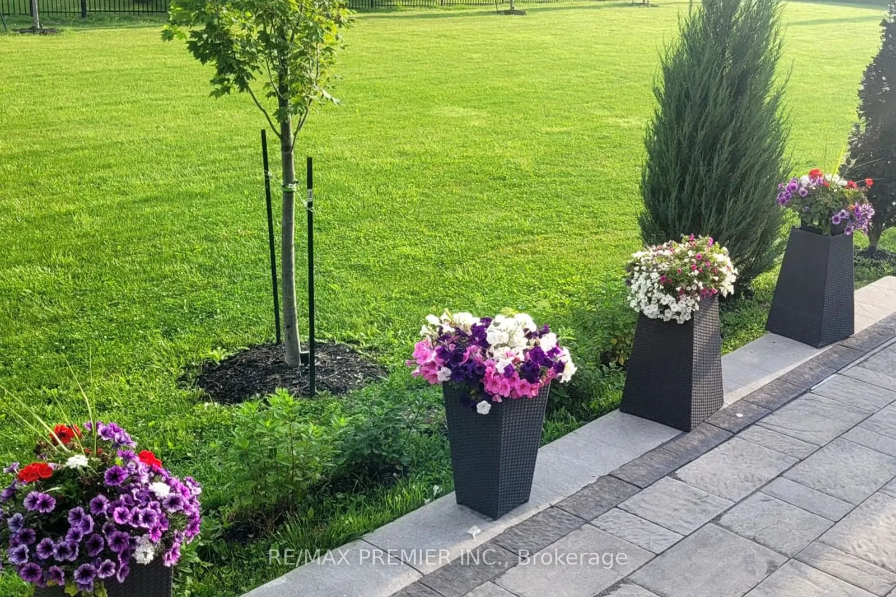
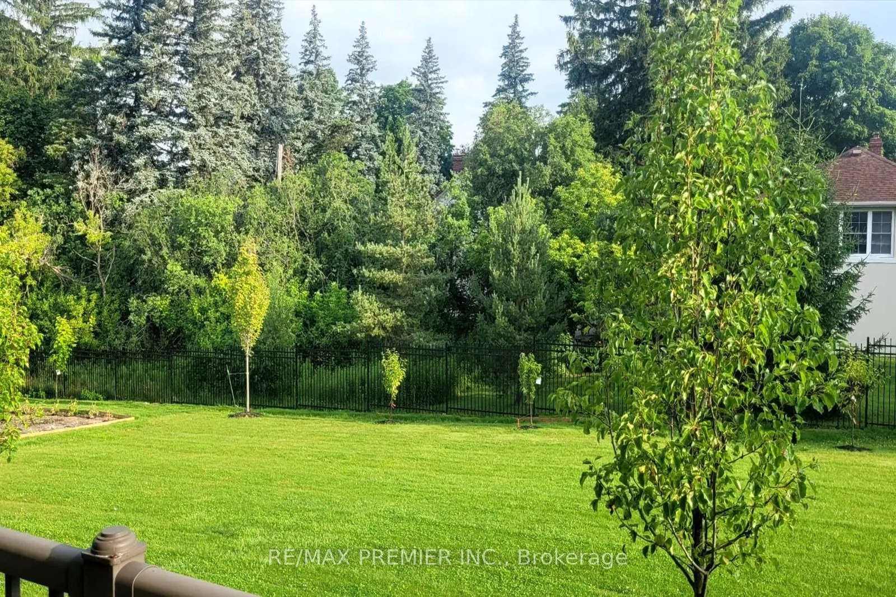
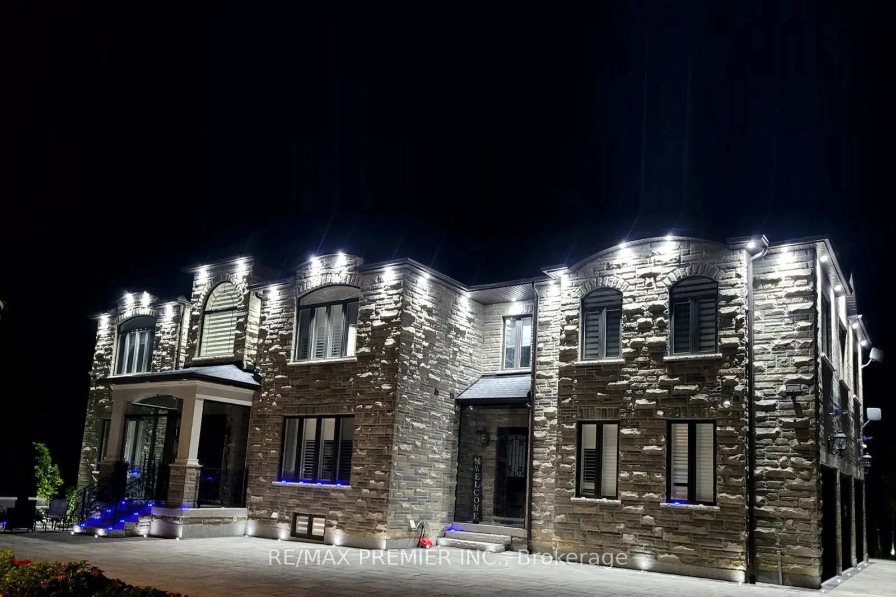
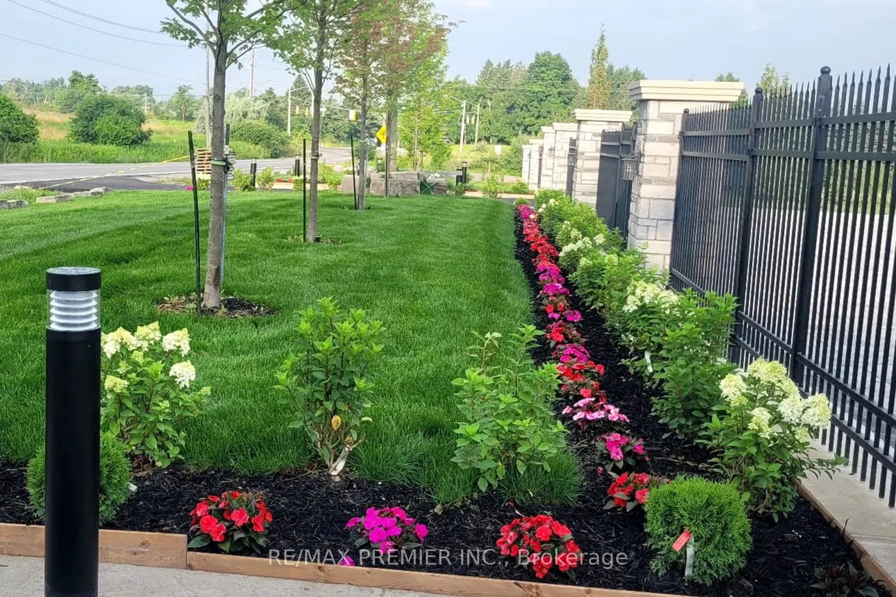
Experience luxury living in this stunning custom-built estate offering living space over 8,000 sq ft. on a premium 1.70-acre lot in prime Maple. Designed for both grand entertaining and family comfort, the home features a circular interlocked driveway with parking for up to 30 cars, two automatic gates, security system, and beautifully landscaped grounds with lighting, mature trees, and a sprinkler system-creating a private, resort-like setting with lush green open space.The home offers 6+3 bedrooms and 6+2 bathrooms, including a main-floor large size ensuite ideal for extended family or home office use. The main suite features a spacious layout with a private sitting area. Engineered hardwood flooring, quartz countertops, custom cabinetry, and elegant feature ceilings with designer lighting.Professionally finished basement with 2 full kitchens with islands, 3 bedrooms, 2 full bathrooms, and 2 separate walk-up entrances-perfect for in-law suites.Additional features include 3 oversized garages with epoxy finishing, 2 laundry rooms, and a large, covered patio with TV and LED lighting, outside property ideal for entertaining up to 200 guests.around $1M spend on landscaping and upgrades. A rare opportunity offering luxury, privacy, and exceptional space for large families.

Property Details

Full Property Details

Interior

Bedrooms
6
Bedrooms Plus
3
Total Bedrooms
9
Washrooms
8
Square Footage
5000 + sqft
Basement
Apartment,Separate Entrance,Walk-Up,Finished
Heating Source
Electric
Heating Fuel
Forced Air
Air Conditioning
Central Air
Family Room
Yes
Kitchens
1
Kitchens Plus
2
Total Kitchens
3
Fireplace Features
Yes

Exterior

Depth
246.0
Front
314.01
Driveway
Available,Front Yard Parking
Lot Size
314 x 246.0 ft
Pool
None
Waterfront
None
Parking Spaces
30
Total Parking Spaces
33.00
Parking Description
Attached
Garage Spaces
3

Building Description

Style
2-Storey
Home Type
House
Subtype
Detached
Year Built
6-15
Property Orientation
North
Exterior Finish
Brick Veneer,Stone
Sewers
Septic
Water Supply
Well
Possession Date
10/31/2026

Community

Community
Maple

Taxes & Fees

Taxes
$15,763.53 /yr
Tax Year
2026
Occupancy
Owner

Room Types

Room Dimensions Area Description
Bedroom 12.01 x 14.5 174.14 sqft Laminate, Walk-In Closet(s), Closet
Bedroom 16.08 x 16.08 258.57 sqft Hardwood Floor, 4 Pc Ensuite, Side Door
Bedroom 2 21.98 x 16.08 353.44 sqft Hardwood Floor, Semi Ensuite, Walk-In Closet(s)
Bedroom 3 21.98 x 16.08 353.44 sqft Dead End, Semi Ensuite, Walk-In Closet(s)
Bedroom 4 14.44 x 19.03 274.79 sqft Hardwood Floor, 3 Pc Ensuite, Large Window
Bedroom 5 14.44 x 14.76 213.13 sqft Hardwood Floor, 5 Pc Ensuite, B/I Closet
Breakfast 19.03 x 14.44 274.79 sqft Porcelain Floor, Overlook Patio, Combined w/Kitchen
Dining Room 16.73 x 12.14 203.1 sqft Hardwood Floor, Coffered Ceiling(s), Combined w/Living
Family Room 21 x 18.7 392.7 sqft Hardwood Floor, Coffered Ceiling(s), Large Window
Kitchen 19.03 x 14.44 274.79 sqft Quartz Counter, B/I Appliances, Pantry
Living Room 14.76 x 14.44 213.13 sqft Hardwood Floor, Combined w/Dining, Window
Primary Bedroom 35.76 x 16.47 588.97 sqft Hardwood Floor, 5 Pc Ensuite, Walk-In Closet(s)
HAUS REAL ESTATE
HAUS REAL ESTATE
REAL BROKER ONTARIO LTD.
Listed by NASRULLAH JOYIA, Salesperson
41 days on site
Listing Broker
RE/MAX PREMIER INC.
Courtesy
RE/MAX PREMIER INC.
Listed Date
10/10/2026

Courtesy of PropTx MLS® / RE/MAX PREMIER INC.

Similar homes for sale in Vaughan

Copyright 2026 All rights reserved. PropTx MLS® assumes no responsibility for the accuracy of any information shown. The information provided herein must only be used by consumers that have a bona fide interest in the purchase, sale or lease of real estate and may not be used for any commercial purpose or any other purpose.
Copyright 2026 All rights reserved. Canadian Real Estate Association assumes no responsibility for the accuracy of any information shown. The information provided herein must only be used by consumers that have a bona fide interest in the purchase, sale or lease of real estate and may not be used for any commercial purpose or any other purpose. The trademark DDF® is owned by The Canadian Real Estate Association (CREA) and identifies CREA’s Data Distribution Facility (DDF®). The trademarks REALTOR®, REALTORS®, and the REALTOR® logo are controlled by The Canadian Real Estate Association (CREA) and identify real estate professionals who are members of CREA. The trademarks MLS®, Multiple Listing Service®, and the associated logos are owned by CREA and identify the quality of services provided by real estate professionals who are members of CREA
Powered by AgentLocator






