
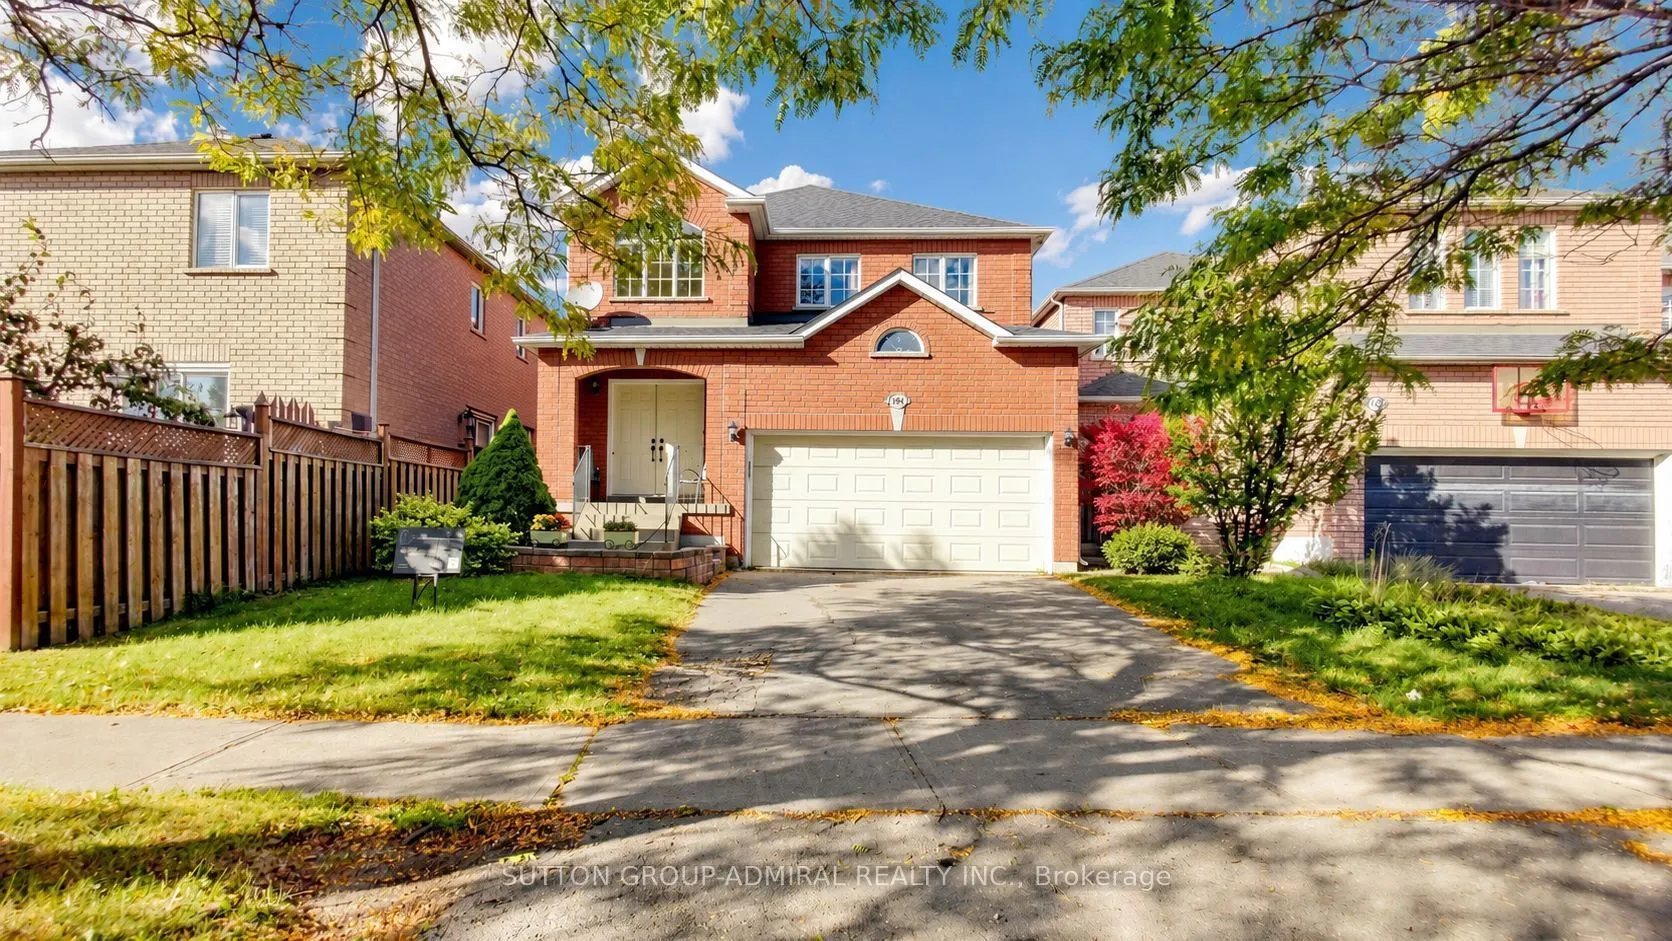
MLS®# N14004892
| Room | Dimensions | Area | Description |
|---|---|---|---|
| Bathroom | 9.78 x 7.09 | 69.34 sqft | 4 Pc Bath, B/I Vanity, Ceramic Floor |
| Bathroom | 9.78 x 8.86 | 86.65 sqft | B/I Vanity, Separate Shower, 3 Pc Bath |
| Bedroom | 12.63 x 10.43 | 131.73 sqft | Pot Lights, Above Grade Window, Laminate |
| Bedroom 2 | 14.24 x 10.37 | 147.67 sqft | Large Closet, Picture Window, Hardwood Floor |
| Bedroom 3 | 11.61 x 9.78 | 113.55 sqft | Hardwood Floor, Large Closet, Casement Windows |
| Dining Room | 16.63 x 11.25 | 187.09 sqft | Hardwood Floor, W/O To Patio, Pot Lights |
| Family Room | 11.55 x 10.53 | 121.62 sqft | Gas Fireplace, Hardwood Floor, Large Window |
| Kitchen | 16.63 x 11.25 | 187.09 sqft | Stainless Steel Appl, Quartz Counter, Custom Backsplash |
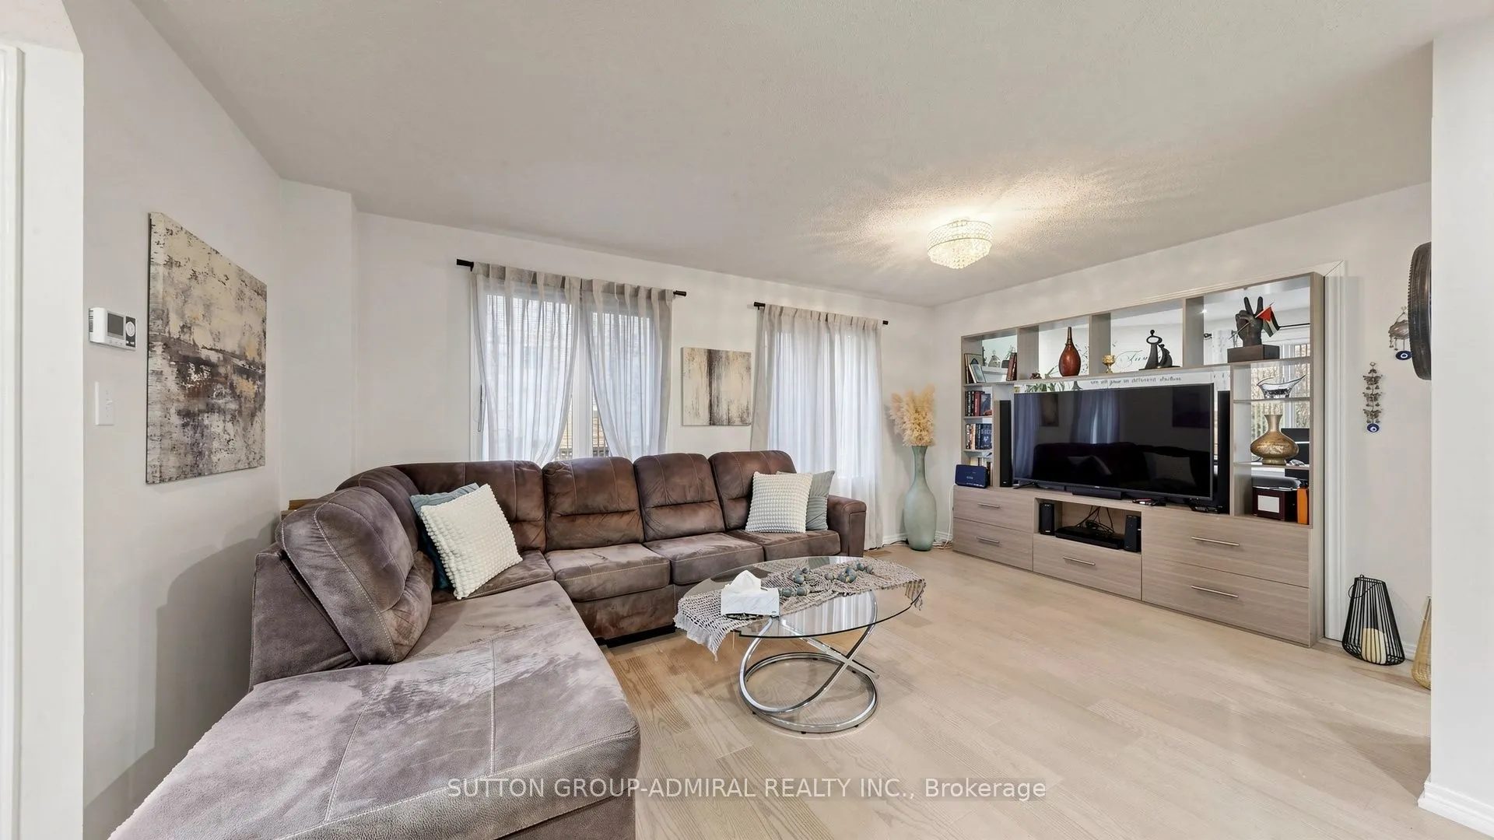
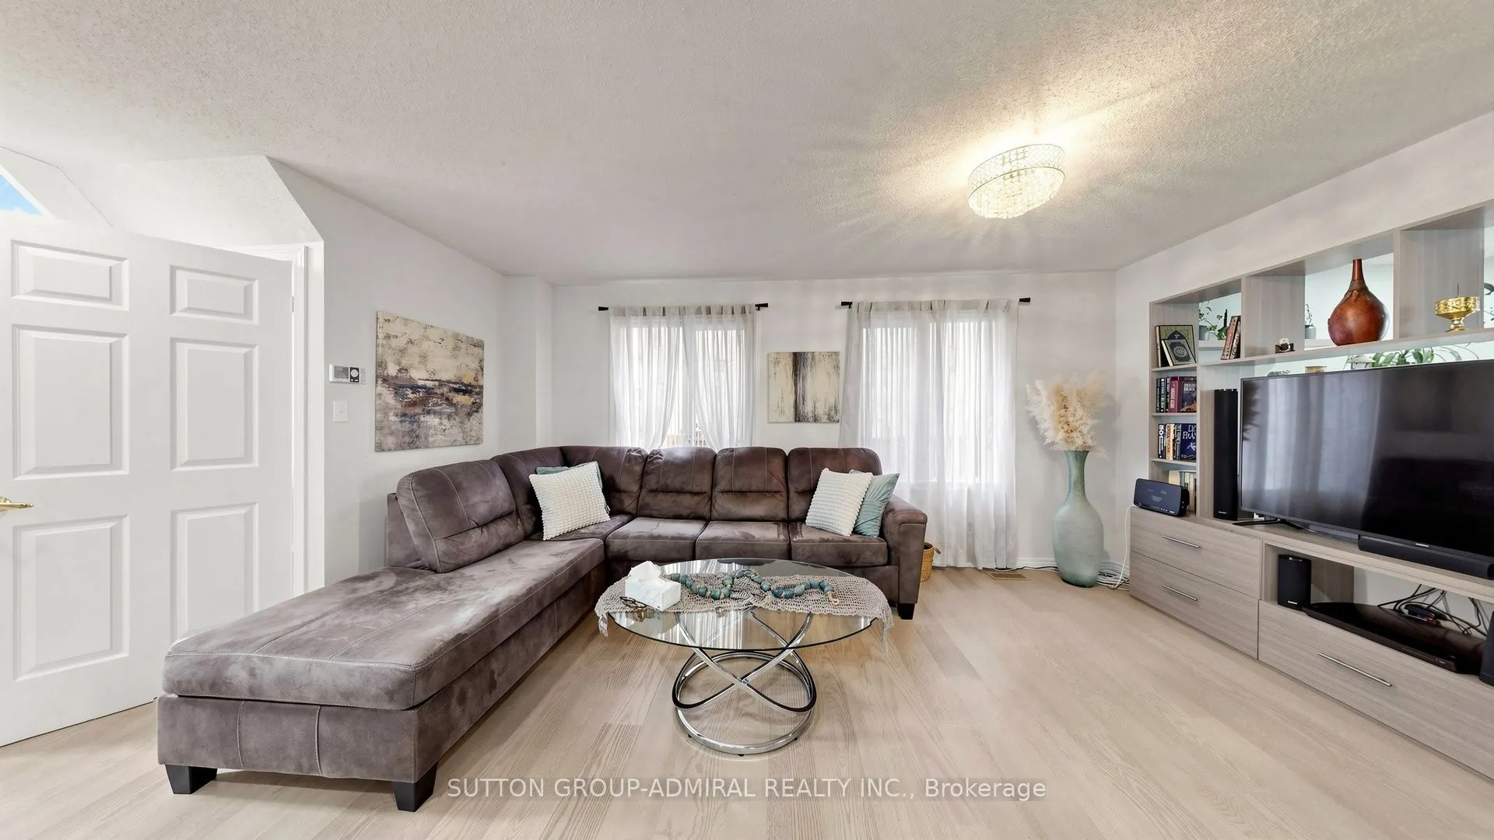
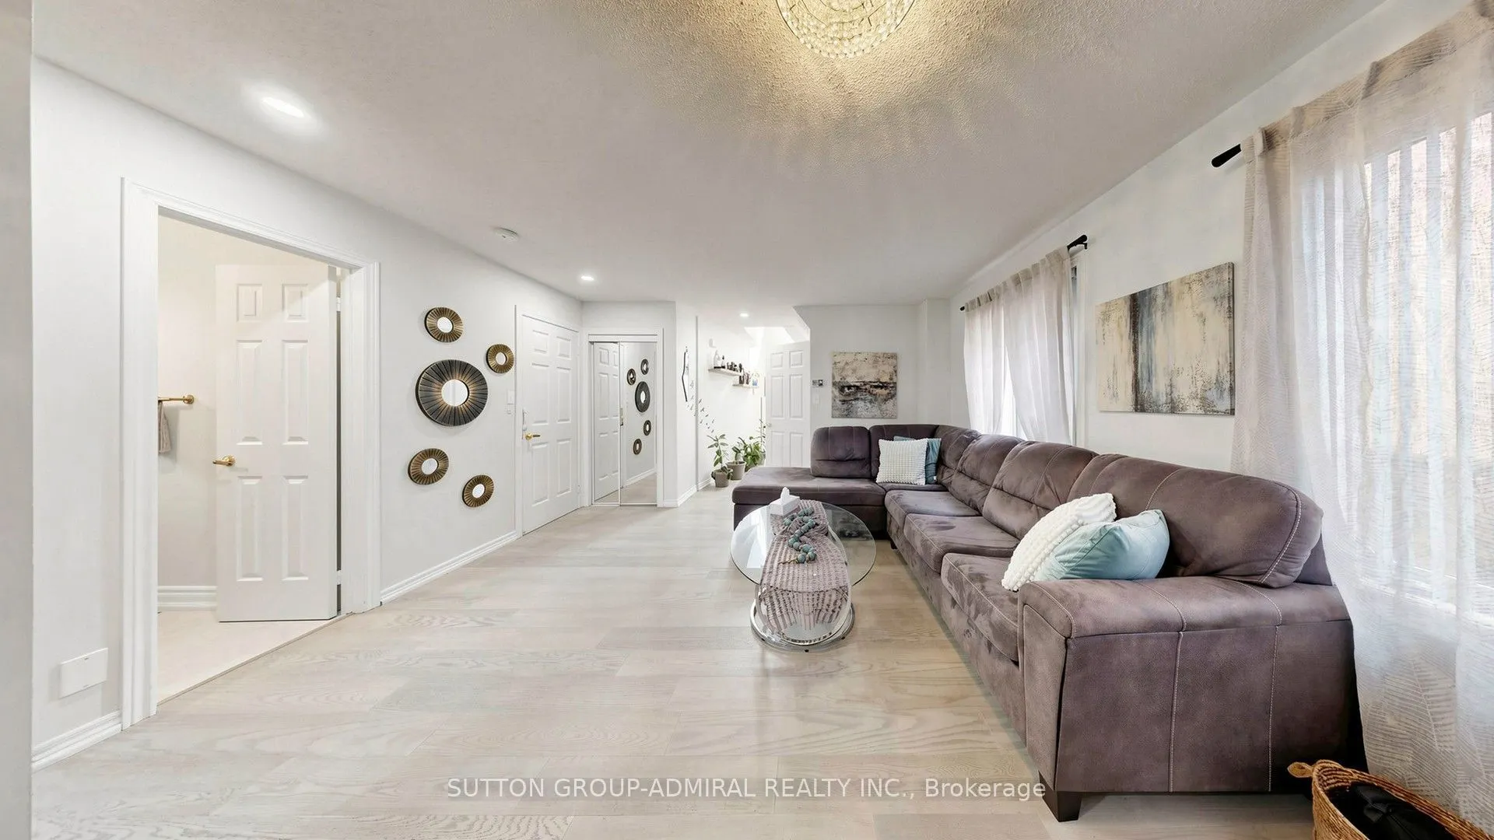
| Living Room | 15.94 x 14.01 | 223.32 sqft | Hardwood Floor, Large Window, Mirrored Closet |
| Powder Room | 7.78 x 4.76 | 37.03 sqft | 2 Pc Bath, B/I Vanity, Ceramic Floor |
| Primary Bedroom | 12.04 x 16.47 | 198.3 sqft | 3 Pc Ensuite, Walk-In Closet(s), Double Doors |
| Recreation | 22.44 x 10.73 | 240.78 sqft | Pot Lights, Above Grade Window, Laminate |

Courtesy of PropTx MLS® / SUTTON GROUP-ADMIRAL REALTY INC.
 For Sale
 For Sale
 For Sale
 For Sale
 For Sale
 For Sale
