
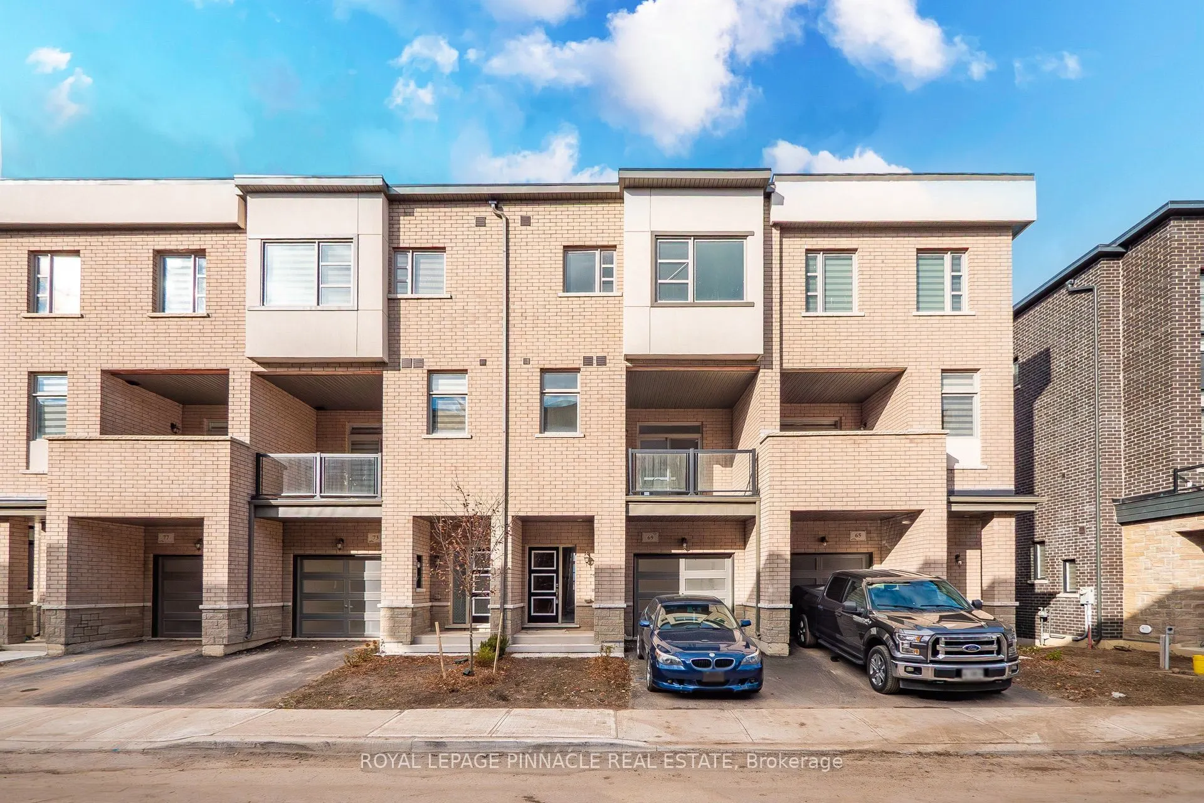
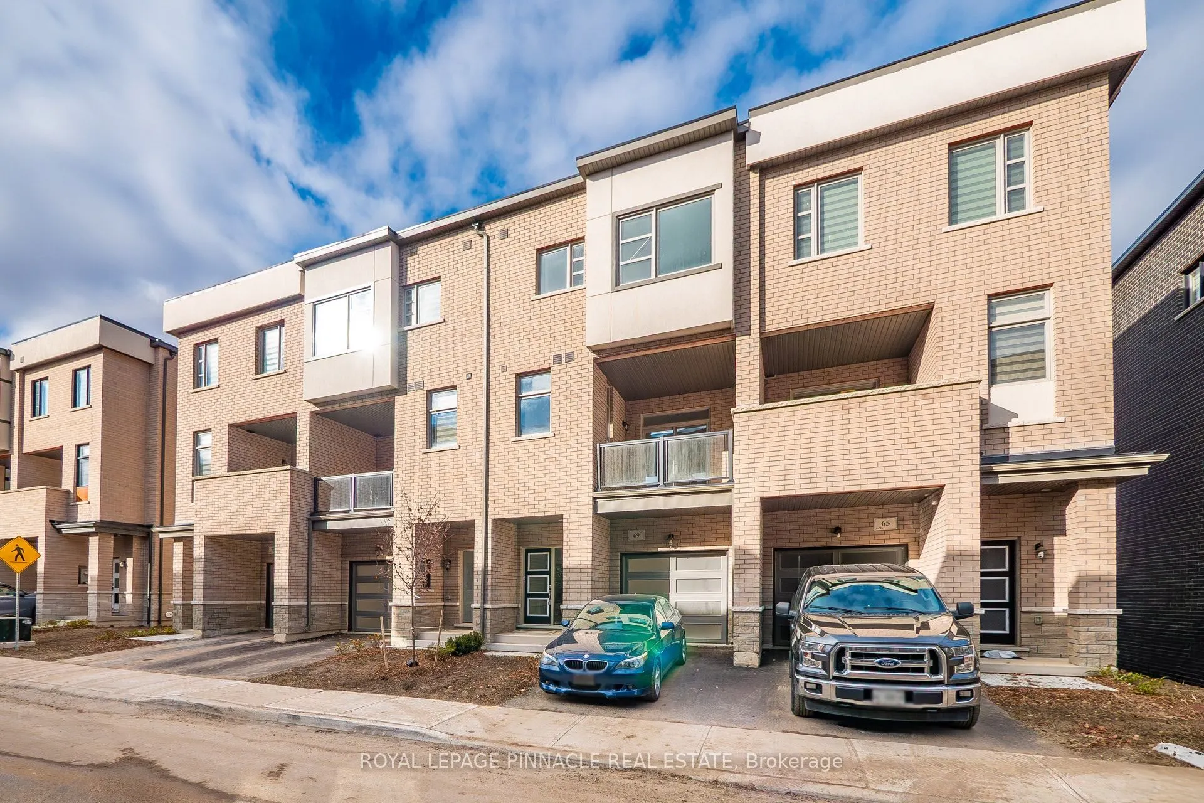
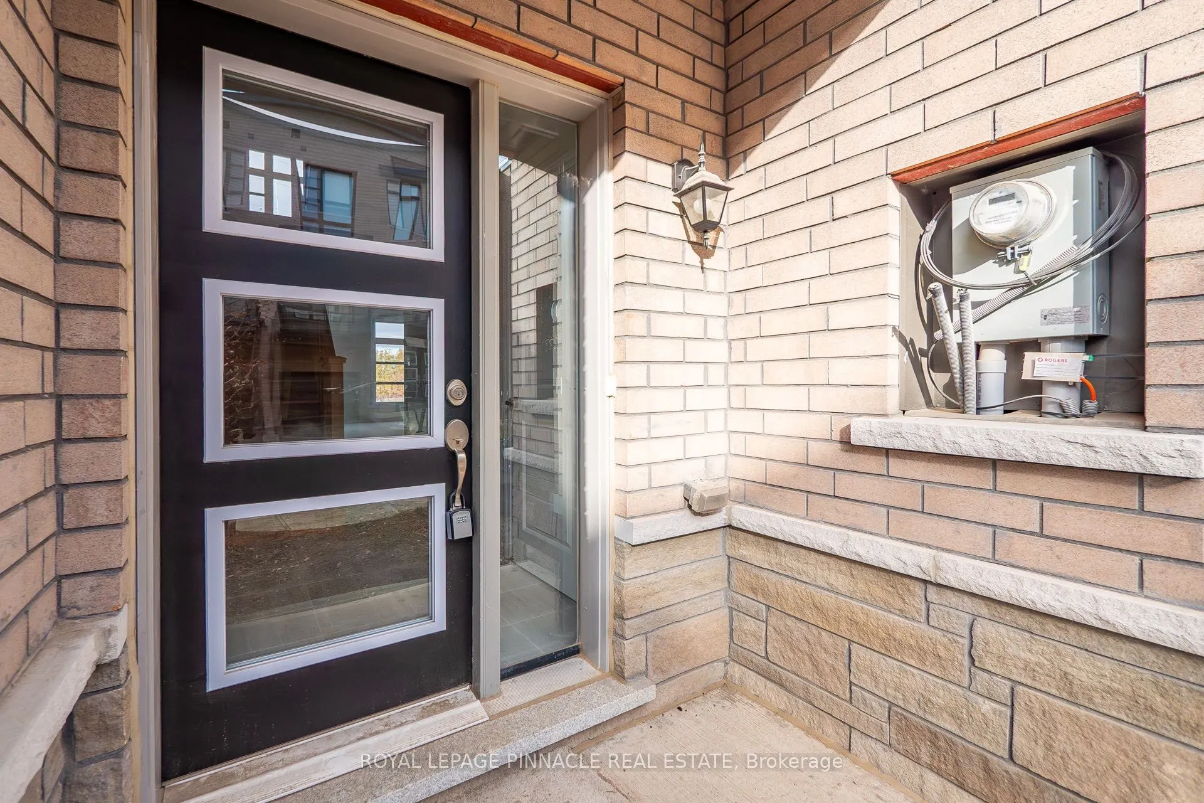
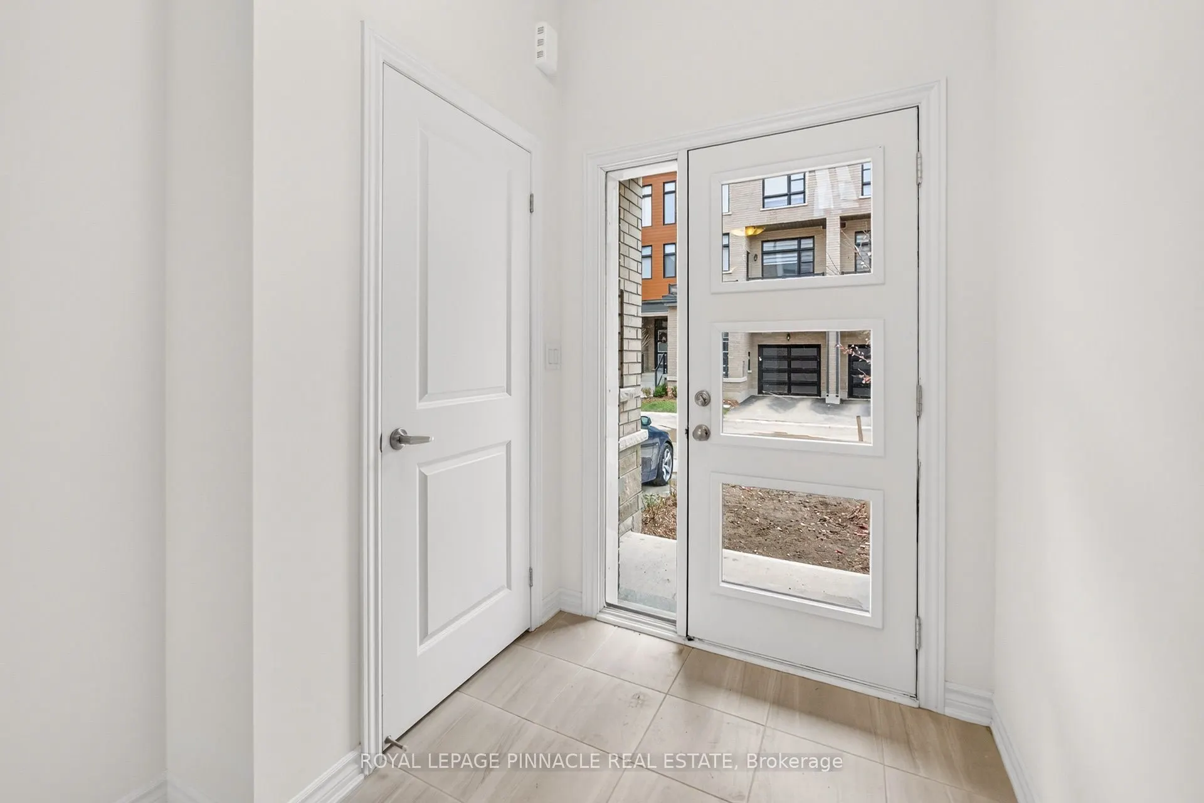
69 Inverary Crescent, Vaughan
1 / 50
For Sale
$999,900
3 bd · 3 ba · 2,000–2,500 sq ft

69 Inverary Crescent, Vaughan L4H 5G8

MLS®# N14028308

Est. mortgage
$3,793/mo
Property taxes $5,788/yr

About This Home

Property Type
Townhome, Att/Row/Townhouse, 3-Storey
Parking
Attached 1 garage, 2 parking
MLS #
N14028308
Size
2000-2500 sqft
Basement
Unfinished,Walk-Out
Listed on
2026-10-13
Lot size
20 x 81.36
Tax
$5,788 /yr
Days on Market
38
Approximate Age
0-5
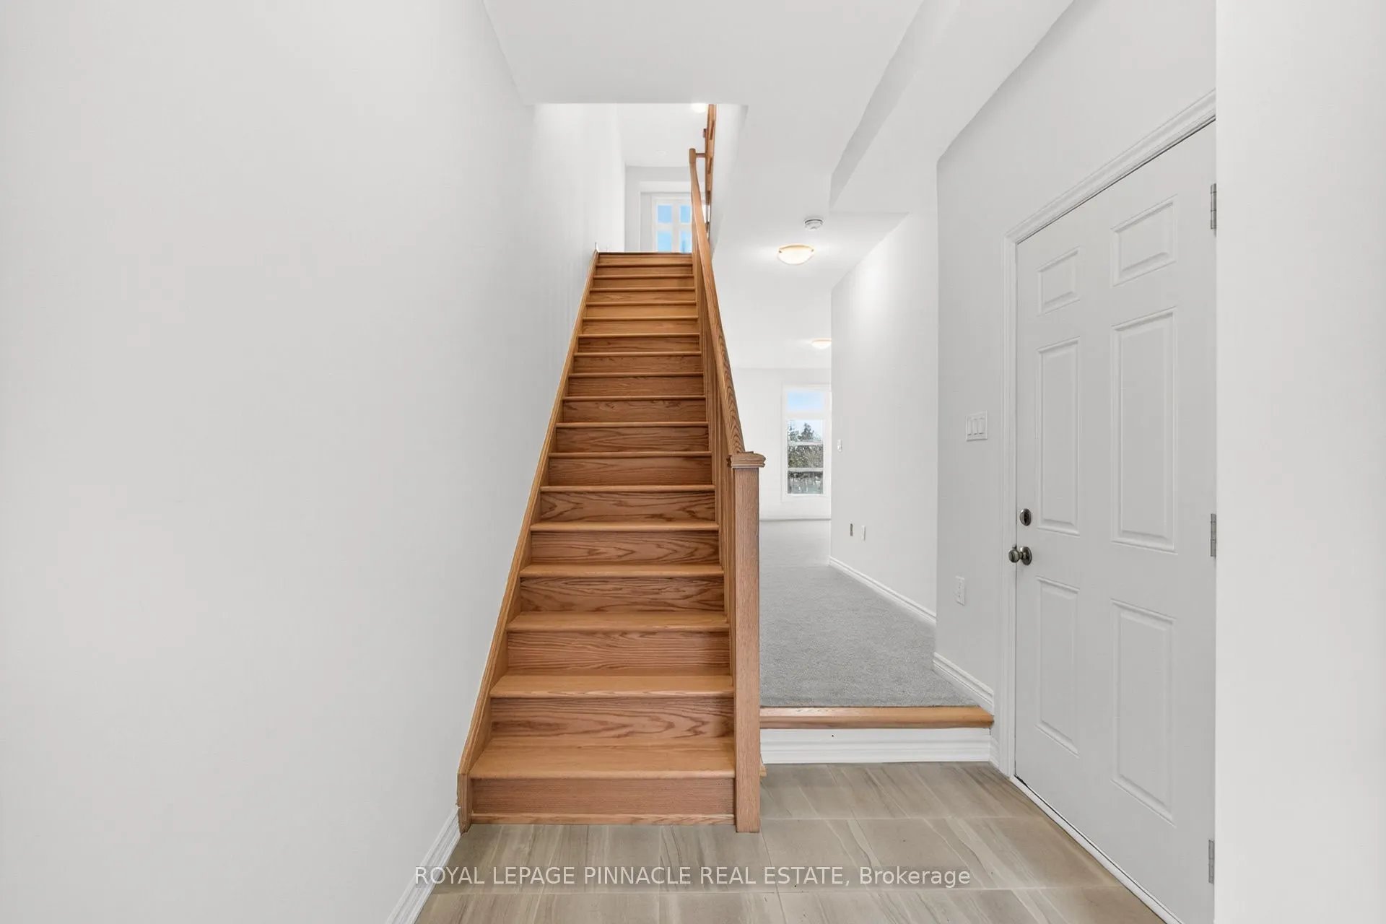
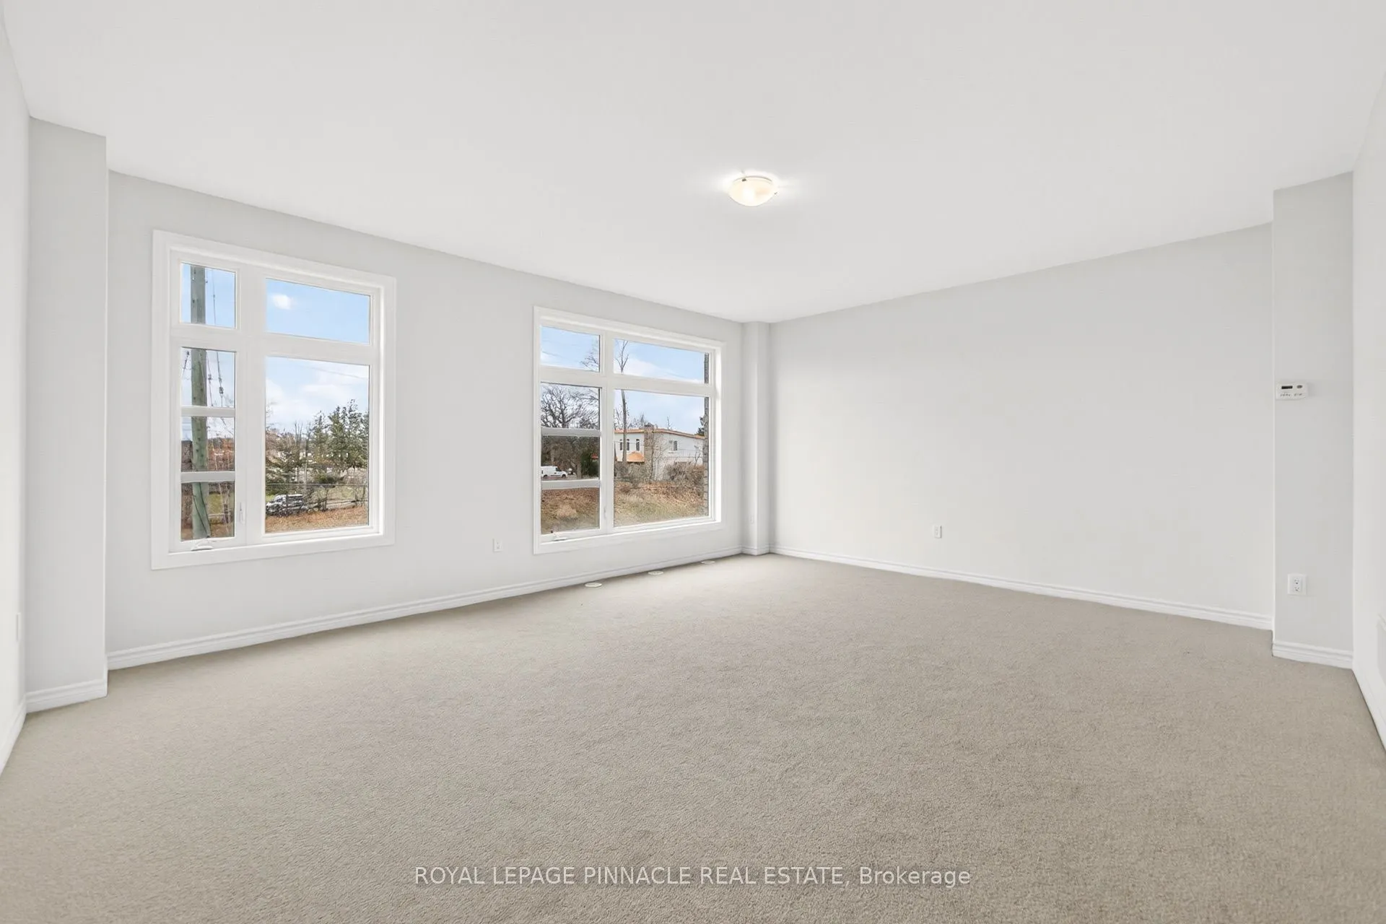
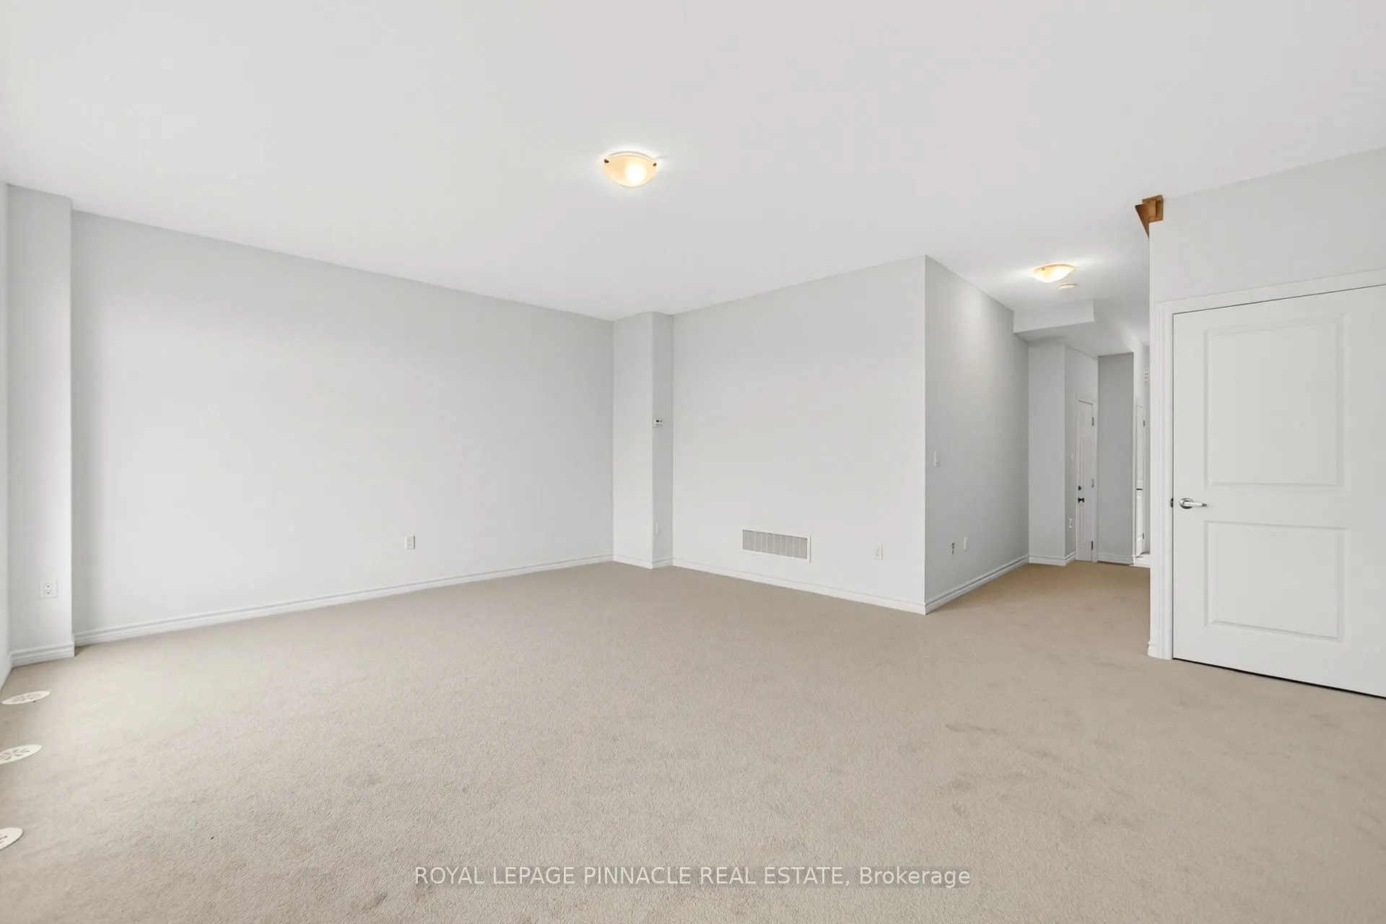
Luxury Living Backing Onto Nature in Kleinburg! Welcome to your private retreat in one of Kleinburg's most sought-after, family-friendly neighbourhoods. This stunning 3-bedroom, 3-bath townhome offers over 2,100 sq. ft. of beautifully designed living space, with soaring ceilings on every level (9' main, 10' second, 9' third) and oversized windows that frame peaceful, private ravine views. Step inside to a sun-drenched family room on the main level with direct garage access, ideal for busy everyday living. The second level is the heart of the home, where an open-concept layout and gleaming hardwood floors flow into a modern kitchen featuring stainless steel appliances, premium cabinetry and granite countertops. The bright breakfast area opens to a large private balcony, perfect for morning coffee or evening unwinding. A dedicated laundry room and a convenient powder room complete this level. Upstairs, retreat to the spacious primary suite with a walk-in closet and a beautifully appointed ensuite bath. Two additional bright bedrooms share a stylish bathroom, and one enjoys its very own private balcony. The unfinished walk-out basement offers ample storage, direct access to the backyard and endless potential to create your dream space, whether a recreation room, gym, or in-law suite. With no rear neighbours, you'll enjoy ultimate privacy and nature right outside your door. Location is everything: you're minutes from top-rated schools, parks, groceries and major highways, plus a short drive to Canada's Wonderland, Vaughan Mills and exciting entertainment options. Homes that back onto a ravine, with this much space, light and style, are rare in Kleinburg and don't stay on the market long. With demand high and opportunities like this disappearing fast, now is the time to buy! Don't wait and risk losing the home your family deserves. Book your private showing today and fall in love. You will not want to miss this one. MUST SEE!

Property Details

Full Property Details

Interior

Bedrooms
3
Total Bedrooms
3
Washrooms
3
Square Footage
2000-2500 sqft
Basement
Unfinished,Walk-Out
Heating Source
Gas
Heating Fuel
Forced Air
Air Conditioning
Central Air
Family Room
Yes
Kitchens
1
Total Kitchens
1
Fireplace Features
No

Exterior

Depth
81.36
Front
19.69
Driveway
Private
Lot Size
20 x 81.36 ft
Pool
None
Parking Spaces
2
Total Parking Spaces
2.00
Parking Description
Attached
Garage Spaces
1
Zoning
Residential

Building Description

Style
3-Storey
Home Type
Townhome
Subtype
Att/Row/Townhouse
Year Built
0-5
Property Orientation
North
Exterior Finish
Brick,Stone
Sewers
Sewer
Water Supply
Municipal
Possession Date
11/13/2026

Community

Community
Kleinburg

Taxes & Fees

Taxes
$5,788 /yr
Tax Year
2025
Occupancy
Tenant

Other

Virtual Tour Link

Room Types

Room Dimensions Area Description
Bedroom 2 9.48 x 11.88 112.62 sqft Broadloom, Closet, Window
Bedroom 3 9.48 x 11.88 112.62 sqft Broadloom, Closet, Window
Breakfast 0.03 x 0.03 0 sqft Porcelain Floor, W/O To Balcony, Open Concept
Dining Room 18.08 x 17.75 320.92 sqft Combined w/Living, Hardwood Floor, Open Concept
Family Room 18.08 x 15.68 283.49 sqft Open Concept, Large Window, Broadloom
Kitchen 11.48 x 12.99 149.13 sqft Open Concept, Stainless Steel Appl, Breakfast Bar
Laundry 0.03 x 0.03 0 sqft Porcelain Floor
Living Room 18.08 x 17.75 320.92 sqft Combined w/Dining, Hardwood Floor, Large Window
Primary Bedroom 18.08 x 10.01 180.98 sqft Broadloom, 4 Pc Ensuite, Large Window
Recreation 0.03 x 0.03 0 sqft Walk-Out, Open Concept
HAUS REAL ESTATE
HAUS REAL ESTATE
REAL BROKER ONTARIO LTD.
38 days on site
Listing Broker
ROYAL LEPAGE PINNACLE REAL ESTATE
Courtesy
ROYAL LEPAGE PINNACLE REAL ESTATE
Listed Date
10/13/2026

Courtesy of PropTx MLS® / ROYAL LEPAGE PINNACLE REAL ESTATE

Similar homes for sale in Vaughan

Copyright 2026 All rights reserved. PropTx MLS® assumes no responsibility for the accuracy of any information shown. The information provided herein must only be used by consumers that have a bona fide interest in the purchase, sale or lease of real estate and may not be used for any commercial purpose or any other purpose.
Copyright 2026 All rights reserved. Canadian Real Estate Association assumes no responsibility for the accuracy of any information shown. The information provided herein must only be used by consumers that have a bona fide interest in the purchase, sale or lease of real estate and may not be used for any commercial purpose or any other purpose. The trademark DDF® is owned by The Canadian Real Estate Association (CREA) and identifies CREA’s Data Distribution Facility (DDF®). The trademarks REALTOR®, REALTORS®, and the REALTOR® logo are controlled by The Canadian Real Estate Association (CREA) and identify real estate professionals who are members of CREA. The trademarks MLS®, Multiple Listing Service®, and the associated logos are owned by CREA and identify the quality of services provided by real estate professionals who are members of CREA
Powered by AgentLocator






