10 Yorkton Boulevard, Markham
1 / 35
For Sale
$1,699,000
4+1 bd · 4 ba · 2,500–3,000 sq ft

10 Yorkton Boulevard, Markham L6C 0J9

MLS®# N14028676

Est. mortgage
$6,445/mo
Property taxes $10,224/yr

About This Home

Property Type
Apartment, Duplex, 2-Storey
Parking
Attached 2 garage, 12 parking
MLS #
N14028676
Size
2500-3000 sqft
Basement
Finished,Walk-Up
Listed on
2026-10-13
Lot size
30 x 259.19
Tax
$10,224 /yr
Days on Market
35
Approximate Age
51-99
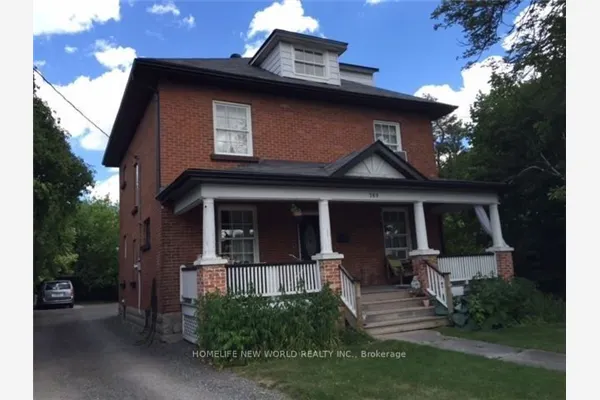
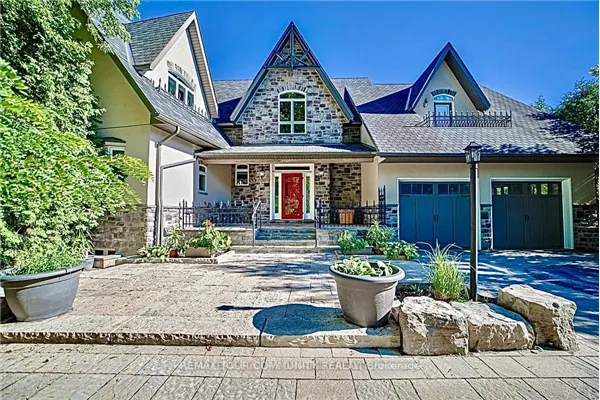
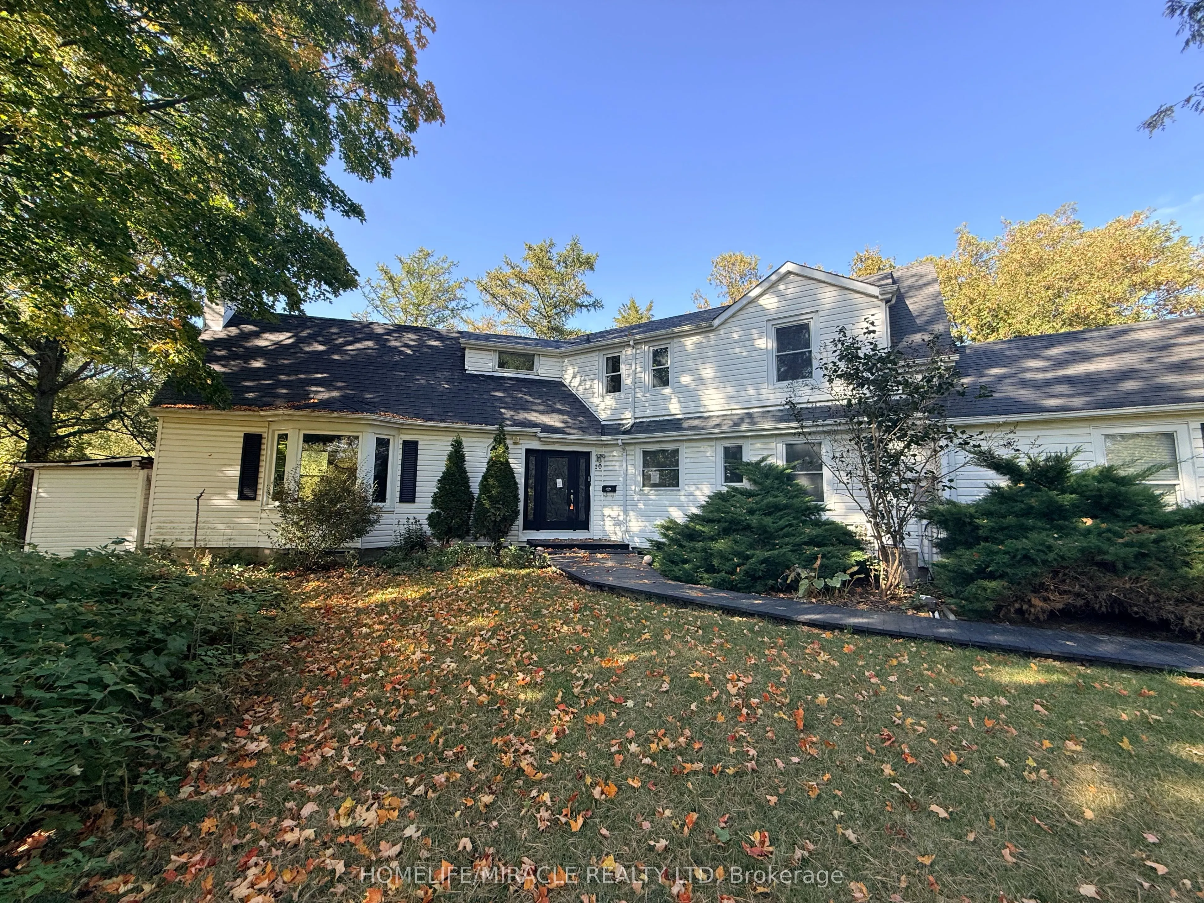
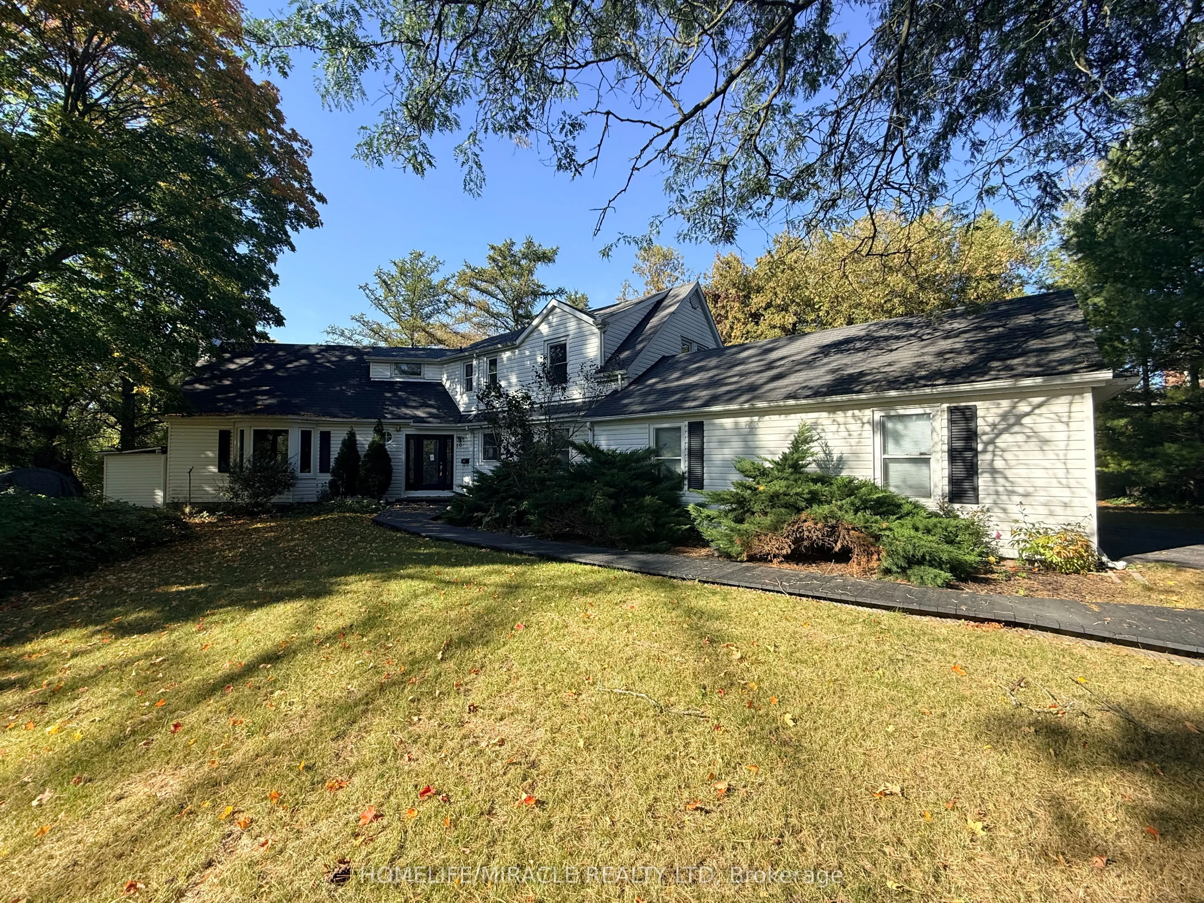
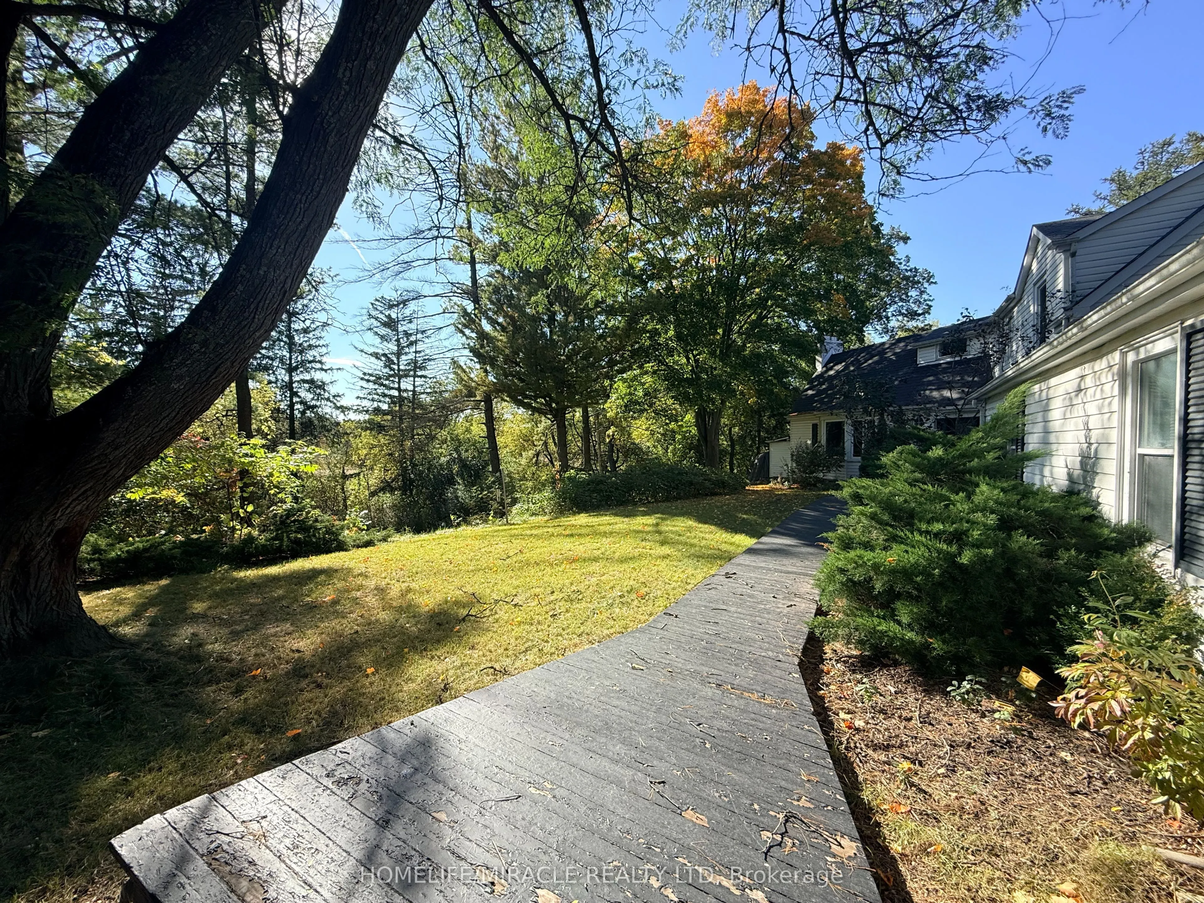
Discover the charm of 10 Yorkton Blvd - a rare, cottage-inspired retreat tucked away in the centre of Markham. This exceptional property, set on nearly half an acre of ravine land with natural ponds and flowing streams, offers a setting unlike anything else in the prestigious Yorkton community, known for its top-tier Ontario schools.Enjoy the convenience of being just steps from Unionville Main Street and Toogood Pond, with a Montessori school and The Village Grocer right next door. Commuting and errands are effortless with quick access to Hwy 404 & 407, Markville Mall, and an array of local dining options.The home sits on an expansive wooded lot and features a generous driveway that can accommodate up to 10 vehicles. The fully finished basement, complete with a private entrance, is ideal for an in-law suite or extended family living. A versatile attic loft on the second floor offers the potential to be transformed into an additional bedroom or a bright home office. Unwind in the backyard Jacuzzi while taking in serene, forested ravine views an oasis right in the city.

Property Details

Full Property Details

Interior

Bedrooms
4
Bedrooms Plus
1
Total Bedrooms
5
Washrooms
4
Square Footage
2500-3000 sqft
Basement
Finished,Walk-Up
Heating Source
Gas
Heating Fuel
Forced Air
Air Conditioning
Central Air
Family Room
No
Kitchens
1
Kitchens Plus
0
Total Kitchens
1
Fireplace Features
Yes

Exterior

Depth
259.19
Front
29.53
Driveway
Private
Lot Size
30 x 259.19 ft
Pool
None
Parking Spaces
12
Total Parking Spaces
12.00
Parking Description
Attached
Garage Spaces
2

Building Description

Style
2-Storey
Home Type
Apartment
Subtype
Duplex
Year Built
51-99
Property Orientation
East
Exterior Finish
Vinyl Siding
Sewers
Sewer
Water Supply
Municipal
Possession Date
No Data

Community

Community
Angus Glen

Taxes & Fees

Taxes
$10,224 /yr
Tax Year
2025
Occupancy
Vacant

Room Types

Room Dimensions Area Description
Bathroom 7.58 x 8.92 67.61 sqft Tile Floor, 3 Pc Ensuite
Bedroom 2 10.83 x 10.07 109.06 sqft Hardwood Floor, Walk-In Closet(s)
Bedroom 3 19.82 x 13.09 259.44 sqft Hardwood Floor
Bedroom 4 15.09 x 11.22 169.31 sqft Hardwood Floor, Walk-In Closet(s)
Dining Room 13.68 x 8.2 112.18 sqft Hardwood Floor
Family Room 19.85 x 13.16 261.23 sqft Hardwood Floor, Fireplace, Bay Window
Kitchen 15.26 x 9.09 138.71 sqft Hardwood Floor, Stainless Steel Appl
Living Room 17.88 x 17.88 319.69 sqft Hardwood Floor, W/O To Yard
Powder Room 7.64 x 3.67 28.04 sqft Tile Floor, 2 Pc Bath
Primary Bedroom 23.23 x 14.07 326.85 sqft Hardwood Floor, 3 Pc Ensuite
Recreation 22.97 x 11.68 268.29 sqft Concrete Floor
Recreation 27.56 x 11.81 325.48 sqft Laminate
HAUS REAL ESTATE
HAUS REAL ESTATE
REAL BROKER ONTARIO LTD.
Listed by PAUL PABLA, Salesperson
34 days on site
Listing Broker
HOMELIFE/MIRACLE REALTY LTD
Courtesy
HOMELIFE/MIRACLE REALTY LTD
Listed Date
10/13/2026

Courtesy of PropTx MLS® / HOMELIFE/MIRACLE REALTY LTD
Similar homes for sale in Markham

Copyright 2026 All rights reserved. PropTx MLS® assumes no responsibility for the accuracy of any information shown. The information provided herein must only be used by consumers that have a bona fide interest in the purchase, sale or lease of real estate and may not be used for any commercial purpose or any other purpose.
Copyright 2026 All rights reserved. Canadian Real Estate Association assumes no responsibility for the accuracy of any information shown. The information provided herein must only be used by consumers that have a bona fide interest in the purchase, sale or lease of real estate and may not be used for any commercial purpose or any other purpose. The trademark DDF® is owned by The Canadian Real Estate Association (CREA) and identifies CREA’s Data Distribution Facility (DDF®). The trademarks REALTOR®, REALTORS®, and the REALTOR® logo are controlled by The Canadian Real Estate Association (CREA) and identify real estate professionals who are members of CREA. The trademarks MLS®, Multiple Listing Service®, and the associated logos are owned by CREA and identify the quality of services provided by real estate professionals who are members of CREA
Powered by AgentLocator