48 Carole Bell Way, Markham
1 / 36
For Sale
$980,000
4 bd · 4 ba · 1,500–2,000 sq ft

48 Carole Bell Way, Markham L6E 0W2

MLS®# N14185894

Est. mortgage
$3,718/mo
Property taxes $4,451.16/yr

About This Home

Property Type
Townhome, Att/Row/Townhouse, 3-Storey
Parking
Built-In 1 garage, 2 parking
MLS #
N14185894
Size
1500-2000 sqft
Basement
Other
Listed on
2026-11-16
Lot size
18 x 74.05
Tax
$4,451.16 /yr
Days on Market
0
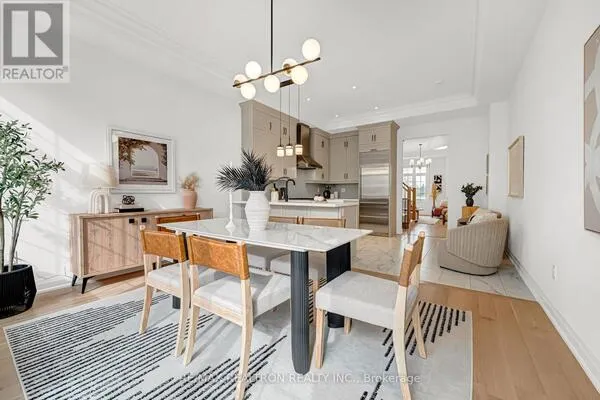
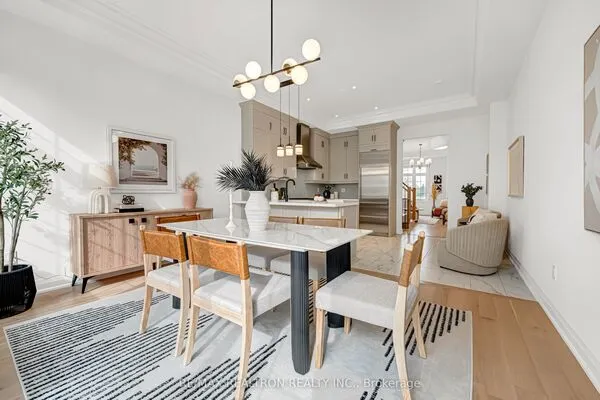
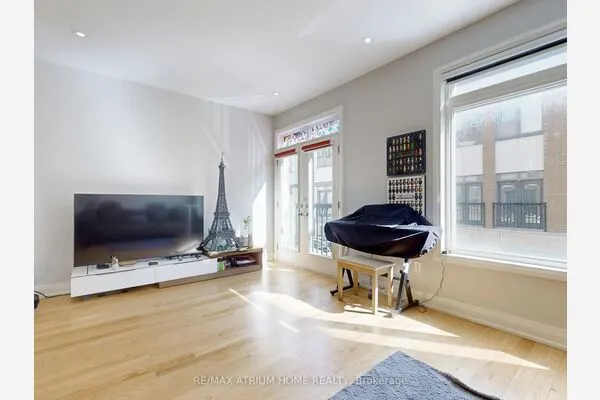
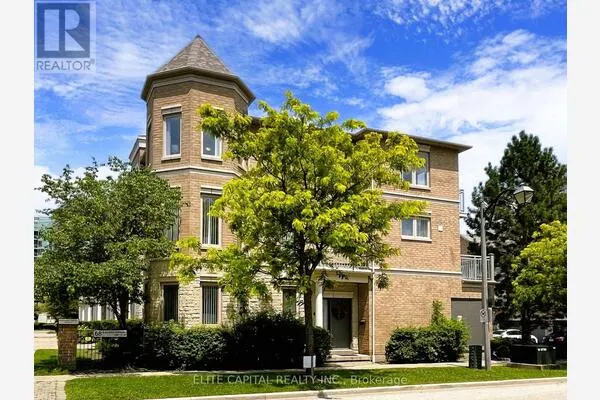
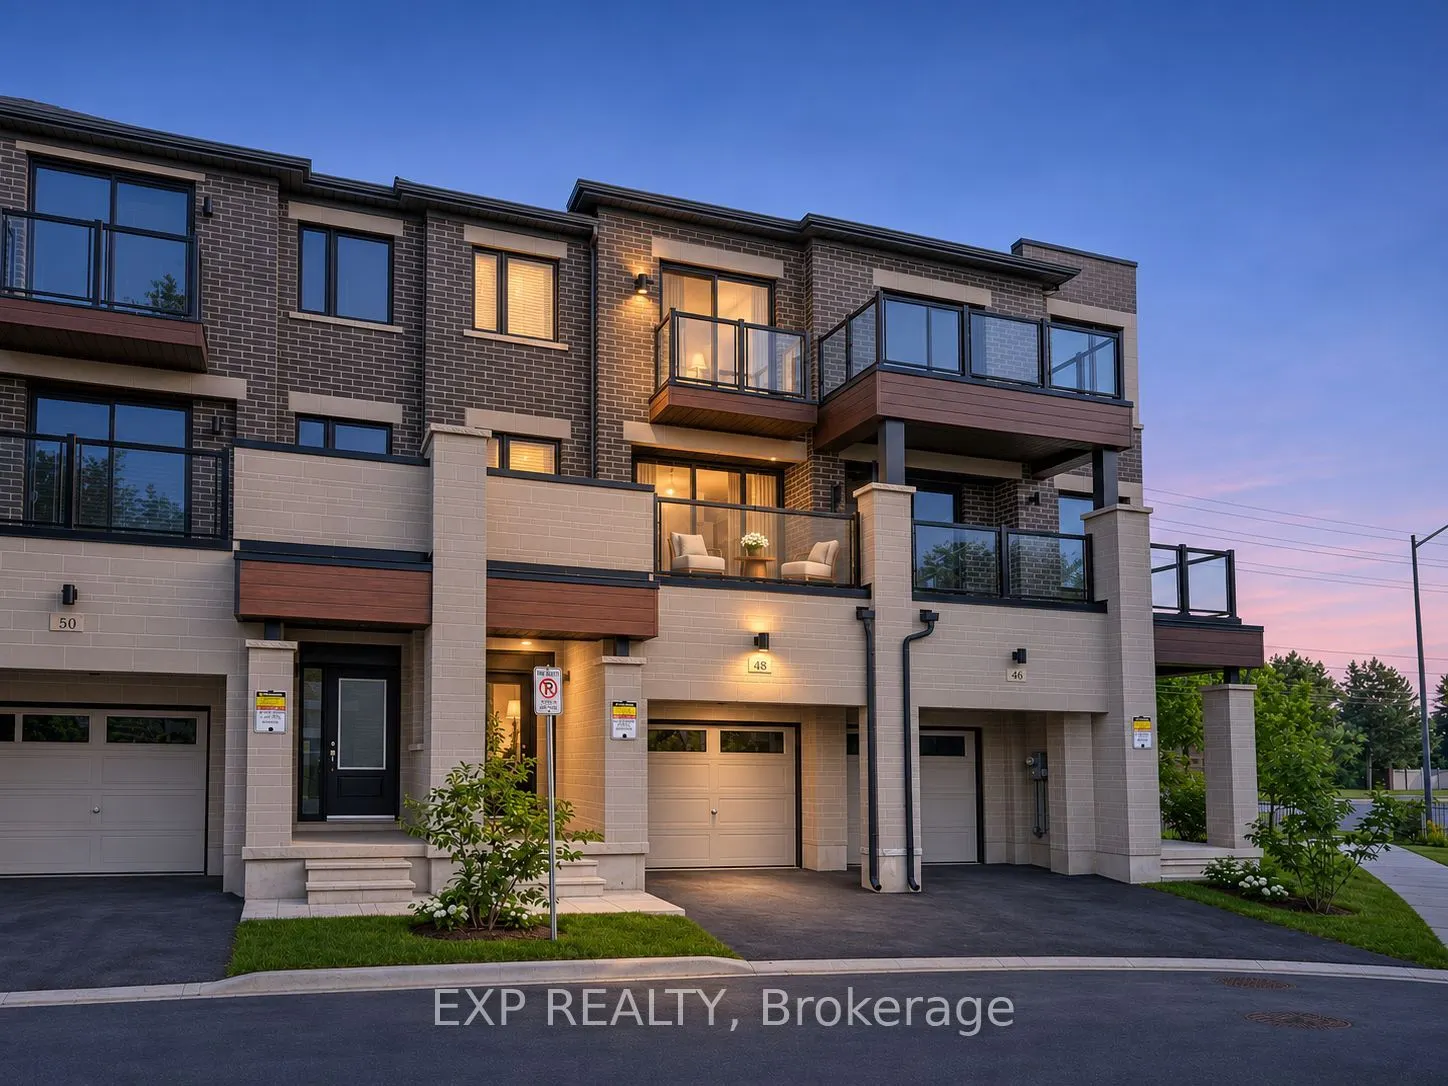
3 Year New Stunning modern townhome in Wismer Community, offering Approximately 2,000 Sq Ft of beautifully designed living space with 4 Bedrooms and 4 Washrooms. This Upgraded Gem Boasts Over $40K Spent In Premium Upgrades, Ensuring A Lifestyle of Unparalleled Elegance and Comfort. Exceptional open-concept layout with 9-ft ceilings on the 1st and 2nd Floor. This home is bathed in natural light from expansive windows and open views. Premium Hardwood Floor Through Out Main Floor, Second Floor and Third Floor. The main-floor 4th bedroom Featuring 3-Piece Ensuite Bathroom. The Attention to Detail Is Apparent. The Heart of This Home Is Undoubtedly the Open Concept Chef's Inspired Modern Kitchen, Featuring high-end Whirlpool stainless steel appliances, quartz countertops, a central island with undermount sink Perfect for Culinary Creations, abundant cupboard space, and Unique Backsplash. The home also includes 2 rear glass balconies Ideal for Outdoor BBQ Gatherings with Loved Ones, conveniently located off the Living Room and Primary Bedroom. Primary Bedroom with 3 Piece Ensuite, Designer Vanity, Quartz Countertop, and A Seamless Glass Shower. The Spacious Closet Provides Ample Storage Space. Every Inch of This Home Exudes Sophistication and Style. This home is ideally located just a few minutes drive to Mount Joy GO Station. Close Proximity to Markville Shopping Mall, Highways, Parks. Excellent Location Within Highly Rated School Catchments Including Fred Varley Public School, Bur Oak Secondary School and Unionville High School. This home is perfect for families. The neighborhood is vibrant and family-friendly, with parks, playgrounds, and nearby community centers. Shopping and entertainment are within walking distance, including FreshCo Grocery Store, and restaurants. This is Truly A Rare Opportunity To Live The Lifestyle You Deserve In An Unbeatable Location.

Property Details

Full Property Details

Interior

Bedrooms
4
Total Bedrooms
4
Washrooms
4
Square Footage
1500-2000 sqft
Basement
Other
Heating Source
Gas
Heating Fuel
Forced Air
Air Conditioning
Central Air
Family Room
No
Kitchens
1
Total Kitchens
1
Fireplace Features
Yes

Exterior

Depth
74.05
Front
18.08
Driveway
Private
Lot Size
18 x 74.05 ft
Pool
None
Parking Spaces
2
Total Parking Spaces
2.00
Parking Description
Built-In
Garage Spaces
1

Building Description

Style
3-Storey
Home Type
Townhome
Subtype
Att/Row/Townhouse
Property Orientation
South
Exterior Finish
Brick,Stone
Sewers
Sewer
Water Supply
Municipal
Possession Date
No Data

Community

Community
Wismer

Taxes & Fees

Taxes
$4,451.16 /yr
Tax Year
2026
Occupancy
Vacant

Room Types

Room Dimensions Area Description
Bedroom 10.01 x 9.84 98.5 sqft Hardwood Floor, Large Closet, 3 Pc Ensuite
Bedroom 2 9.55 x 7.97 76.11 sqft Hardwood Floor, Large Closet, Window
Bedroom 3 10.01 x 8.2 82.08 sqft Hardwood Floor, Large Closet, Window
Breakfast 12.01 x 8.56 102.81 sqft Ceramic Floor, Window, Open Concept
Dining Room 14.11 x 11.45 161.56 sqft Hardwood Floor, Open Concept
Kitchen 11.81 x 8.63 101.92 sqft Ceramic Floor, Stainless Steel Appl, Quartz Counter
Living Room 17.26 x 11.88 205.05 sqft Hardwood Floor, Electric Fireplace, W/O To Balcony
Primary Bedroom 15.42 x 11.09 171.01 sqft Hardwood Floor, Large Closet, 3 Pc Ensuite
HAUS REAL ESTATE
HAUS REAL ESTATE
REAL BROKER ONTARIO LTD.
Listed by KEVIN LIN, ABR,CRES,FRI,MCNE,SRES,SRS, Broker
0 days on site
Listing Broker
EXP REALTY
Courtesy
EXP REALTY
Listed Date
11/16/2026

Courtesy of PropTx MLS® / EXP REALTY

Similar homes for sale in Markham

Copyright 2026 All rights reserved. PropTx MLS® assumes no responsibility for the accuracy of any information shown. The information provided herein must only be used by consumers that have a bona fide interest in the purchase, sale or lease of real estate and may not be used for any commercial purpose or any other purpose.
Copyright 2026 All rights reserved. Canadian Real Estate Association assumes no responsibility for the accuracy of any information shown. The information provided herein must only be used by consumers that have a bona fide interest in the purchase, sale or lease of real estate and may not be used for any commercial purpose or any other purpose. The trademark DDF® is owned by The Canadian Real Estate Association (CREA) and identifies CREA’s Data Distribution Facility (DDF®). The trademarks REALTOR®, REALTORS®, and the REALTOR® logo are controlled by The Canadian Real Estate Association (CREA) and identify real estate professionals who are members of CREA. The trademarks MLS®, Multiple Listing Service®, and the associated logos are owned by CREA and identify the quality of services provided by real estate professionals who are members of CREA
Powered by AgentLocator