
MLS®# N14029736
| Room | Dimensions | Area | Description |
|---|---|---|---|
| Bedroom 2 | 12.01 x 9.09 | 109.17 sqft | Hardwood Floor, Wainscoting, Closet |
| Bedroom 3 | 8.99 x 8.86 | 79.65 sqft | Hardwood Floor, Crown Moulding, Closet |
| Breakfast | 9.74 x 9.51 | 92.63 sqft | Eat-in Kitchen, Wainscoting, W/O To Patio |
| Dining Room | 12.37 x 19.46 | 240.72 sqft | Hardwood Floor, Large Window, Crown Moulding |
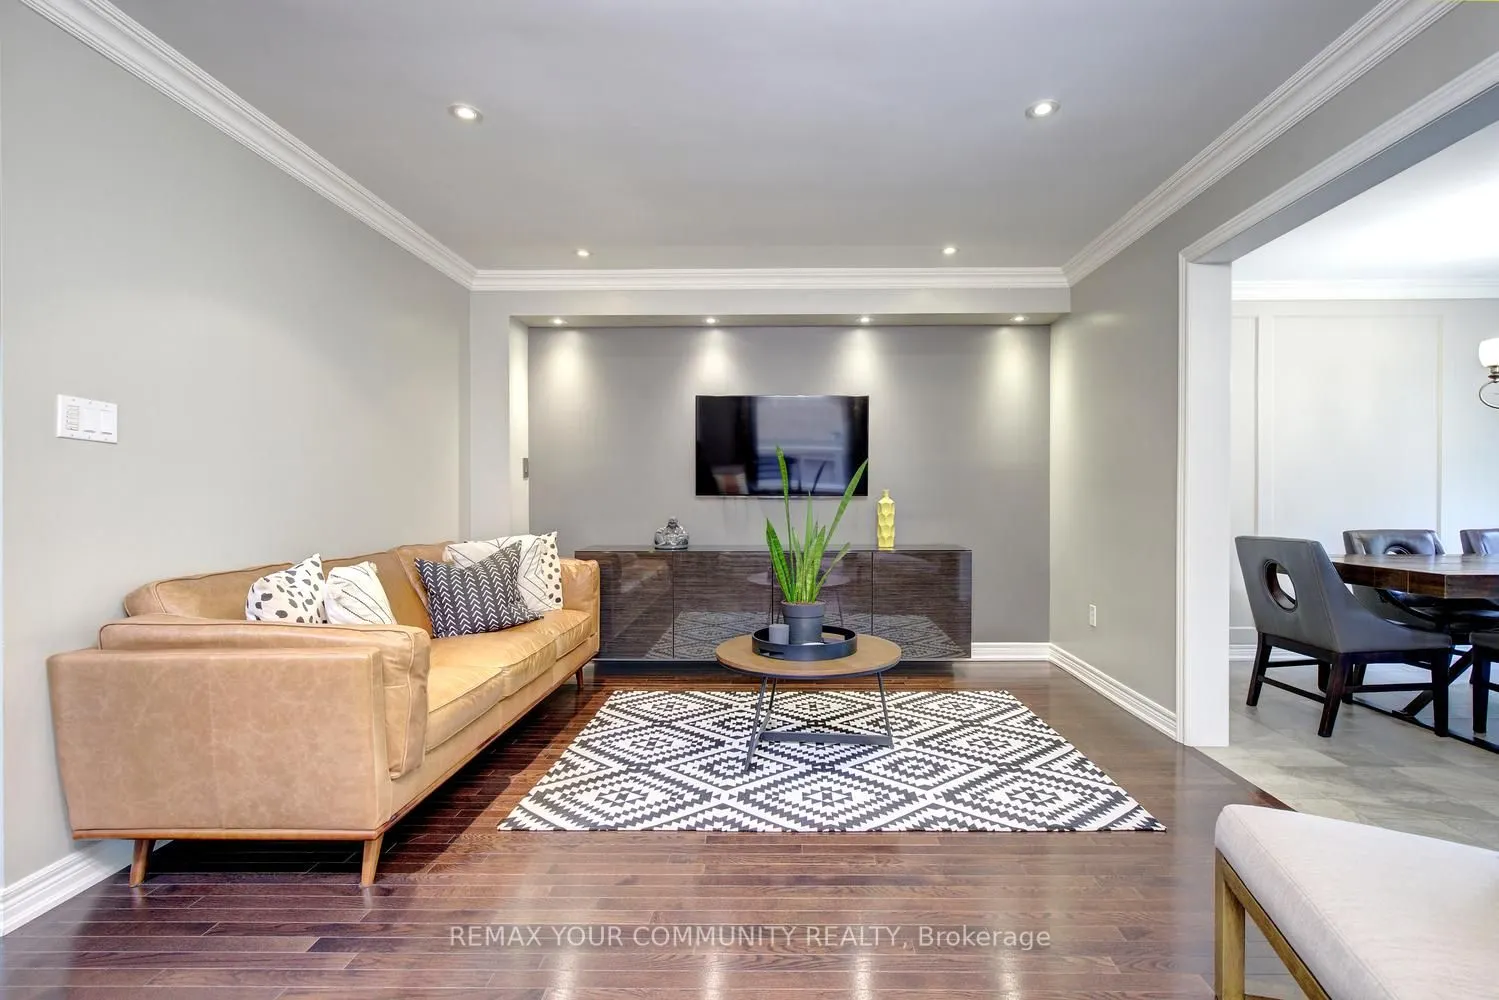
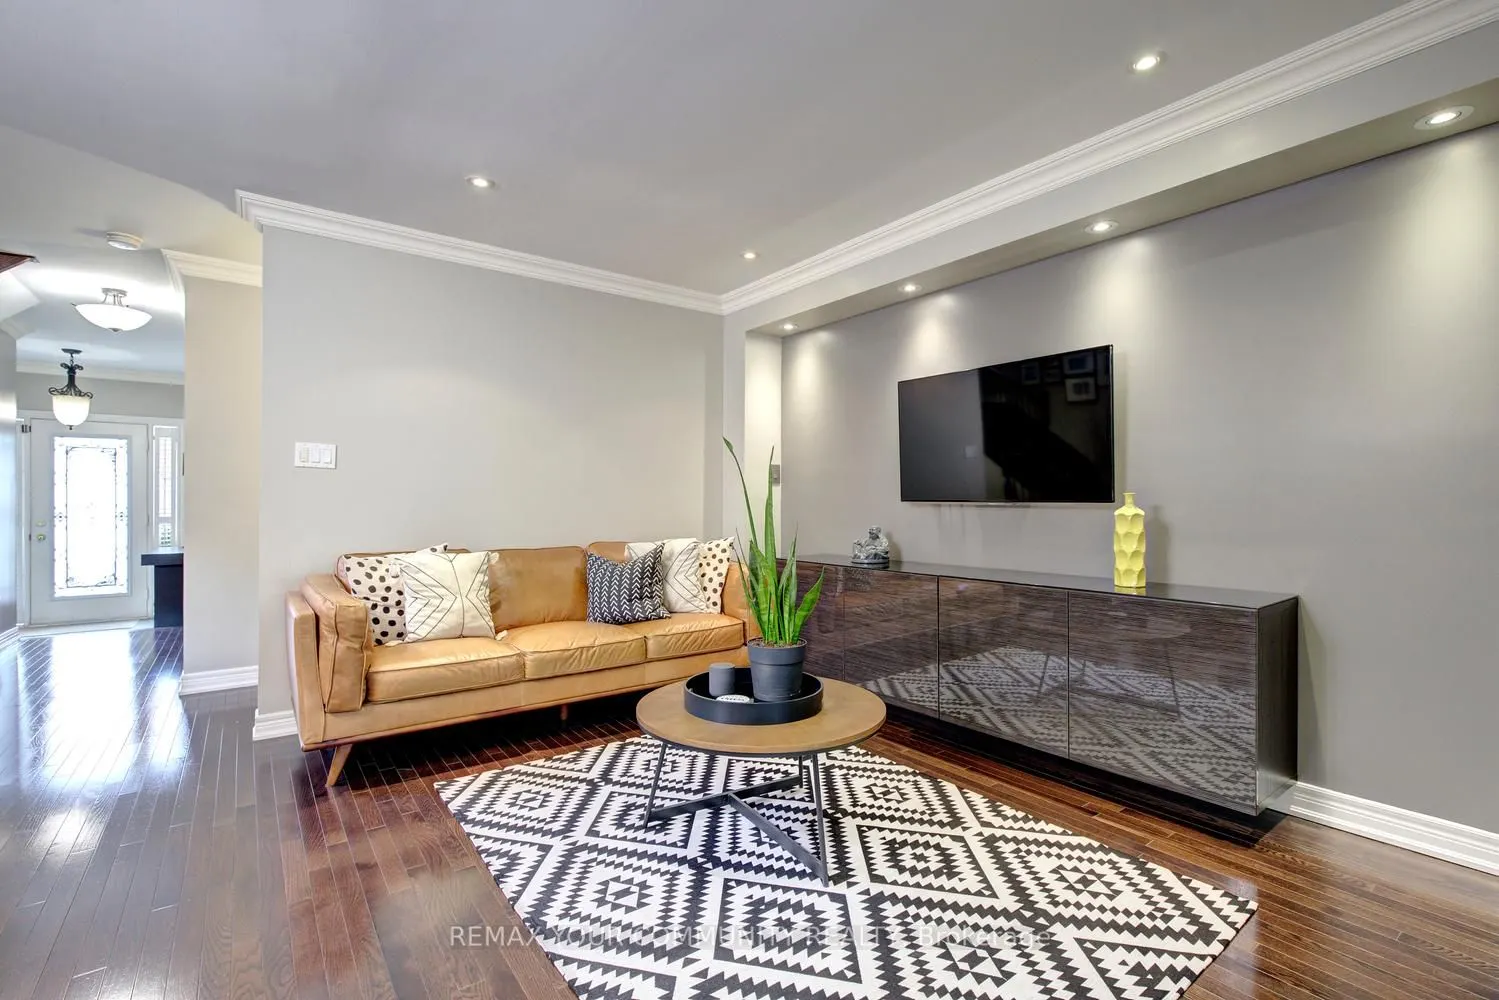
| Family Room | 12.37 x 19.46 | 240.72 sqft | Hardwood Floor, Crown Moulding, Pot Lights |
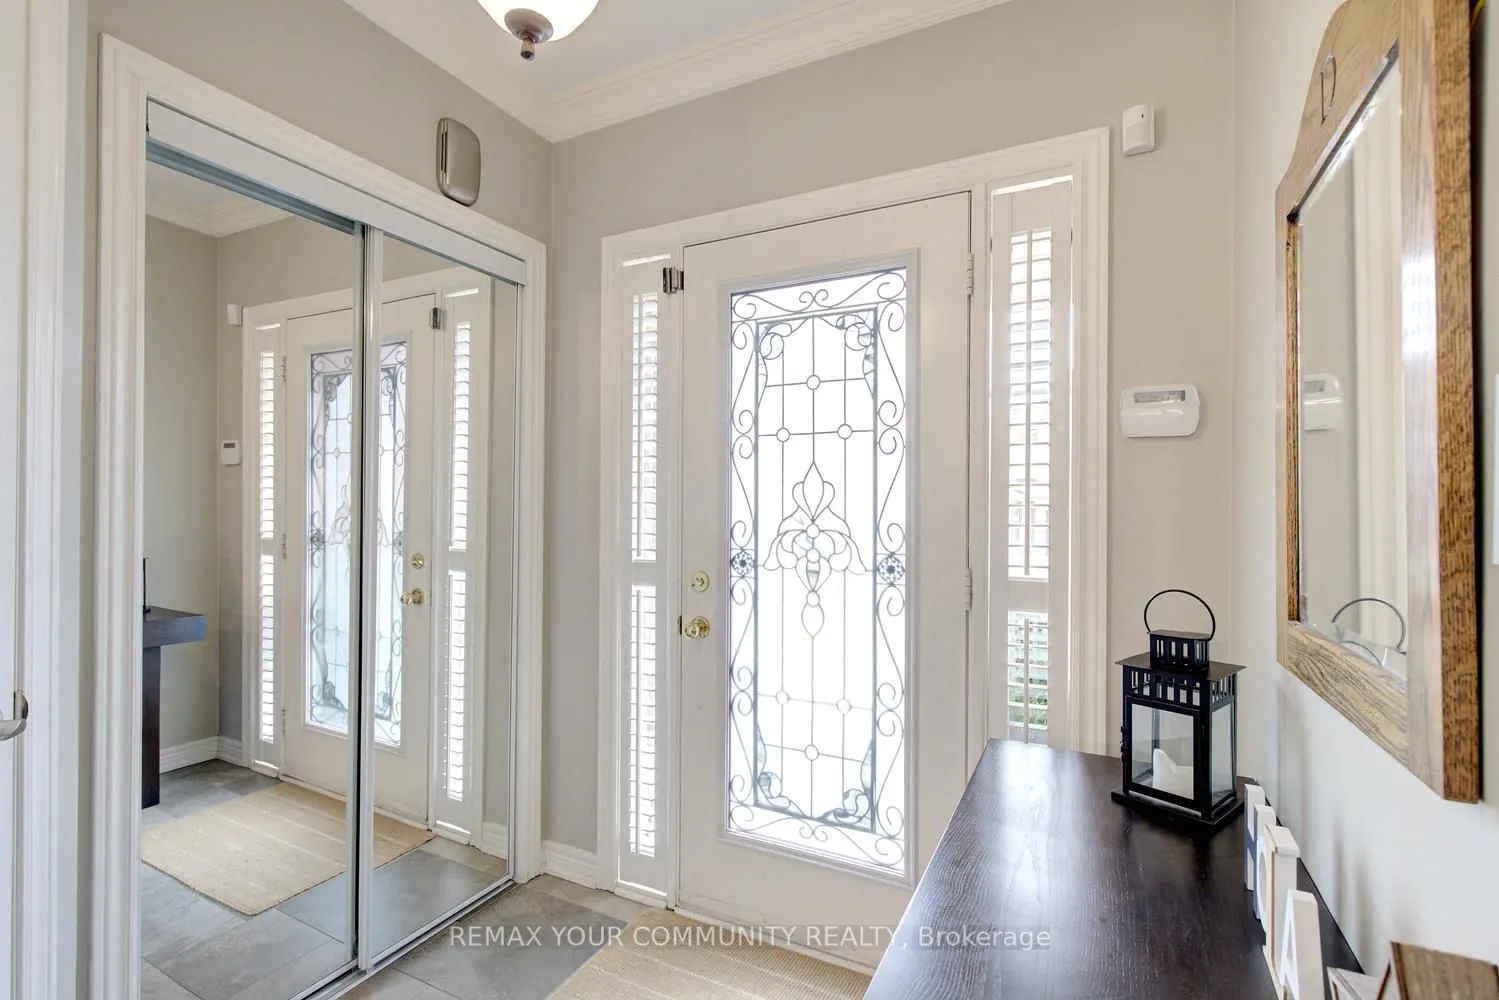
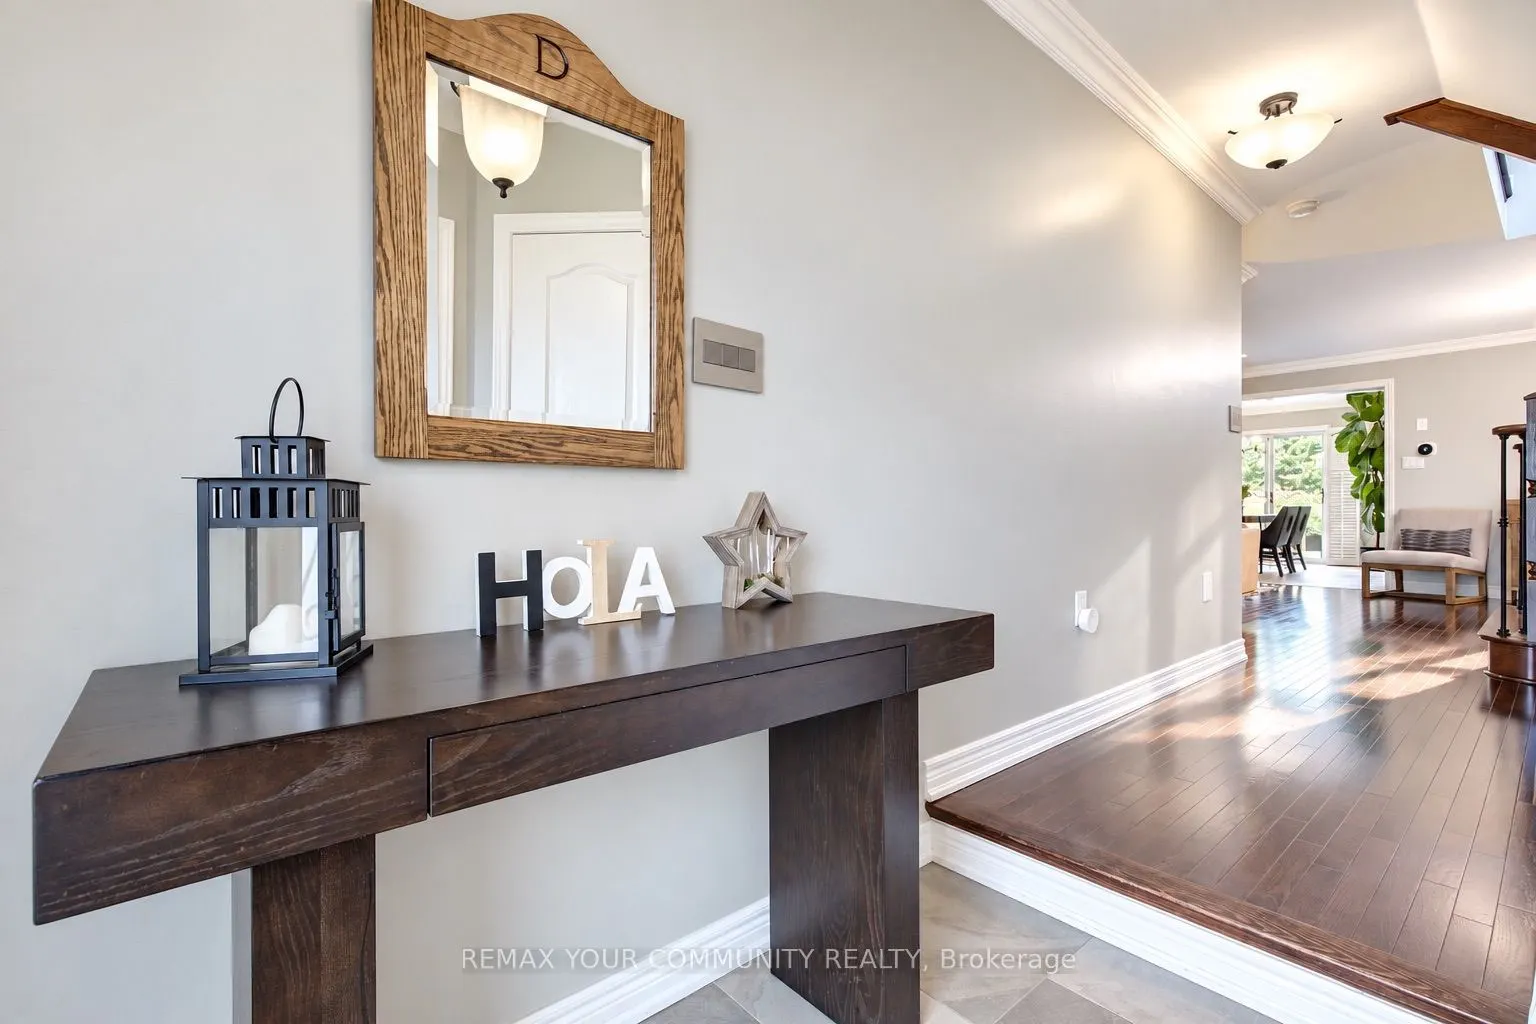
| Foyer | 6.4 x 6.4 | 40.96 sqft | Tile Floor, Sunken Room, Mirrored Closet |
| Kitchen | 9.71 x 12.8 | 124.29 sqft | Quartz Counter, Stainless Steel Appl, Backsplash |
| Laundry | 8.4 x 7.09 | 59.56 sqft | Quartz Counter, B/I Shelves, Separate Room |
| Primary Bedroom | 14.96 x 12.47 | 186.55 sqft | Wainscoting, 4 Pc Ensuite, Walk-In Closet(s) |
| Recreation | 17.98 x 11.32 | 203.53 sqft | Laminate, Electric Fireplace, Window |
| Recreation | 6.66 x 10.1 | 67.27 sqft | Laminate, Wet Bar, Quartz Counter |

Courtesy of PropTx MLS® / REMAX YOUR COMMUNITY REALTY
 For Sale
 For Sale
 For Sale
 For Sale
 For Sale
 For Sale
