
MLS®# N14030138
| Room | Dimensions | Area | Description |
|---|---|---|---|
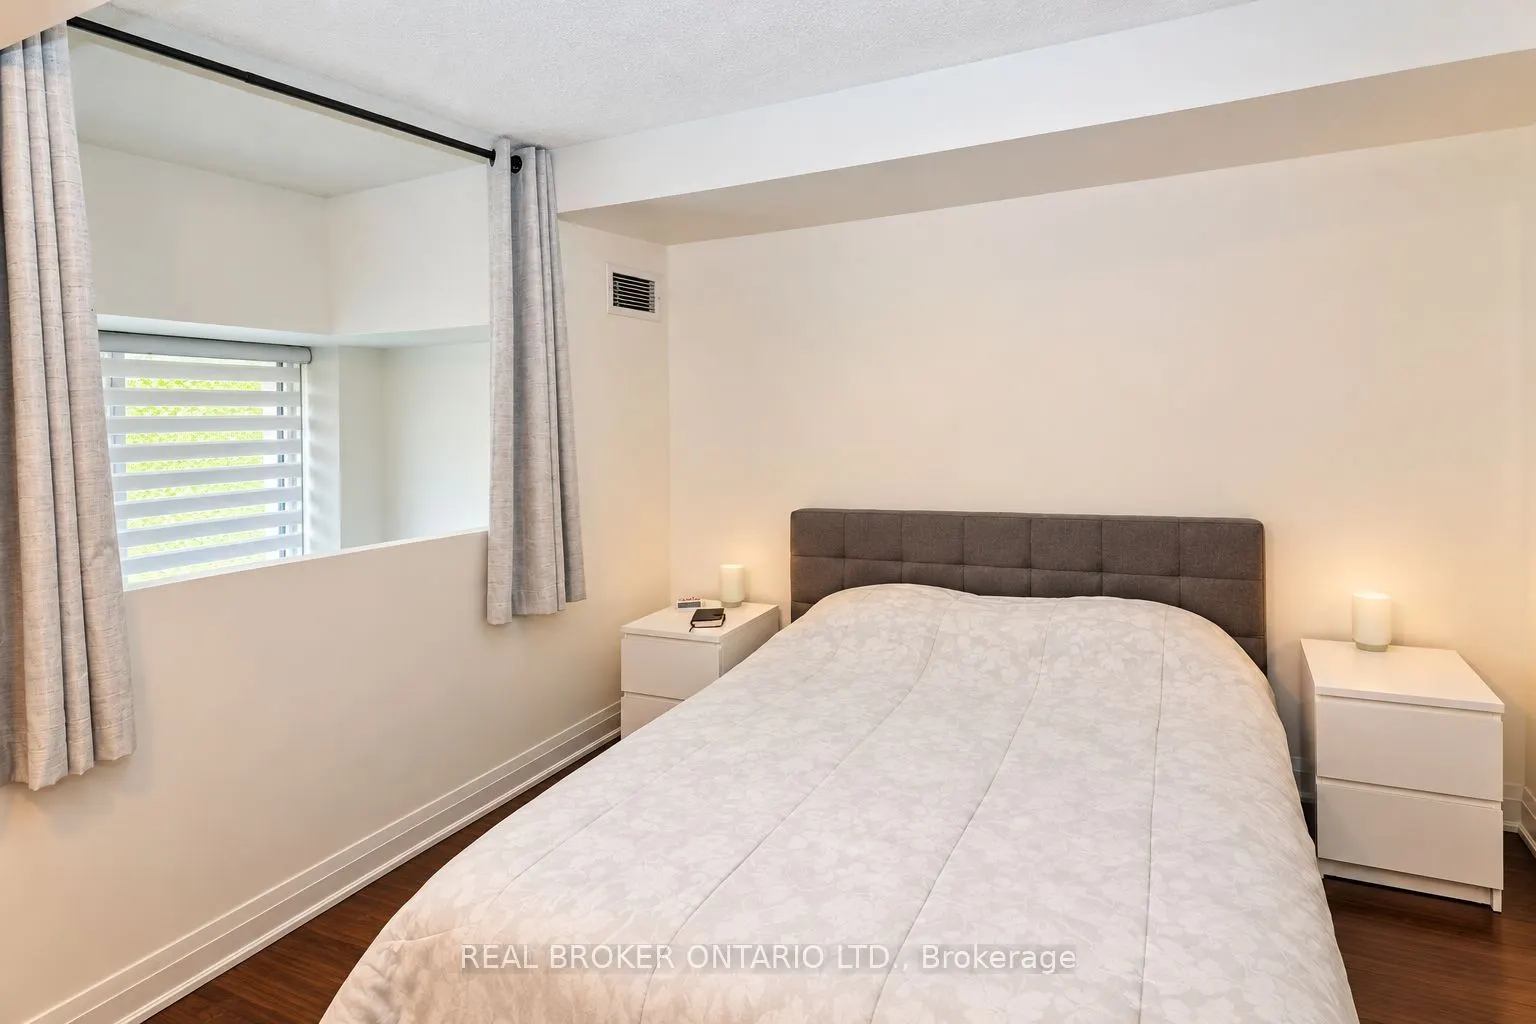
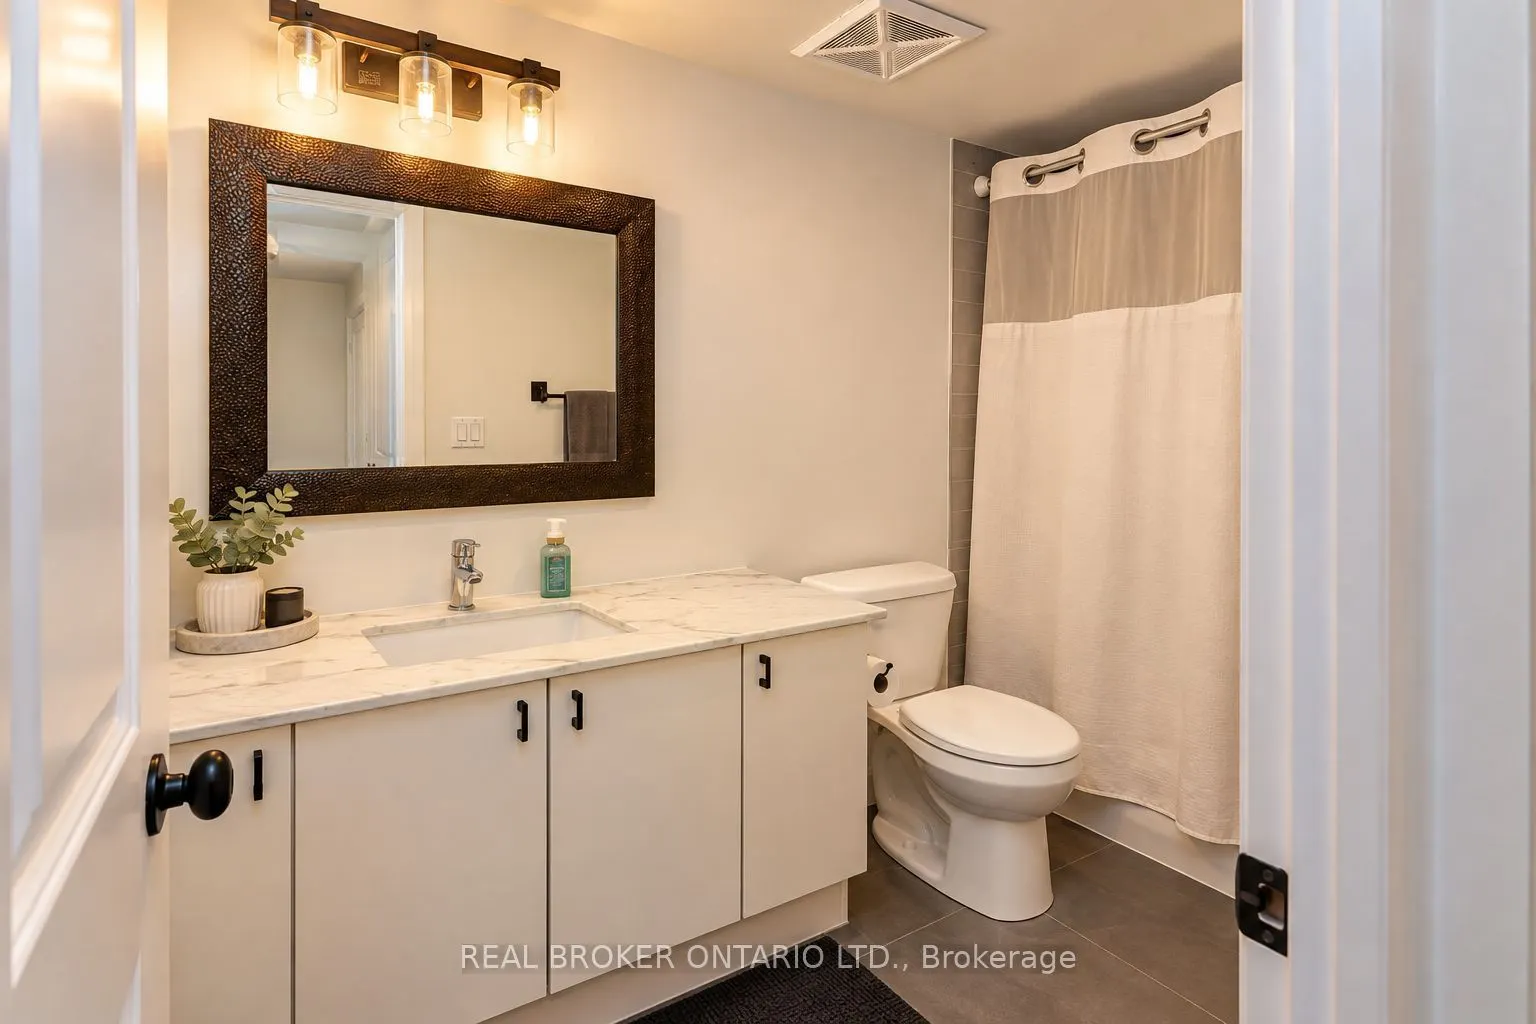
| Bedroom 2 | 9.97 x 13.68 | 136.39 sqft | Closet Organizers, 4 Pc Bath |
| Den | 5.81 x 10.33 | 60.02 sqft | - |
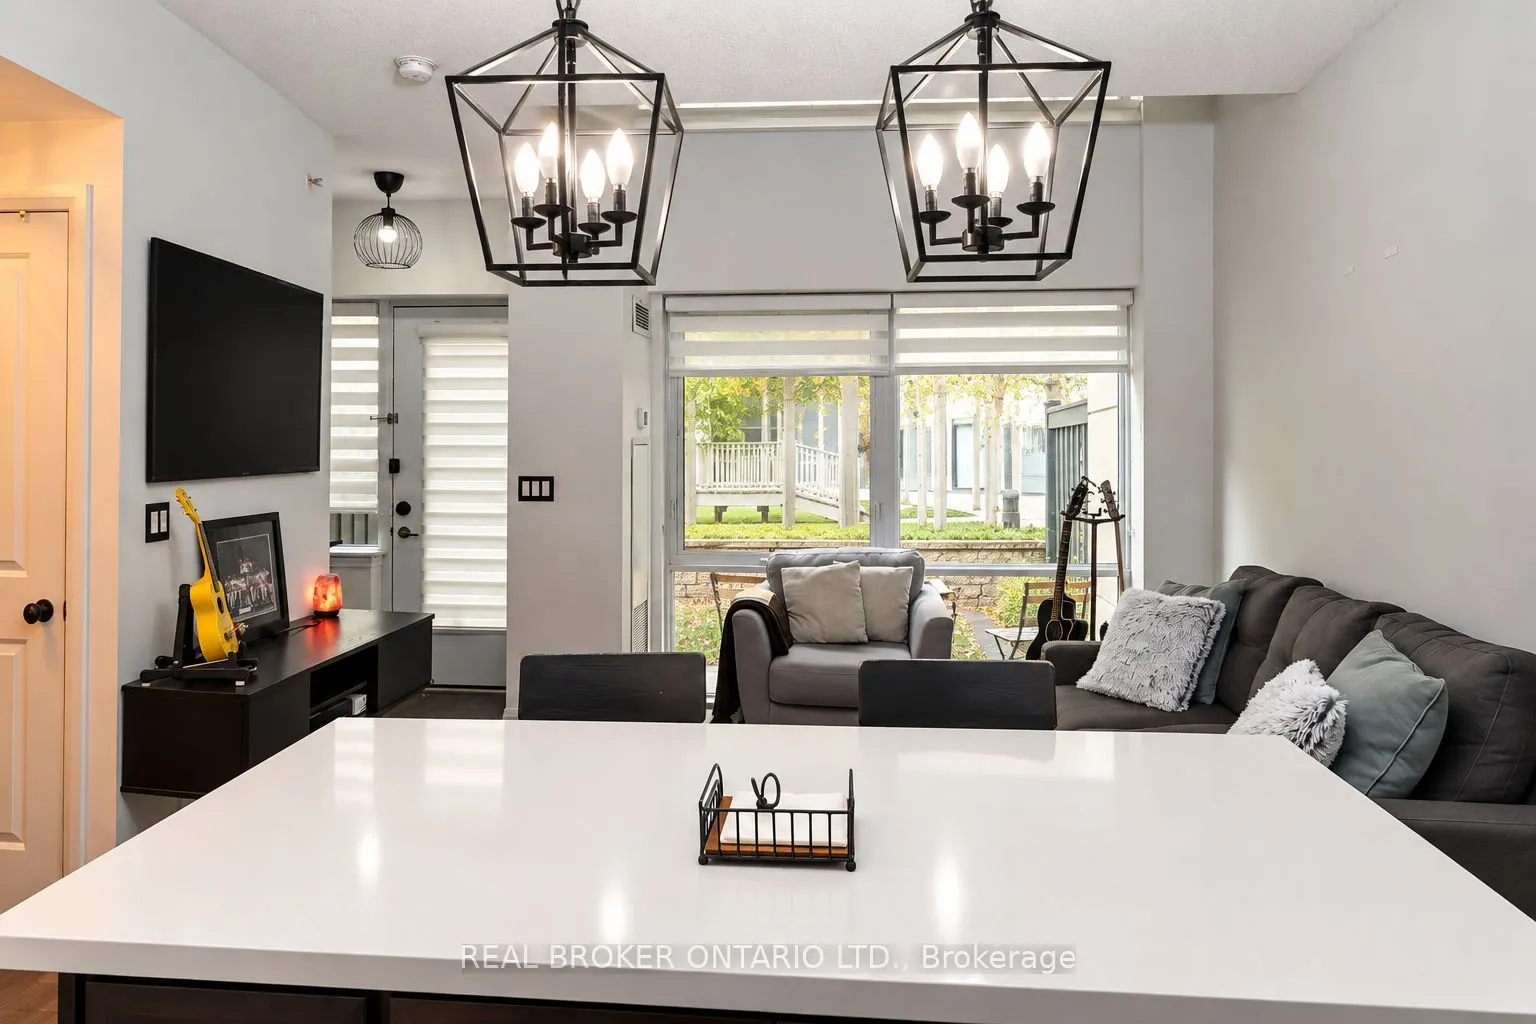
| Dining Room | 13.29 x 20.37 | 270.72 sqft | Combined w/Living |
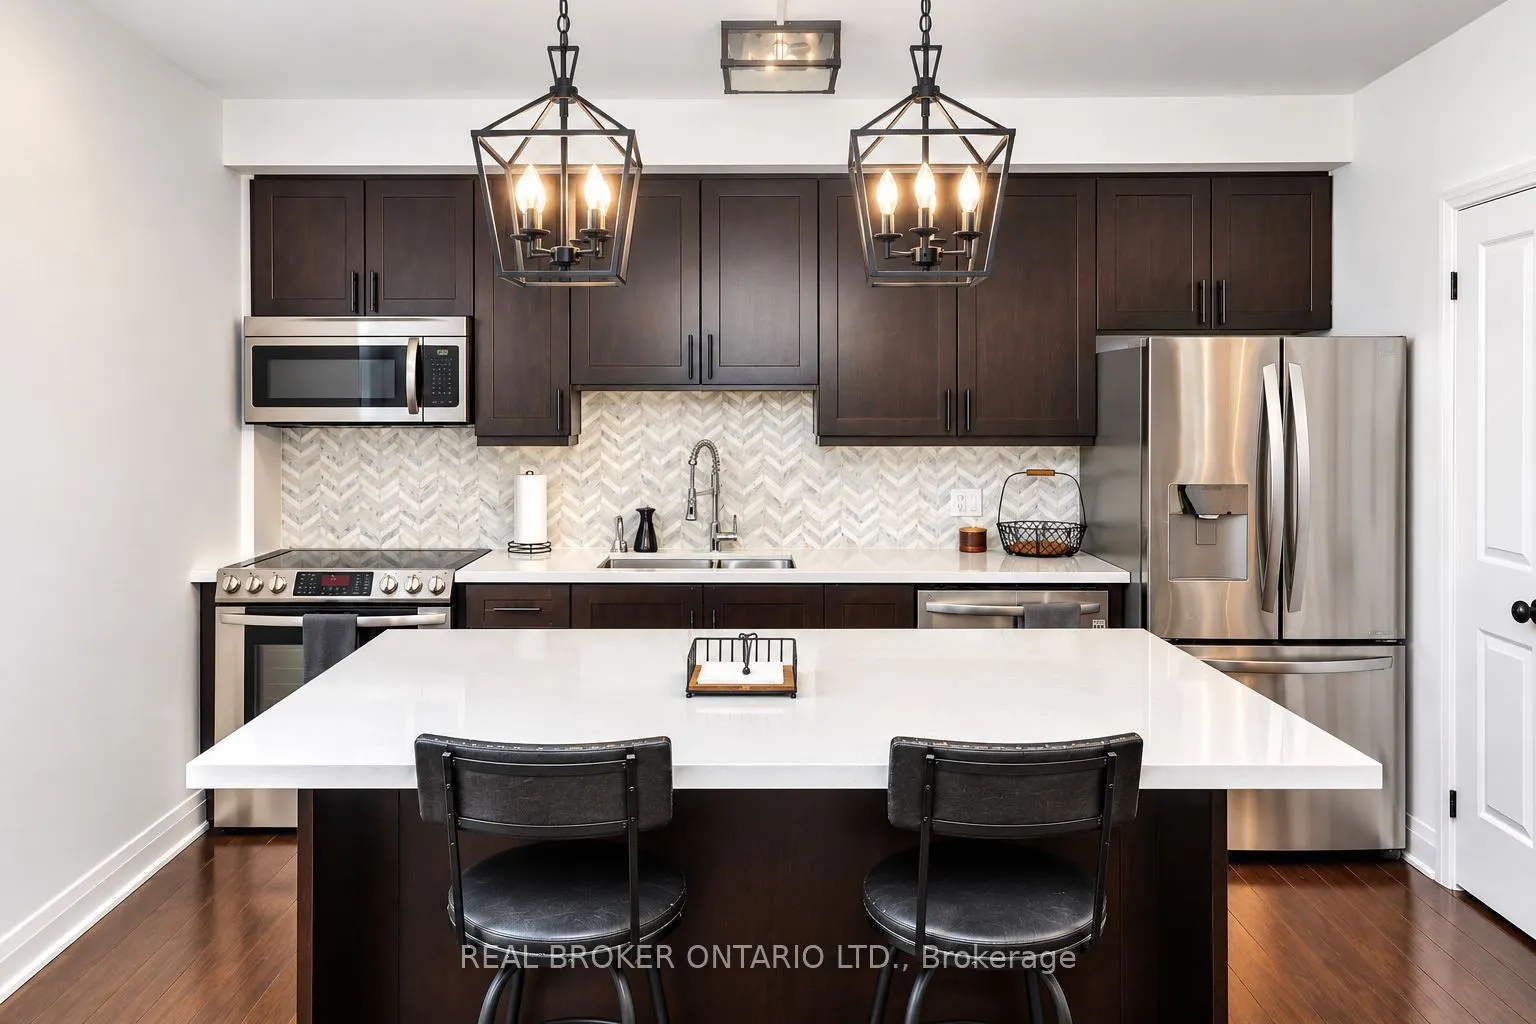
| Kitchen | 13.29 x 20.37 | 270.72 sqft | Open Concept, Centre Island |
| Living Room | 13.29 x 20.37 | 270.72 sqft | Open Concept, Large Window |
| Primary Bedroom | 10.27 x 17.19 | 176.54 sqft | W/O To Terrace, Closet, 3 Pc Ensuite |

Courtesy of PropTx MLS® / REAL BROKER ONTARIO LTD.
 For Sale
 For Sale
 For Sale
 For Sale
 For Sale
 For Sale
