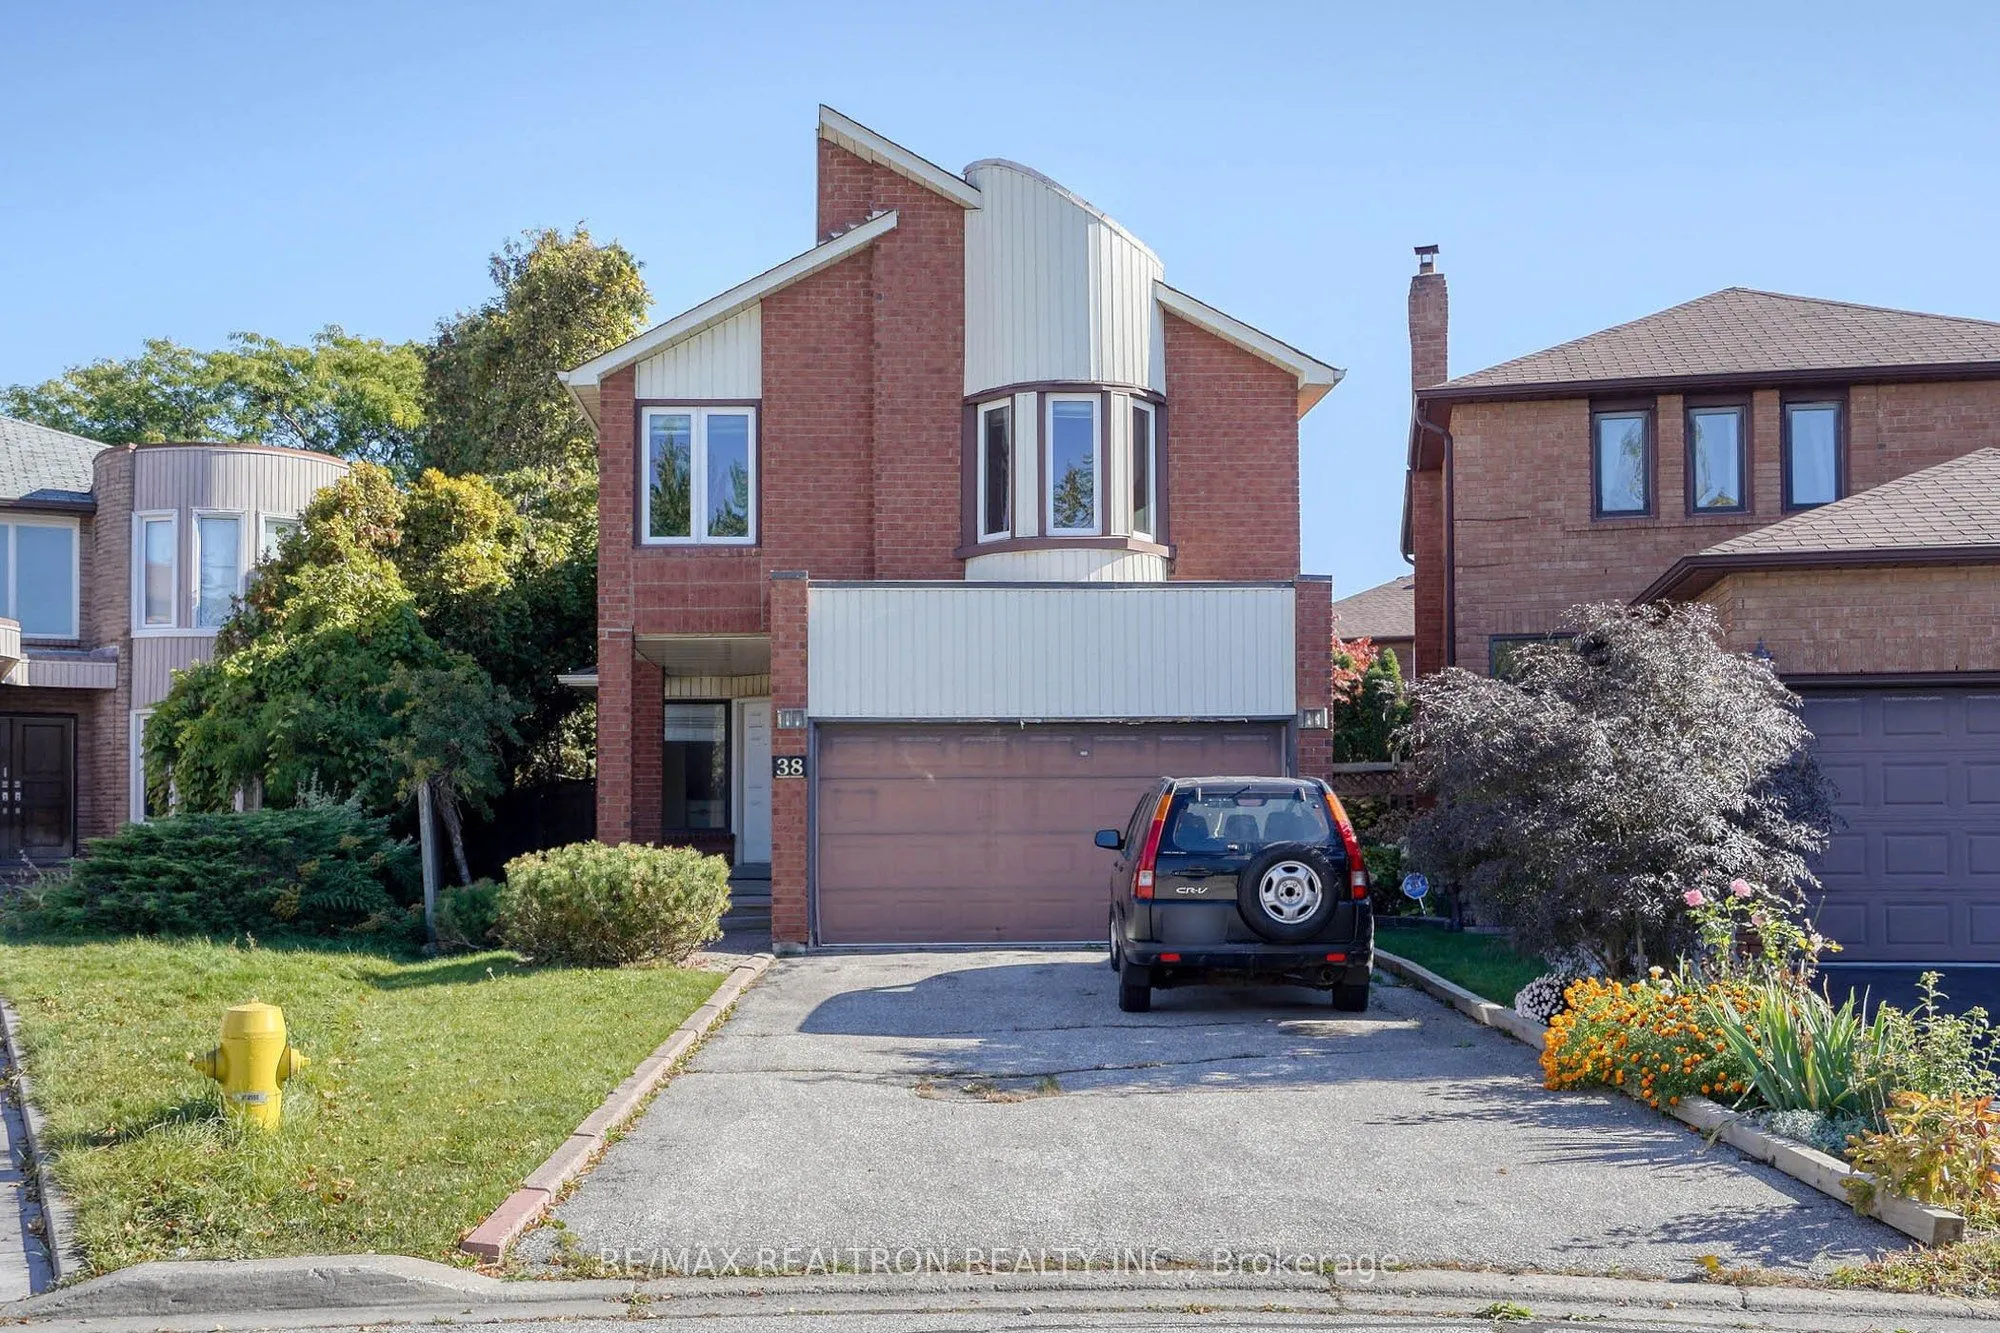
38 Kimbergate Way, Vaughan
1 / 34
For Sale
$1,299,800
4 bd · 4 ba · 1,500–2,000 sq ft

38 Kimbergate Way, Vaughan L4J 6R4

MLS®# N14041042

Est. mortgage
$4,931/mo
Property taxes $6,008.70/yr

About This Home

Property Type
House, Detached, 2-Storey
Parking
Attached 2 garage, 4 parking
MLS #
N14041042
Size
1500-2000 sqft
Basement
Finished
Listed on
2026-10-15
Lot size
25 x 124.15
Tax
$6,008.70 /yr
Days on Market
36
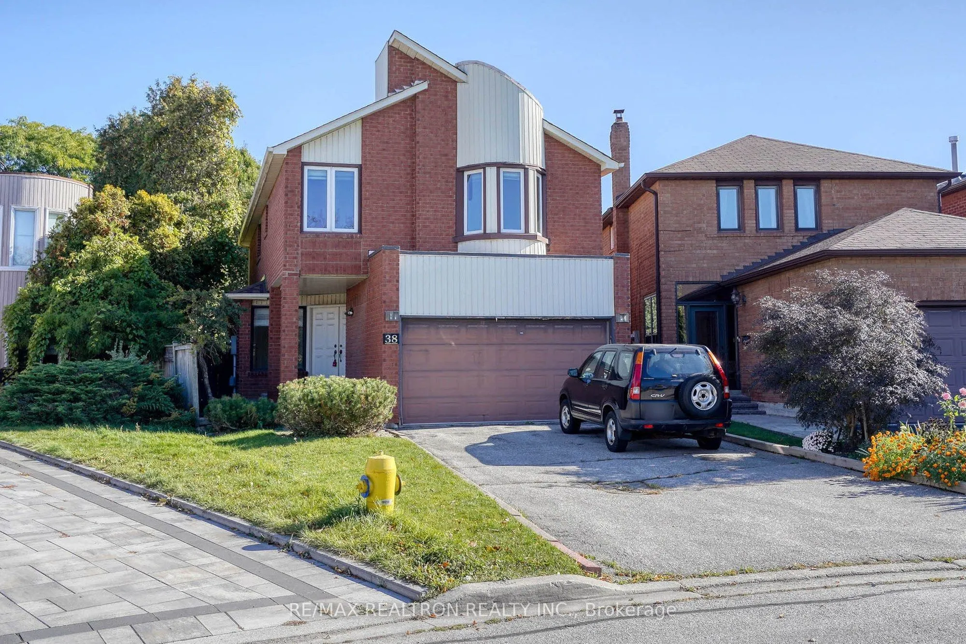
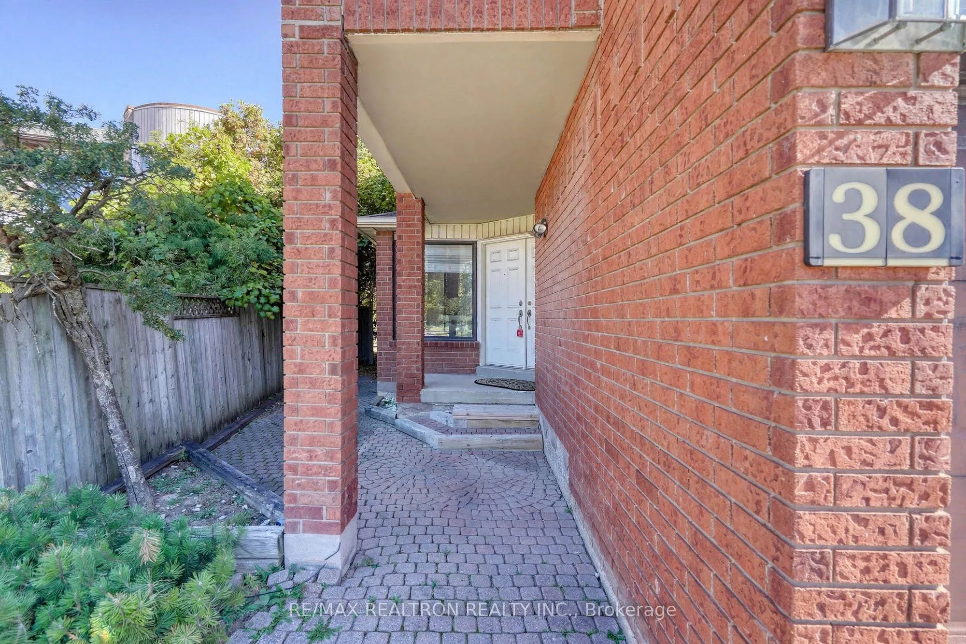
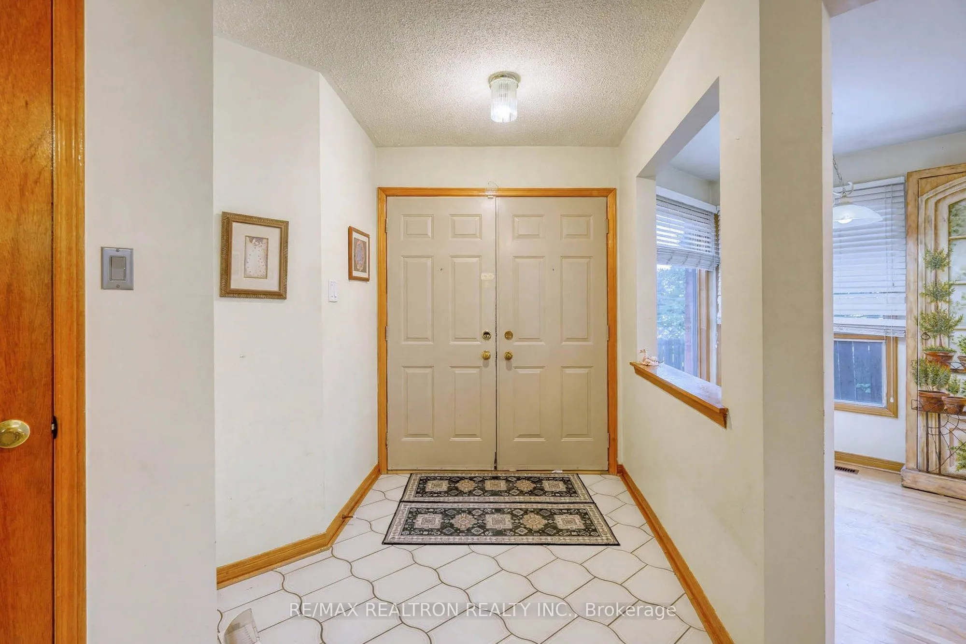
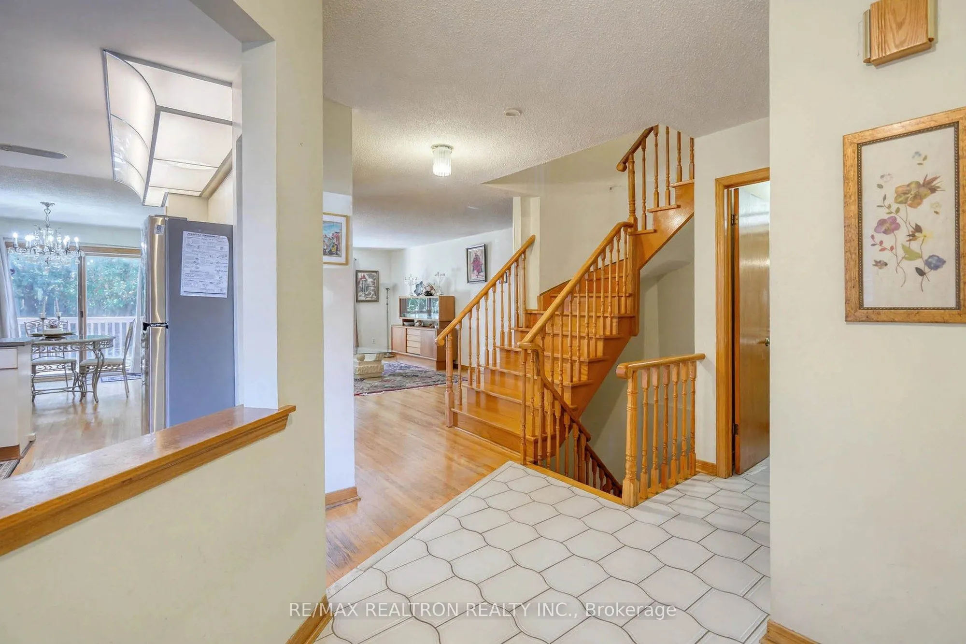
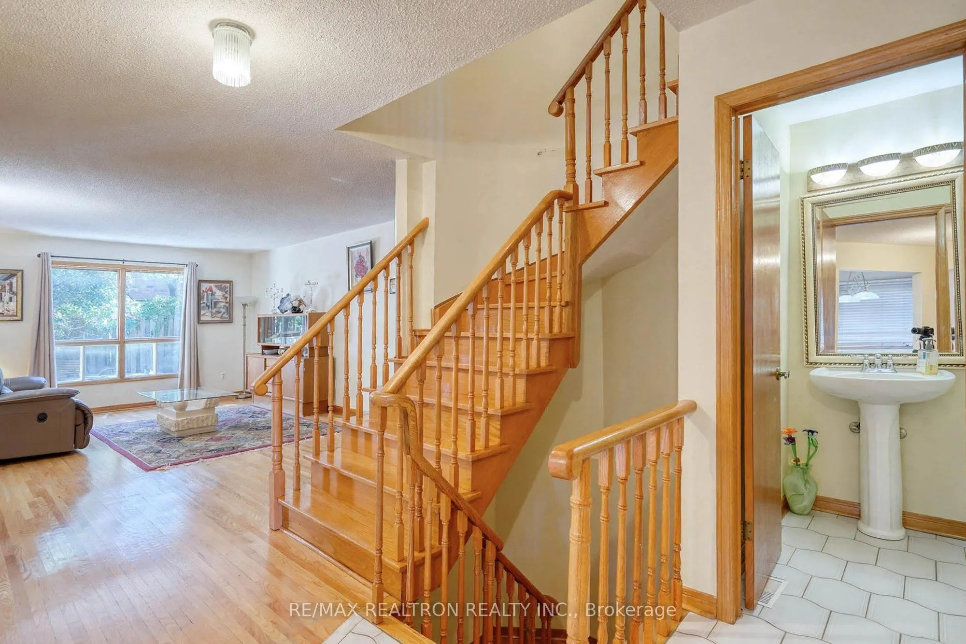
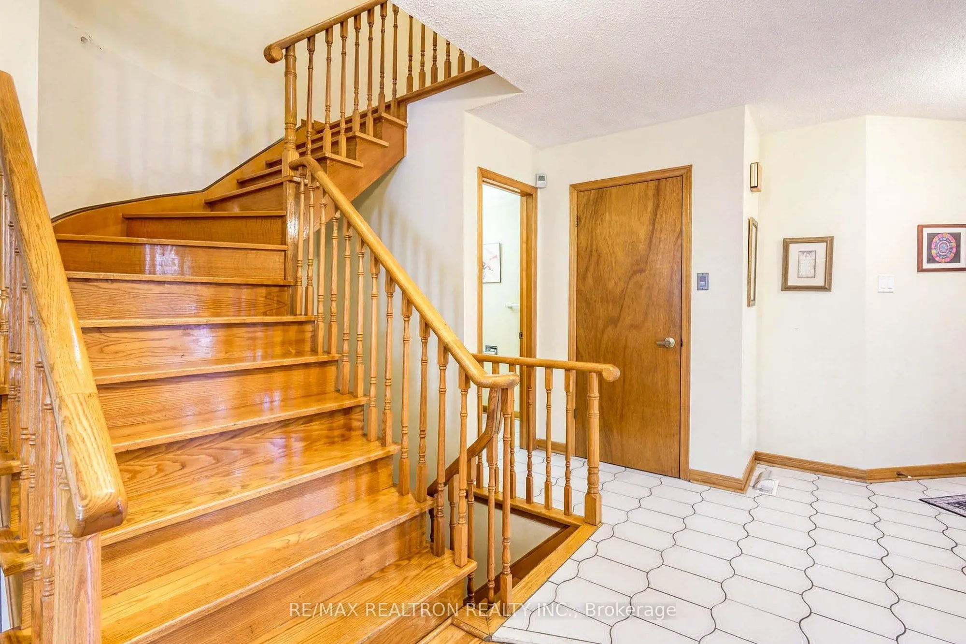
>>> LOCATION <> LOCATION <> LOCATION <<< ** Stunning KOSHER Home In A Private Crescent ** Highly Desired Area ** Spotless & Sun Field ** Shows To Perfection - Owner's Pride ** Enjoy A Beautiful Floor Plan In A Total Living Space Of 2808 sf ** Main Floor Features Spacious Principal Rooms - Kitchen With Family Size Breakfast Area, Living/Dining Room With Wood Fireplace and A Family Room ** Second Floor Boasts With Four Commodious Bedrooms And Two Full Bathrooms ** Finished Basement ** Private Pie Shape Lot With Cozy Fenced Backyard ** Great View From All Windows ** New (2025) S/S Fridge, New (2025) S/S Stove, New (2025) S/S B/I Microwave with New Hood Fan, Central Air Conditioner (2025), Newer Furnace, Newer Basement Carpet ** Newer Basement Bathroom Floor ** Top Of The Line Fibreglass Shingle Roof (2025) Carrying An Excellent Warranty of 50 Years On Material And 25 Years On Labour ** New (2025) Upgraded Roof Vent ** New (2025) Flat Roof Above Front End Of Garage ** New (2025) Basement Rear Window Sill With Anti Moisture And Water Barrier ** Newer Windows In Two Front Bedrooms ** Hardwood Flooring ** Kitchen Pantry ** Oak Stairs ** New (2025) Interlocking Patio ** Steps To Synagogues, Places Of Worship, Promenade Mall, Library, TTC, Schools, Retail Shopping And Major Grocery Stores ** Short Drive To Highways 7 & 407 **

Property Details

Full Property Details

Interior

Bedrooms
4
Total Bedrooms
4
Washrooms
4
Square Footage
1500-2000 sqft
Basement
Finished
Heating Source
Gas
Heating Fuel
Forced Air
Air Conditioning
Central Air
Family Room
Yes
Kitchens
1
Total Kitchens
1
Fireplace Features
Yes

Exterior

Depth
124.15
Front
24.77
Acreage
< .50
Driveway
Private Double
Lot Size
25 x 124.15 ft
Pool
None
Parking Spaces
4
Total Parking Spaces
6.00
Parking Description
Attached
Garage Spaces
2
Zoning
301-Single Family Detached

Building Description

Style
2-Storey
Home Type
House
Subtype
Detached
Property Orientation
East
Exterior Finish
Brick
Sewers
Sewer
Water Supply
Municipal
Possession Date
No Data

Community

Community
Brownridge

Taxes & Fees

Taxes
$6,008.70 /yr
Tax Year
2026
Occupancy
Owner

Other

Virtual Tour Link
HAUS REAL ESTATE
HAUS REAL ESTATE
REAL BROKER ONTARIO LTD.
Listed by SHAUL SHARABI, Broker
36 days on site
Listing Broker
RE/MAX REALTRON REALTY INC.
Courtesy
RE/MAX REALTRON REALTY INC.
Listed Date
10/15/2026

Courtesy of PropTx MLS® / RE/MAX REALTRON REALTY INC.

Similar homes for sale in Vaughan

Copyright 2026 All rights reserved. PropTx MLS® assumes no responsibility for the accuracy of any information shown. The information provided herein must only be used by consumers that have a bona fide interest in the purchase, sale or lease of real estate and may not be used for any commercial purpose or any other purpose.
Copyright 2026 All rights reserved. Canadian Real Estate Association assumes no responsibility for the accuracy of any information shown. The information provided herein must only be used by consumers that have a bona fide interest in the purchase, sale or lease of real estate and may not be used for any commercial purpose or any other purpose. The trademark DDF® is owned by The Canadian Real Estate Association (CREA) and identifies CREA’s Data Distribution Facility (DDF®). The trademarks REALTOR®, REALTORS®, and the REALTOR® logo are controlled by The Canadian Real Estate Association (CREA) and identify real estate professionals who are members of CREA. The trademarks MLS®, Multiple Listing Service®, and the associated logos are owned by CREA and identify the quality of services provided by real estate professionals who are members of CREA
Powered by AgentLocator