
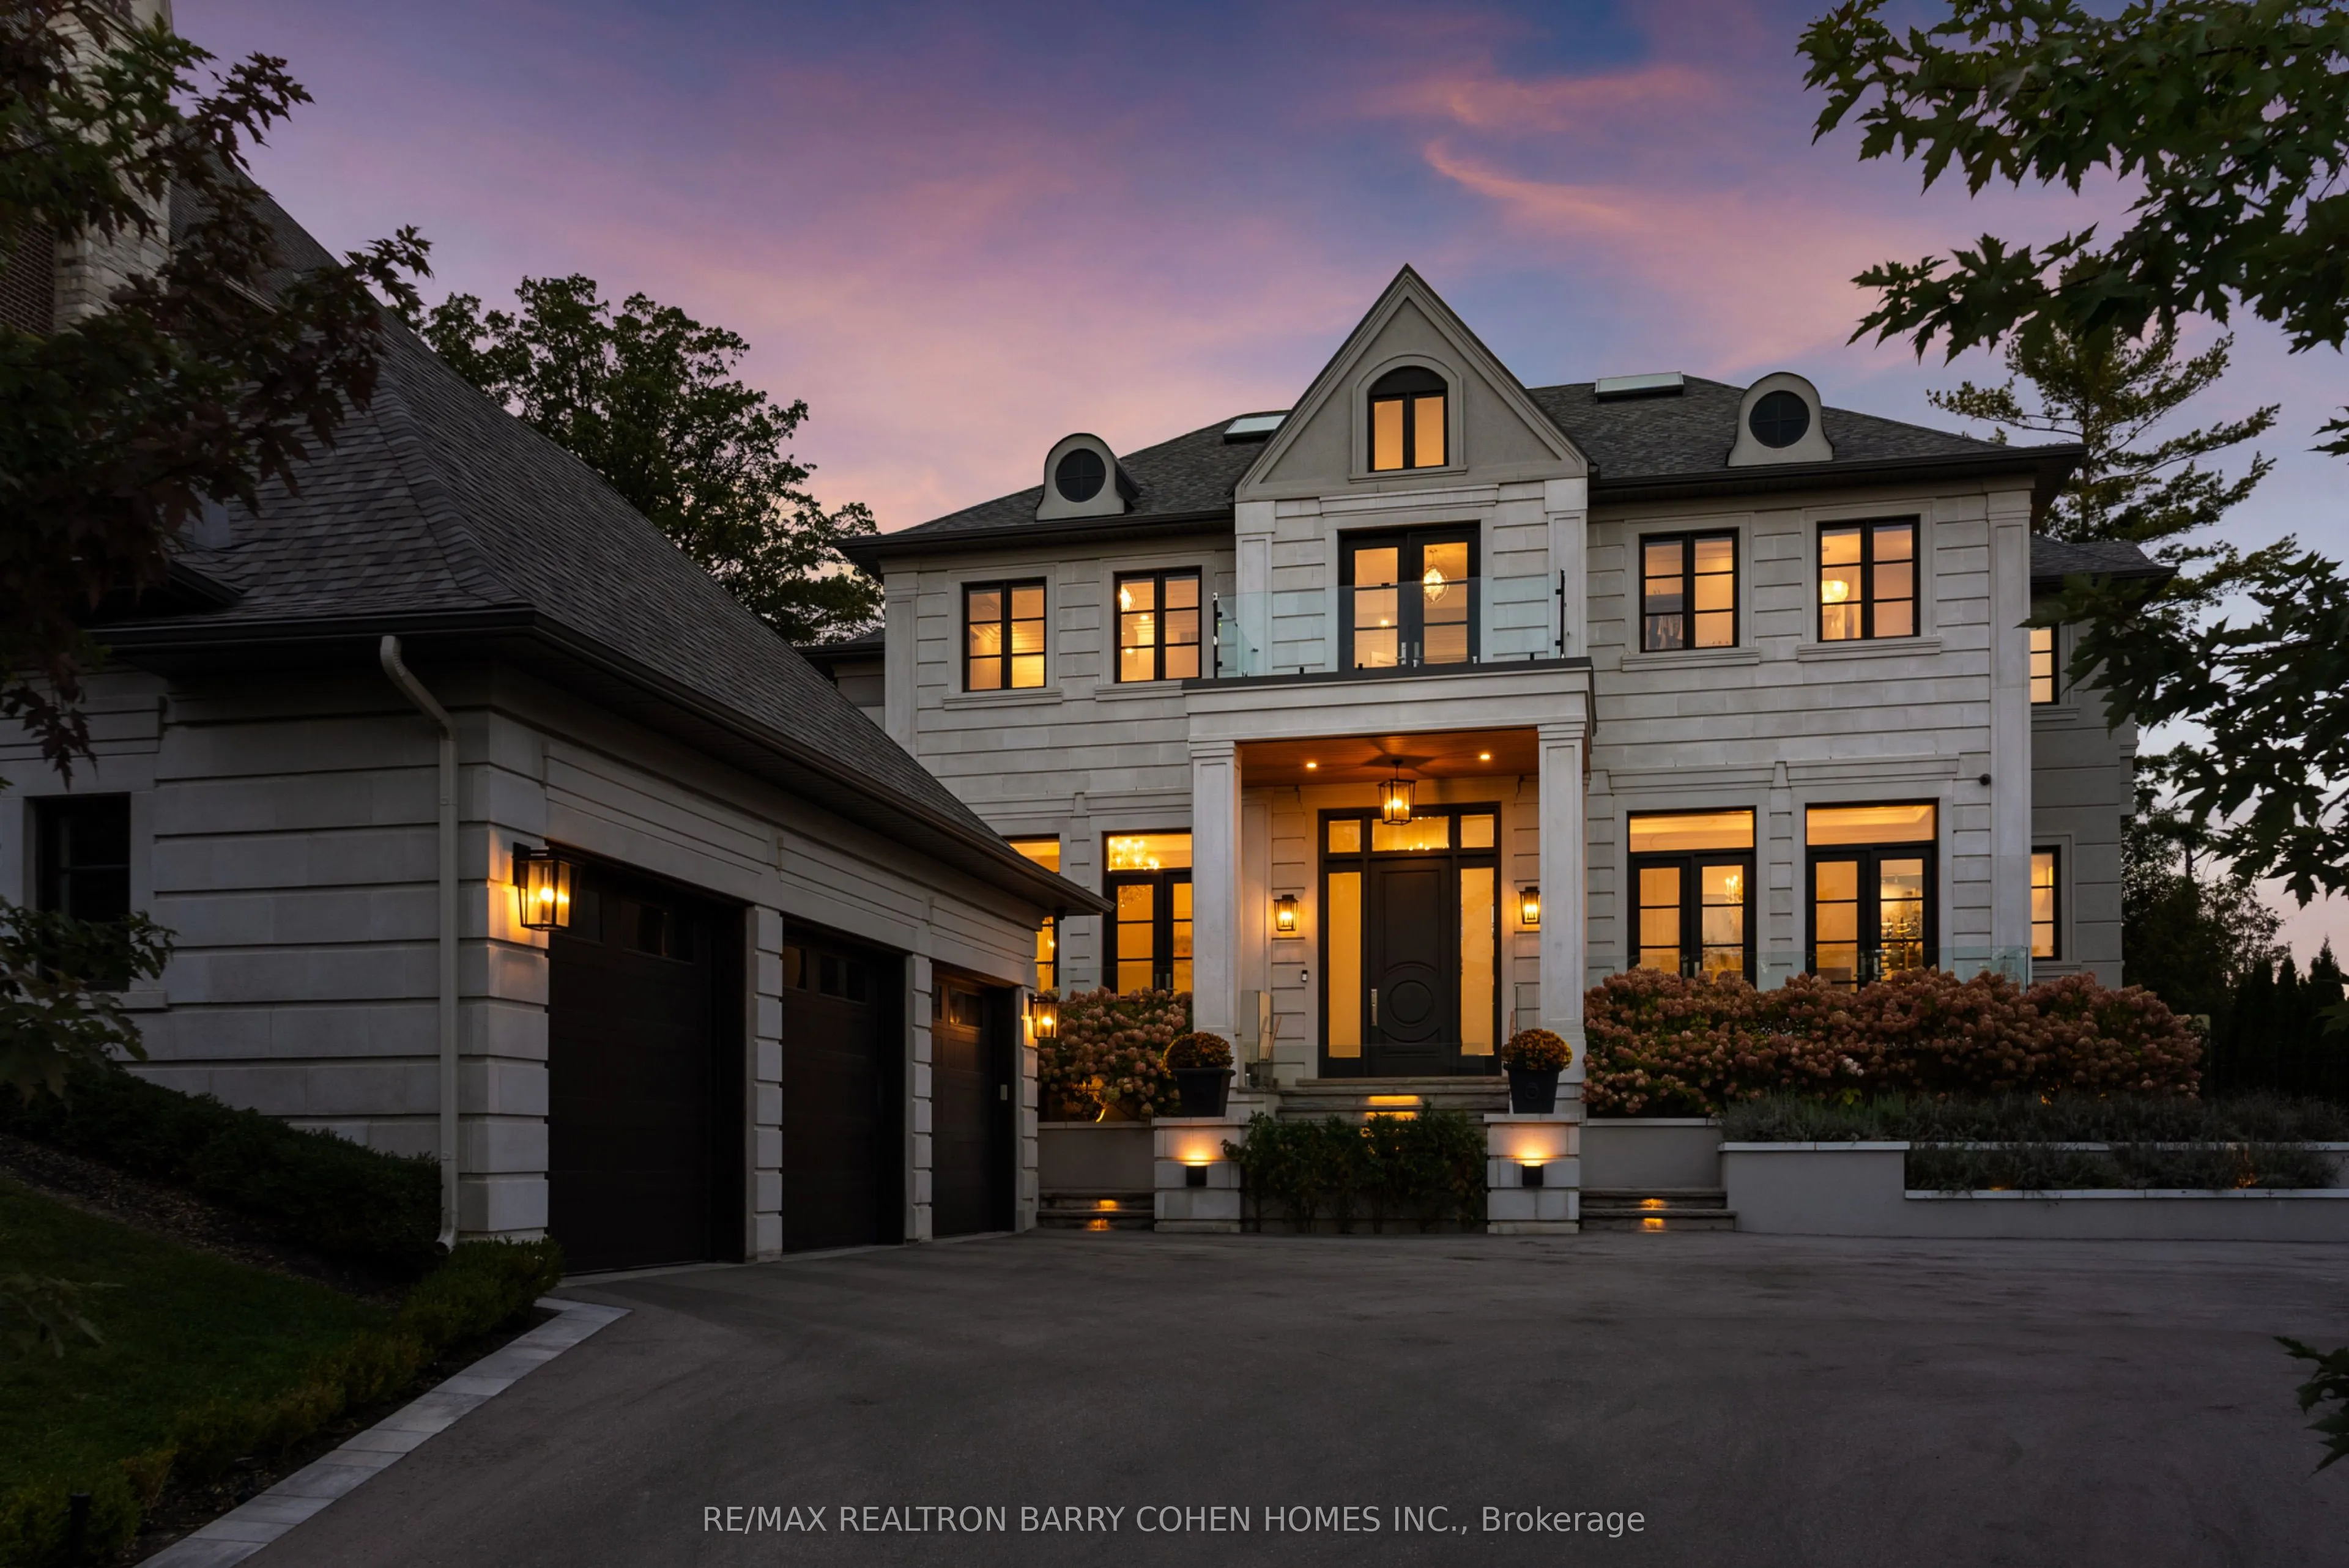
106 Davidson Drive, Vaughan
1 / 50
For Sale
$5,475,000
4 bd · 6 ba · 5,000 sq ft

106 Davidson Drive, Vaughan L4L 1M4

MLS®# N14079832

Est. mortgage
$20,770/mo
Property taxes $19,394/yr

About This Home

Property Type
House, Detached, 2-Storey
Parking
Attached 3 garage, 6 parking
MLS #
N14079832
Size
5000 + sqft
Basement
Finished,Walk-Up
Listed on
2026-10-15
Lot size
86 x 196.69
Tax
$19,394 /yr
Days on Market
36
Welcome To The "Davidson Estate". European Elegance. Exceptional Light. Inspired Living. An Exceptional Custom-Built Residence With Beautifully Detailed Interiors And Resort-Style Outdoor Spaces, Offering Approximately 5,618 Sq. Ft. Above Grade Plus A 2,454 Sq. Ft. Lower Level, This Exceptional Residence Features Four Bedrooms, An Elevator, Home Theatre And Three-Car Garage. An Elegant Facade, Distinctive Rooflines And Landscaped Gardens Create A Welcoming First Impression. Inside, Hardwood Floors, Intricate Mouldings, Wall Panelling And Thoughtfully Selected Lighting Enhance The Beautifully Detailed Interiors. The Formal Living Room Features A Fireplace, Crystal Chandelier, Recessed Ceiling And Tall Windows With French Doors. The Adjoining Dining Room Offers A Refined Setting For Entertaining, Complemented By A Crystal Chandelier And Soft Cove Lighting. A Spectacular Double-Height Great Room Showcases Expansive Windows Overlooking The Garden, Sculptural Chandeliers, Detailed Panelling And A Fireplace. The Beautifully Appointed Kitchen Features Extensive White Cabinetry, Illuminated Display Cabinets, Richly Veined Countertops And Backsplash, And A Substantial Waterfall Island With An Integrated Sink. A Sculptural Stainless Steel Range Hood Adds A Striking Focal Point, While An Adjoining Beverage Area With A Wine Display And Secondary Sink Makes Hosting Effortless. The Spacious Breakfast Area Opens To The Great Room, With Garden Doors Connecting Indoor Living To The Outdoor Terraces. A Private Backyard Retreat Features A Heated Saltwater Pool, Expansive Stone Terraces For Dining And Lounging, And A Stylish Cabana. Mature Trees And Established Greenery Provide A Lush Backdrop, While Carefully Placed Evening Lighting Creates An Inviting Atmosphere For Summer Gatherings. An Exceptional Setting For Family Living And Elegant Entertaining. "The Davidson Estate"-Where Elegant Entertaining, Everyday Comfort, And The Beauty Of Home Come Together.

Property Details

Full Property Details

Interior

Bedrooms
4
Total Bedrooms
4
Washrooms
6
Square Footage
5000 + sqft
Basement
Finished,Walk-Up
Heating Source
Gas
Heating Fuel
Forced Air
Air Conditioning
Central Air
Family Room
Yes
Kitchens
1
Kitchens Plus
1
Total Kitchens
2
Fireplace Features
Yes

Exterior

Depth
196.69
Front
85.63
Driveway
Private
Lot Size
86 x 196.69 ft
Pool
Inground,Salt
Parking Spaces
6
Total Parking Spaces
9.00
Parking Description
Attached
Garage Spaces
3

Building Description

Style
2-Storey
Home Type
House
Subtype
Detached
Property Orientation
North
Exterior Finish
Stone
Sewers
Sewer
Water Supply
Municipal
Possession Date
No Data

Community

Community
Islington Woods

Taxes & Fees

Taxes
$19,394 /yr
Tax Year
2025
Occupancy
Owner

Other

Virtual Tour Link

Room Types

Room Dimensions Area Description
Bedroom 2 12.6 x 20.01 252.13 sqft W/O To Balcony, 4 Pc Ensuite, Walk-In Closet(s)
Bedroom 3 16.44 x 21.56 354.45 sqft 4 Pc Ensuite, Walk-In Closet(s), W/O To Balcony
Bedroom 4 12.83 x 14.44 185.27 sqft French Doors, 4 Pc Ensuite, Walk-In Closet(s)
Dining Room 16.86 x 13.22 222.89 sqft Hardwood Floor, Crown Moulding, French Doors
Family Room 17.95 x 21.26 381.62 sqft Open Concept, Fireplace, Walk-Up
Foyer 12.7 x 15.68 199.14 sqft Elevator, Hardwood Floor, Pot Lights
Great Room 18.11 x 25.07 454.02 sqft Hardwood Floor, Fireplace, Built-in Speakers
Kitchen 12.99 x 9.51 123.53 sqft Window, Bar Sink, Combined w/Game
Kitchen 21.49 x 20.31 436.46 sqft Centre Island, B/I Appliances, W/O To Terrace
Living Room 16.47 x 13.22 217.73 sqft Hardwood Floor, Fireplace, French Doors
Office 12.93 x 11.06 143.01 sqft Hardwood Floor, B/I Bookcase, W/O To Terrace
Primary Bedroom 21.46 x 28.28 606.89 sqft 6 Pc Ensuite, His and Hers Closets, W/O To Balcony
HAUS REAL ESTATE
HAUS REAL ESTATE
REAL BROKER ONTARIO LTD.
36 days on site
Listing Broker
RE/MAX REALTRON BARRY COHEN HOMES INC.

Courtesy
RE/MAX REALTRON BARRY COHEN HOMES INC.
Listed Date
10/15/2026

Courtesy of PropTx MLS® / RE/MAX REALTRON BARRY COHEN HOMES INC.

Similar homes for sale in Vaughan

Copyright 2026 All rights reserved. PropTx MLS® assumes no responsibility for the accuracy of any information shown. The information provided herein must only be used by consumers that have a bona fide interest in the purchase, sale or lease of real estate and may not be used for any commercial purpose or any other purpose.
Copyright 2026 All rights reserved. Canadian Real Estate Association assumes no responsibility for the accuracy of any information shown. The information provided herein must only be used by consumers that have a bona fide interest in the purchase, sale or lease of real estate and may not be used for any commercial purpose or any other purpose. The trademark DDF® is owned by The Canadian Real Estate Association (CREA) and identifies CREA’s Data Distribution Facility (DDF®). The trademarks REALTOR®, REALTORS®, and the REALTOR® logo are controlled by The Canadian Real Estate Association (CREA) and identify real estate professionals who are members of CREA. The trademarks MLS®, Multiple Listing Service®, and the associated logos are owned by CREA and identify the quality of services provided by real estate professionals who are members of CREA
Powered by AgentLocator






