
171 Maurier Boulevard, Vaughan
1 / 50
For Sale
$1,689,000
4+2 bd · 6 ba · 2,500–3,000 sq ft

171 Maurier Boulevard, Vaughan L6A 0V2

MLS®# N14081416

Est. mortgage
$6,408/mo
Property taxes $7,334.83/yr

About This Home

Property Type
House, Detached, 2-Storey
Parking
Built-In 2 garage, 4 parking
MLS #
N14081416
Size
2500-3000 sqft
Basement
Finished with Walk-Out,Separate Entrance
Listed on
2026-10-15
Lot size
40 x 98.79
Tax
$7,334.83 /yr
Days on Market
36
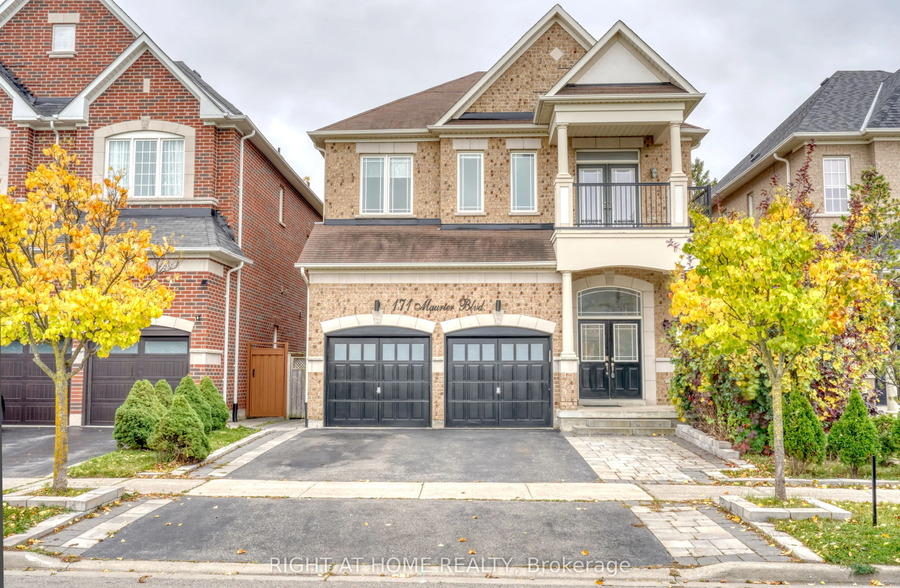
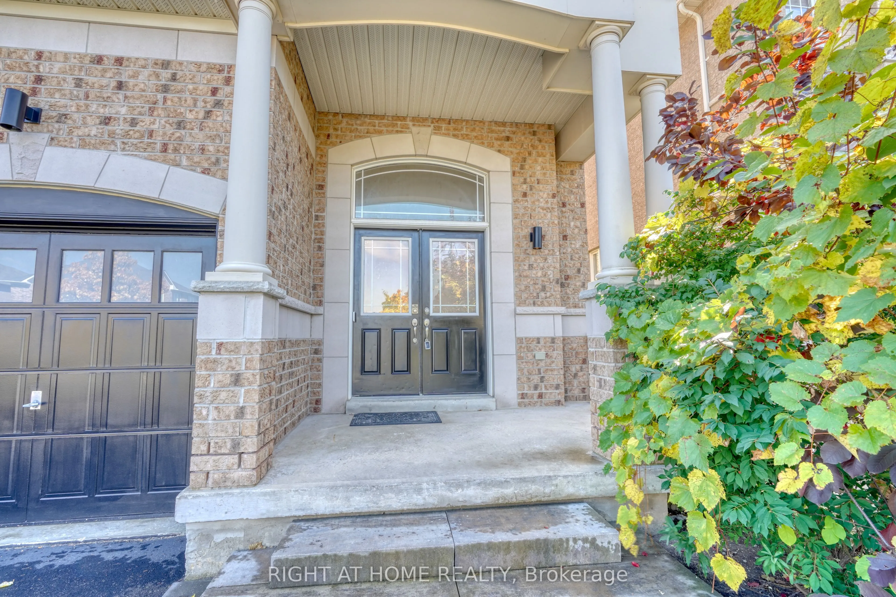
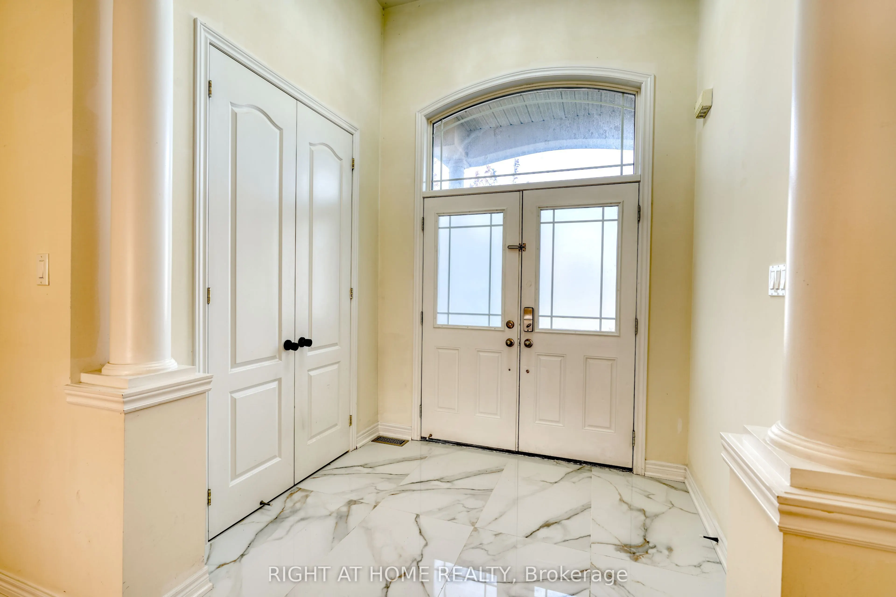
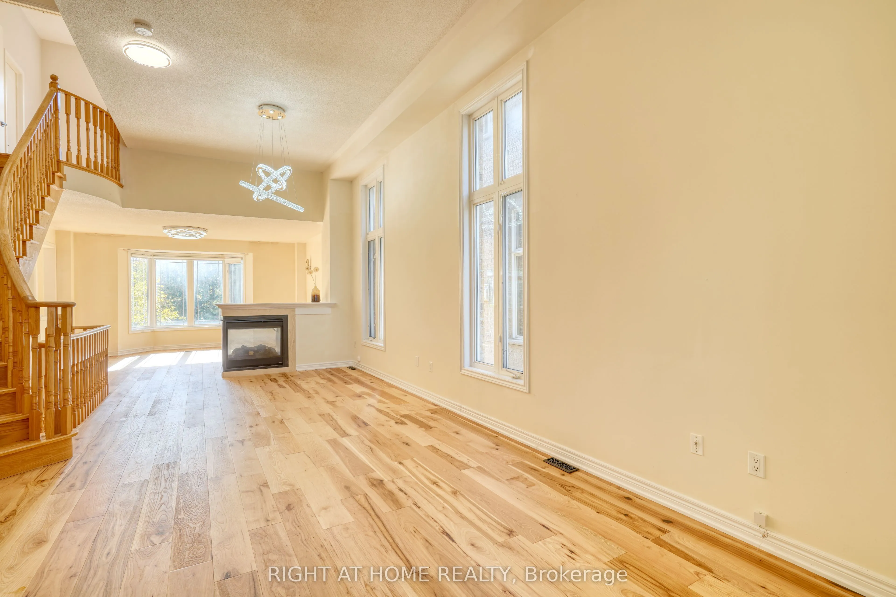
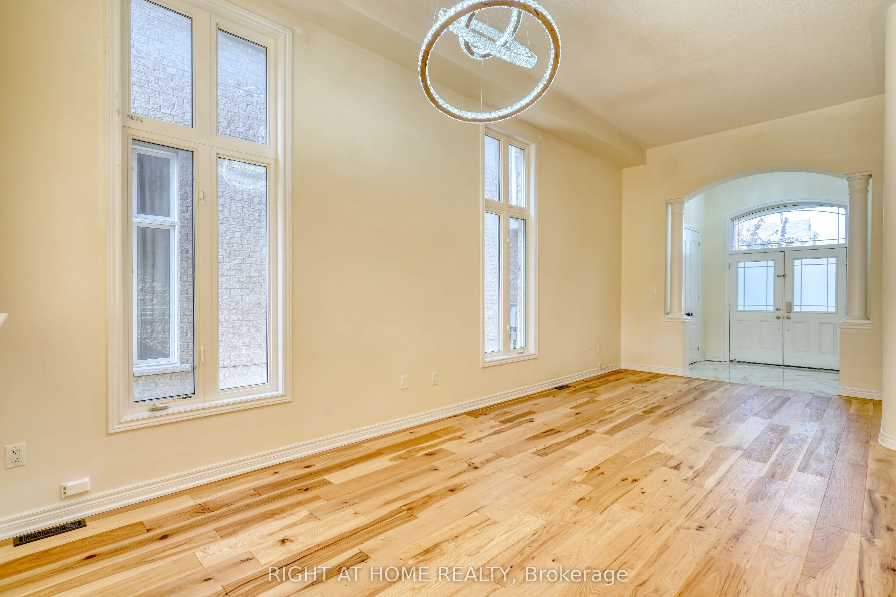
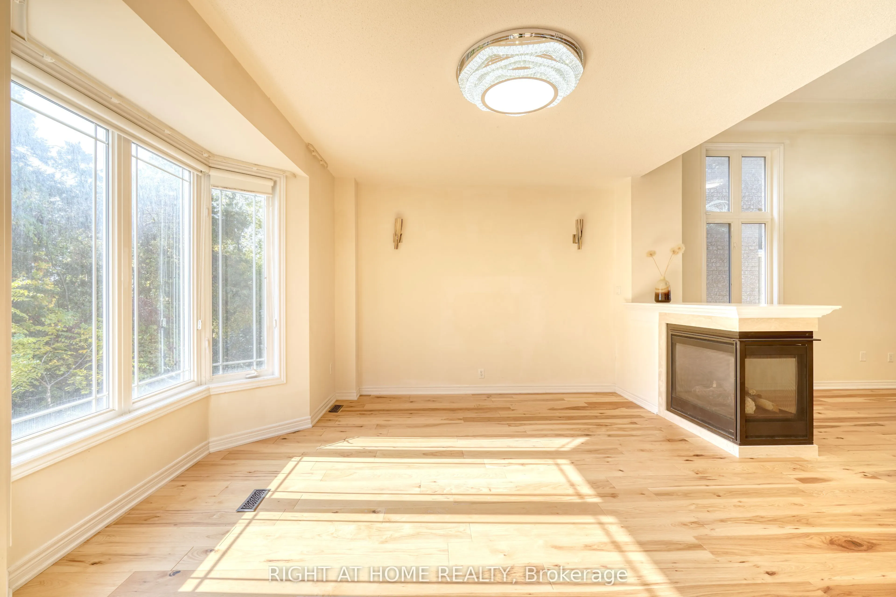
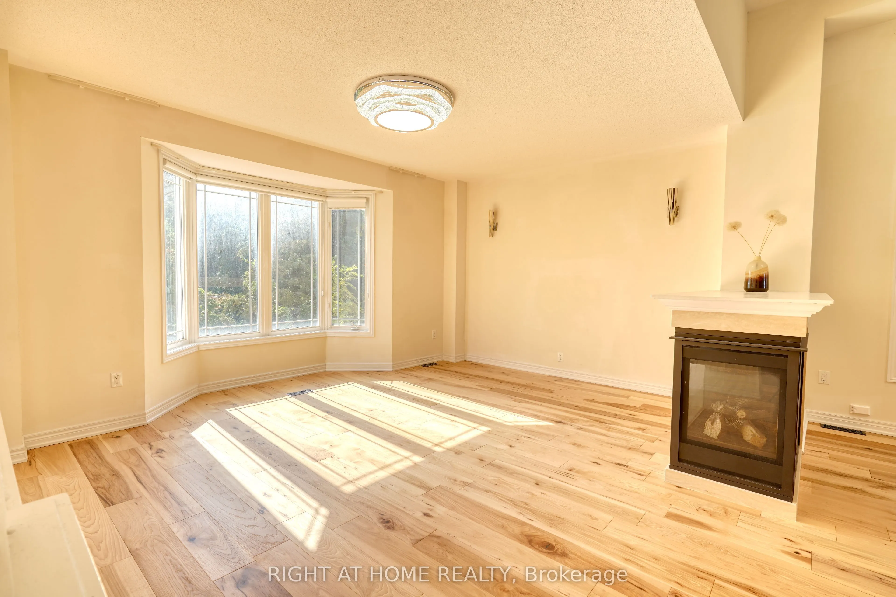
** Beautiful 4-Bedroom Medallion Homes Residence Backing Onto a Serene Evergreen Forest ** Nestled on a Premium lot at one of the Highest elevations on the street, this impressive home offers a rare combination of privacy, spaciousness, quality craftsmanship, and a beautiful natural setting. The home offers over 3,700 sq. ft. of total living space, featuring 2,918 sq. ft. above grade plus a finished walk-out lower level.The main floor showcases Canadian white oak hardwood flooring(with 30-Year Material Warranty), soaring 12-foot ceilings in the living room, and elegant 8-ft doors. The Open-concept kitchen features a generous island, granite countertops, stainless steel appliances, and a polished nickel faucet. The inviting living and dining area is enhanced by a stylish three-sided fireplace, creating a warm and sophisticated atmosphere.The spacious primary bedroom features a 12-ft Ceiling & elegant Double doors. Its renovated ensuite offers updated tile finishes and a modern glass-enclosed shower. Upstairs, a versatile office space with a sink rough-in presents exciting possibilities for a variety of uses.Designed with exceptional flexibility in mind, the home features four laundry areas - one on the main floor, one on the upper level, and two in the basement. The bright walk-out basement offers two separate kitchen areas, two full bathrooms, and two laundry facilities, providing excellent potential for extended family living or multigenerational arrangements.The custom-raised approximately 3 feet above grade design also creates additional lower-level space, including a full-height room beneath the main-floor laundry area, adding even more versatility to the home's layout.The garage is equipped with a dedicated electrical line & a high-voltage outlet intended for electric vehicle charging. Step outside to a fully Fenced Backyard where tranquil ravine views, abundant natural sunlight & exceptional privacy create a peaceful outdoor retreat.

Property Details

Full Property Details

Interior

Bedrooms
4
Bedrooms Plus
2
Total Bedrooms
6
Washrooms
6
Square Footage
2500-3000 sqft
Basement
Finished with Walk-Out,Separate Entrance
Heating Source
Gas
Heating Fuel
Forced Air
Air Conditioning
Central Air
Family Room
Yes
Kitchens
1
Kitchens Plus
2
Total Kitchens
3
Fireplace Features
Yes

Exterior

Depth
98.79
Front
40.07
Driveway
Private Double
Lot Size
40 x 98.79 ft
Pool
None
Parking Spaces
4
Total Parking Spaces
6.00
Parking Description
Built-In
Garage Spaces
2
Zoning
Residential

Building Description

Style
2-Storey
Home Type
House
Subtype
Detached
Property Orientation
South
Exterior Finish
Brick,Stone
Sewers
Sewer
Water Supply
Municipal
Possession Date
No Data

Community

Community
Patterson

Taxes & Fees

Taxes
$7,334.83 /yr
Tax Year
2026
Occupancy
Partial

Room Types

Room Dimensions Area Description
Bedroom 2 14.4 x 12.63 181.87 sqft Hardwood Floor, W/O To Balcony, 4 Pc Ensuite
Bedroom 3 14.6 x 12.4 181.04 sqft Hardwood Floor, Double Closet, Semi Ensuite
Bedroom 4 12.93 x 10.99 142.1 sqft Hardwood Floor, Closet, Semi Ensuite
Bedroom 5 15.12 x 10.01 151.35 sqft Laminate, Window
Breakfast 12.63 x 12.01 151.69 sqft Hardwood Floor, Overlooks Ravine, W/O To Deck
Dining Room 19.85 x 16.11 319.78 sqft Hardwood Floor, Combined w/Living, Large Window
Family Room 16.67 x 16.17 269.55 sqft Hardwood Floor, Overlooks Ravine, Bay Window
Great Room 19.85 x 12.5 248.13 sqft Laminate, Combined w/Kitchen, 3 Pc Ensuite
Kitchen 12.01 x 10.01 120.22 sqft Hardwood Floor, Stainless Steel Appl, Granite Counters
Living Room 19.85 x 16.11 319.78 sqft Hardwood Floor, Combined w/Dining, Gas Fireplace
Office 12.4 x 7.64 94.74 sqft Hardwood Floor, Window
Primary Bedroom 17.88 x 12.01 214.74 sqft Hardwood Floor, Overlooks Ravine, 5 Pc Ensuite
HAUS REAL ESTATE
HAUS REAL ESTATE
REAL BROKER ONTARIO LTD.
Listed by ANDREY ZIBERT, Salesperson
36 days on site
Listing Broker
RIGHT AT HOME REALTY
Courtesy
RIGHT AT HOME REALTY
Listed Date
10/15/2026

Courtesy of PropTx MLS® / RIGHT AT HOME REALTY

Similar homes for sale in Vaughan

Copyright 2026 All rights reserved. PropTx MLS® assumes no responsibility for the accuracy of any information shown. The information provided herein must only be used by consumers that have a bona fide interest in the purchase, sale or lease of real estate and may not be used for any commercial purpose or any other purpose.
Copyright 2026 All rights reserved. Canadian Real Estate Association assumes no responsibility for the accuracy of any information shown. The information provided herein must only be used by consumers that have a bona fide interest in the purchase, sale or lease of real estate and may not be used for any commercial purpose or any other purpose. The trademark DDF® is owned by The Canadian Real Estate Association (CREA) and identifies CREA’s Data Distribution Facility (DDF®). The trademarks REALTOR®, REALTORS®, and the REALTOR® logo are controlled by The Canadian Real Estate Association (CREA) and identify real estate professionals who are members of CREA. The trademarks MLS®, Multiple Listing Service®, and the associated logos are owned by CREA and identify the quality of services provided by real estate professionals who are members of CREA
Powered by AgentLocator






