
108 Valleyway Crescent, Vaughan
1 / 49
For Sale
$1,489,000
4+1 bd · 4 ba · 2,000–2,500 sq ft

108 Valleyway Crescent, Vaughan L6A 1K8

MLS®# N14082412

Est. mortgage
$5,649/mo
Property taxes $5,791.44/yr

About This Home

Property Type
House, Detached, 2-Storey
Parking
Attached 2 garage, 4 parking
MLS #
N14082412
Size
2000-2500 sqft
Basement
Finished,Separate Entrance
Listed on
2026-10-15
Lot size
49 x 117.26
Tax
$5,791.44 /yr
Days on Market
36
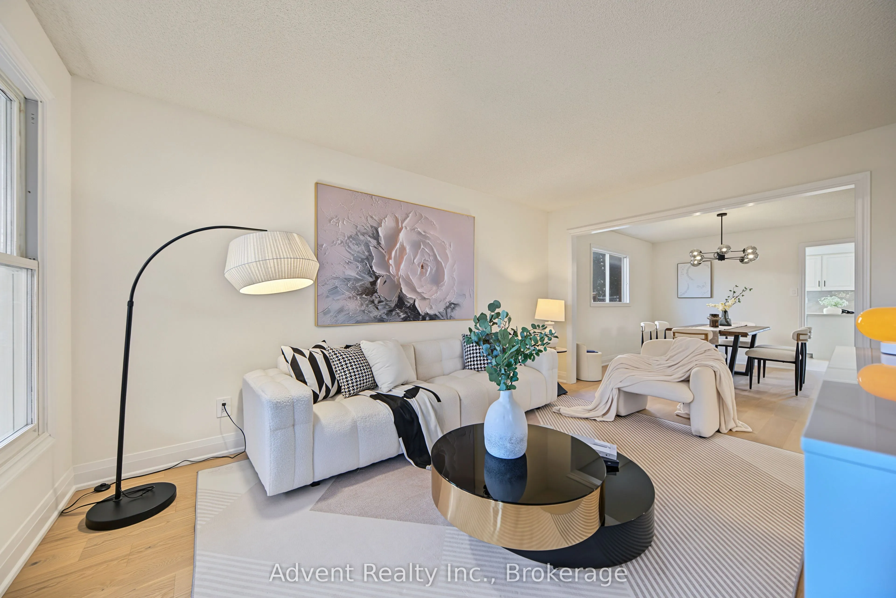
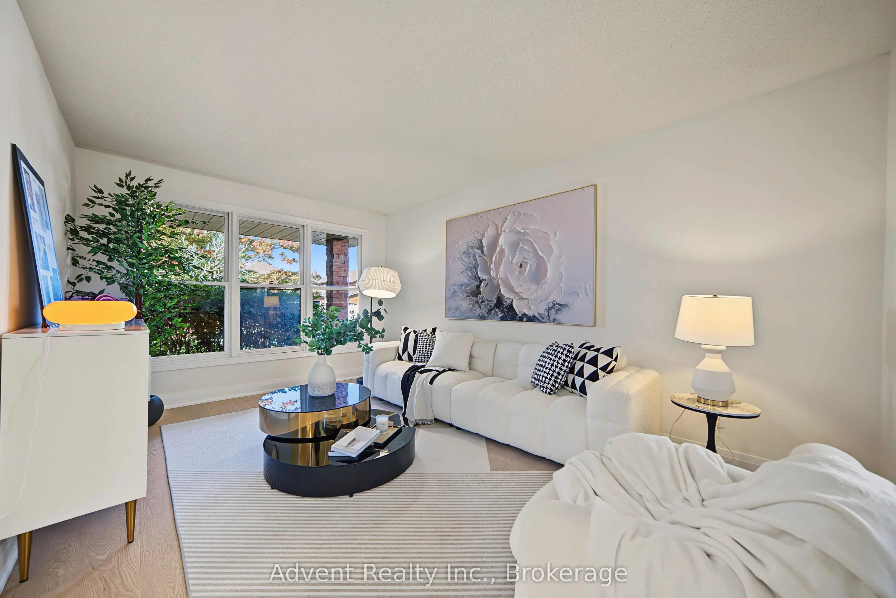
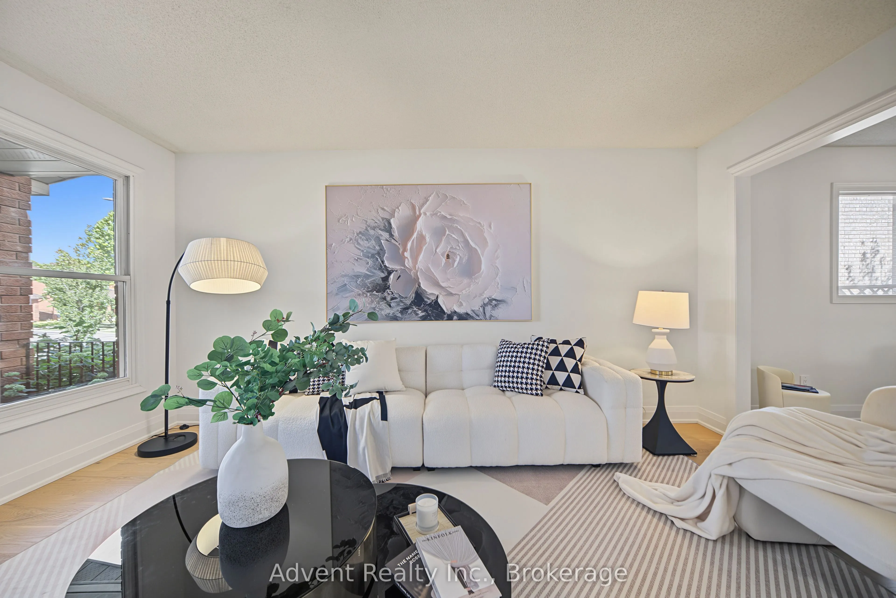
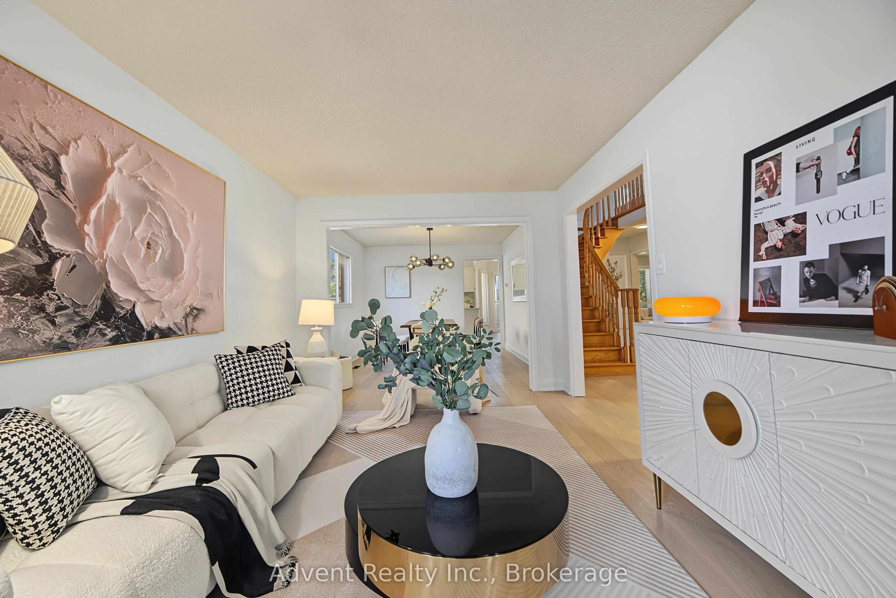
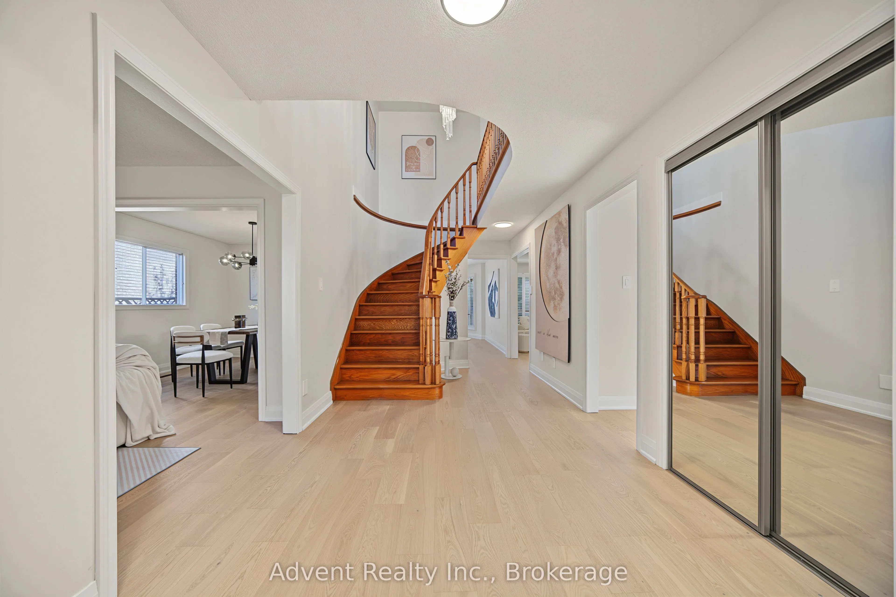
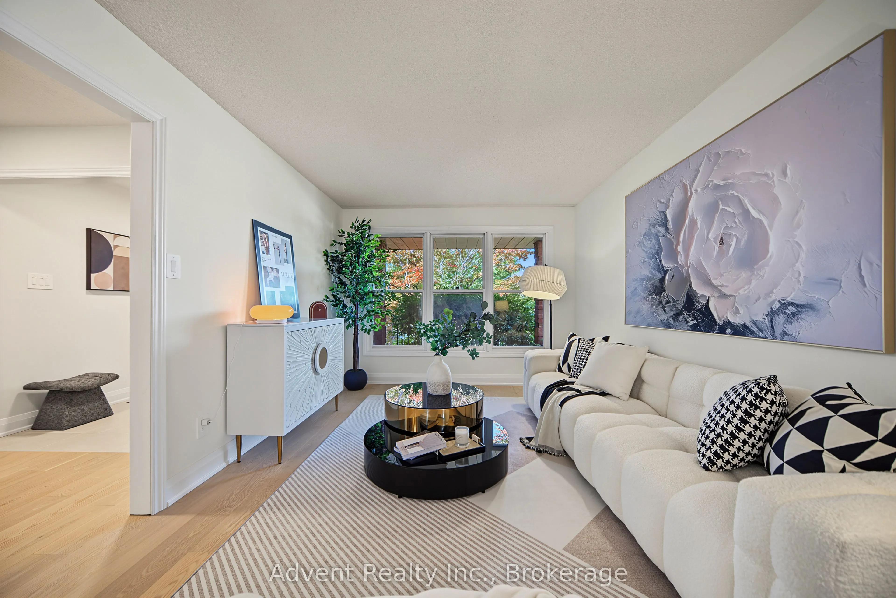
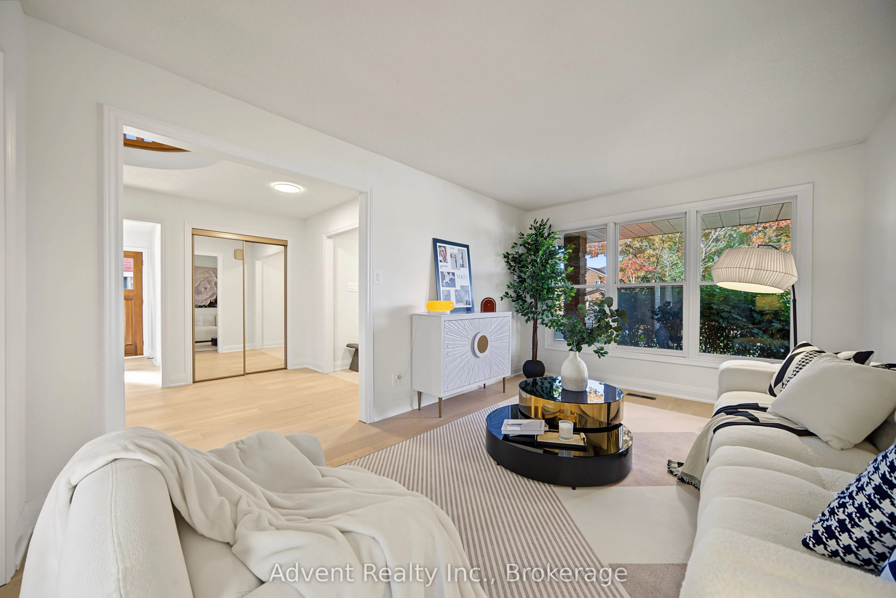
WELCOME TO 108 VALLEYWAY CRESCENT! AN ELEGANT MAPLE RESIDENCE SET ON A RARE 48-FT-WIDE, SIDEWALK-FREE LOT.Beautifully updated and thoughtfully designed, this distinguished 4bedroom, 3bathroom, double-car garage two-storey home offers 2,269 sqft of refined above-grade living space, combining timeless elegance with modern comfort. The main and second floors have been thoughtfully renovated, featuring wood floorings throughout and ceramic flooring in the kitchen. The open-concept layout flows effortlessly from the elegant formal living and dining rooms into the inviting family room, complete with a cozy fireplace and refreshment bar. Bright, spacious and thoughtfully designed, every space offers comfort, scale and timeless appeal.A newly renovated powder room adds a refined touch to the main level.The sun-filled eat-in kitchen is beautifully updated with a new quartz countertop, sink, faucet and backsplash, complemented by ample cabinetry & generous workspace.The kitchen is further enhanced by a brand-new, never-used refrigerator, dishwasher purchased in 2025, and brand-new, never-used range hood(2025). Upstairs four well-appointed bedrooms include a serene primary suite with a fully renovated 3pc ensuite. All three bathrooms on the main and second floors have been freshly painted, along with select rooms throughout the home, creating a bright and refreshed atmosphere.The fully finished lower level features a recreation room, full kitchen, bedroom, 3pc bath, washer and dryer(2025), and separate entrance, providing additional living space and versatility.Recent improvements include new roof shingles (2026), upgraded attic insulation(2025), and a new A/C system with heat-pump functionality (2025), washer and dryer(2025).Ideally located in a mature, family-friendly Maple neighbourhood, close to top-rated schools, daycare centres, parks, trails, shopping, cafes, amenities, public transit and major highways. A Must See!

Property Details

Full Property Details

Interior

Bedrooms
4
Bedrooms Plus
1
Total Bedrooms
5
Washrooms
4
Square Footage
2000-2500 sqft
Basement
Finished,Separate Entrance
Heating Source
Gas
Heating Fuel
Forced Air
Air Conditioning
Central Air
Family Room
Yes
Kitchens
1
Total Kitchens
1
Fireplace Features
No

Exterior

Depth
117.26
Front
48.75
Driveway
Private Double
Lot Size
49 x 117.26 ft
Pool
None
Parking Spaces
4
Total Parking Spaces
6.00
Parking Description
Attached
Garage Spaces
2

Building Description

Style
2-Storey
Home Type
House
Subtype
Detached
Property Orientation
East
Exterior Finish
Brick
Sewers
Sewer
Water Supply
Municipal
Possession Date
No Data

Community

Community
Maple

Taxes & Fees

Taxes
$5,791.44 /yr
Tax Year
2026
Occupancy
Owner

Room Types

Room Dimensions Area Description
Bedroom - 0 sqft Ceramic Floor, Above Grade Window
Bedroom 2 11.52 x 9.81 113.01 sqft Laminate, Window, Closet
Bedroom 3 11.29 x 9.81 110.75 sqft Laminate, Window, Closet
Bedroom 4 11.52 x 8.1 93.31 sqft Laminate, Window, Closet
Breakfast 14.5 x 10.6 153.7 sqft Ceramic Floor, Combined w/Kitchen, W/O To Yard
Dining Room 12.2 x 10.5 128.1 sqft Hardwood Floor, Combined w/Living, Open Concept
Family Room 16.99 x 10.42 177.04 sqft Hardwood Floor, Fireplace, Open Concept
Kitchen 10.01 x 9.38 93.89 sqft Ceramic Floor, Quartz Counter, Stainless Steel Appl
Living Room 15.29 x 10.5 160.54 sqft Hardwood Floor, Combined w/Dining, Open Concept
Primary Bedroom 19.09 x 10.5 200.44 sqft Laminate, 4 Pc Ensuite, Closet
Recreation - 0 sqft Laminate, Above Grade Window, Fireplace
HAUS REAL ESTATE
HAUS REAL ESTATE
REAL BROKER ONTARIO LTD.
36 days on site
Listing Broker
Advent Realty Inc.
Courtesy
Advent Realty Inc.
Listed Date
10/15/2026

Courtesy of PropTx MLS® / Advent Realty Inc.

Similar homes for sale in Vaughan

Copyright 2026 All rights reserved. PropTx MLS® assumes no responsibility for the accuracy of any information shown. The information provided herein must only be used by consumers that have a bona fide interest in the purchase, sale or lease of real estate and may not be used for any commercial purpose or any other purpose.
Copyright 2026 All rights reserved. Canadian Real Estate Association assumes no responsibility for the accuracy of any information shown. The information provided herein must only be used by consumers that have a bona fide interest in the purchase, sale or lease of real estate and may not be used for any commercial purpose or any other purpose. The trademark DDF® is owned by The Canadian Real Estate Association (CREA) and identifies CREA’s Data Distribution Facility (DDF®). The trademarks REALTOR®, REALTORS®, and the REALTOR® logo are controlled by The Canadian Real Estate Association (CREA) and identify real estate professionals who are members of CREA. The trademarks MLS®, Multiple Listing Service®, and the associated logos are owned by CREA and identify the quality of services provided by real estate professionals who are members of CREA
Powered by AgentLocator






