
MLS®# N14085146
| Room | Dimensions | Area | Description |
|---|---|---|---|
| Bedroom 2 | 16.5 x 16.5 | 272.25 sqft | Hardwood Floor, 3 Pc Ensuite, W/O To Balcony |
| Bedroom 3 | 16.17 x 12.01 | 194.2 sqft | Hardwood Floor, 3 Pc Ensuite, Closet Organizers |
| Bedroom 4 | 18.41 x 14.99 | 275.97 sqft | Hardwood Floor, 4 Pc Ensuite, W/O To Balcony |
| Bedroom 5 | 15.49 x 12.5 | 193.62 sqft | Hardwood Floor, 4 Pc Ensuite, W/O To Balcony |
| Breakfast | 19 x 16.83 | 319.77 sqft | Marble Floor, W/O To Deck, Pantry |
| Den | 16.99 x 14.01 | 238.03 sqft | Hardwood Floor, Gas Fireplace, Moulded Ceiling |
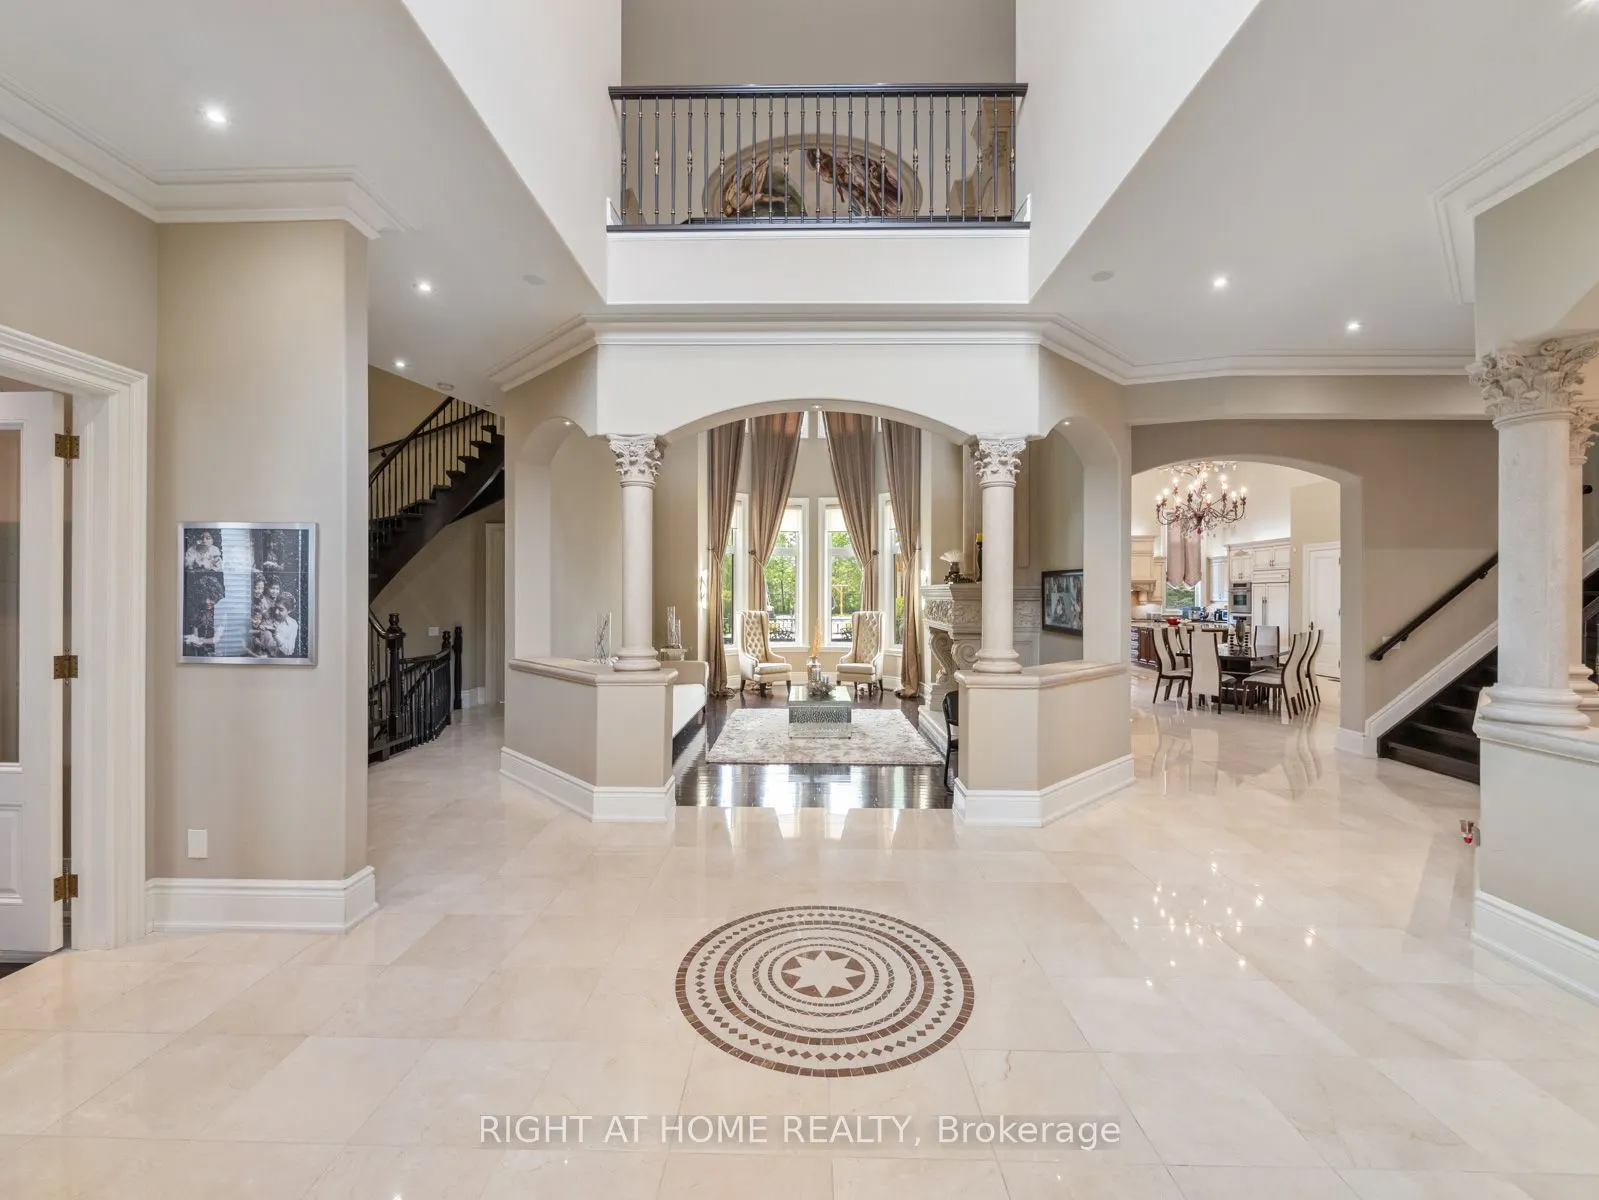
| Dining Room | 20.01 x 14.01 | 280.34 sqft | Hardwood Floor, Moulded Ceiling |
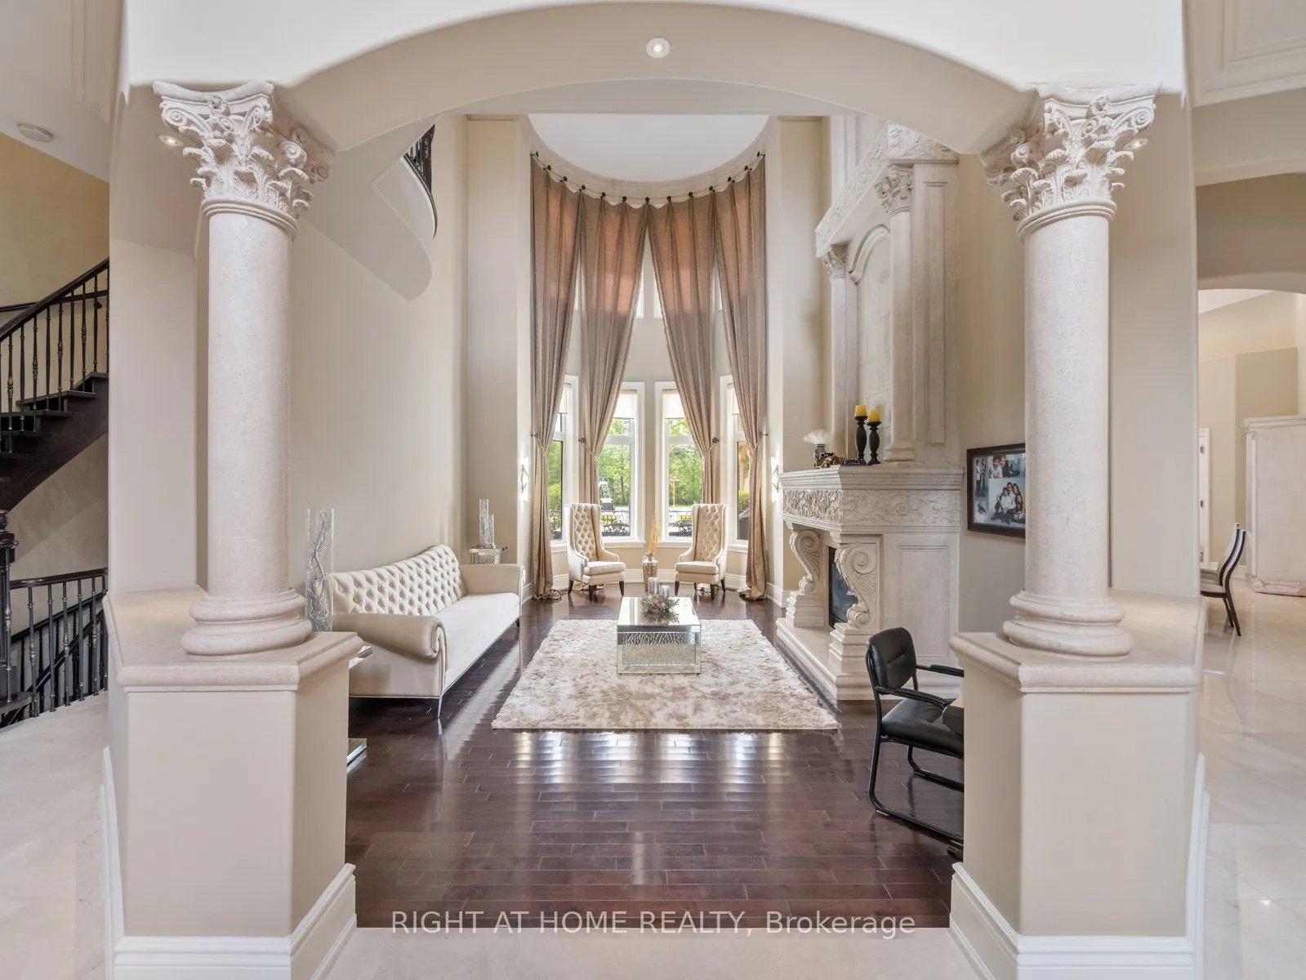
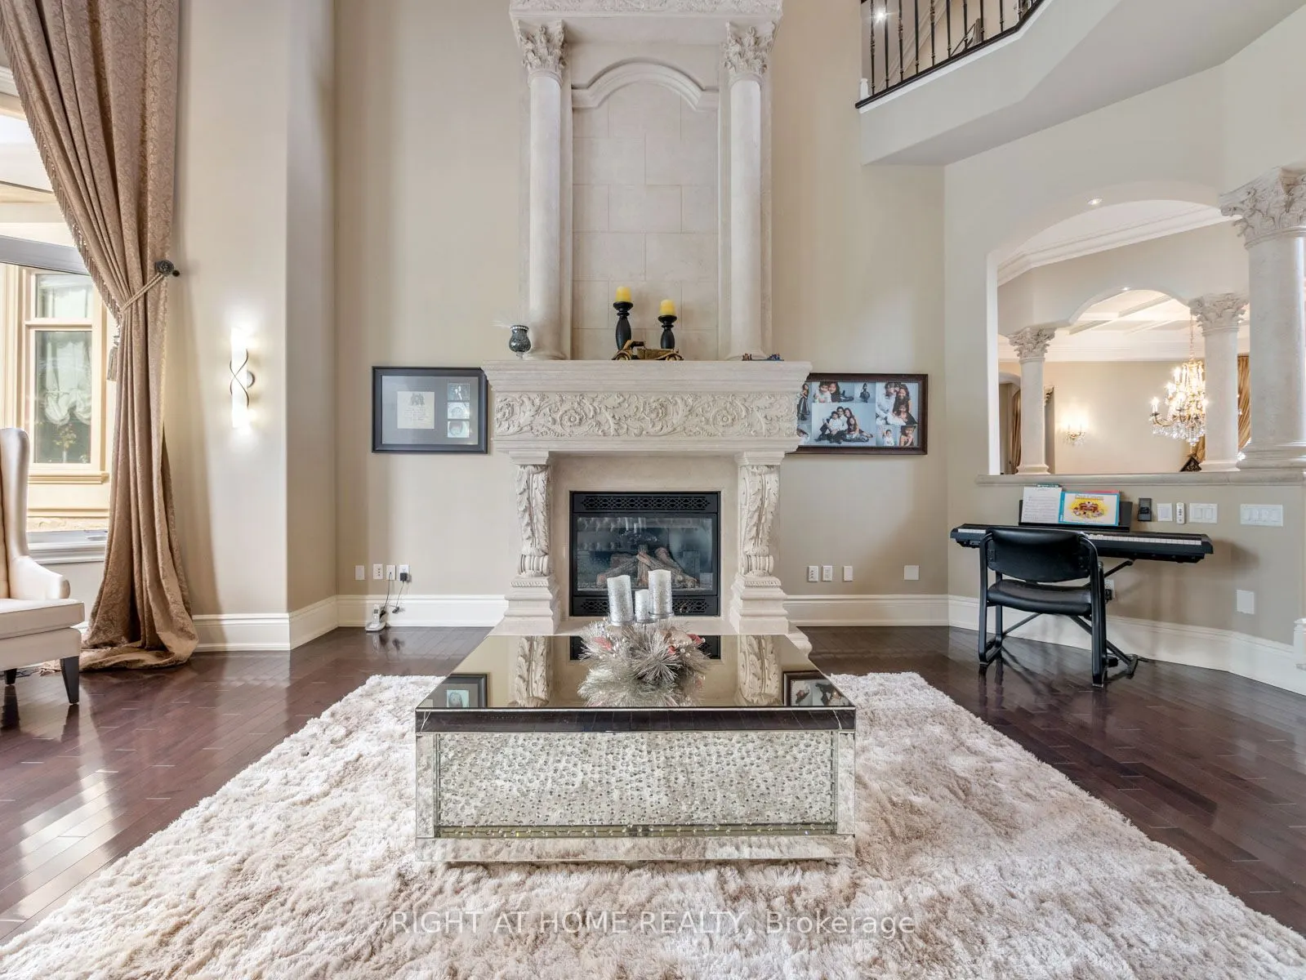
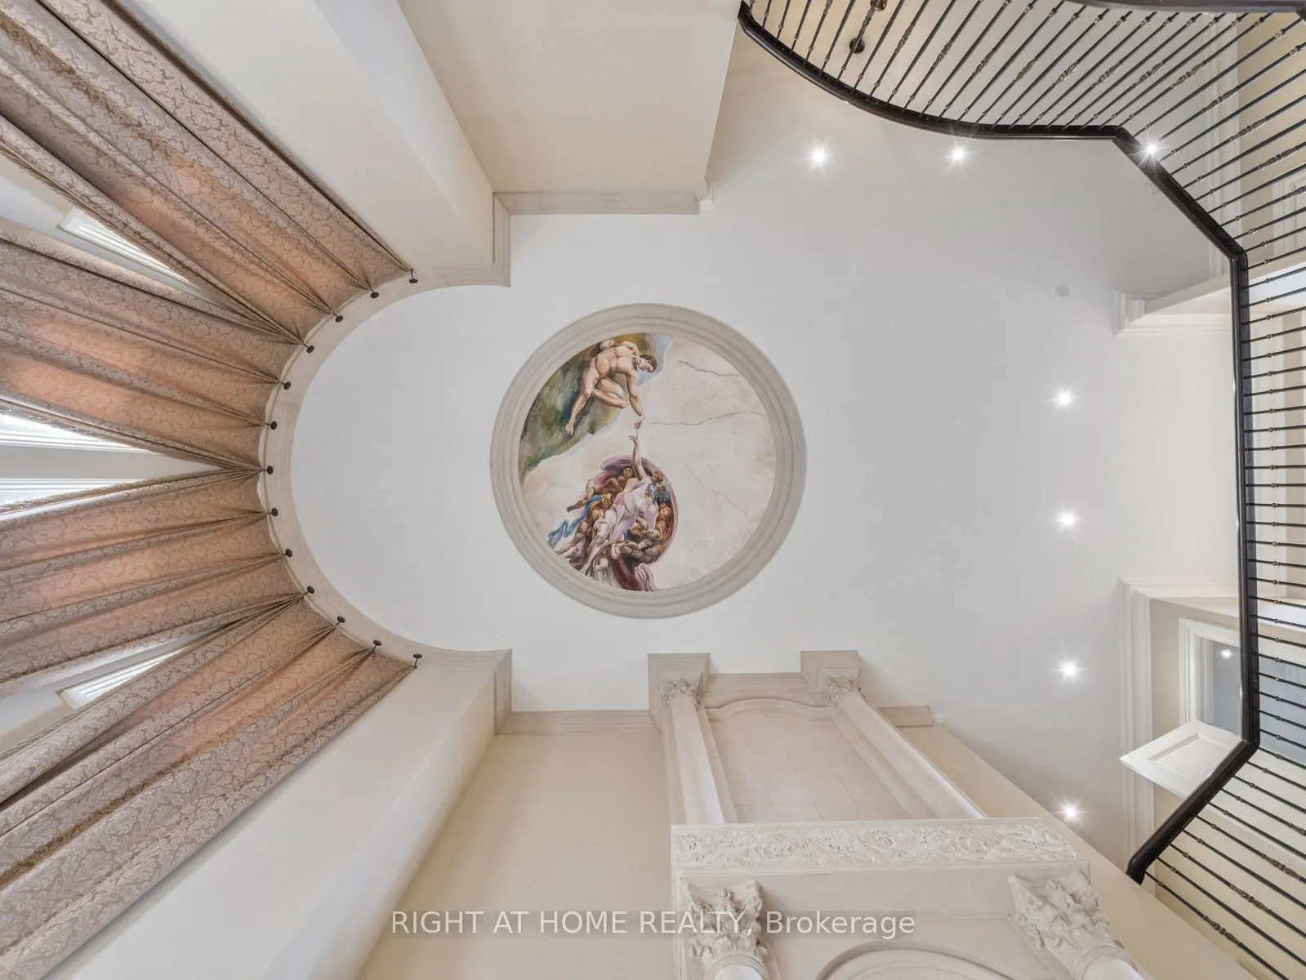
| Family Room | 26.02 x 16.5 | 429.33 sqft | Hardwood Floor, Floor/Ceil Fireplace, Cathedral Ceiling(s) |
| Kitchen | 18.01 x 16.24 | 292.48 sqft | Marble Floor, Centre Island, Cathedral Ceiling(s) |
| Living Room | 18.01 x 16.99 | 305.99 sqft | Hardwood Floor, Overlooks Dining, Pot Lights |
| Media Room | 100 x 120.01 | 12001 sqft | B/I Bar, W/O To Pool, Open Concept |
| Primary Bedroom | 23.75 x 16.5 | 391.88 sqft | Hardwood Floor, Gas Fireplace, W/O To Deck |

Courtesy of PropTx MLS® / RIGHT AT HOME REALTY
 For Sale
 For Sale
 For Sale
 For Sale
 For Sale
 For Sale
