
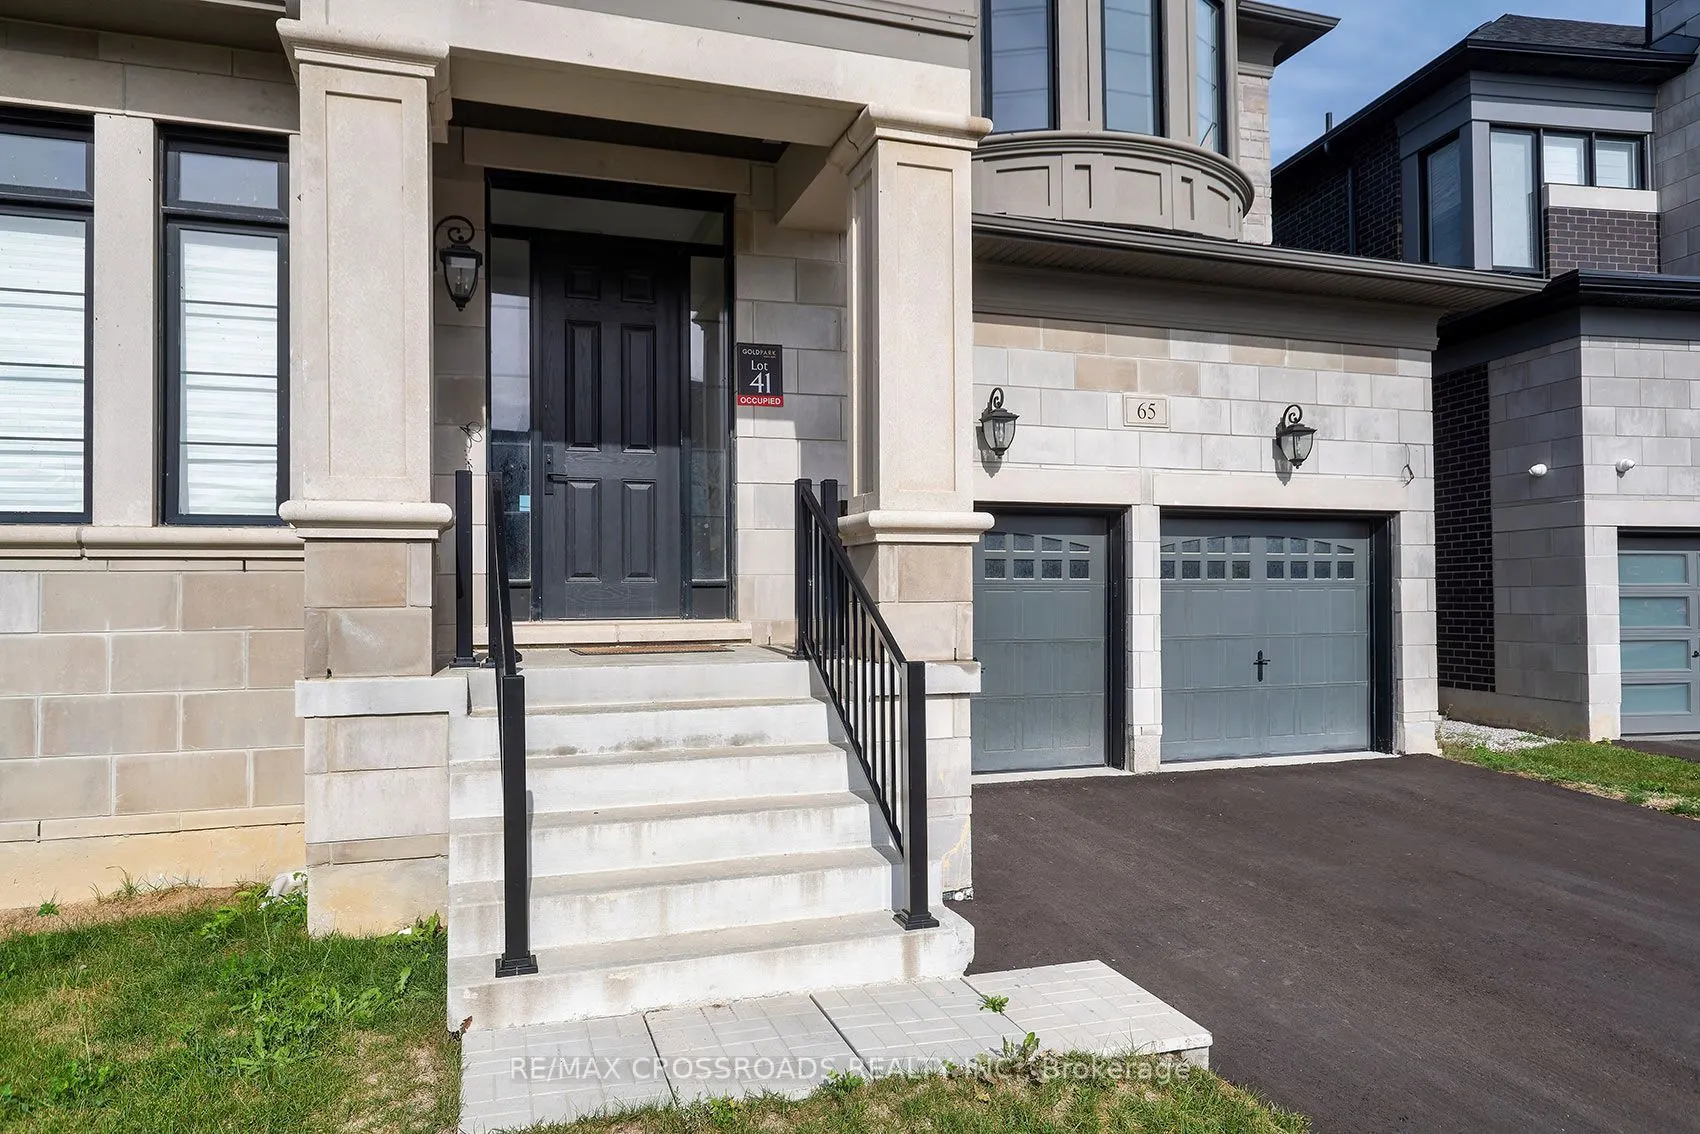
65 Terravista Crescent, Vaughan
1 / 50
For Sale
$2,149,900
4 bd · 6 ba · 3,500–5,000 sq ft

65 Terravista Crescent, Vaughan L4H 5K3

MLS®# N14086924

Est. mortgage
$8,156/mo
Property taxes $12,038/yr

About This Home

Property Type
House, Detached, 2-Storey
Parking
Attached 3 garage, 4 parking
MLS #
N14086924
Size
3500-5000 sqft
Basement
Unfinished
Listed on
2026-10-16
Lot size
36 x 115.0
Tax
$12,038 /yr
Days on Market
35
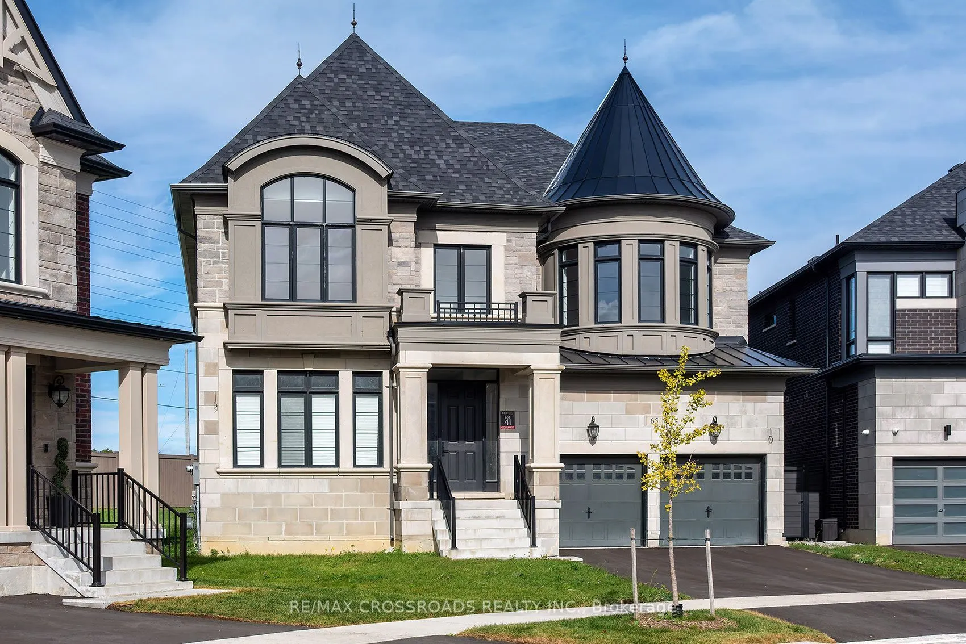
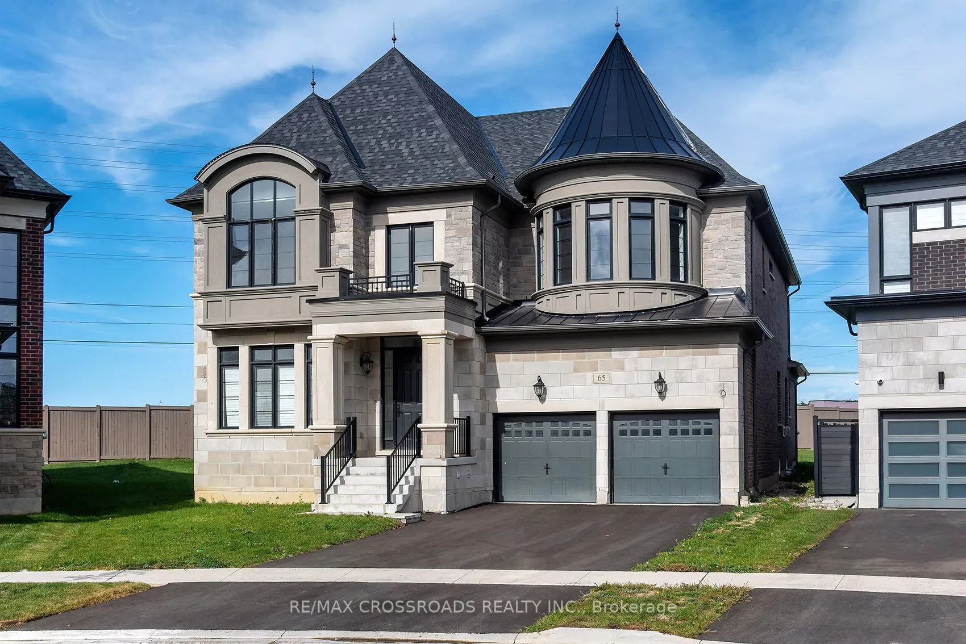
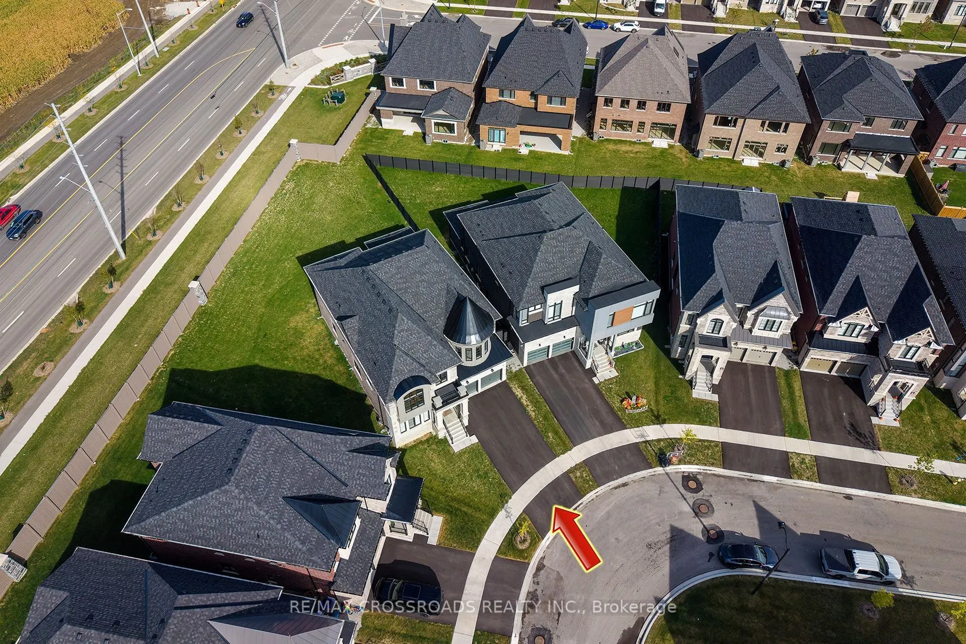
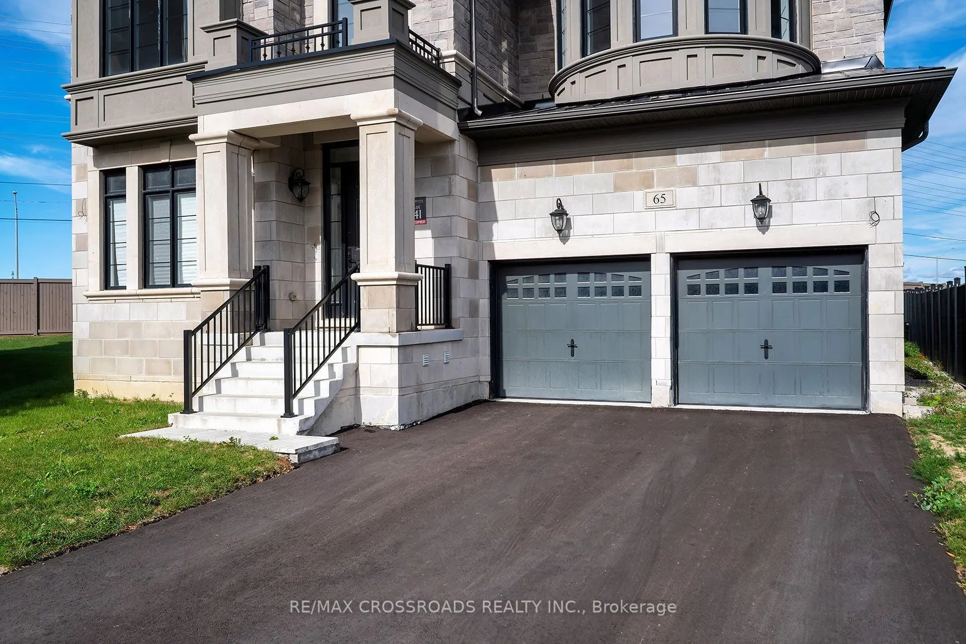
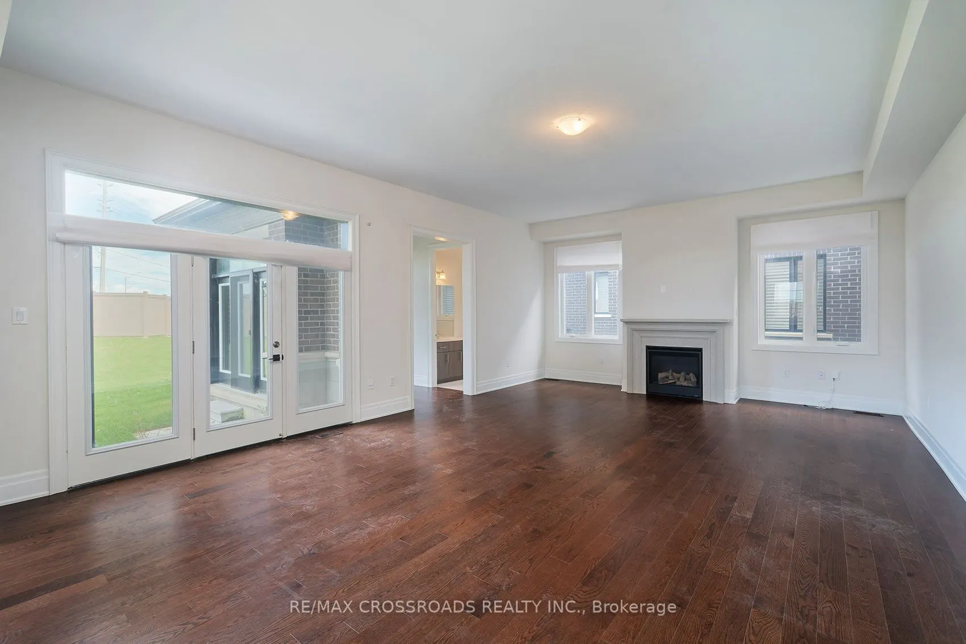
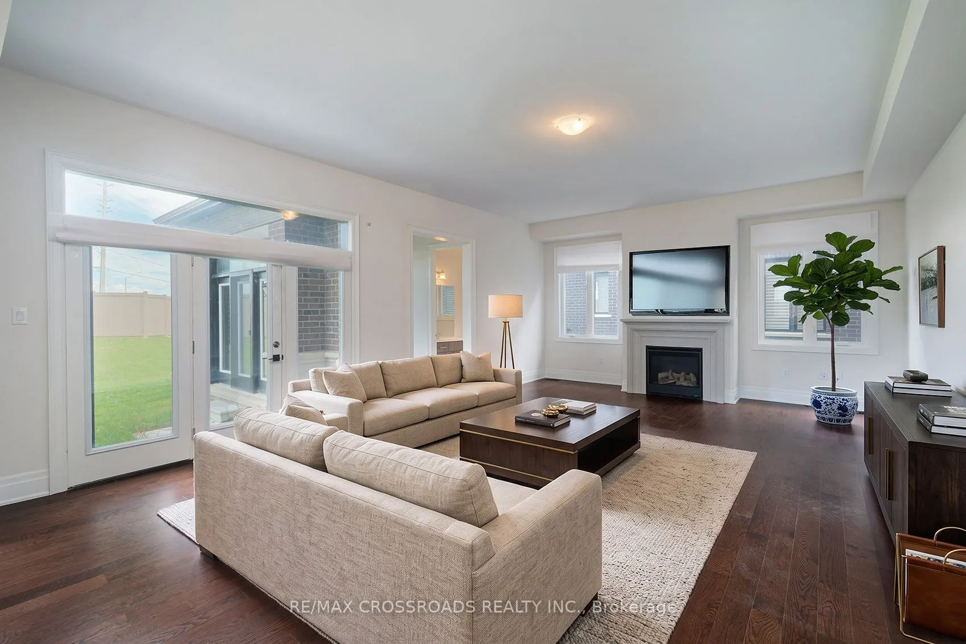
Welcome to this Spectacular 2 year old Knightswood model is 4,380 Square foot highly desirable Vellore Village Home in the community of Vaughan! Discover this perfect blend of space, comfort and everyday convenience in this Stunning 2-storey home featuring 4 spacious bedrooms and 3 bathrooms. Bright and airy! Gorgeous Modern Kitchen and Bathrooms! Thoughtfully suited for modern living, this home offers the flexibility to entertain, work from home, accommodate guests and grow into your next chapter. Beyond the front door, enjoy everything that makes Vellore Village such a sought-after destination. Explore nearby Kleinburg, amazing Golf Courses, parks, walking trails and recreational amenities, including the popular Vellore Village Community Centre! Enjoy convenient access to shopping, restaurants, everyday essentials and major routes, including Highway 400, making it easy to stay connected throughout Vaughan and the GTA. Set within an established residential neighbourhood with access to local schools, green spaces and community amenities, this is more than just a house - it's an opportunity to enjoy the lifestyle you've been looking for. Four bedrooms. Three bathrooms. An exceptional Vaughan location. Your next chapter begins at 65 Terravista Crescent. Don't miss your opportunity to make this property yours! SEE ADDITIONAL REMARKS TO DATA FORM. SEE FORM 244. Some photos are virtually staged.

Property Details

Full Property Details

Interior

Bedrooms
4
Total Bedrooms
4
Washrooms
6
Square Footage
3500-5000 sqft
Basement
Unfinished
Heating Source
Gas
Heating Fuel
Forced Air
Air Conditioning
Other
Family Room
No
Kitchens
1
Total Kitchens
1
Fireplace Features
No

Exterior

Depth
115.0
Front
35.7
Driveway
Private
Lot Size
36 x 115.0 ft
Pool
None
Parking Spaces
4
Total Parking Spaces
7.00
Parking Description
Attached
Garage Spaces
3
Zoning
Residential - RT1/R2A 1080

Building Description

Style
2-Storey
Home Type
House
Subtype
Detached
Property Orientation
West
Exterior Finish
Brick
Sewers
Sewer
Water Supply
Municipal
Possession Date
No Data

Community

Community
Vellore Village

Taxes & Fees

Taxes
$12,038 /yr
Tax Year
2025
Occupancy
Vacant

Other

Virtual Tour Link

Room Types

Room Dimensions Area Description
Bedroom 2 13.88 x 14.07 195.29 sqft Hardwood Floor, Walk-In Closet(s), Window
Bedroom 3 15.39 x 14.47 222.69 sqft Hardwood Floor, Walk-In Closet(s), Window
Bedroom 4 16.99 x 14.8 251.45 sqft Hardwood Floor, Walk-In Closet(s), Window
Dining Room 20.77 x 12.07 250.69 sqft Hardwood Floor, Window
Kitchen 22.08 x 15.39 339.81 sqft Tile Floor, Window
Living Room 20.47 x 16.47 337.14 sqft Hardwood Floor, Window
Office 11.29 x 10.07 113.69 sqft Hardwood Floor, Window
Primary Bedroom 21.29 x 18.08 384.92 sqft Hardwood Floor, Walk-In Closet(s), 6 Pc Ensuite
Sunroom 13.98 x 9.97 139.38 sqft Hardwood Floor, Window
HAUS REAL ESTATE
HAUS REAL ESTATE
REAL BROKER ONTARIO LTD.
Listed by ALDO TINO UDOVICIC, Broker
35 days on site
Listing Broker
RE/MAX CROSSROADS REALTY INC.
Courtesy
RE/MAX CROSSROADS REALTY INC.
Listed Date
10/16/2026

Courtesy of PropTx MLS® / RE/MAX CROSSROADS REALTY INC.

Similar homes for sale in Vaughan

Copyright 2026 All rights reserved. PropTx MLS® assumes no responsibility for the accuracy of any information shown. The information provided herein must only be used by consumers that have a bona fide interest in the purchase, sale or lease of real estate and may not be used for any commercial purpose or any other purpose.
Copyright 2026 All rights reserved. Canadian Real Estate Association assumes no responsibility for the accuracy of any information shown. The information provided herein must only be used by consumers that have a bona fide interest in the purchase, sale or lease of real estate and may not be used for any commercial purpose or any other purpose. The trademark DDF® is owned by The Canadian Real Estate Association (CREA) and identifies CREA’s Data Distribution Facility (DDF®). The trademarks REALTOR®, REALTORS®, and the REALTOR® logo are controlled by The Canadian Real Estate Association (CREA) and identify real estate professionals who are members of CREA. The trademarks MLS®, Multiple Listing Service®, and the associated logos are owned by CREA and identify the quality of services provided by real estate professionals who are members of CREA
Powered by AgentLocator






