
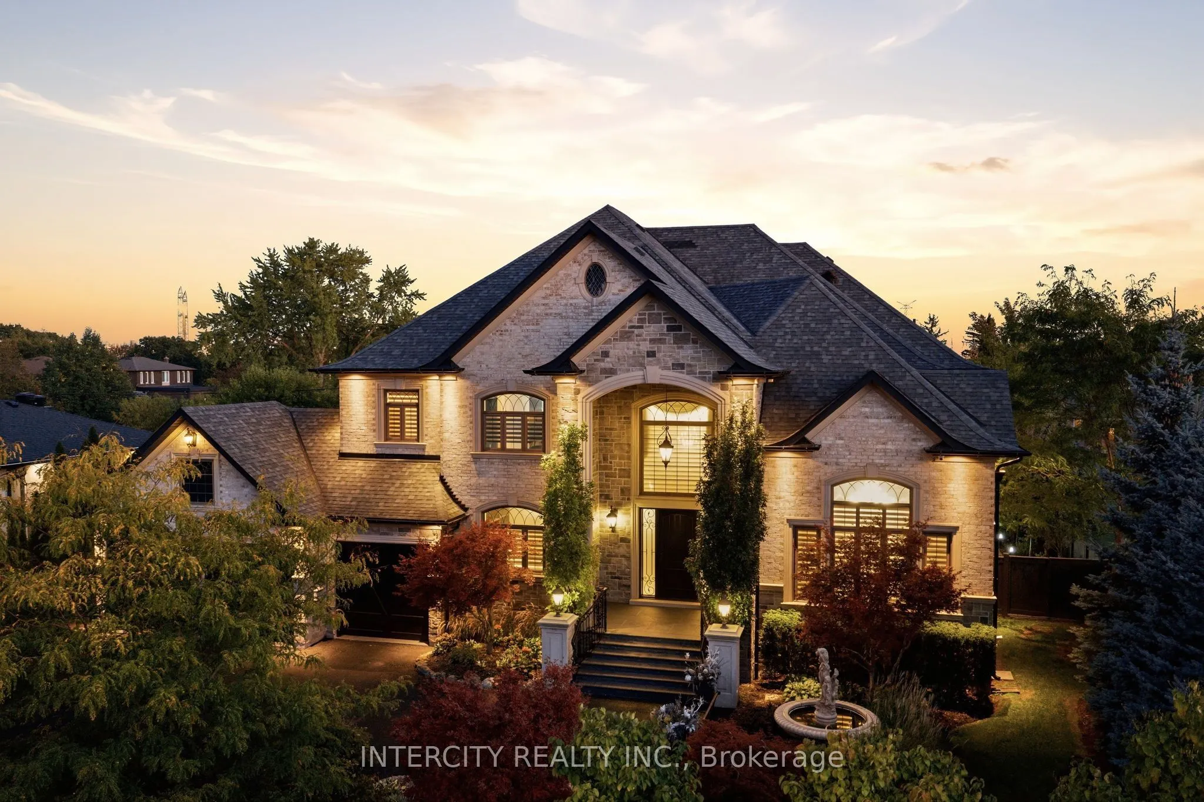
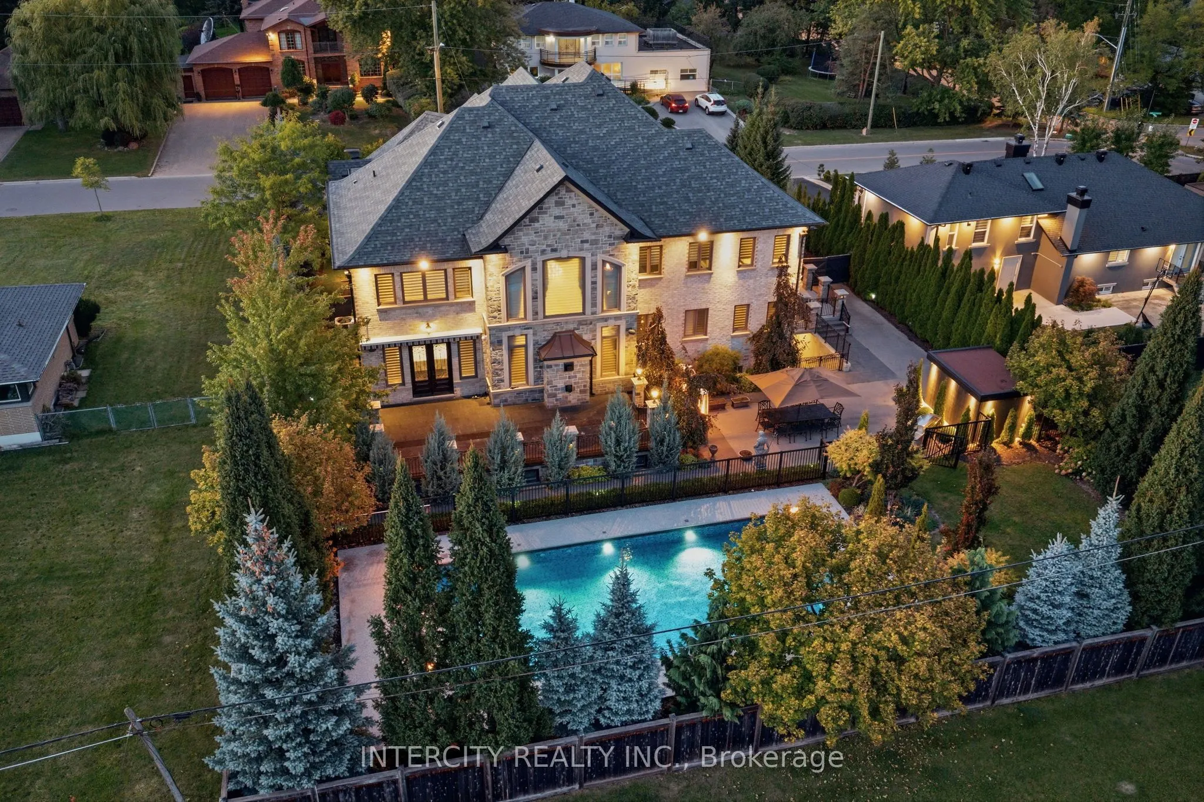
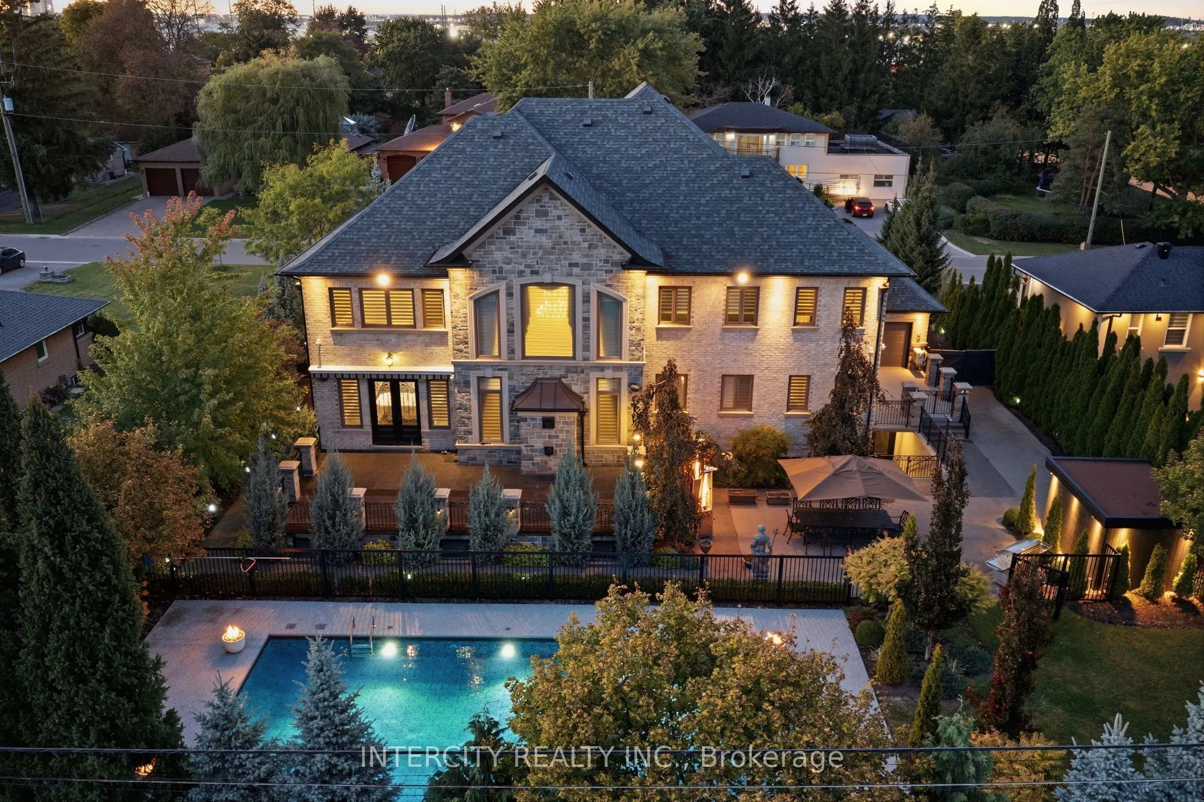
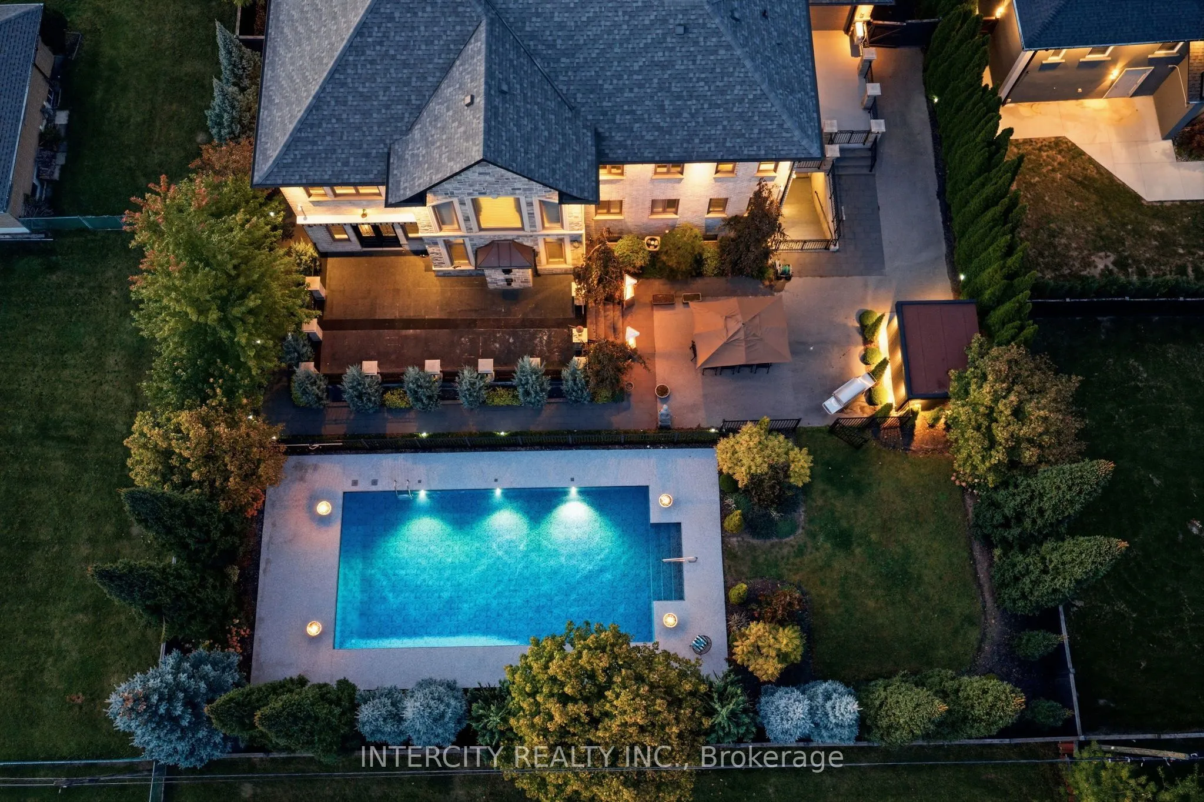
MLS®# N14088608
| Room | Dimensions | Area | Description |
|---|---|---|---|
| Bedroom | 14.99 x 11.42 | 171.19 sqft | Double Closet, Porcelain Floor, Wall Sconce Lighting |
| Bedroom 3 | 16.01 x 14.99 | 239.99 sqft | 3 Pc Ensuite, Hardwood Floor, Walk-In Closet(s) |
| Bedroom 4 | 20.08 x 17.29 | 347.18 sqft | 4 Pc Ensuite, Hardwood Floor, Walk-In Closet(s) |
| Bedroom 5 | 12.11 x 18.31 | 221.73 sqft | 4 Pc Ensuite, Hardwood Floor, Walk-In Closet(s) |
| Breakfast | 14.99 x 16.11 | 241.49 sqft | Granite Floor, W/O To Patio, Modern Kitchen |
| Dining Room | 16.04 x 15.98 | 256.32 sqft | Cathedral Ceiling(s), Large Window, Hardwood Floor |
| Family Room | 21.19 x 18.5 | 392.02 sqft | Cathedral Ceiling(s), Hardwood Floor, Fireplace Insert |
| Kitchen | 16.93 x 16.11 | 272.74 sqft | B/I Appliances, Pantry, Centre Island |
| Laundry | 18.01 x 7.15 | 128.77 sqft | B/I Shelves, Granite Counters |
| Office | 12.17 x 12.11 | 147.38 sqft | Hardwood Floor, B/I Bookcase, Coffered Ceiling(s) |
| Primary Bedroom | 23 x 15.58 | 358.34 sqft | Hardwood Floor, Whirlpool, Walk-In Closet(s) |
| Primary Bedroom | 24.02 x 16.21 | 389.36 sqft | 5 Pc Ensuite, Hardwood Floor, Walk-In Closet(s) |

Courtesy of PropTx MLS® / INTERCITY REALTY INC.
 For Sale
 For Sale
 For Sale
 For Sale
 For Sale
 For Sale
