
902 - 9245 JANE STREET, Vaughan
1 / 24
For Sale
$488,000
1 bd · 1.5 ba · 600–699 sq ft

902 - 9245 JANE STREET, Vaughan L6A0J9

MLS®# N14089268

Est. mortgage
$1,851/mo

About This Home

Property Type
Condo, Condo Apt
Parking
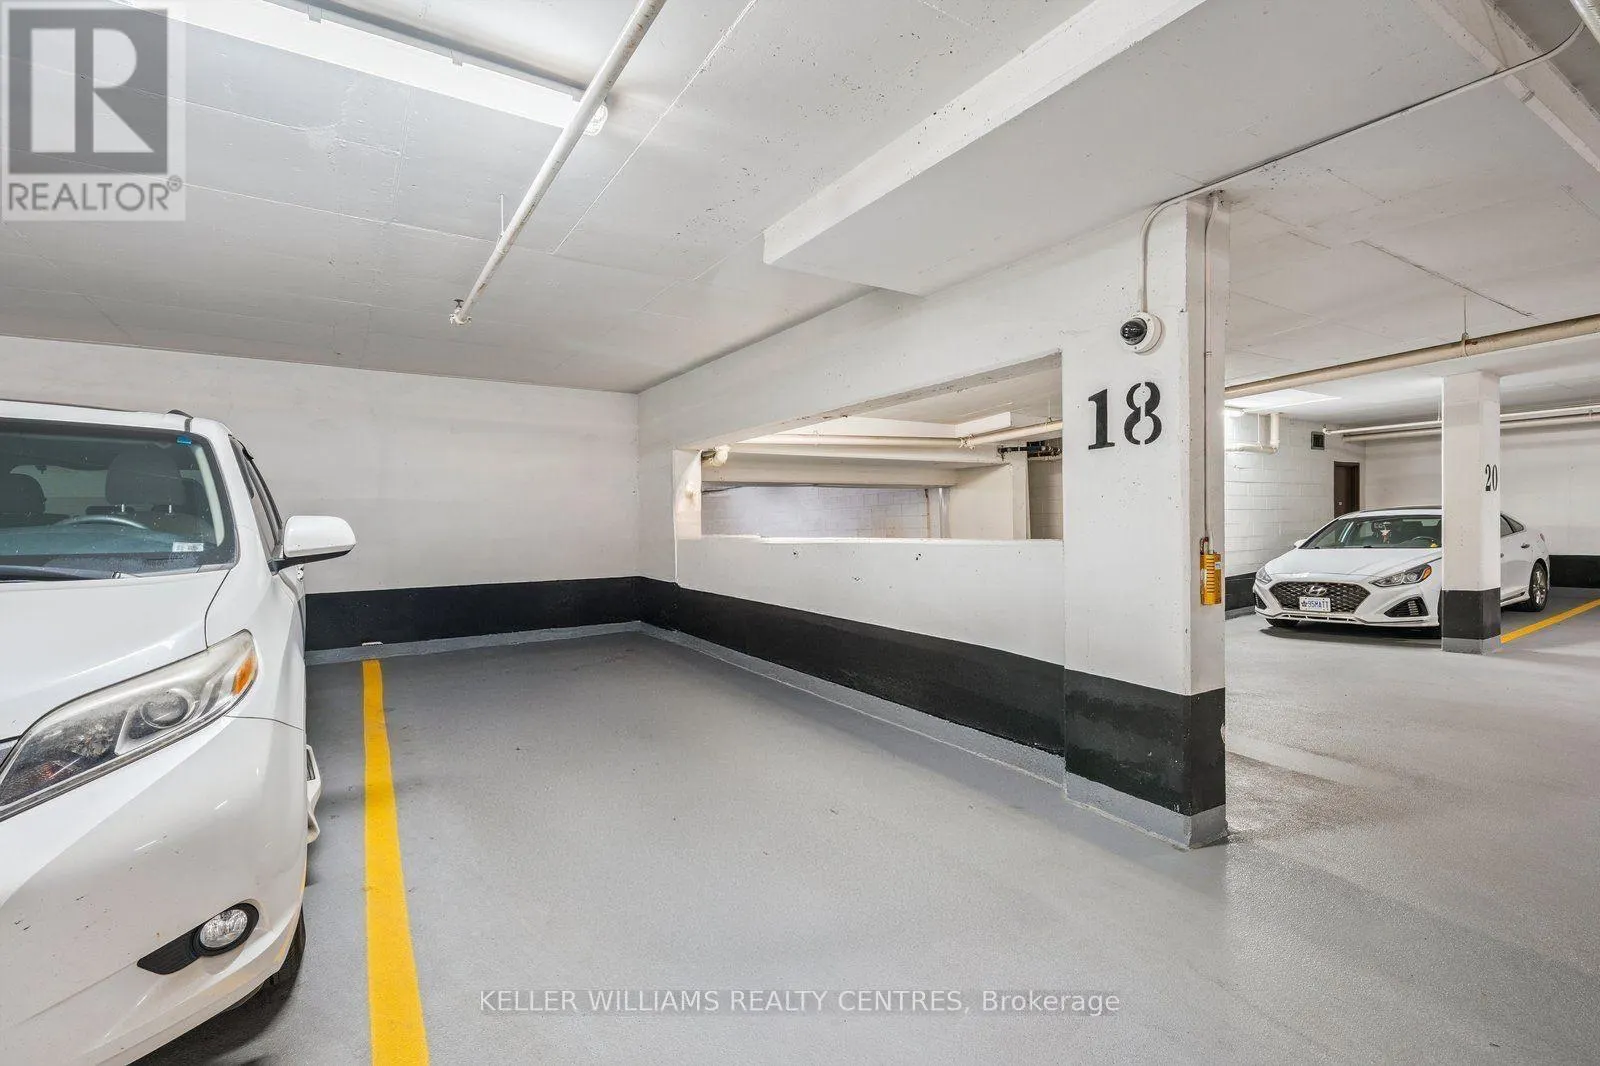
Garage: Yes, 1 parking
MLS #
N14089268
Size
600 - 699 sqft
Basement
None
Maintenance Fee
$633
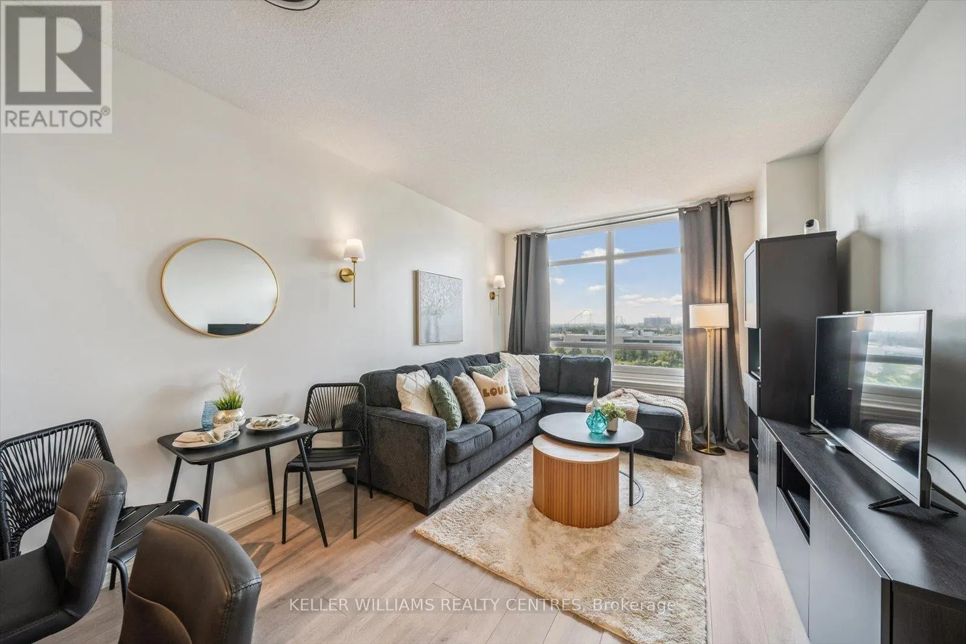
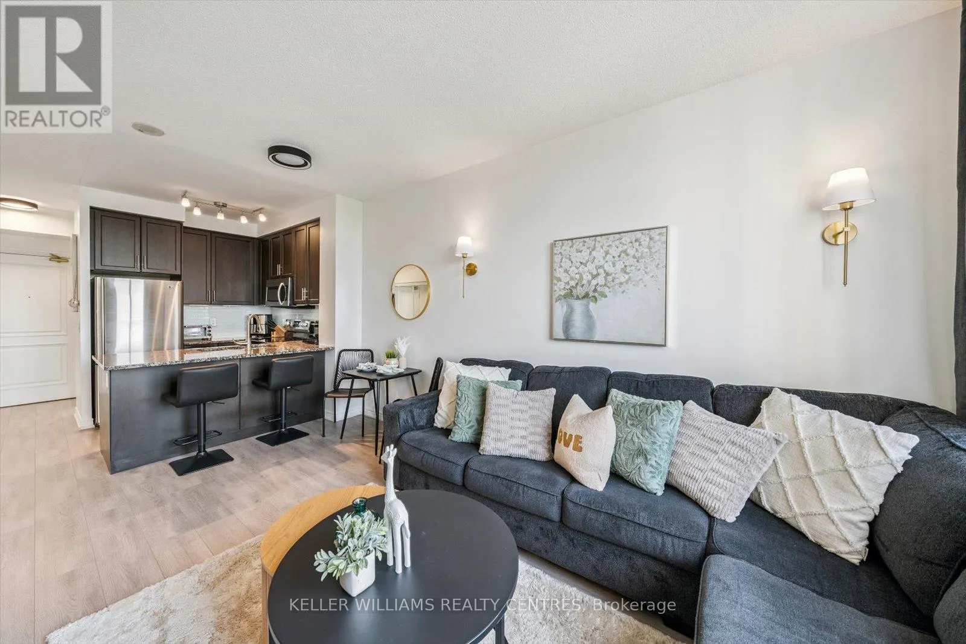
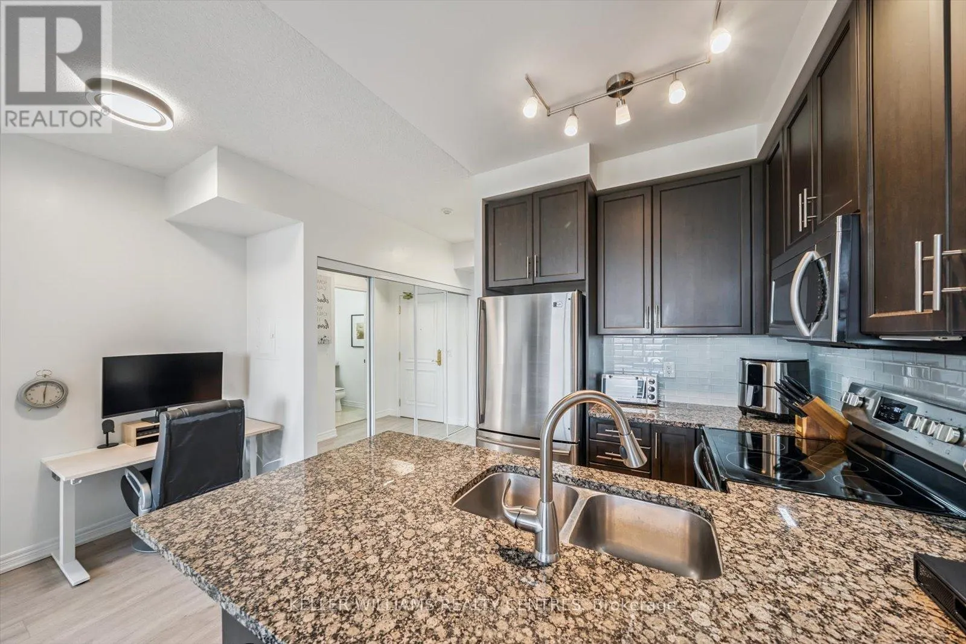
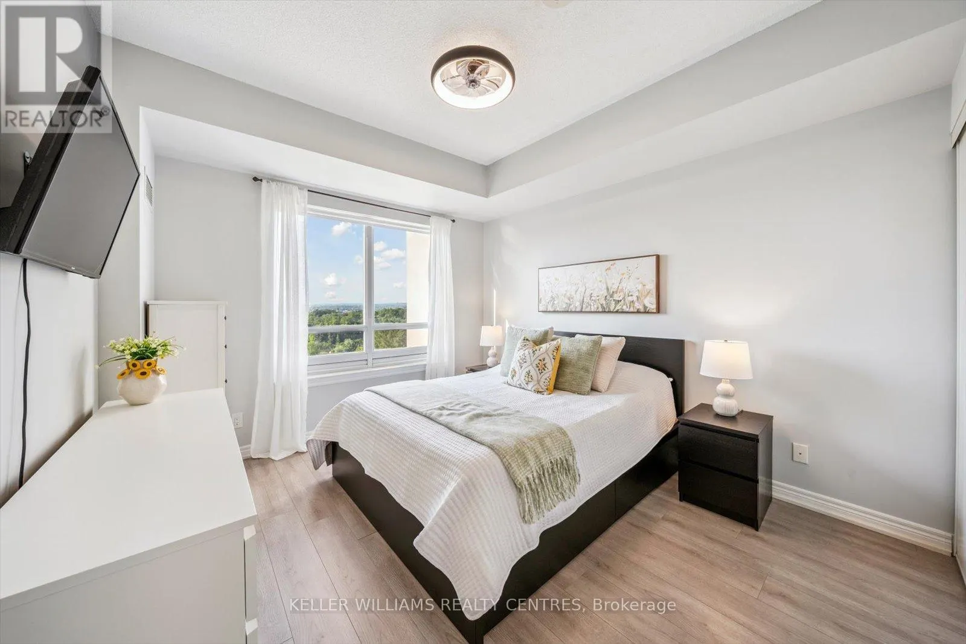
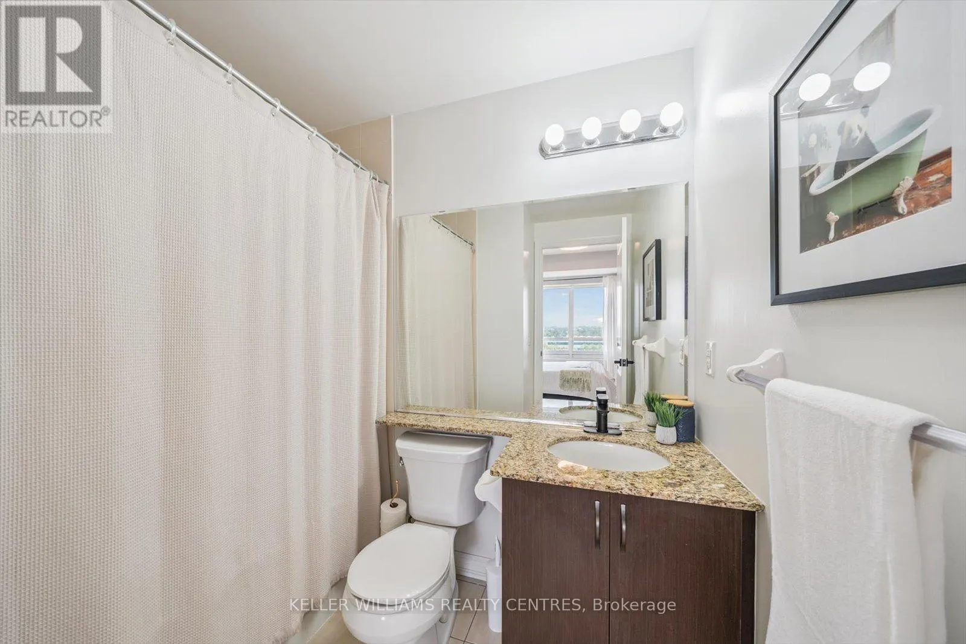
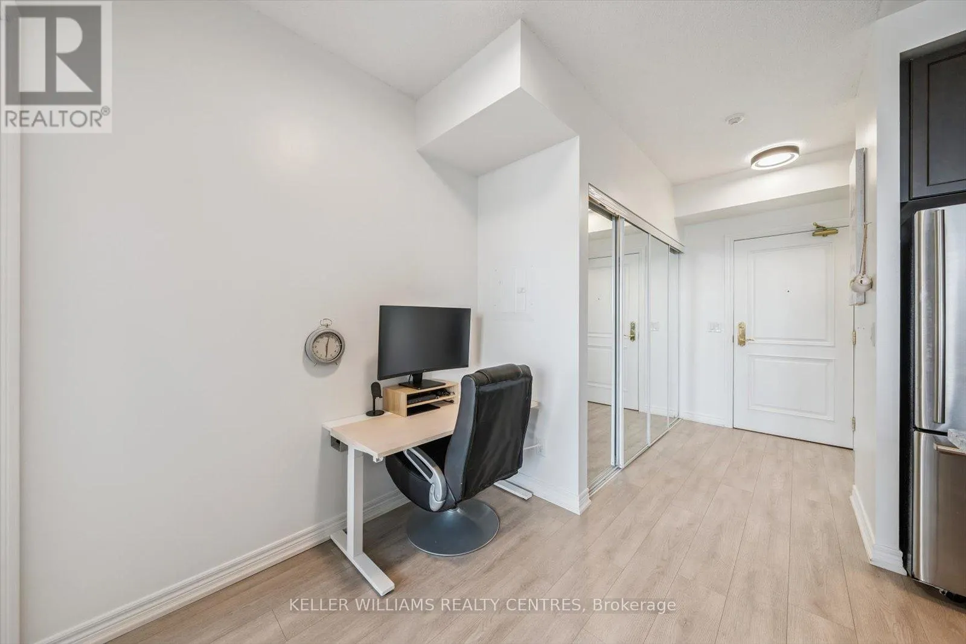
Welcome to the beautiful Bellaria Residences of Maple! This stunning one-bedroom, two-bathroom luxury suite offers spectacular northwest views of the Vaughan skyline and Canadas Wonderland. Enjoy breathtaking architecture and opulence throughout the building and grounds of this one-of-a-kind condominium community. The open-concept suite is fully equipped with 9' ceilings, oak cabinets, stainless steel appliances, stone countertop with breakfast bar, home office space, ensuite laundry, guest bathroom, owned underground parking, an owned storage locker, and more! Building amenities include a 24-hour concierge, movie theatre, games room with pool and card tables, steam saunas, a commercial-quality exercise room, outdoor gardens and patio with multiple BBQs, wine cantinas, and a Roman-inspired courtyard with walking trails. Perfect for professionals or retirees looking for luxury, privacy, and peace of mind. Located just steps from Canadas Wonderland, shopping, businesses and public transit. Only minutes to Highway 400, the hospital, GO Transit, and more. (id:10452)

Property Details

Full Property Details

Interior

Bedrooms
1
Washrooms
1.5
Square Footage
600 - 699 sqft
Basement
None
Heating Source
Natural gas
Heating Type
Forced air
Air Conditioning
Central air conditioning
Kitchens
1
Full Bathrooms
2
Half Bathrooms
1
Flooring Type
Laminate, Ceramic

Exterior

Parking Spaces
1
Garage Spaces Y/N
Yes
Zoning Description
Residential
Land Amenities
Schools, Public Transit, Place of Worship, Hospital

Building Description

Home Type
Condo
Subtype
Condo Apt
Exterior
Concrete, Stone

Community

Community
Maple
Area Code
Vaughan (Maple)
Features
Pets Allowed With Restrictions, Community Centre

Taxes & Fees

Maintenance Fee
$633

Other

Virtual Tour Link
Pets
Yes

Room Types

Room Dimensions Area Description
Dining room 3.35 m x 4.88 m 175.97 sqft -
Kitchen 2.13 m x 2.29 m 52.5 sqft -
Living room 3.35 m x 4.88 m 175.97 sqft -
Primary Bedroom 3.35 m x 3.66 m 131.98 sqft -
HAUS REAL ESTATE
HAUS REAL ESTATE
REAL BROKER ONTARIO LTD.
Listed by JON BROCK
34 days on site
Listing Broker
KELLER WILLIAMS REALTY CENTRES
Courtesy
KELLER WILLIAMS REALTY CENTRES

Similar homes for sale in Vaughan

Copyright 2026 All rights reserved. PropTx MLS® assumes no responsibility for the accuracy of any information shown. The information provided herein must only be used by consumers that have a bona fide interest in the purchase, sale or lease of real estate and may not be used for any commercial purpose or any other purpose.
Copyright 2026 All rights reserved. Canadian Real Estate Association assumes no responsibility for the accuracy of any information shown. The information provided herein must only be used by consumers that have a bona fide interest in the purchase, sale or lease of real estate and may not be used for any commercial purpose or any other purpose. The trademark DDF® is owned by The Canadian Real Estate Association (CREA) and identifies CREA’s Data Distribution Facility (DDF®). The trademarks REALTOR®, REALTORS®, and the REALTOR® logo are controlled by The Canadian Real Estate Association (CREA) and identify real estate professionals who are members of CREA. The trademarks MLS®, Multiple Listing Service®, and the associated logos are owned by CREA and identify the quality of services provided by real estate professionals who are members of CREA
Powered by AgentLocator







