
MLS®# N14092956
| Room | Dimensions | Area | Description |
|---|---|---|---|
| Bedroom 2 | 12.11 x 10.66 | 129.09 sqft | Hardwood Floor, 4 Pc Bath, Large Closet |
| Bedroom 3 | 12.07 x 11.06 | 133.49 sqft | Hardwood Floor, Large Window, Walk-In Closet(s) |
| Bedroom 4 | 14.3 x 12.27 | 175.46 sqft | Hardwood Floor, Large Window, Large Closet |
| Breakfast | 9.84 x 9.74 | 95.84 sqft | Hardwood Floor, Picture Window, Open Concept |
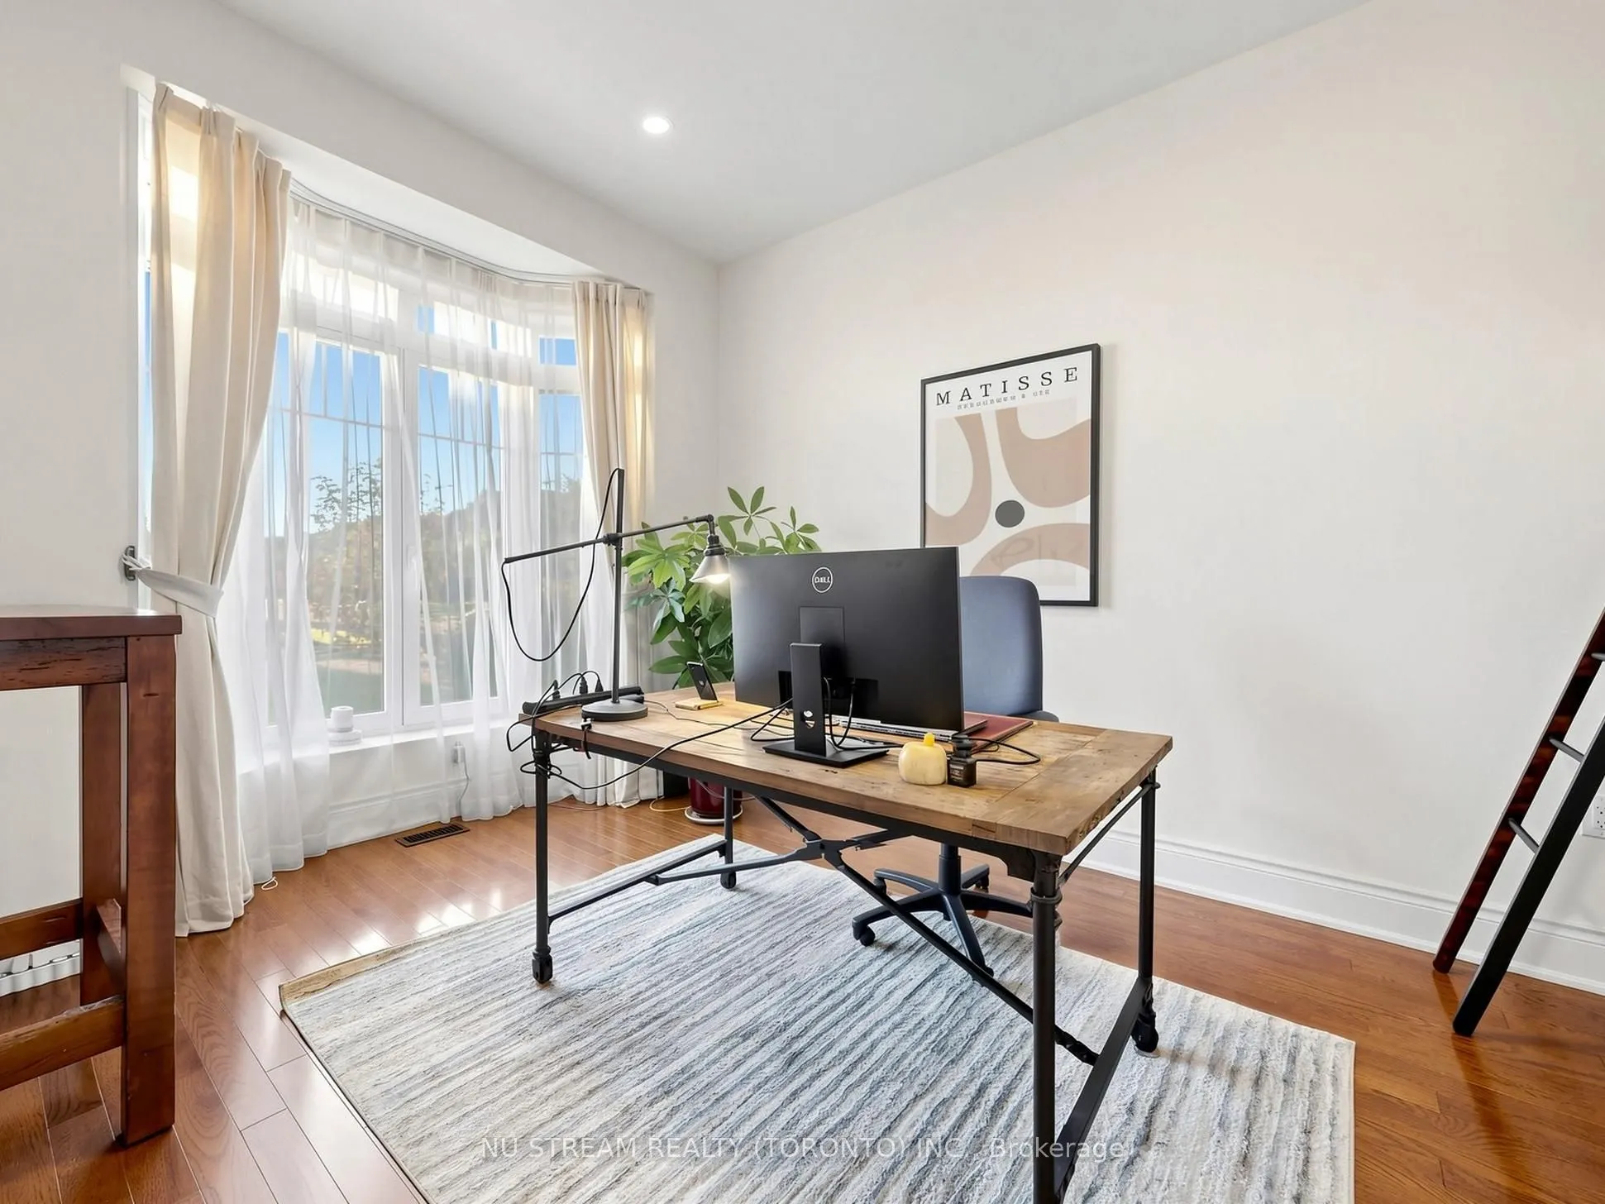
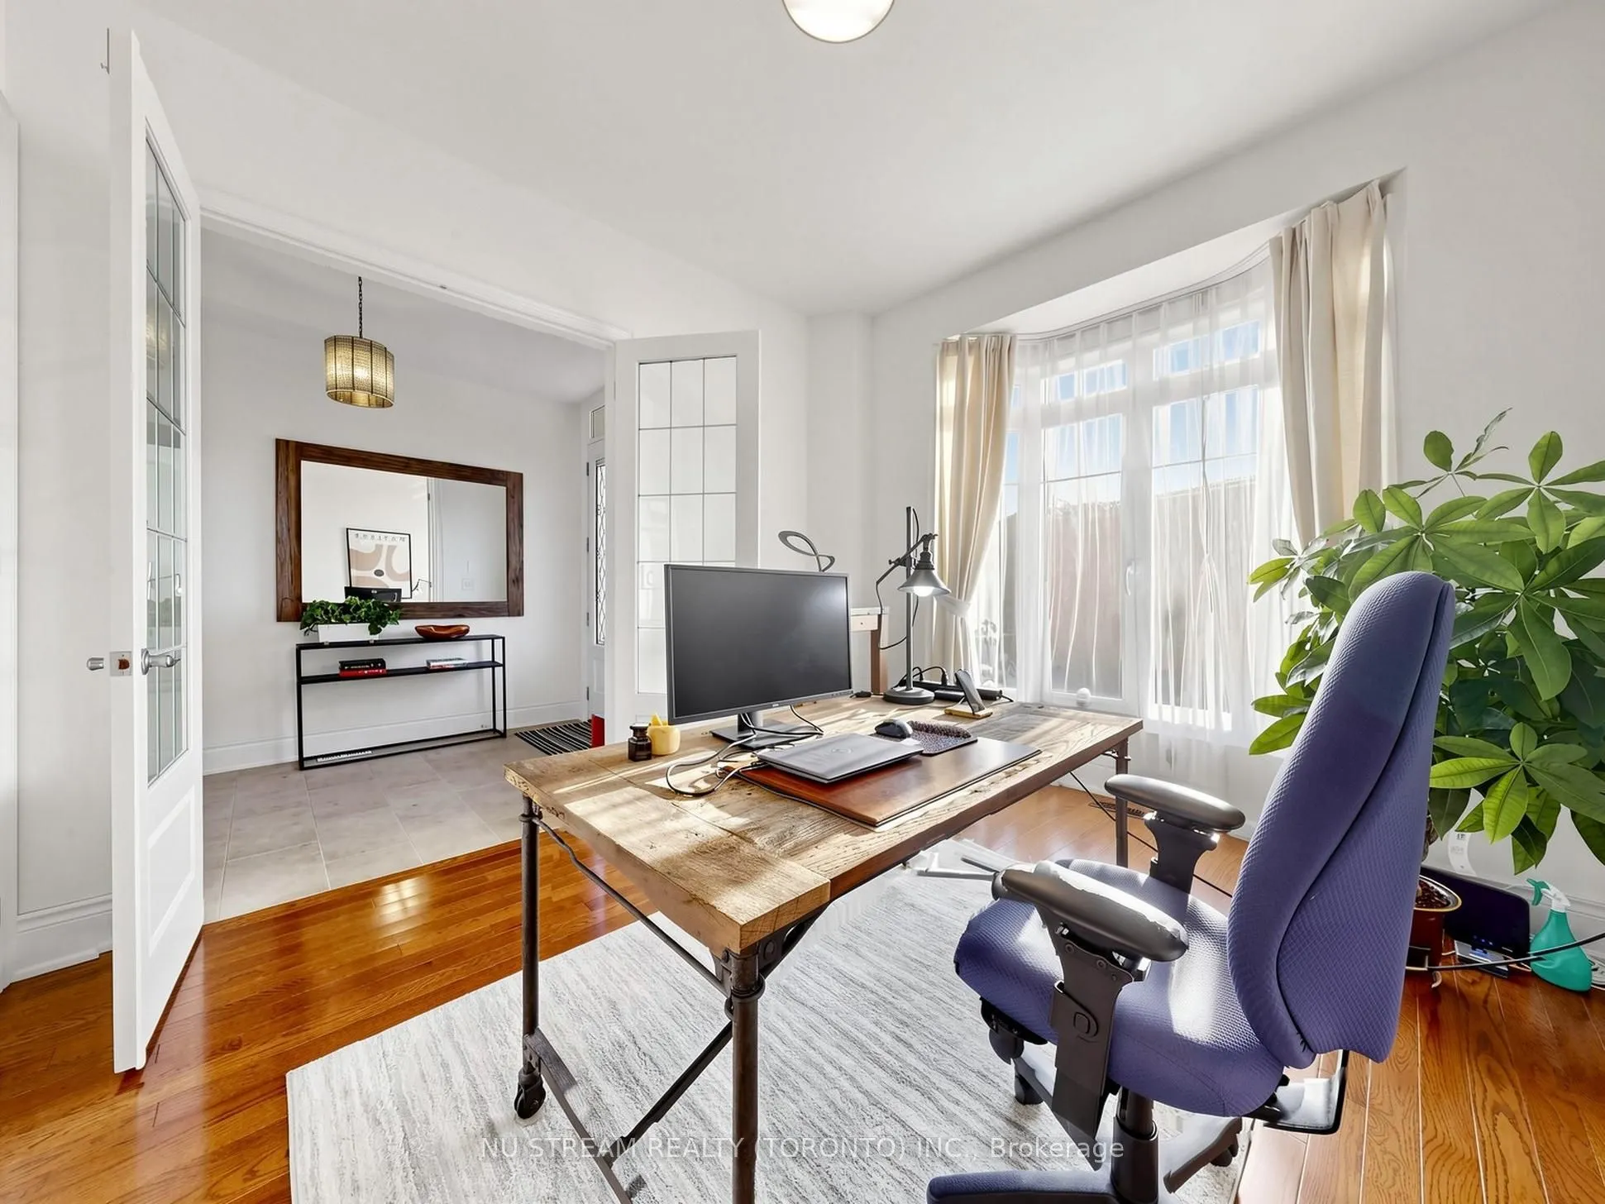
| Den | 8.83 x 7.35 | 64.9 sqft | Hardwood Floor, Large Window |
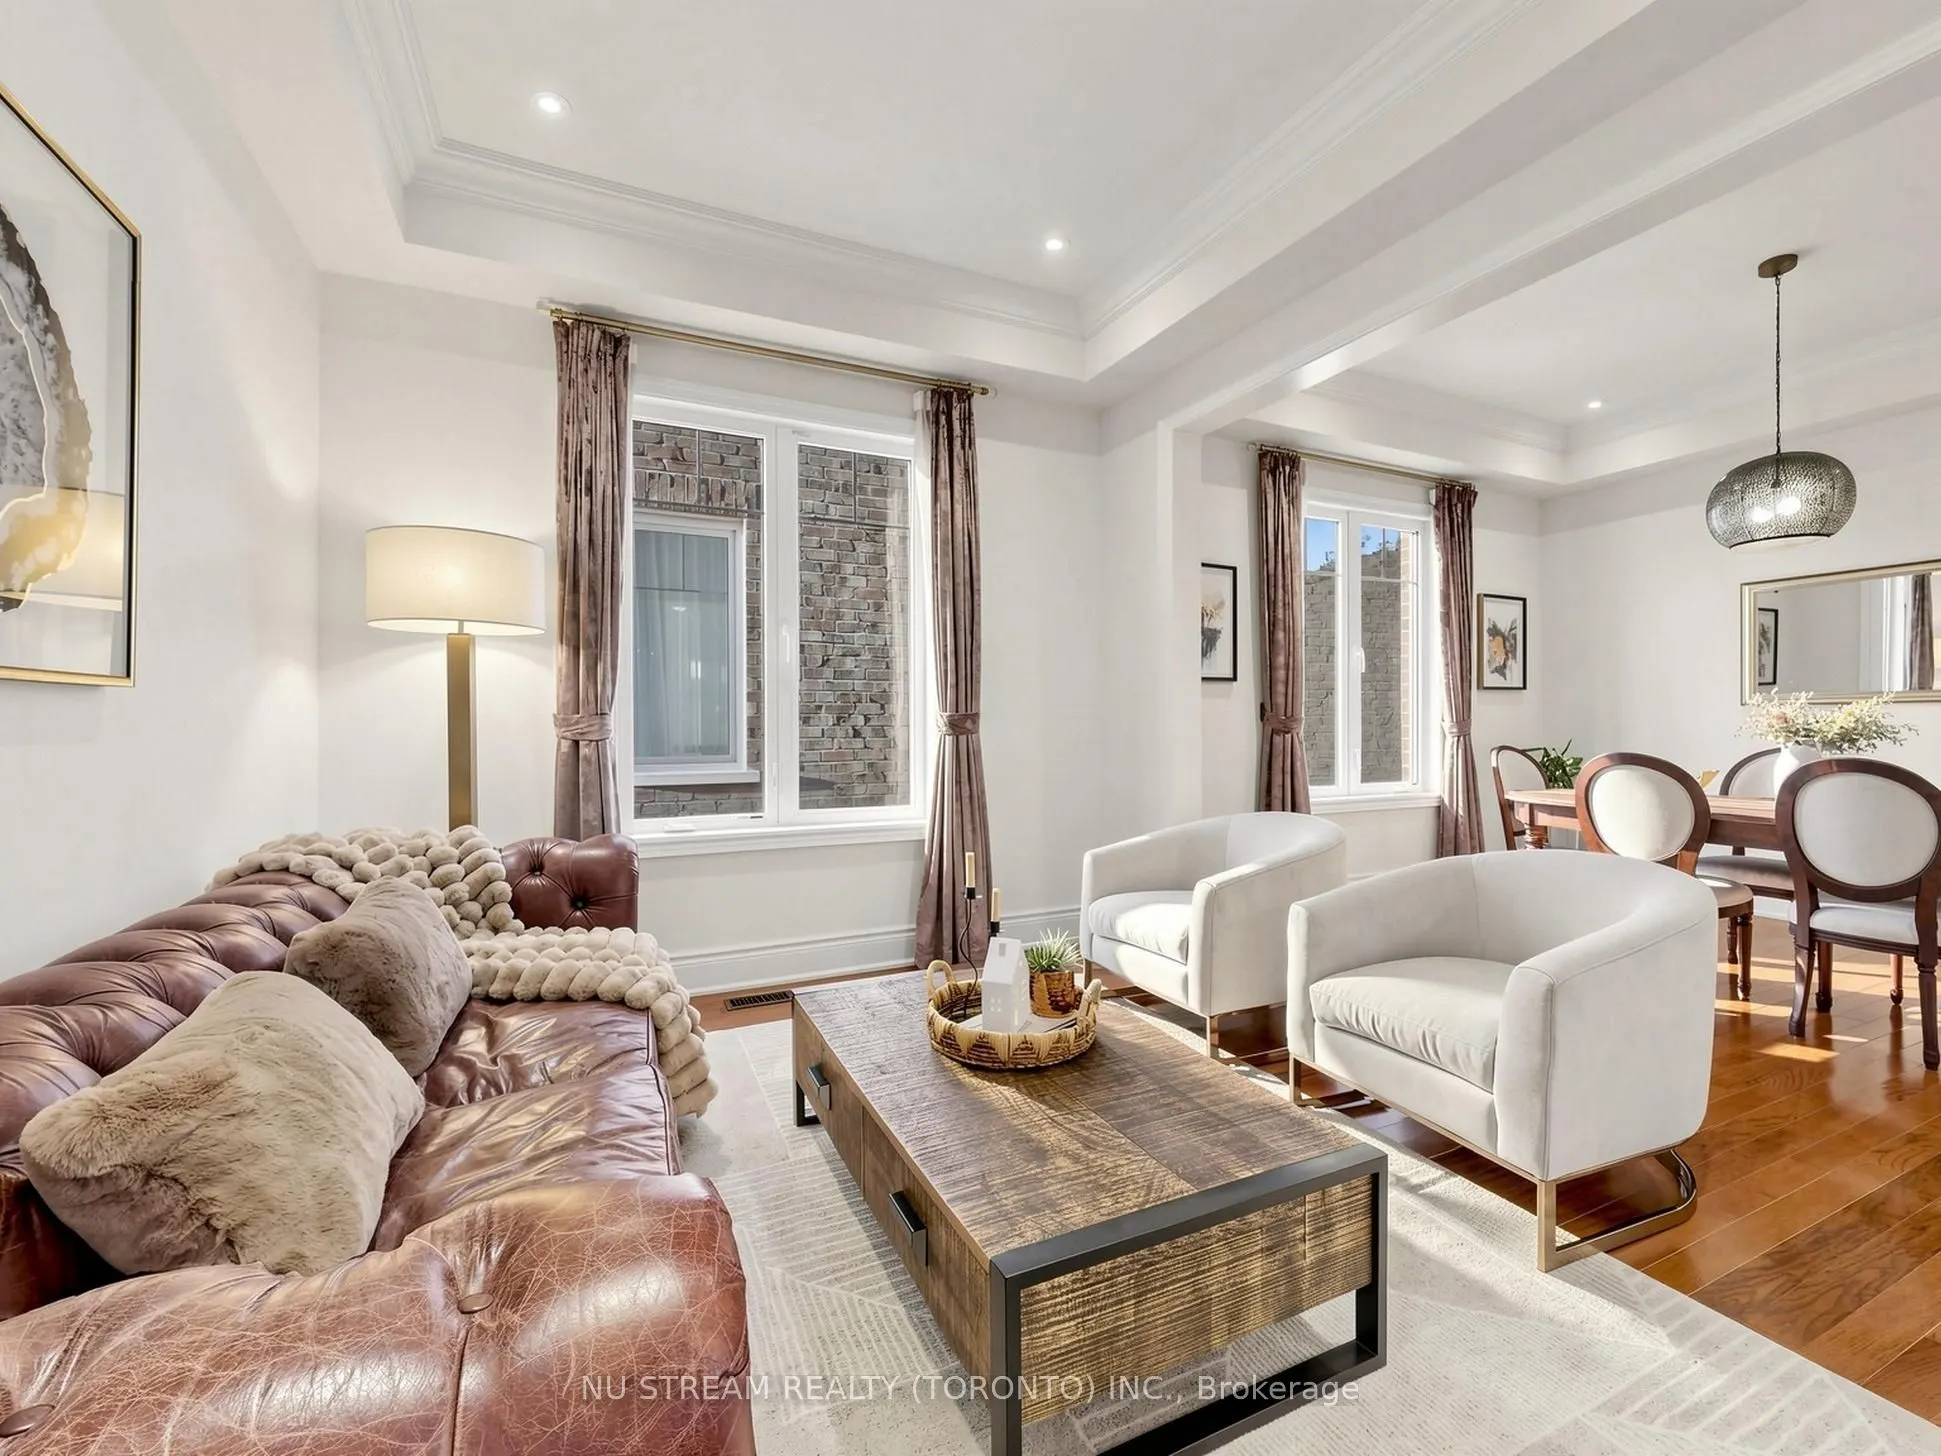
| Dining Room | 12.89 x 11.91 | 153.52 sqft | Large Window, Hardwood Floor, Pot Lights |
| Family Room | 18.96 x 14.27 | 270.56 sqft | Gas Fireplace, Hardwood Floor, Large Window |
| Kitchen | 18.14 x 16.96 | 307.65 sqft | B/I Appliances, Backsplash, Open Concept |
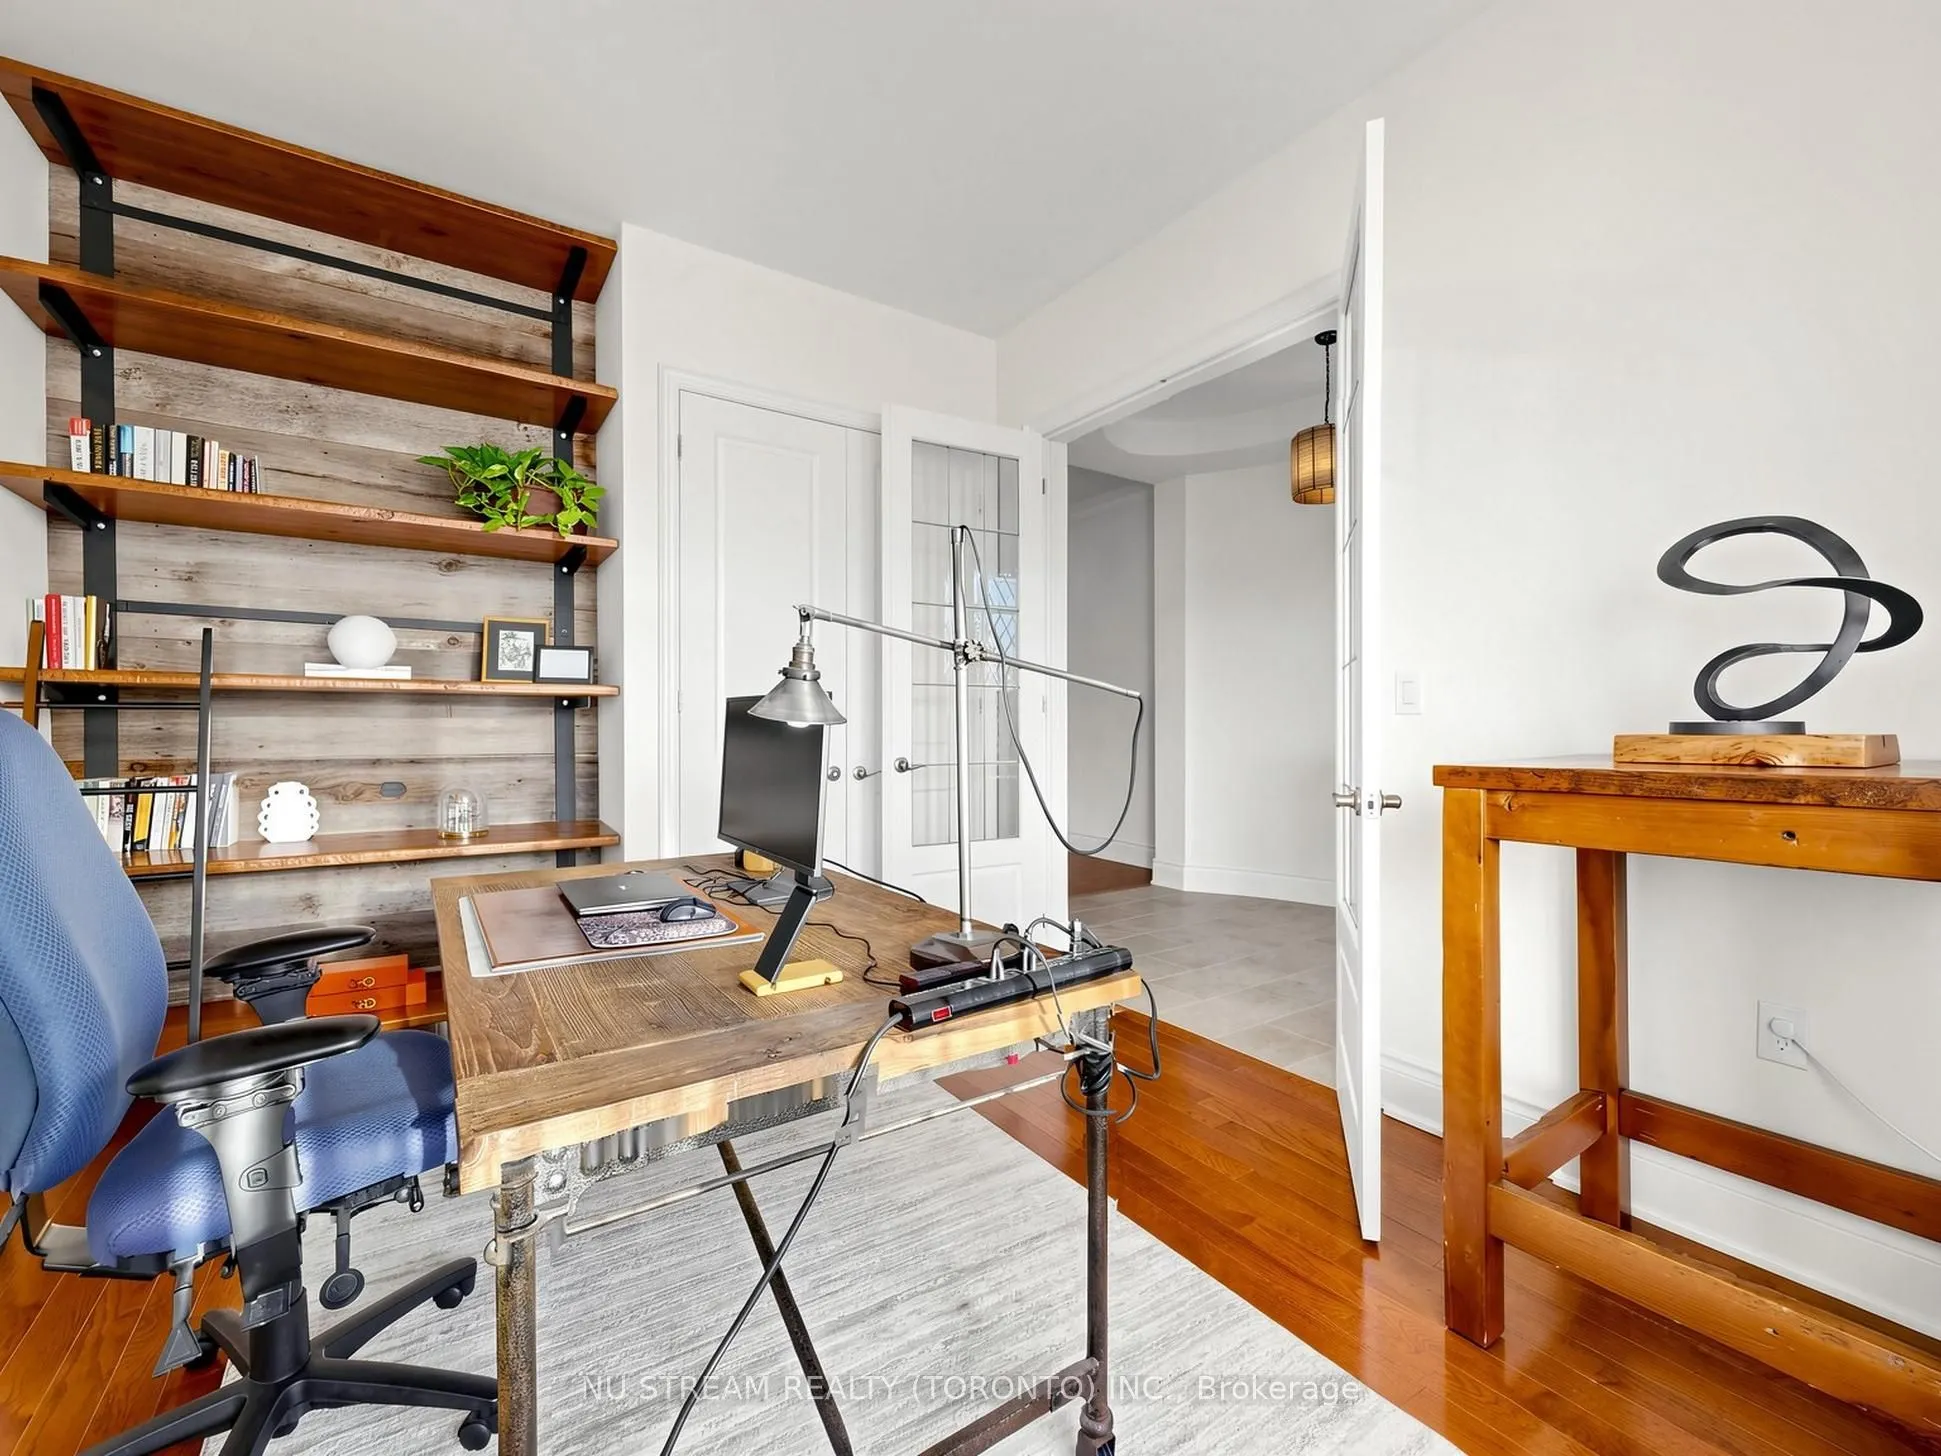
| Library | 13.62 x 11.02 | 150.09 sqft | Large Closet, Picture Window, B/I Shelves |
| Living Room | 12.17 x 10.93 | 133.02 sqft | Large Window, Hardwood Floor, Pot Lights |
| Primary Bedroom | 19.03 x 14.27 | 271.56 sqft | Hardwood Floor, 5 Pc Ensuite, Walk-In Closet(s) |
| Recreation | 37.11 x 12.83 | 476.12 sqft | Laminate, Electric Fireplace, Pot Lights |

Courtesy of PropTx MLS® / NU STREAM REALTY (TORONTO) INC.
 For Sale
 For Sale
 For Sale
 For Sale
 For Sale
 For Sale
