
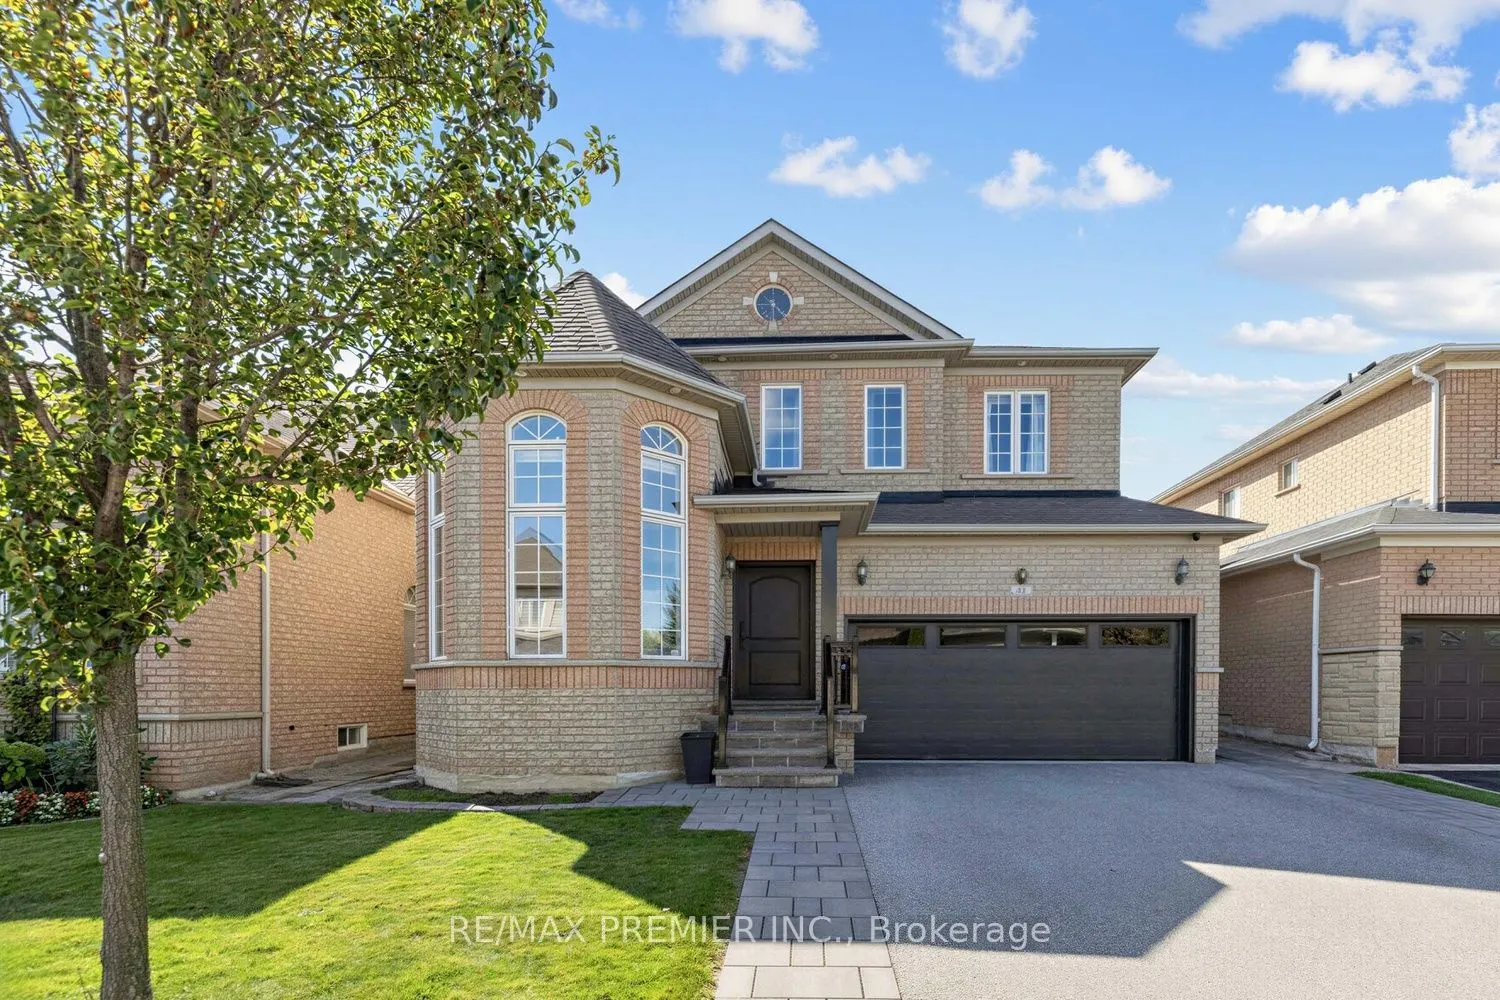


MLS®# N14093908
| Room | Dimensions | Area | Description |
|---|---|---|---|
| Bedroom 2 | 9.97 x 12.99 | 129.51 sqft | Large Window, Large Closet |
| Bedroom 3 | 13.88 x 12.6 | 174.89 sqft | Large Window, Large Closet |
| Bedroom 4 | 15.94 x 12.47 | 198.77 sqft | Large Closet, Large Window |
| Breakfast | 20.37 x 17.03 | 346.9 sqft | W/O To Patio, Sliding Doors, Combined w/Kitchen |
| Dining Room | 10.01 x 15.81 | 158.26 sqft | Combined w/Living, Open Concept |
| Family Room | 12.04 x 17.78 | 214.07 sqft | Pot Lights, Large Window, Hardwood Floor |
| Kitchen | 20.37 x 17.03 | 346.9 sqft | Pot Lights, Stainless Steel Appl, Open Concept |
| Living Room | 10.01 x 11.78 | 117.92 sqft | Hardwood Floor, Window Floor to Ceiling, Combined w/Dining |
| Media Room | 14.57 x 27.49 | 400.53 sqft | Pot Lights, 3 Pc Bath, B/I Shelves |
| Primary Bedroom | 16.99 x 13.19 | 224.1 sqft | 5 Pc Ensuite, Walk-In Closet(s), Large Window |
| Recreation | 21.33 x 20.51 | 437.48 sqft | Wet Bar, Pot Lights |

Courtesy of PropTx MLS® / RE/MAX PREMIER INC.
 For Sale
 For Sale
 For Sale
 For Sale
 For Sale
 For Sale
