
22 Peachtree Place, Vaughan
1 / 30
For Sale
$879,900
3 bd · 3 ba · 1,100–1,500 sq ft

22 Peachtree Place, Vaughan L4K 2C4

MLS®# N14094696

Est. mortgage
$3,338/mo
Property taxes $4,098.21/yr

About This Home

Property Type
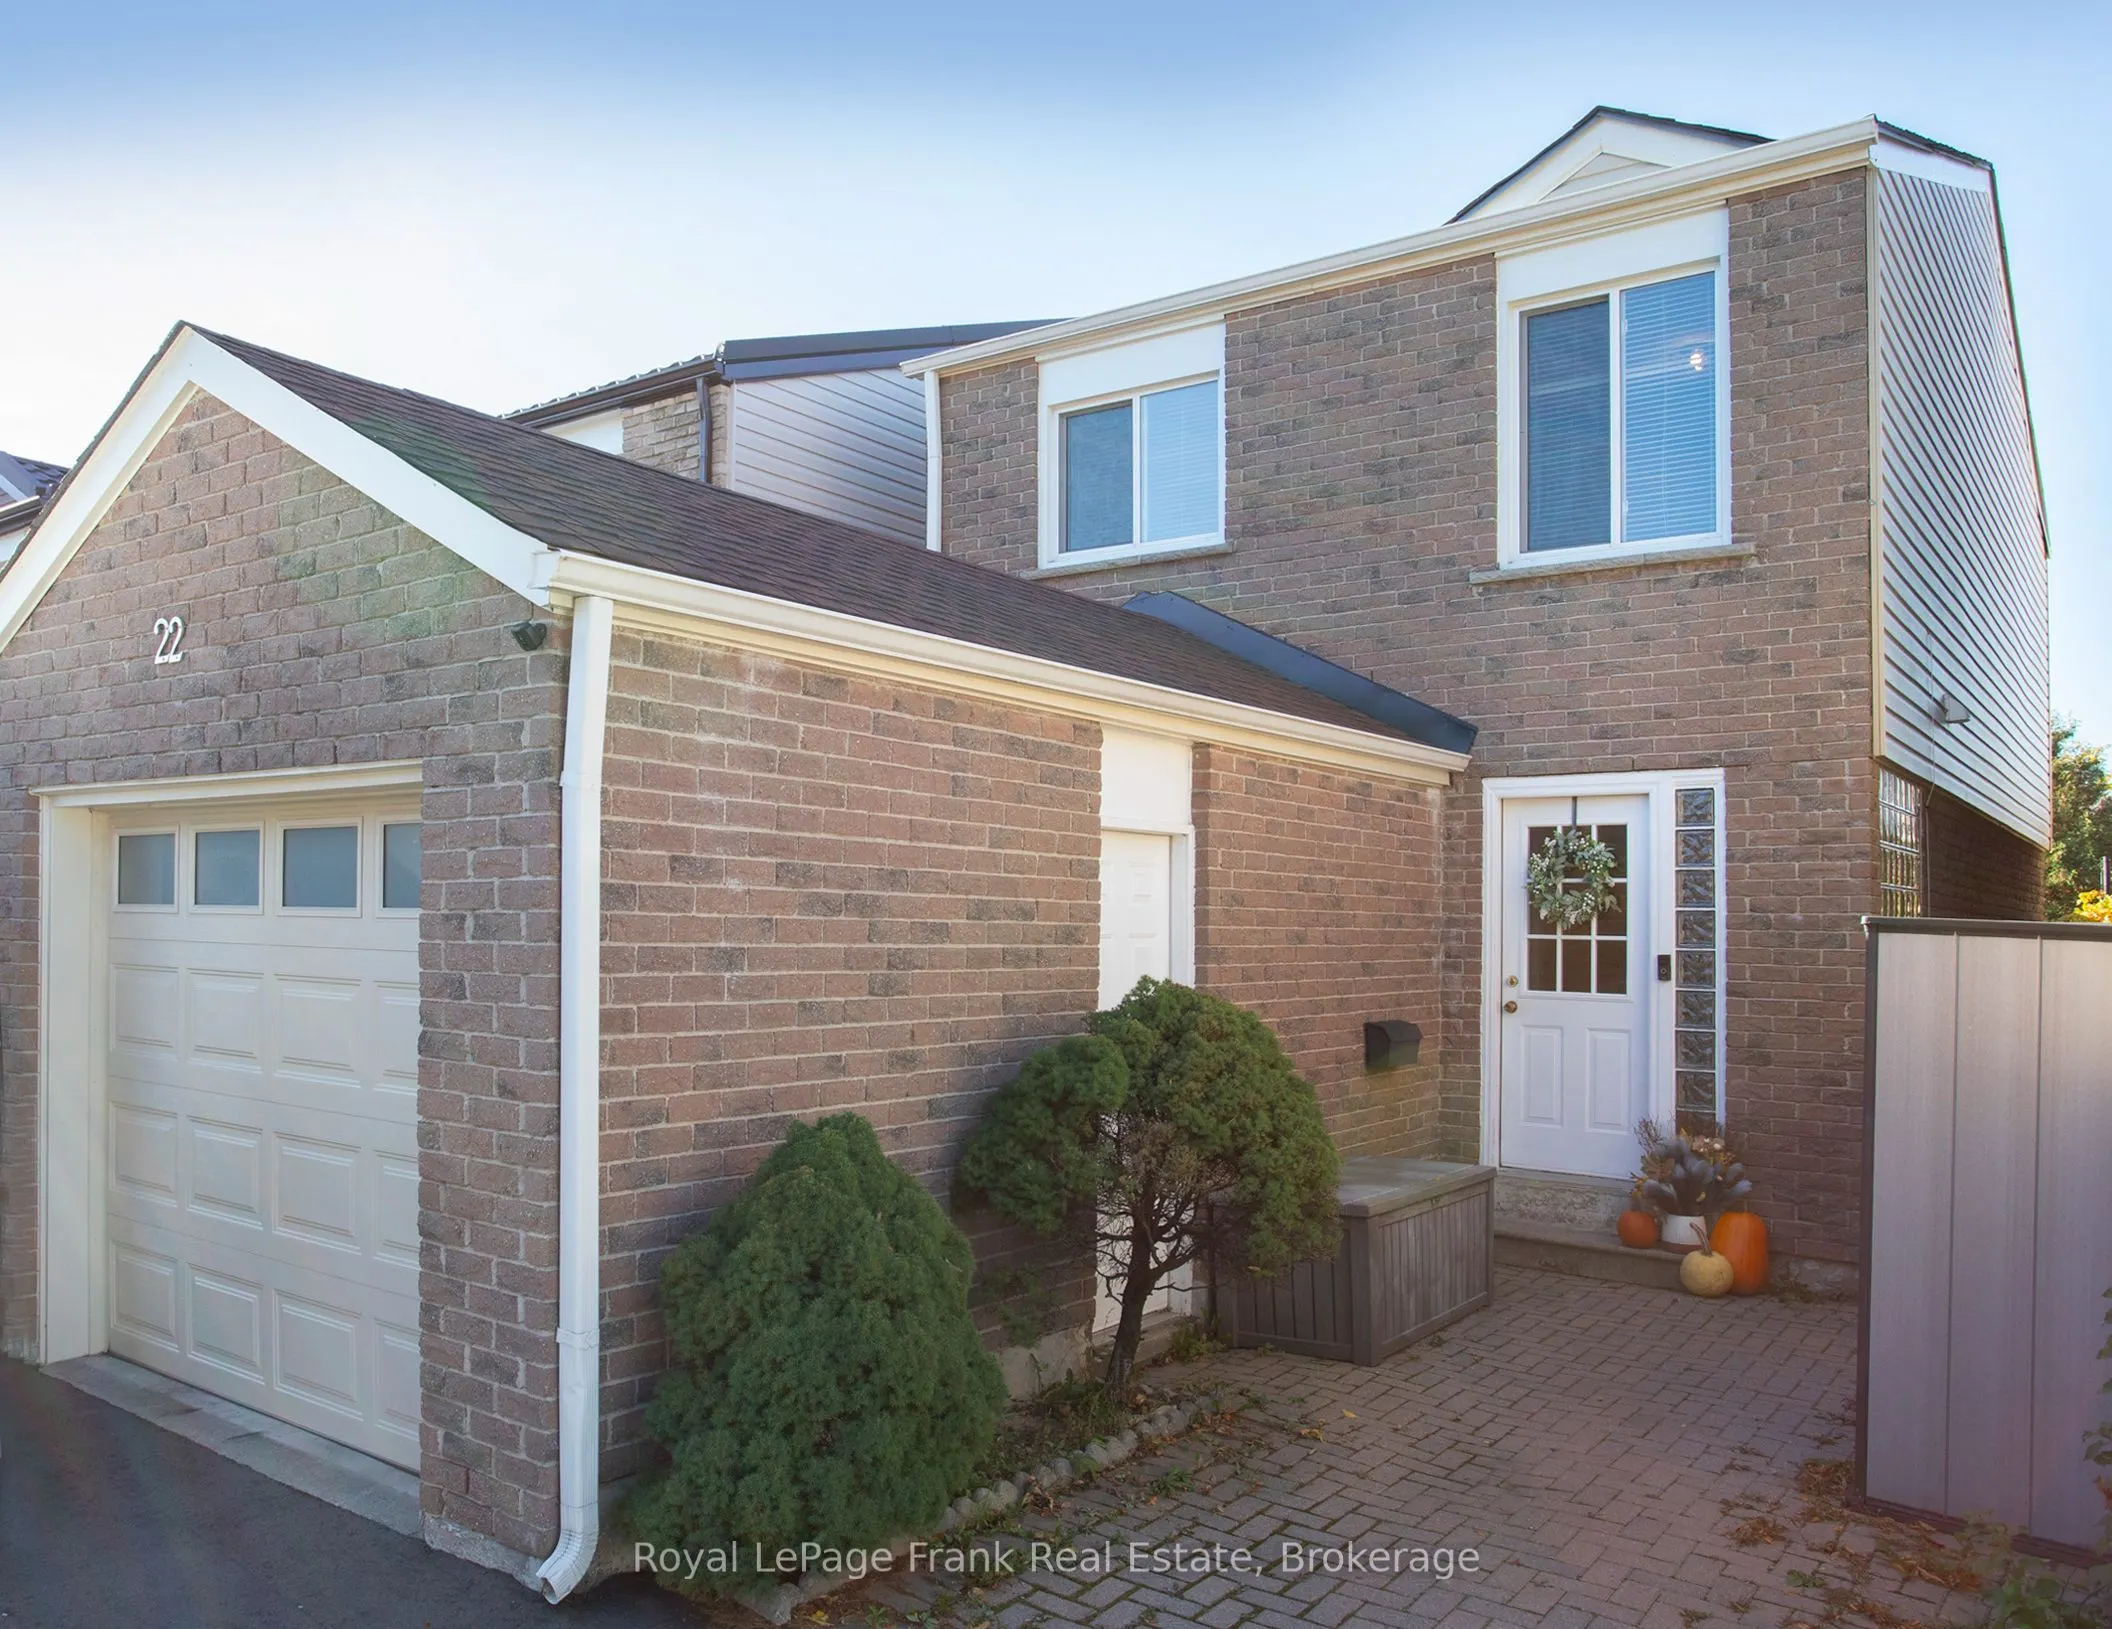
House, Link, 2-Storey
Parking
Built-In 1 garage, 3 parking
MLS #
N14094696
Size
1100-1500 sqft
Basement
Finished
Listed on
2026-10-19
Lot size
23 x 100.02
Tax
$4,098.21 /yr
Days on Market
32
Approximate Age
31-50
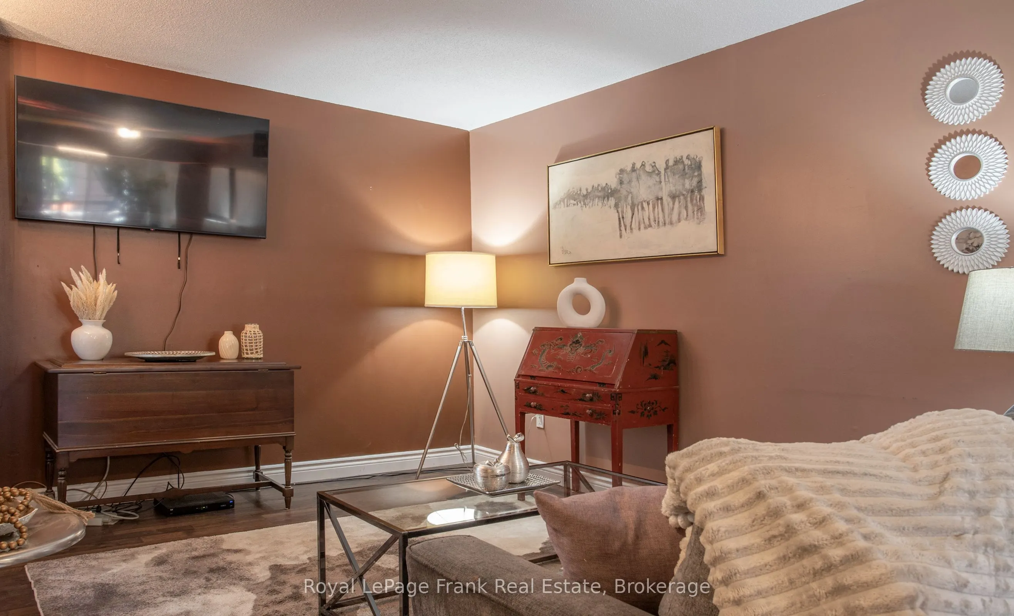
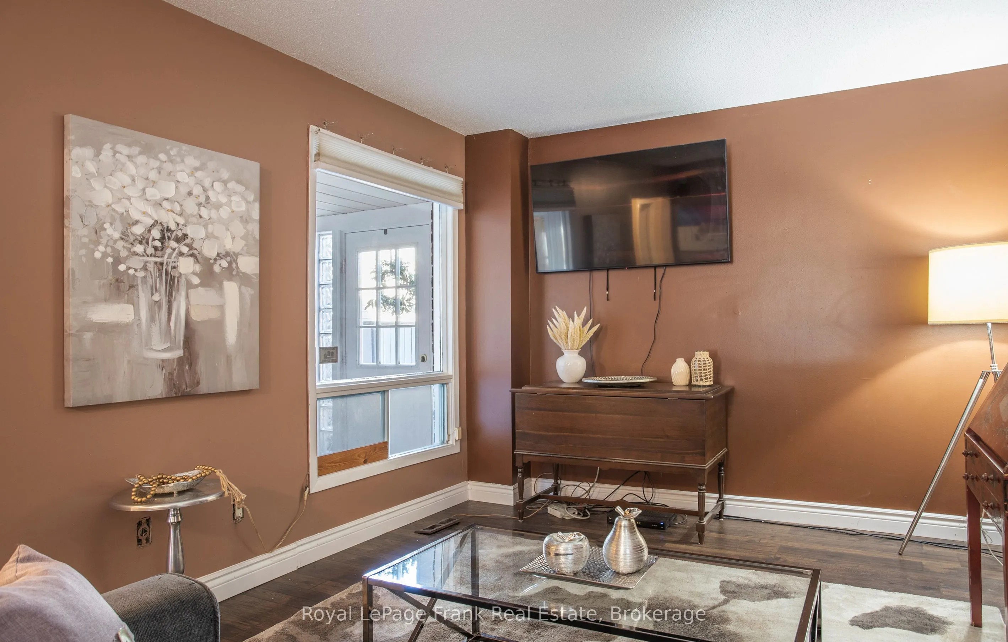
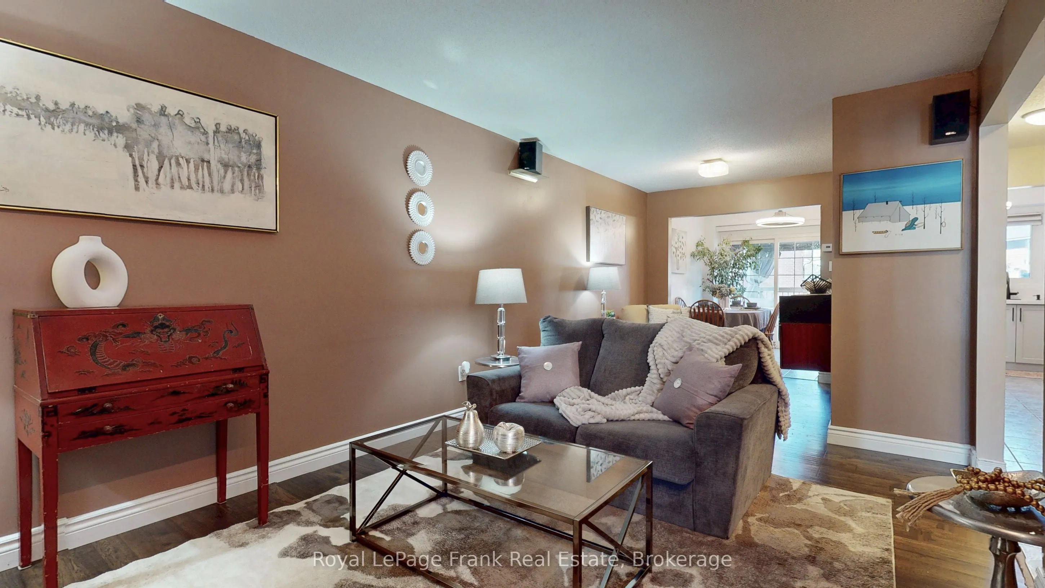
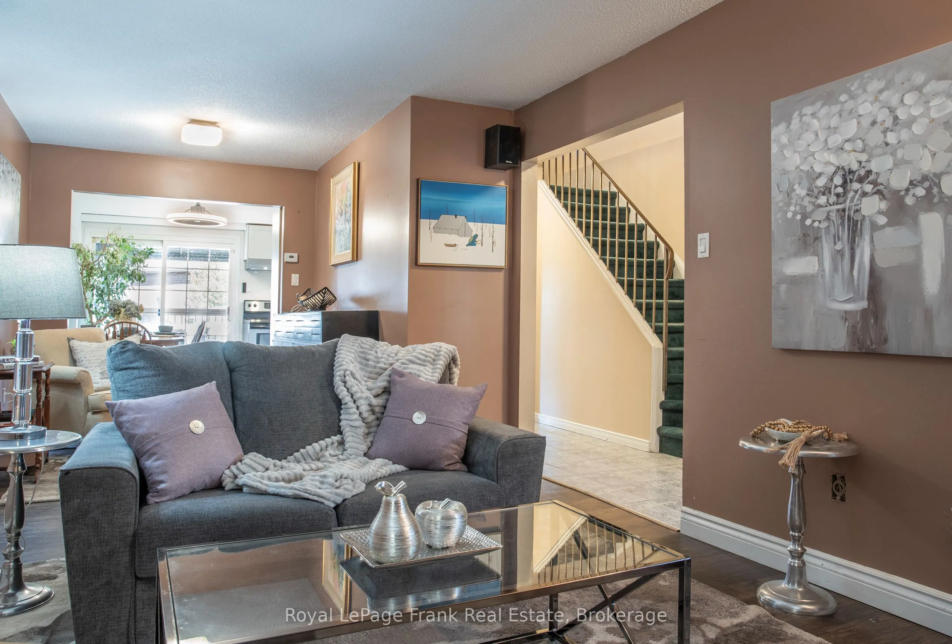
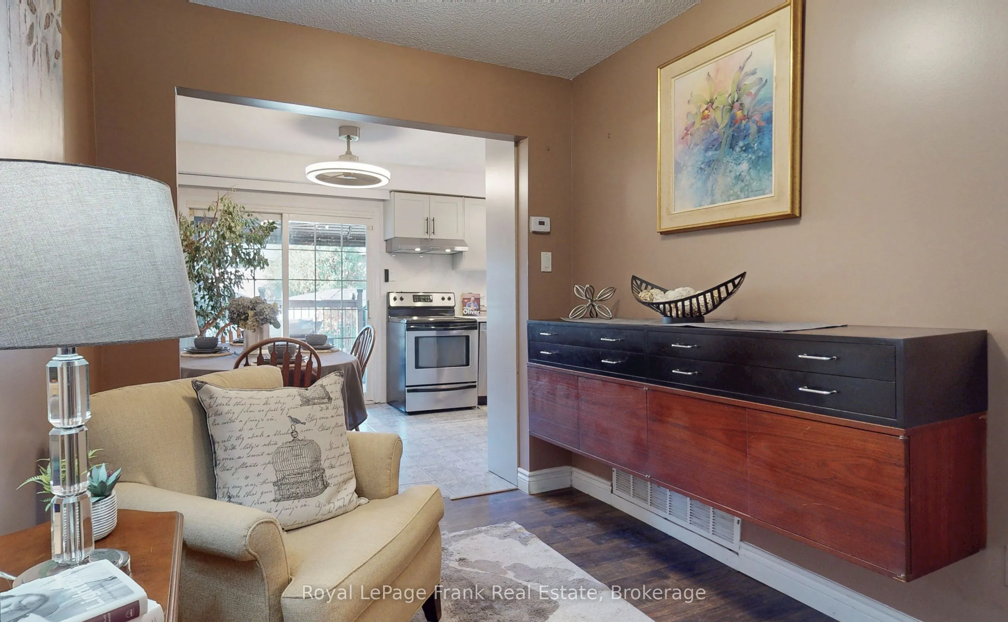
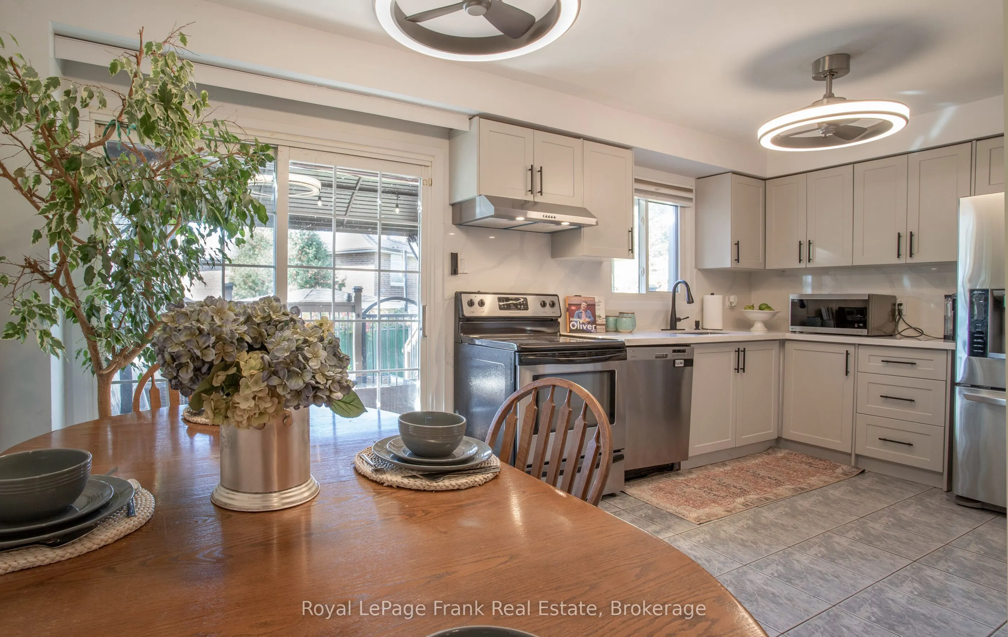
Welcome to 22 Peachtree Place, a beautifully updated 3-bedroom, 3-bathroom, two-storey link home tucked away on a quiet street in Vaughan's established Glen Shields neighbourhood. Thoughtful renovations, major improvements and a convenient location make this home one to see!Step through the private front entrance into an inviting interior featuring upgraded laminate flooring throughout the main and upper levels, with tile flooring in the kitchen and hallway. The renovated kitchen (approx. 2023) features new cabinetry, quartz countertops and backsplash. Just off the kitchen, step onto the newly built deck (2025) overlooking the backyard, complete with a permanent gazebo offering privacy and an inviting space for outdoor dining, relaxing and entertaining. All three bathrooms have been tastefully updated with porcelain tile finishes, while the finished basement provides flexible additional living space.Outside, the repaved driveway offers parking for three vehicles, complemented by a deep single-car garage with additional storage, updated interior and garage door (2020).Significant improvements extend well beyond the finishes, including a GAF roof (2023), updated siding and insulation (approx. 2018), windows (2022), and a tankless water heater (2026, rental). The home also features a two-stage furnace and central air conditioning, both approximately 10 years old. An electrical inspection and certification were completed in 2025. Additional features include a washer and dryer (2023) and Bell Fibe internet and TV service availability.Enjoy the best of an established residential neighbourhood, with green space and walking trails just steps away, nearby public and Catholic schools, and convenient access to shopping, restaurants, transit, everyday amenities and Highway 407.A wonderful opportunity to enjoy thoughtfully updated living in a quiet, well-connected Vaughan community!

Property Details

Full Property Details

Interior

Bedrooms
3
Total Bedrooms
3
Washrooms
3
Square Footage
1100-1500 sqft
Basement
Finished
Heating Source
Gas
Heating Fuel
Forced Air
Air Conditioning
Central Air
Family Room
No
Kitchens
1
Total Kitchens
1
Fireplace Features
No

Exterior

Depth
100.02
Front
23.34
Driveway
Front Yard Parking
Lot Size
23 x 100.02 ft
Pool
None
Waterfront
None
Parking Spaces
3
Total Parking Spaces
4.00
Parking Description
Built-In
Garage Spaces
1

Building Description

Style
2-Storey
Home Type
House
Subtype
Link
Year Built
31-50
Property Orientation
South
Exterior Finish
Vinyl Siding,Brick
Sewers
Sewer
Water Supply
Municipal
Possession Date
12/14/2026

Community

Community
Glen Shields

Taxes & Fees

Taxes
$4,098.21 /yr
Tax Year
2026
Occupancy
Owner

Other

Virtual Tour Link

Room Types

Room Dimensions Area Description
Bedroom 2.81 x 8.86 24.9 sqft Laminate, Large Closet, Overlooks Frontyard
Bedroom 2 13.09 x 8.96 117.29 sqft Laminate, Large Closet, Overlooks Frontyard
Kitchen 17.22 x 9.38 161.52 sqft Tile Floor, Quartz Counter, Eat-in Kitchen
Living Room 24.08 x 10.37 249.71 sqft Laminate, Open Concept
Office 10.63 x 8.37 88.97 sqft Broadloom
Primary Bedroom 15.85 x 9.84 155.96 sqft Laminate, Double Closet, Overlooks Backyard
Recreation 24.64 x 8.23 202.79 sqft Open Concept, Broadloom
HAUS REAL ESTATE
HAUS REAL ESTATE
REAL BROKER ONTARIO LTD.
Listed by Mary Smith, Salesperson
32 days on site
Listing Broker
Royal LePage Frank Real Estate
Courtesy
Royal LePage Frank Real Estate
Listed Date
10/19/2026

Courtesy of PropTx MLS® / Royal LePage Frank Real Estate

Similar homes for sale in Vaughan

Copyright 2026 All rights reserved. PropTx MLS® assumes no responsibility for the accuracy of any information shown. The information provided herein must only be used by consumers that have a bona fide interest in the purchase, sale or lease of real estate and may not be used for any commercial purpose or any other purpose.
Copyright 2026 All rights reserved. Canadian Real Estate Association assumes no responsibility for the accuracy of any information shown. The information provided herein must only be used by consumers that have a bona fide interest in the purchase, sale or lease of real estate and may not be used for any commercial purpose or any other purpose. The trademark DDF® is owned by The Canadian Real Estate Association (CREA) and identifies CREA’s Data Distribution Facility (DDF®). The trademarks REALTOR®, REALTORS®, and the REALTOR® logo are controlled by The Canadian Real Estate Association (CREA) and identify real estate professionals who are members of CREA. The trademarks MLS®, Multiple Listing Service®, and the associated logos are owned by CREA and identify the quality of services provided by real estate professionals who are members of CREA
Powered by AgentLocator






