
729 - 8188 YONGE STREET, Vaughan
1 / 29
For Sale
$1,199,000
2+1 bd · 2.0 ba · 1,000–1,199 sq ft

729 - 8188 YONGE STREET, Vaughan L4J1W5

MLS®# N14096396

Est. mortgage
$4,549/mo

About This Home

Property Type
Condo, Condo Apt
Parking
Garage: Yes, 1 parking
MLS #
N14096396
Size
1000 - 1199 sqft
Basement
None
Maintenance Fee
$738.38
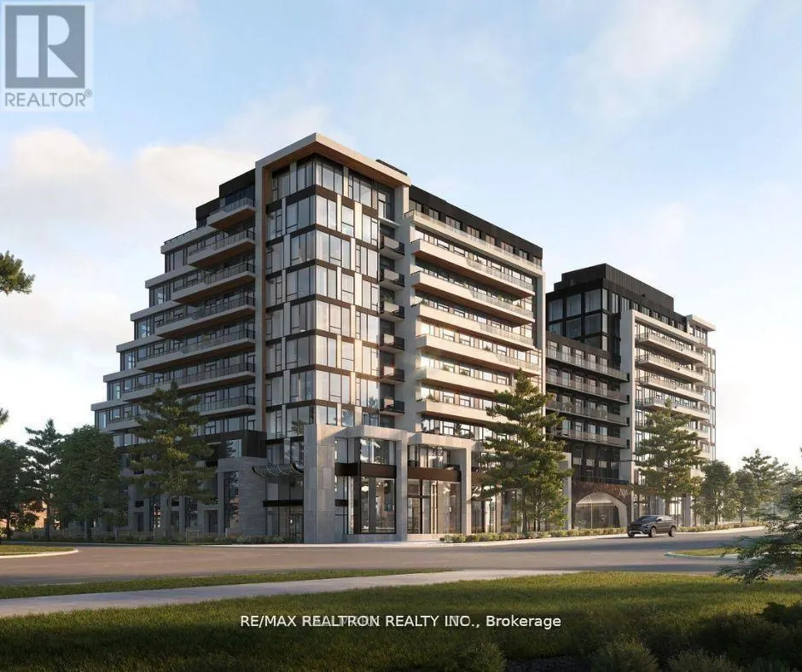
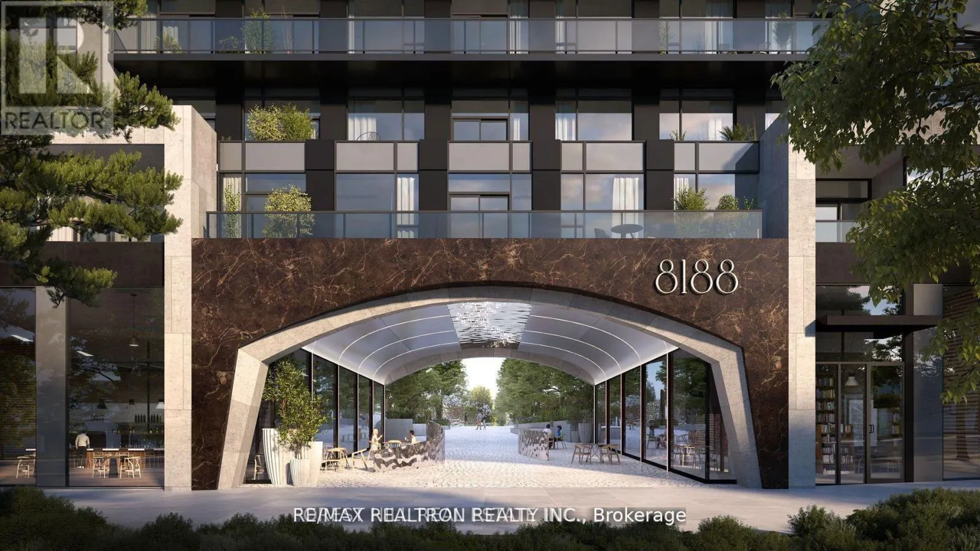
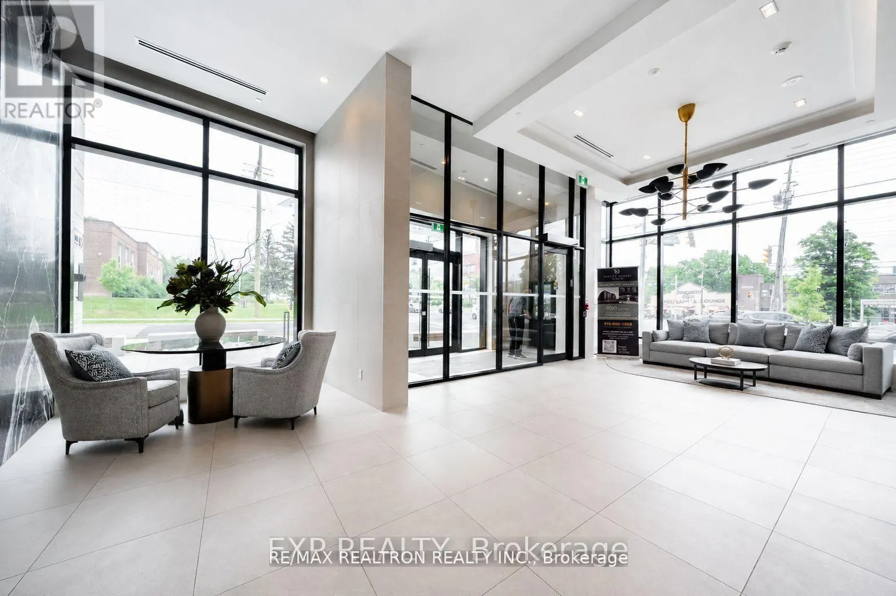
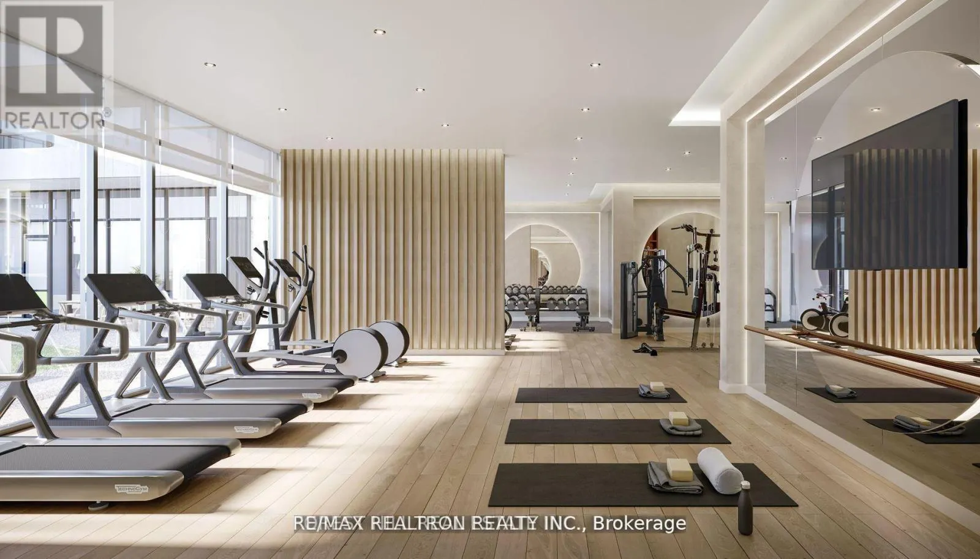
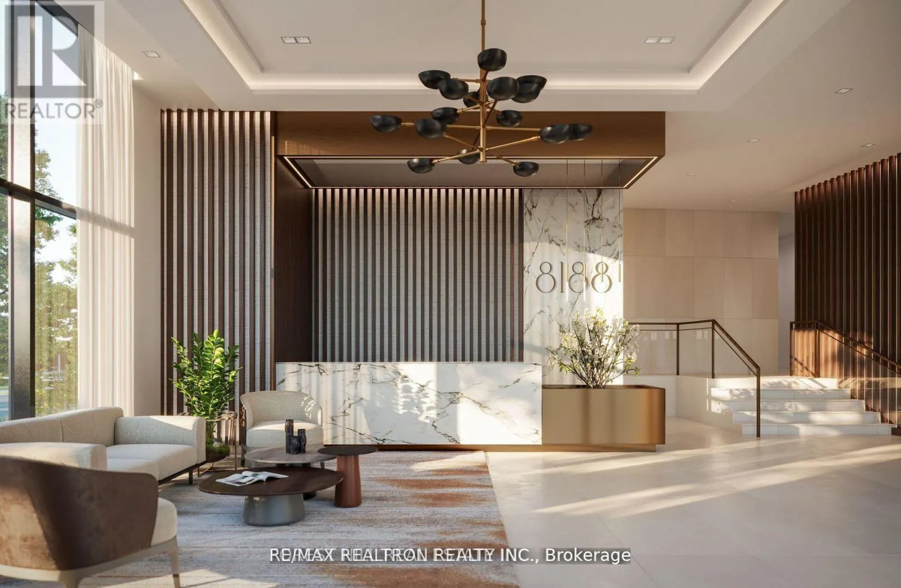
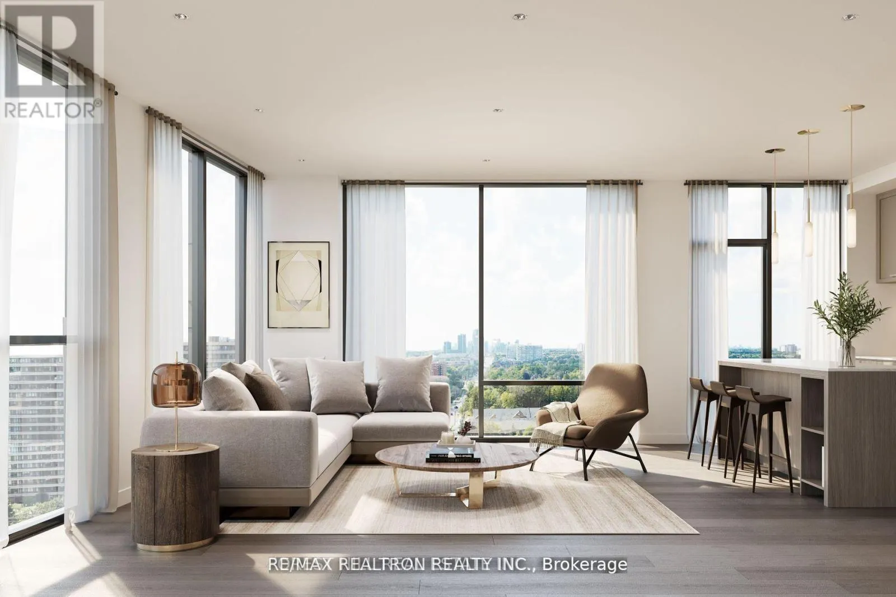
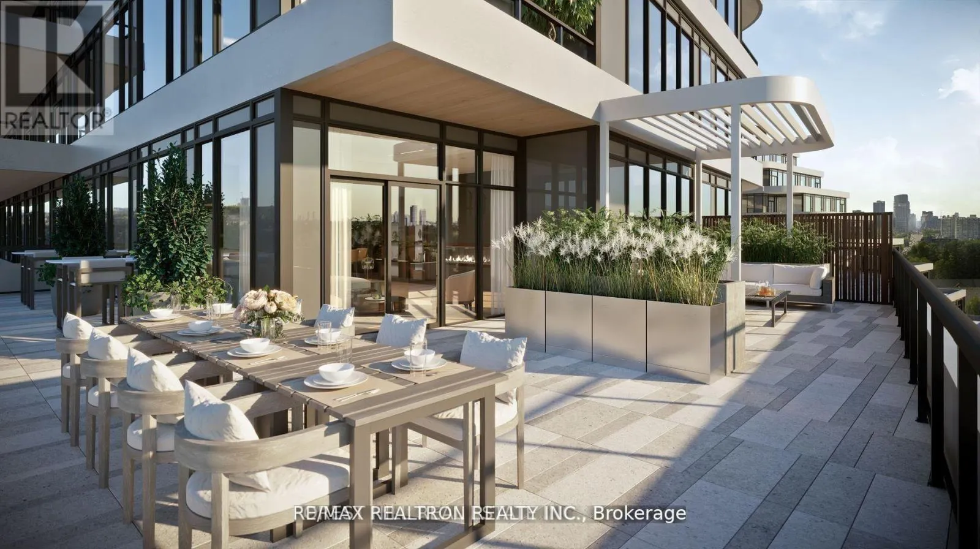
Welcome to the elegant breath taking west facing unit at 8188 Yonge Street, a prime location on notable Yonge Street. This sophisticatedly luxury designed two-bedroom, two-bathroom plus unit spans 1024 SF(Interior)+150 SF(Balcony) and boasts an open concept layout with high-end finishes. Enjoy floor-to-ceiling windows that flood the space with natural light. Laminate floor through out. A chef-inspired contemporary upgraded kitchen equipped with Whirlpool built-in appliances and centre island, beautiful quartz counter top & backsplash. Upgraded two bathrooms offering elegant quartz tiles on floors & walls and sink counter top. Unobstructed panoramic views and a tranquil city setting. A generously sized balcony provides plenty of room to relax and entertain, with ample space for outdoor furniture and stunning views. Exclusive amenities include a state-of-the-art entertainment and fitness centre, outdoor pool, upper-level party room, terrace, co-working space, children play area, and concierge service. Just steps away from the Uplands Golf and Ski Club.8188 Yonge offers the perfect blend of sophistication and convenience. (id:10452)

Property Details

Full Property Details

Interior

Bedrooms
2
Bedrooms Plus
1
Washrooms
2.0
Square Footage
1000 - 1199 sqft
Basement
None
Heating Source
Natural gas
Heating Type
Forced air
Air Conditioning
Central air conditioning
Kitchens
1
Full Bathrooms
2
Half Bathrooms
0
Flooring Type
Laminate

Exterior

Parking Spaces
1
Garage Spaces Y/N
Yes
Zoning Description
RES
Land Amenities
Schools

Building Description

Home Type
Condo
Subtype
Condo Apt
Exterior
Concrete

Community

Community
Uplands
Area Code
Vaughan (Uplands)
Features
Pets Allowed With Restrictions, School Bus

Taxes & Fees

Maintenance Fee
$738.38

Other

Pets
Yes

Room Types

Room Dimensions Area Description
Bedroom 2 3.68 m x 2.94 m 116.46 sqft -
Den 3.08 m x 2.61 m 86.53 sqft -
Dining room 7.18 m x 3.16 m 244.22 sqft -
Foyer 2.7 m x 1.51 m 43.88 sqft -
Kitchen 3.72 m x 2.23 m 89.29 sqft -
Living room 6.65 m x 3.67 m 262.7 sqft -
Primary Bedroom 4.13 m x 3.21 m 142.7 sqft -
HAUS REAL ESTATE
HAUS REAL ESTATE
REAL BROKER ONTARIO LTD.
Listed by BILL THOM
31 days on site
Listing Broker
RE/MAX REALTRON REALTY INC.
Courtesy
RE/MAX REALTRON REALTY INC.

Similar homes for sale in Vaughan

Copyright 2026 All rights reserved. PropTx MLS® assumes no responsibility for the accuracy of any information shown. The information provided herein must only be used by consumers that have a bona fide interest in the purchase, sale or lease of real estate and may not be used for any commercial purpose or any other purpose.
Copyright 2026 All rights reserved. Canadian Real Estate Association assumes no responsibility for the accuracy of any information shown. The information provided herein must only be used by consumers that have a bona fide interest in the purchase, sale or lease of real estate and may not be used for any commercial purpose or any other purpose. The trademark DDF® is owned by The Canadian Real Estate Association (CREA) and identifies CREA’s Data Distribution Facility (DDF®). The trademarks REALTOR®, REALTORS®, and the REALTOR® logo are controlled by The Canadian Real Estate Association (CREA) and identify real estate professionals who are members of CREA. The trademarks MLS®, Multiple Listing Service®, and the associated logos are owned by CREA and identify the quality of services provided by real estate professionals who are members of CREA
Powered by AgentLocator







