
32 Daleview Court, Vaughan
1 / 50
For Sale
$4,888,000
4+1 bd · 9 ba · 5,000 sq ft

32 Daleview Court, Vaughan L0J 1C0

MLS®# N14097468

Est. mortgage
$18,544/mo
Property taxes $30,436/yr

About This Home

Property Type
House, Detached, 2-Storey
Parking
Attached 3 garage, 12 parking
MLS #
N14097468
Size
5000 + sqft
Basement
Finished,Walk-Out
Listed on
2026-10-20
Lot size
100 x 235.12
Tax
$30,436 /yr
Days on Market
31
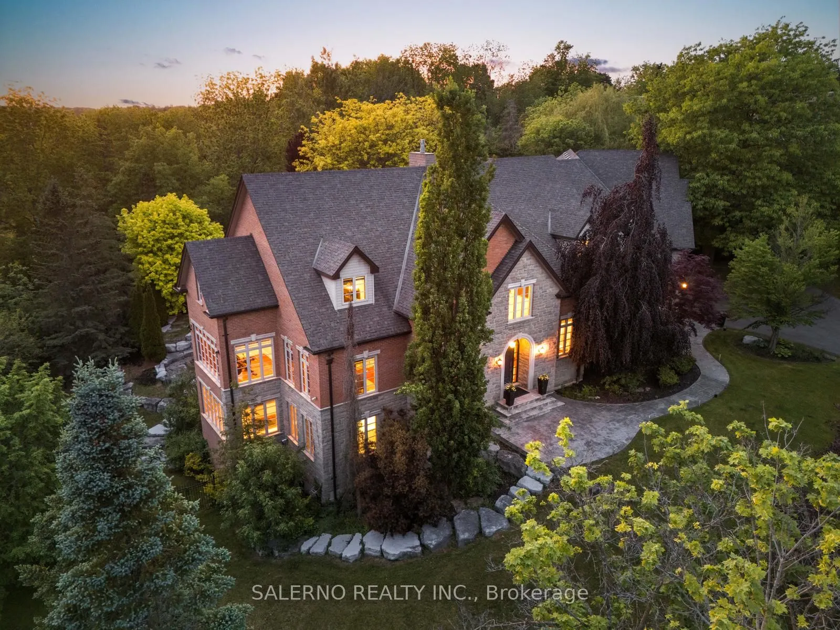
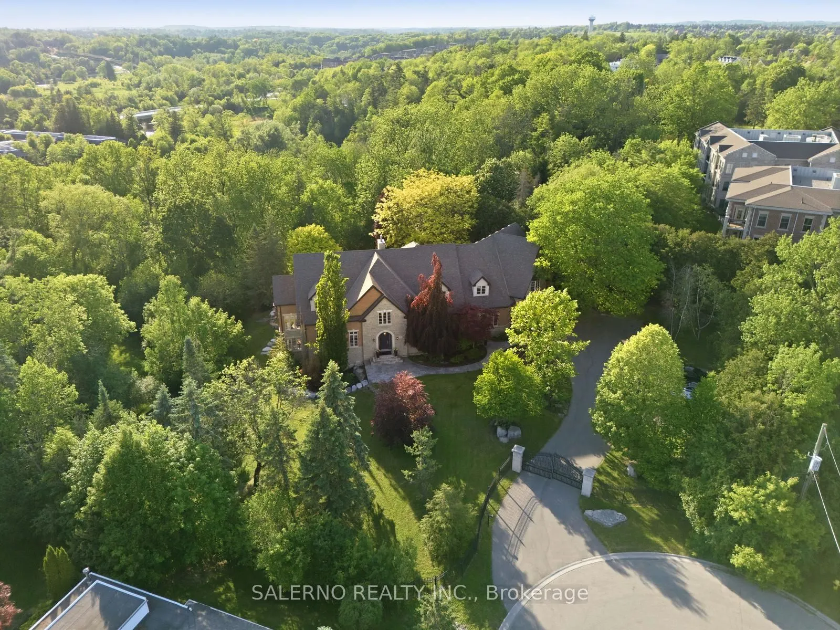
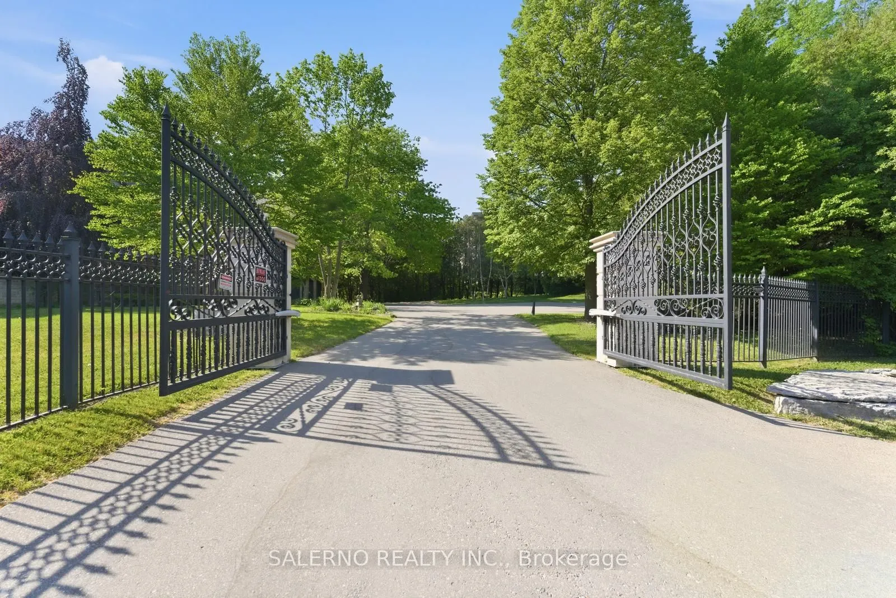
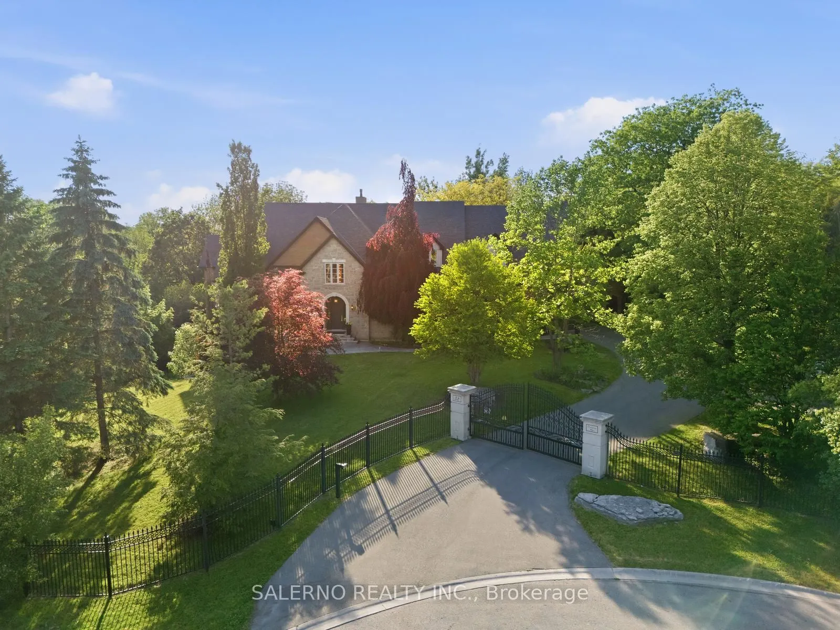
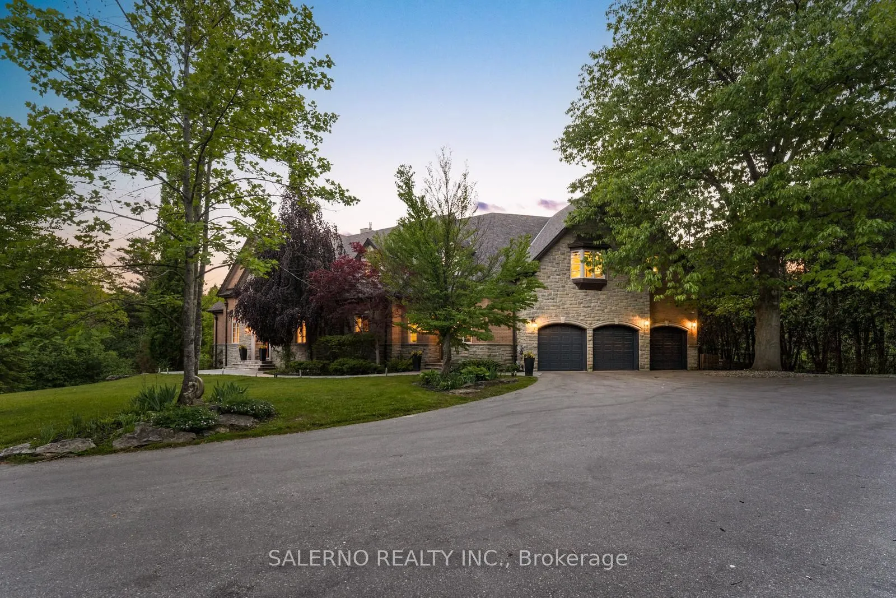
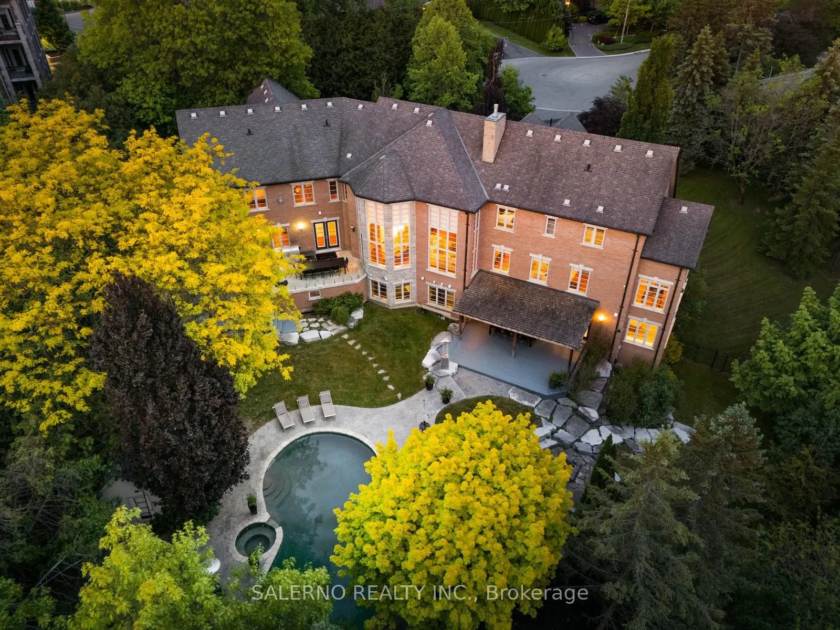
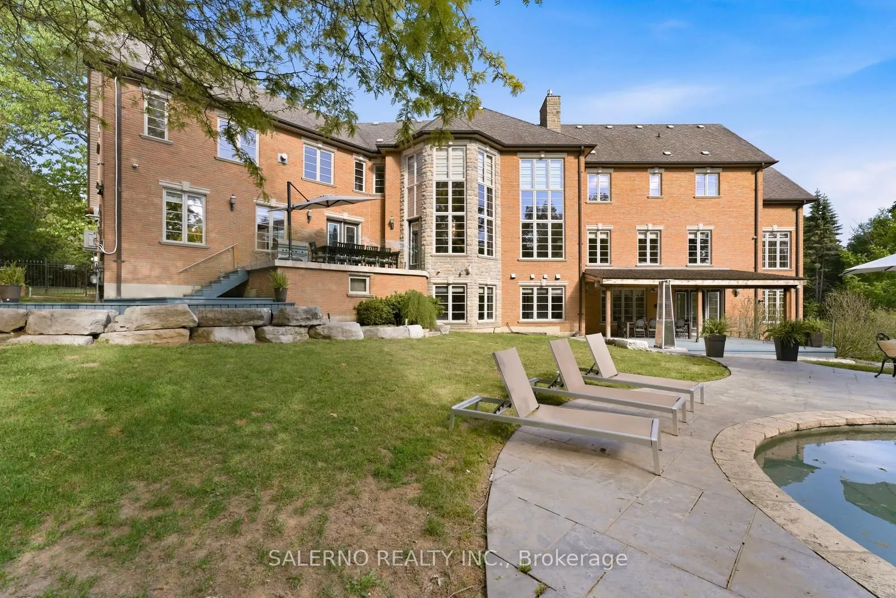
Behind Private Gates Lies An Extraordinary Estate Residence Set On Over One Acre Of Pristine Grounds, Backing Onto A Picturesque Ravine In One Of Kleinburg's Most Coveted Enclaves. Offering Approximately 7,312 Sq.Ft. Above Grade, Complemented By A Professionally Finished 3,385 Sq.Ft. Walkout Lower Level, This Custom-Built Estate Boasts Over 10,000 Sq.Ft. Of Exceptional Living Space. Designed For Both Grand-Scale Entertaining And Comfortable Family Living, The Residence Features Four Spacious Bedrooms Plus An Additional Lower-Level Guest Suite And Nine Bathrooms. A Dramatic Arrival Experience Is Enhanced By The Gated Entrance, Manicured Grounds, And Impressive Three-Car Garage. Expansive Principal Rooms, Refined Finishes, And Walls Of Windows Showcase Breathtaking Ravine Views While Flooding The Home With Natural Light. The Walkout Lower Level Extends The Living Space With Exceptional Recreational And Entertainment Areas, Seamlessly Connecting Indoor And Outdoor Living. Outside, A Resort-Inspired Setting Awaits, Featuring A Stunning Pool, Expansive Terraces, And Lush Landscaped Grounds Offering Complete Privacy Against A Serene Natural Backdrop. Perfectly Positioned Near The Prestigious Kleinburg Village, Residents Enjoy Convenient Access To Boutique Shopping, Fine Dining, Renowned Golf Courses, Top-Rated Schools, And Major Transportation Routes While Enjoying The Peace And Exclusivity Of An Estate Setting. A Rare Offering Where Luxury, Nature, And Sophistication Converge.

Property Details

Full Property Details

Interior

Bedrooms
4
Bedrooms Plus
1
Total Bedrooms
5
Washrooms
9
Square Footage
5000 + sqft
Basement
Finished,Walk-Out
Heating Source
Gas
Heating Fuel
Forced Air
Air Conditioning
Central Air
Family Room
Yes
Kitchens
1
Kitchens Plus
1
Total Kitchens
2
Fireplace Features
Yes

Exterior

Depth
235.12
Front
100.0
Driveway
Private
Lot Size
100 x 235.12 ft
Pool
Inground
Parking Spaces
12
Total Parking Spaces
16.00
Parking Description
Attached
Garage Spaces
3

Building Description

Style
2-Storey
Home Type
House
Subtype
Detached
Property Orientation
East
Exterior Finish
Brick,Stone
Sewers
Sewer
Water Supply
Municipal
Possession Date
No Data

Community

Community
Kleinburg

Taxes & Fees

Taxes
$30,436 /yr
Tax Year
2025
Occupancy
Owner

Other

Virtual Tour Link

Room Types

Room Dimensions Area Description
Bedroom 2 18.01 x 18.21 327.96 sqft Bay Window, 4 Pc Ensuite, Walk-In Closet(s)
Bedroom 3 13.29 x 18.04 239.75 sqft 4 Pc Ensuite, Walk-In Closet(s), Hardwood Floor
Bedroom 4 13.39 x 21.56 288.69 sqft 4 Pc Ensuite, Walk-In Closet(s), Hardwood Floor
Dining Room 14.07 x 27.92 392.83 sqft W/O To Deck, Hardwood Floor, Open Concept
Exercise Room 12.8 x 13.35 170.88 sqft Large Window, Built-in Speakers, Hardwood Floor
Family Room 14.93 x 25.95 387.43 sqft Fireplace, Large Window, Hardwood Floor
Kitchen 23.16 x 13.52 313.12 sqft B/I Appliances, Centre Island, Hardwood Floor
Laundry 19.36 x 9.68 187.4 sqft Laundry Sink, Tile Floor, Window
Living Room 29.49 x 17.29 509.88 sqft Hardwood Floor, Pot Lights, Large Window
Office 13.68 x 13.94 190.7 sqft Crown Moulding, Hardwood Floor, Pot Lights
Primary Bedroom 25.2 x 20.77 523.4 sqft 6 Pc Ensuite, Walk-In Closet(s), Pot Lights
Sitting 12.63 x 20.7 261.44 sqft B/I Bookcase, Overlooks Backyard, Hardwood Floor
HAUS REAL ESTATE
HAUS REAL ESTATE
REAL BROKER ONTARIO LTD.
31 days on site
Listing Broker
SALERNO REALTY INC.
Courtesy
SALERNO REALTY INC.
Listed Date
10/20/2026

Courtesy of PropTx MLS® / SALERNO REALTY INC.

Similar homes for sale in Vaughan

Copyright 2026 All rights reserved. PropTx MLS® assumes no responsibility for the accuracy of any information shown. The information provided herein must only be used by consumers that have a bona fide interest in the purchase, sale or lease of real estate and may not be used for any commercial purpose or any other purpose.
Copyright 2026 All rights reserved. Canadian Real Estate Association assumes no responsibility for the accuracy of any information shown. The information provided herein must only be used by consumers that have a bona fide interest in the purchase, sale or lease of real estate and may not be used for any commercial purpose or any other purpose. The trademark DDF® is owned by The Canadian Real Estate Association (CREA) and identifies CREA’s Data Distribution Facility (DDF®). The trademarks REALTOR®, REALTORS®, and the REALTOR® logo are controlled by The Canadian Real Estate Association (CREA) and identify real estate professionals who are members of CREA. The trademarks MLS®, Multiple Listing Service®, and the associated logos are owned by CREA and identify the quality of services provided by real estate professionals who are members of CREA
Powered by AgentLocator






