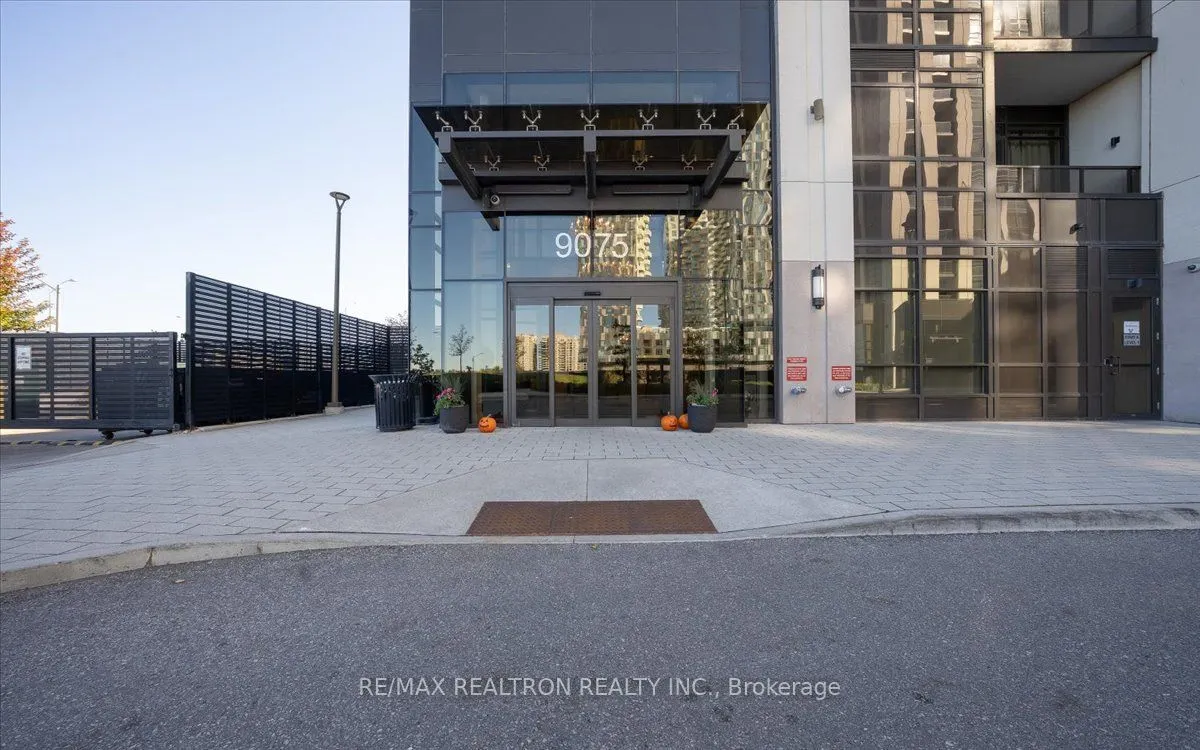
9075 Jane Street #802, Vaughan
1 / 50
For Sale
$539,900
1 bd · 2 ba · 600–699 sq ft

9075 Jane Street #802, Vaughan L4K 0L7

MLS®# N14097948

Est. mortgage
$2,048/mo
Property taxes $2,562.32/yr

About This Home

Property Type
Condo, Condo Apartment, Apartment
Parking
1 garage, 1 parking
MLS #
N14097948
Size
600-699 sqft
Basement
None
Listed on
2026-10-20
Tax
$2,562.32 /yr
Days on Market
31
Approximate Age
0-5
Maintenance Fee
$482.29
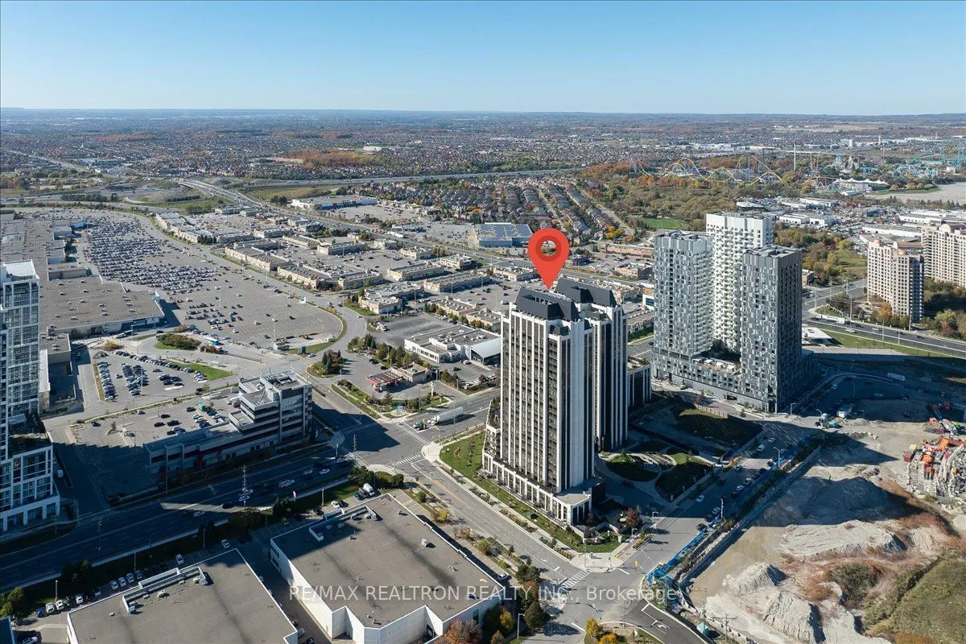
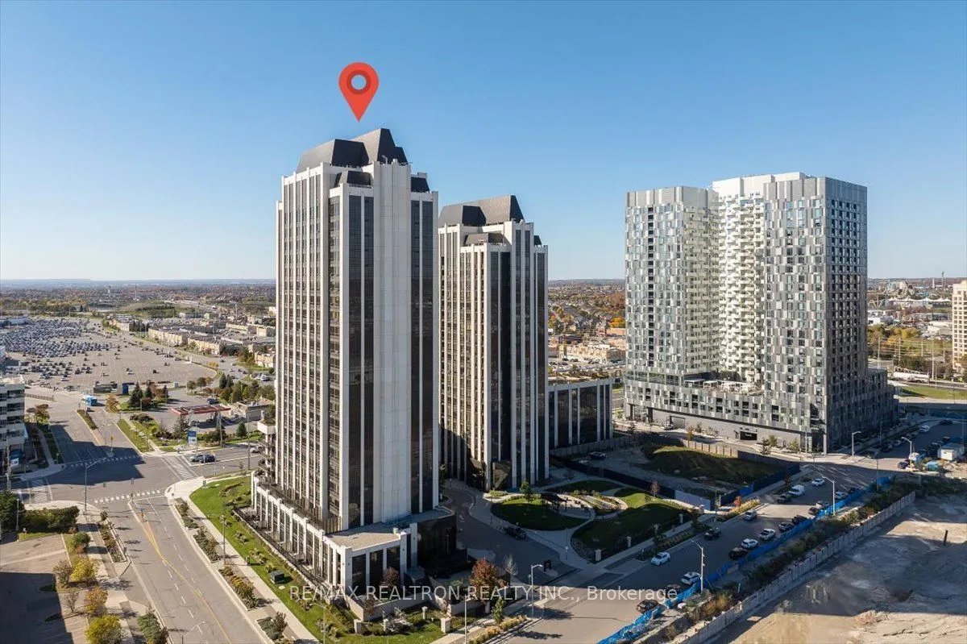
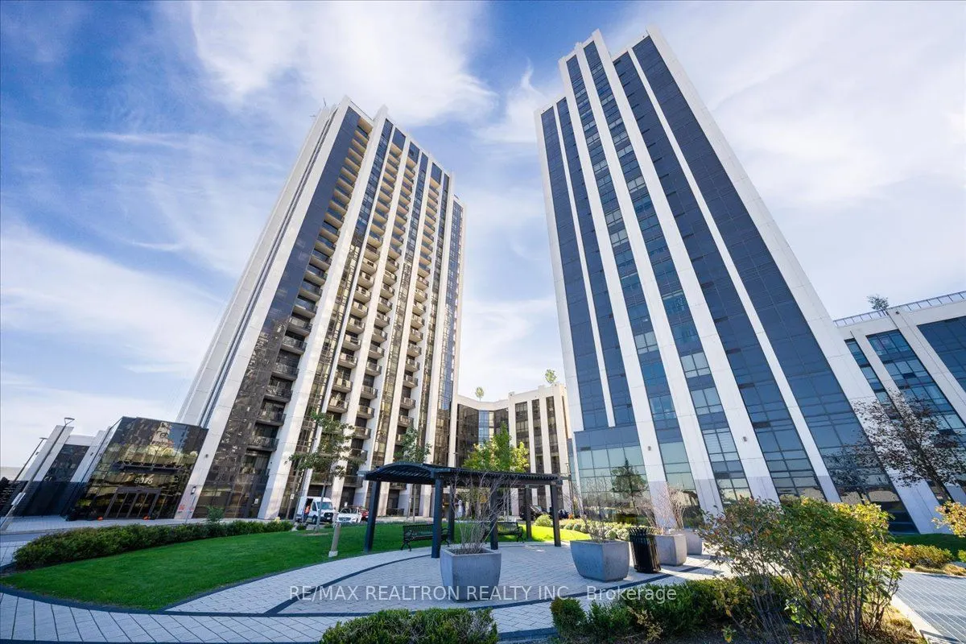
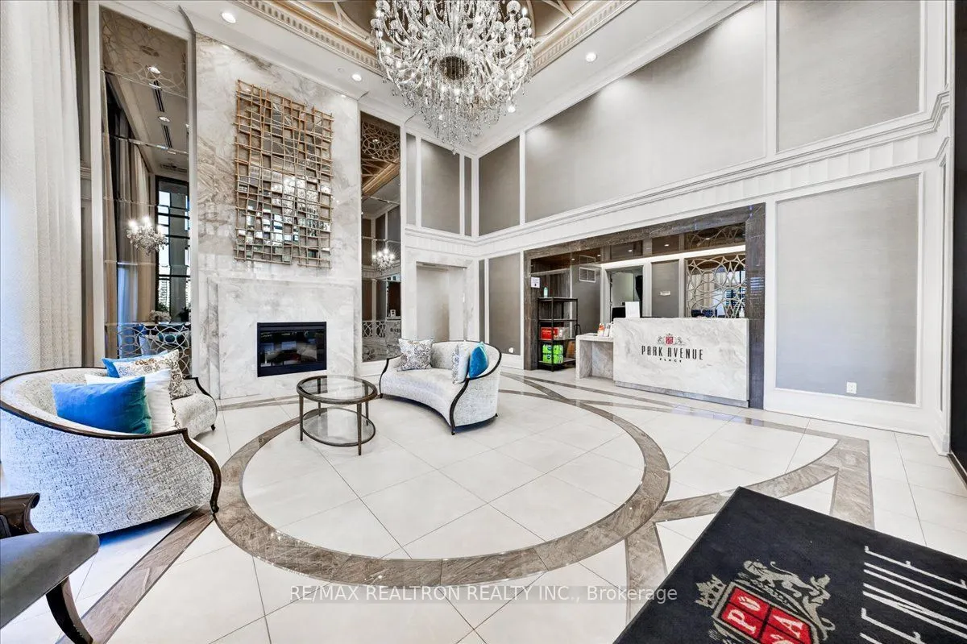
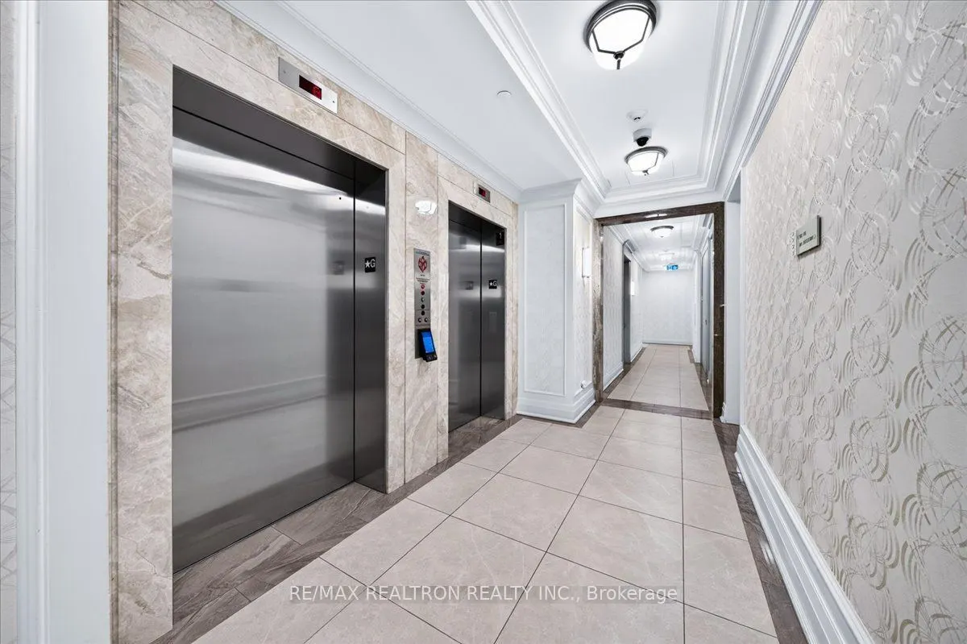
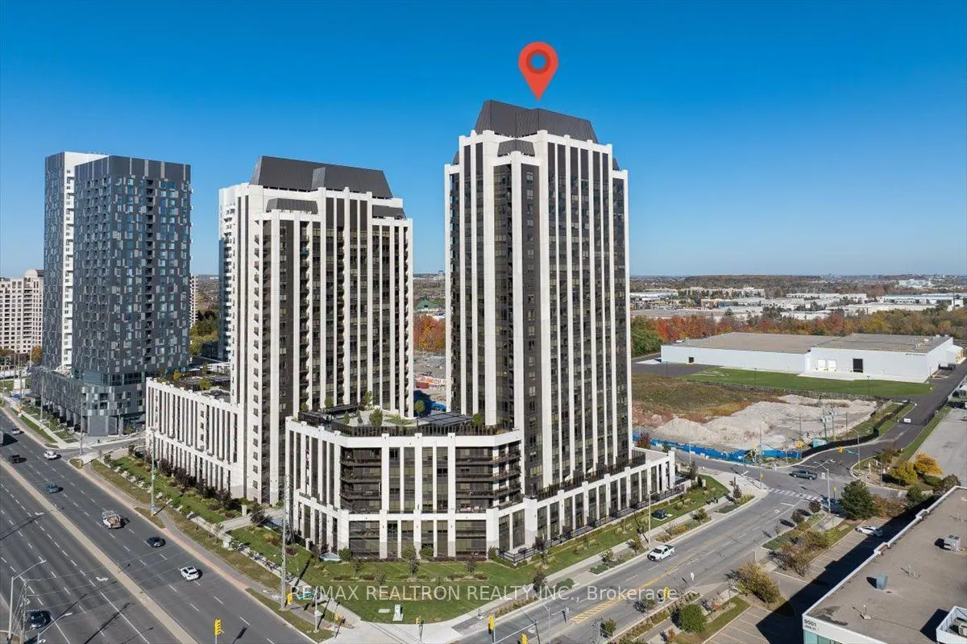
A CONDO THAT GETS THE DETAILS RIGHT!Set on the 8th floor of Park Avenue Place, this stylish & thoughtfully designed 1-bedroom, 2-bathroom suite offers nearly 650 sq. ft. of smartly arranged living space, desirable courtyard-facing exposure, layout that makes every square foot count & elegant finishes throughout. The moment you step inside, the open-concept design feels welcoming without sacrificing definition between the spaces. Contemporary laminate flooring flows through the entire unit, while the living area is bright, comfortable & opens to private balcony offering a lovely outdoor extension of the living space. The kitchen anchors the home with sleek cabinetry, quartz counters, high-end integrated appliances, ample storage & generous breakfast island that works equally well for morning coffee, casual meals or catching up with friends. A dedicated dining area adds another layer of versatility, offering a comfortable setting for everyday meals while easily adapting to a home office or creative workspace when needed. The spacious bedroom offers a comfortable private retreat, while the rare convenience of 2 bathrooms adds a particularly valuable feature to this incredible suite. Beautifully presented throughout, this is a space that feels ready to enjoy from day one. One parking space & one locker provide the everyday essentials that make condo living easier. Beyond your front door, Park Avenue Place offers an impressive collection of amenities including concierge service, fitness centre, party room, guest suites & rooftop outdoor space. The location is another major advantage: Vaughan Mills, restaurants, shops, Canada's Wonderland, parks & Cortellucci Vaughan Hospital are close by, with convenient access to Highway 400 & transit connections across Vaughan and beyond. A home that brings together the space to live comfortably, the flexibility to make it your own & the convenience of having so much of Vaughan close at hand-come discover the difference for yourself!

Property Details

Full Property Details

Interior

Bedrooms
1
Total Bedrooms
1
Washrooms
2
Square Footage
600-699 sqft
Basement
None
Heating Source
Gas
Heating Fuel
Forced Air
Air Conditioning
Central Air
Family Room
No
Kitchens
1
Total Kitchens
1
Fireplace Features
No

Exterior

Parking Spaces
1
Total Parking Spaces
1.00
Garage Spaces
1
Balcony
Open

Building Description

Style
Apartment
Home Type
Condo
Subtype
Condo Apartment
Year Built
0-5
Property Orientation
East
Exterior Finish
Concrete
Possession Date
No Data
Locker
Owned

Community

Community
Concord

Taxes & Fees

Taxes
$2,562.32 /yr
Tax Year
2026
Occupancy
Owner
Maintenance Fee
$482.29
Common Elements
Included
Heating
Included
Parking
Included
Water
Included
Building Insurance
Included

Other

Virtual Tour Link
Pets
Yes-with Restrictions

Room Types

Room Dimensions Area Description
Dining Room 11.35 x 6.82 77.41 sqft Laminate, Combined w/Kitchen, Open Concept
Kitchen 11.29 x 8.46 95.51 sqft Quartz Counter, Centre Island, B/I Appliances
Living Room 12.86 x 9.15 117.67 sqft Laminate, W/O To Balcony, Open Concept
Primary Bedroom 12.14 x 11.06 134.27 sqft Laminate, 4 Pc Ensuite, Double Closet
HAUS REAL ESTATE
HAUS REAL ESTATE
REAL BROKER ONTARIO LTD.
Listed by LINA FRIDMAN, Broker
31 days on site
Listing Broker
RE/MAX REALTRON REALTY INC.
Courtesy
RE/MAX REALTRON REALTY INC.
Listed Date
10/20/2026

Courtesy of PropTx MLS® / RE/MAX REALTRON REALTY INC.

Similar homes for sale in Vaughan

Copyright 2026 All rights reserved. PropTx MLS® assumes no responsibility for the accuracy of any information shown. The information provided herein must only be used by consumers that have a bona fide interest in the purchase, sale or lease of real estate and may not be used for any commercial purpose or any other purpose.
Copyright 2026 All rights reserved. Canadian Real Estate Association assumes no responsibility for the accuracy of any information shown. The information provided herein must only be used by consumers that have a bona fide interest in the purchase, sale or lease of real estate and may not be used for any commercial purpose or any other purpose. The trademark DDF® is owned by The Canadian Real Estate Association (CREA) and identifies CREA’s Data Distribution Facility (DDF®). The trademarks REALTOR®, REALTORS®, and the REALTOR® logo are controlled by The Canadian Real Estate Association (CREA) and identify real estate professionals who are members of CREA. The trademarks MLS®, Multiple Listing Service®, and the associated logos are owned by CREA and identify the quality of services provided by real estate professionals who are members of CREA
Powered by AgentLocator