100 Arbors Lane #TH18, Vaughan
1 / 49
For Sale
$785,000
3 bd · 3 ba · 1,800–1,999 sq ft

100 Arbors Lane #TH18, Vaughan L4L 3Z2

MLS®# N14098230

Est. mortgage
$2,978/mo
Property taxes $2,876.99/yr

About This Home

Property Type
Condo, Condo Townhouse, 3-Storey
Parking
Underground 2 garage, 2 parking
MLS #
N14098230
Size
1800-1999 sqft
Basement
None
Listed on
2026-10-19
Tax
$2,876.99 /yr
Days on Market
32
Maintenance Fee
$1,027.82
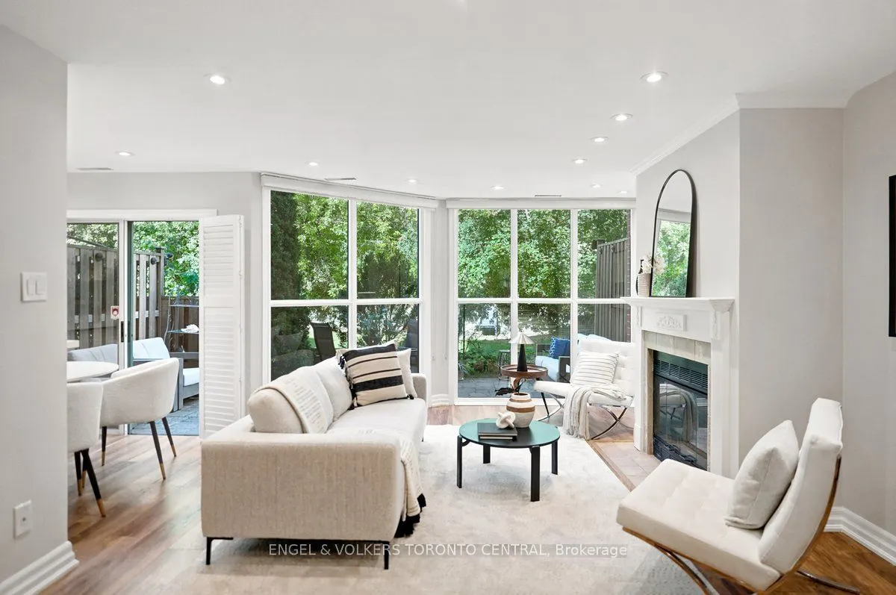
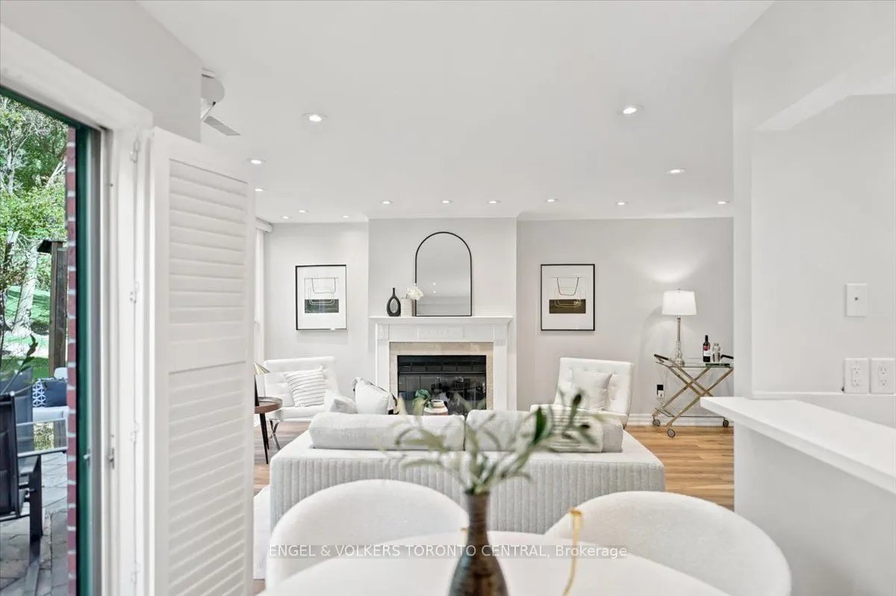
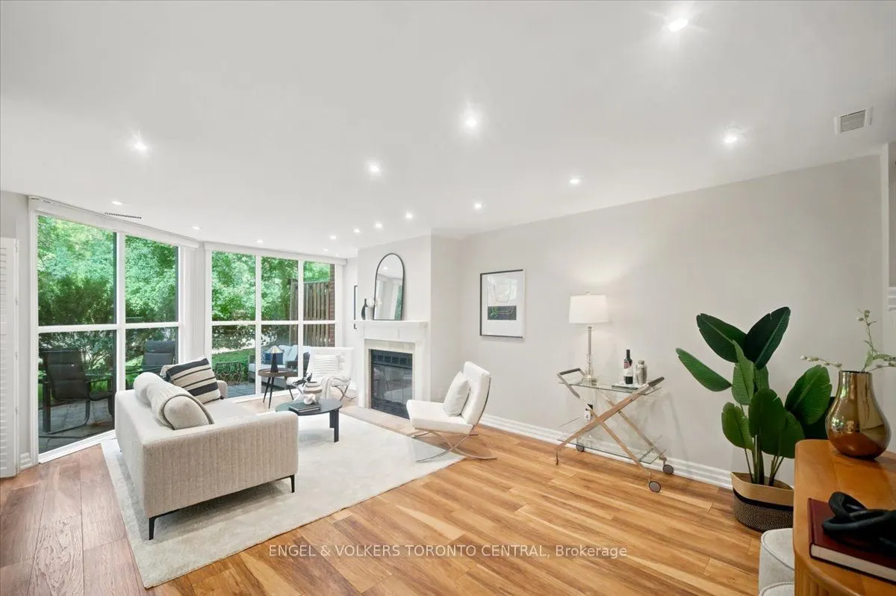
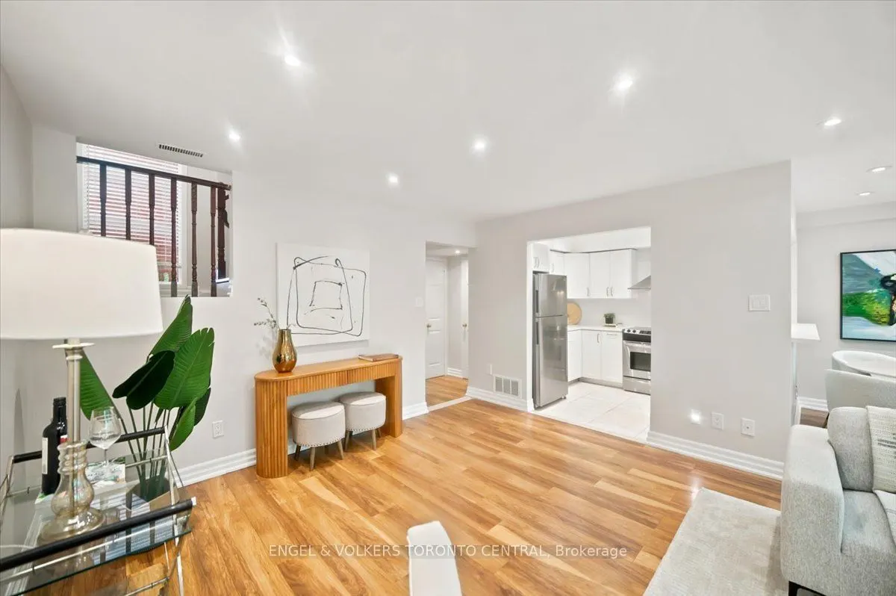
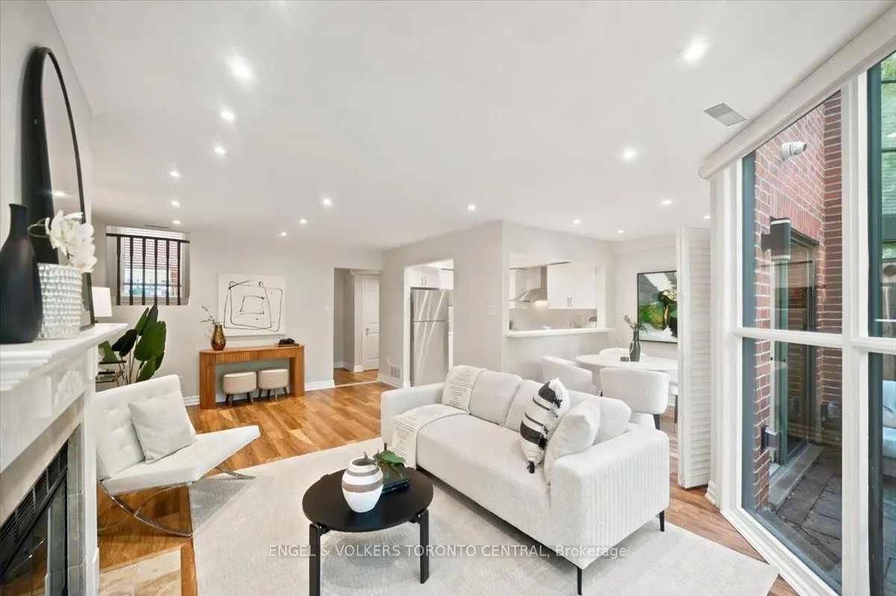
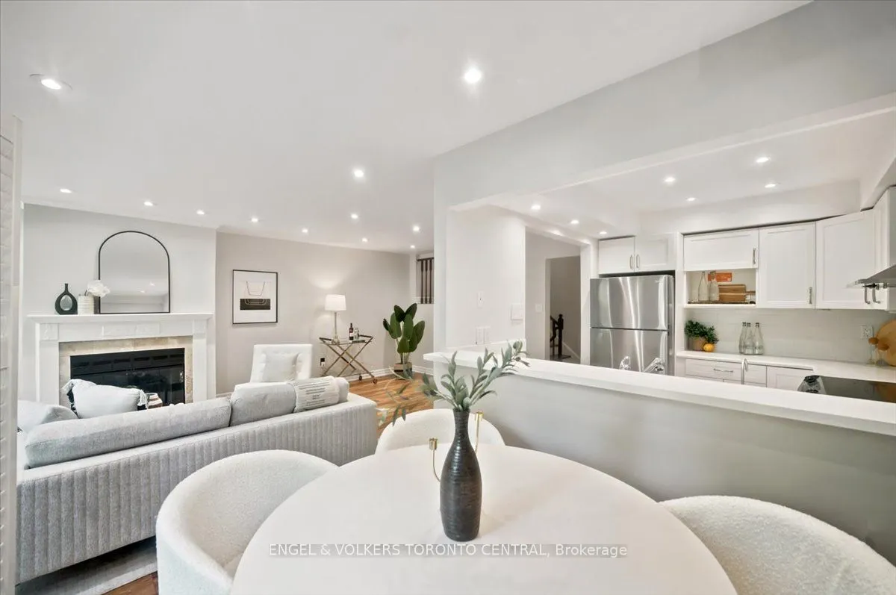
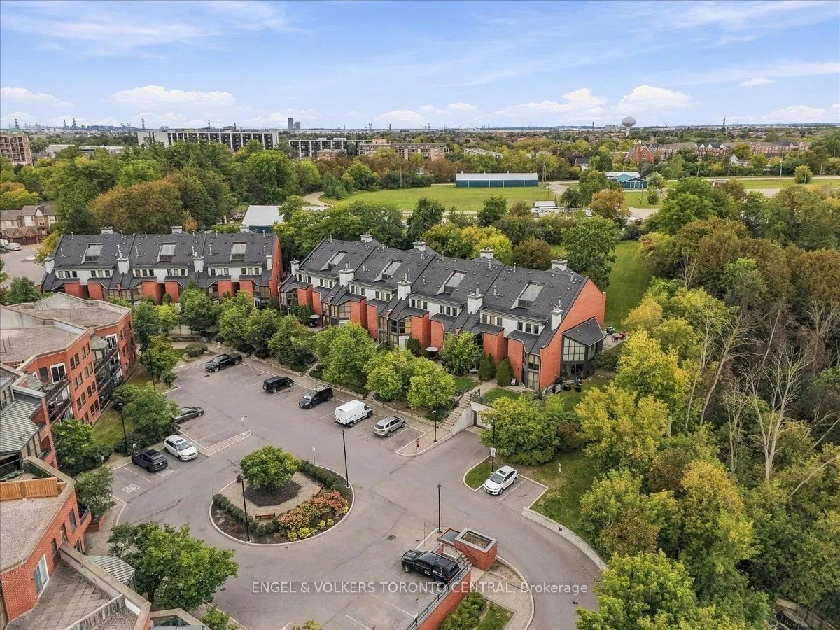
Welcome to this exceptional, move-in-ready condo townhouse in the heart of Woodbridge! What truly sets this unit apart is its desirable park-facing location. While some units overlook the parking lot, this home enjoys beautiful views of an expansive park filled with mature trees and lush greenery. In the summer, it feels like having an immense, beautifully landscaped backyard-peaceful, private, and perfect for nature lovers and pet owners alike. Offering close to 2,000 sq. ft. of beautifully updated living space, this spacious 3-bedroom, 3-bathroom home is tucked away in a highly sought-after complex, featuring a desirable above-grade setting and a private patio backing onto expansive, beautifully landscaped greenspace with mature trees and lush greenery.The thoughtfully designed layout features an abundance of natural light, including impressive floor-to-ceiling windows that create a bright and inviting atmosphere. Hardwood and parquet flooring, Lutron smart hub lighting, pot lights, stylish light fixtures, custom shutters, and quality finishes enhance the home throughout. The unique primary bedroom boasts soaring cathedral ceilings of over 15 feet, generous closet space, and a renovated ensuite with a modern Jacuzzi tub. The second-floor bedrooms offer versatile space for a home office, nursery, additional bedroom, or private den.Additional features include a natural wood-burning fireplace, two underground parking spaces, and a locker. Residents enjoy exceptional resort-style amenities, including an indoor pool, sauna and whirlpool, fitness centre, party room, library lounge, and car wash. Ideally located just steps from Market Lane, parks, shops, restaurants, transit, and everyday conveniences, with easy access to Highways 400 and 407.A rare opportunity to own a beautifully updated home that combines generous living space, exceptional privacy, a tranquil greenspace setting, and effortless condo living in one of Woodbridge's most desirable communities!

Property Details

Full Property Details

Interior

Bedrooms
3
Total Bedrooms
3
Washrooms
3
Square Footage
1800-1999 sqft
Basement
None
Heating Source
Gas
Heating Fuel
Forced Air
Air Conditioning
Central Air
Family Room
No
Kitchens
1
Total Kitchens
1
Fireplace Features
Yes

Exterior

Driveway
Underground
Parking Spaces
2
Total Parking Spaces
2.00
Parking Description
Underground
Garage Spaces
2
Balcony
Terrace

Building Description

Style
3-Storey
Home Type
Condo
Subtype
Condo Townhouse
Property Orientation
West
Exterior Finish
Brick
Possession Date
12/1/2026
Locker
Exclusive

Community

Community
West Woodbridge

Taxes & Fees

Taxes
$2,876.99 /yr
Tax Year
2026
Occupancy
Owner
Maintenance Fee
$1,027.82
Common Elements
Included
Parking
Included
Building Insurance
Included

Other

Pets
Yes-with Restrictions

Room Types

Room Dimensions Area Description
Bedroom 2 15.09 x 12.11 182.74 sqft Parquet, Closet, Overlooks Garden
Bedroom 3 11.19 x 11.19 125.22 sqft Parquet, Closet, Overlooks Garden
Dining Room 8.6 x 6.89 59.25 sqft Laminate, W/O To Terrace, Pot Lights
Kitchen 9.78 x 8.04 78.63 sqft Ceramic Floor, Open Concept, Breakfast Bar
Living Room 21.49 x 13.58 291.83 sqft Laminate, Gas Fireplace, Pot Lights
Primary Bedroom 16.17 x 12.11 195.82 sqft Parquet, Walk-In Closet(s), Vaulted Ceiling(s)
HAUS REAL ESTATE
HAUS REAL ESTATE
REAL BROKER ONTARIO LTD.
Listed by TUDOR MIHAIL TOMOVICI, Broker
31 days on site
Listing Broker
ENGEL & VOLKERS TORONTO CENTRAL
Courtesy
ENGEL & VOLKERS TORONTO CENTRAL
Listed Date
10/19/2026

Courtesy of PropTx MLS® / ENGEL & VOLKERS TORONTO CENTRAL

Similar homes for sale in Vaughan

Copyright 2026 All rights reserved. PropTx MLS® assumes no responsibility for the accuracy of any information shown. The information provided herein must only be used by consumers that have a bona fide interest in the purchase, sale or lease of real estate and may not be used for any commercial purpose or any other purpose.
Copyright 2026 All rights reserved. Canadian Real Estate Association assumes no responsibility for the accuracy of any information shown. The information provided herein must only be used by consumers that have a bona fide interest in the purchase, sale or lease of real estate and may not be used for any commercial purpose or any other purpose. The trademark DDF® is owned by The Canadian Real Estate Association (CREA) and identifies CREA’s Data Distribution Facility (DDF®). The trademarks REALTOR®, REALTORS®, and the REALTOR® logo are controlled by The Canadian Real Estate Association (CREA) and identify real estate professionals who are members of CREA. The trademarks MLS®, Multiple Listing Service®, and the associated logos are owned by CREA and identify the quality of services provided by real estate professionals who are members of CREA
Powered by AgentLocator