
MLS®# N14098418
| Room | Dimensions | Area | Description |
|---|---|---|---|
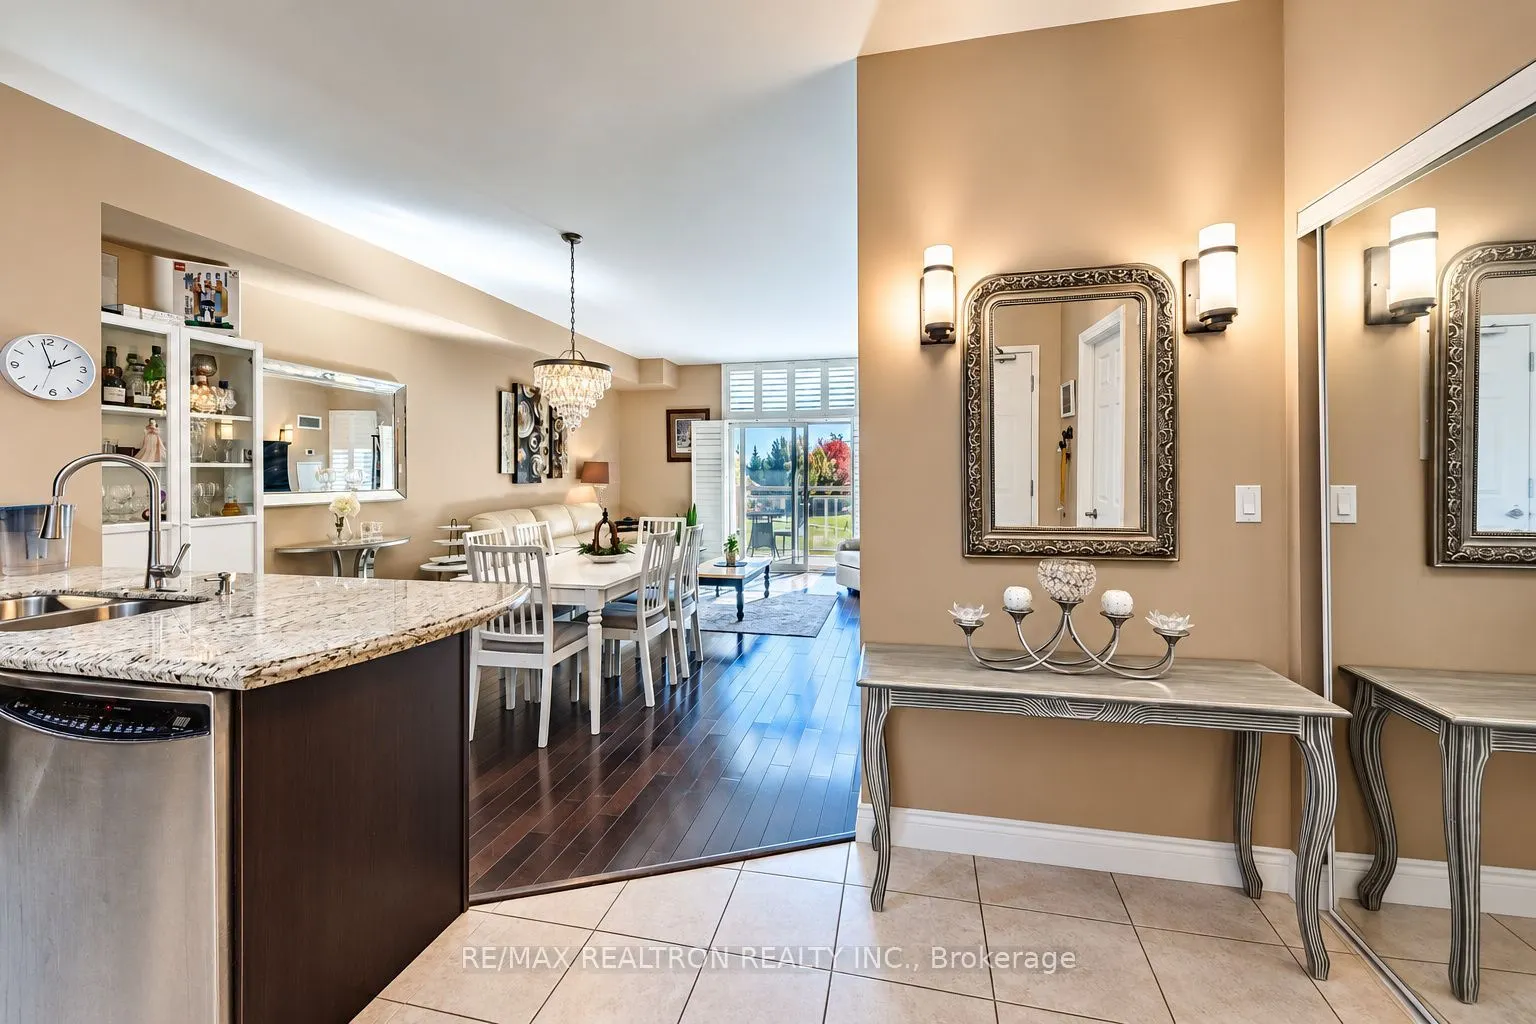
| Dining Room | 11.98 x 9.02 | 108.06 sqft | Hardwood Floor |
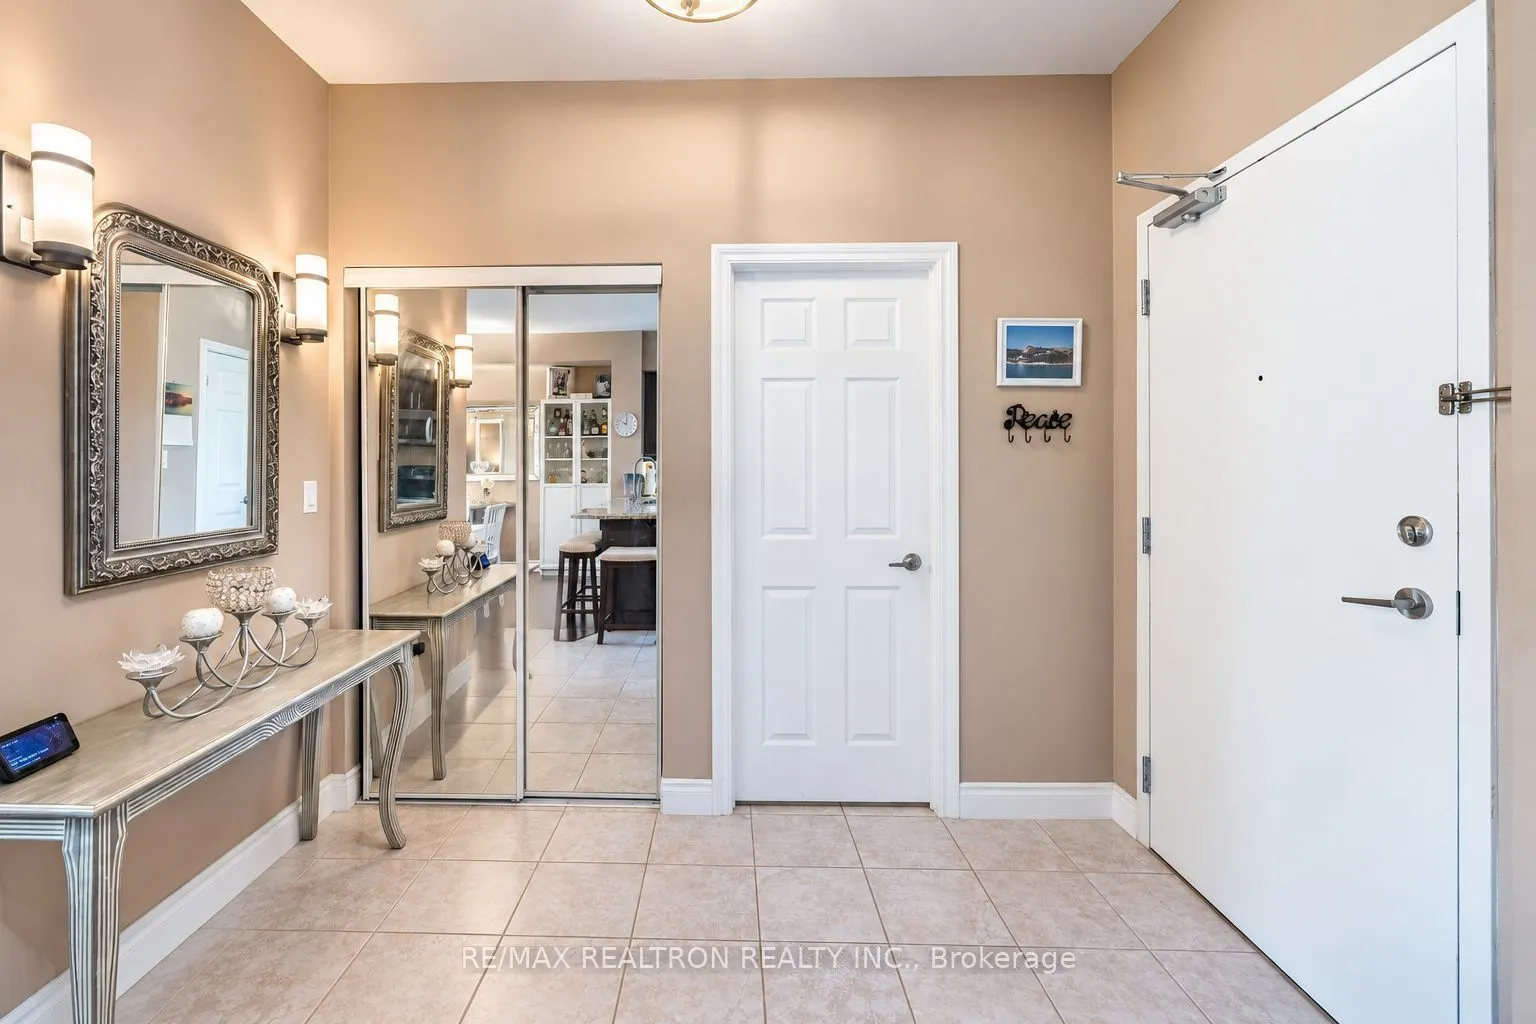
| Foyer | 9.45 x 5.51 | 52.07 sqft | Tile Floor, Mirrored Closet |
| Kitchen | 10.86 x 10.01 | 108.71 sqft | Tile Floor, Granite Counters, Breakfast Bar |
| Living Room | 15.58 x 10.66 | 166.08 sqft | Hardwood Floor, W/O To Balcony, California Shutters |
| Primary Bedroom | 12.7 x 10.33 | 131.19 sqft | Hardwood Floor, 4 Pc Ensuite, Walk-In Closet(s) |

Courtesy of PropTx MLS® / RE/MAX REALTRON REALTY INC.
 For Sale
 For Sale
 For Sale
 For Sale
 For Sale
 For Sale
