
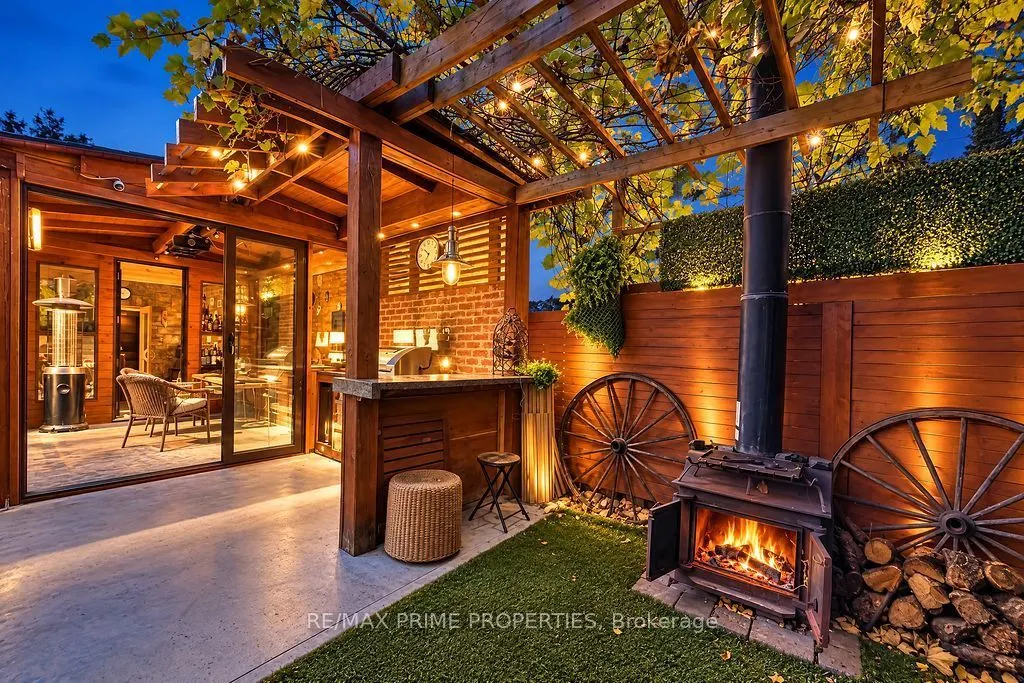
338 Brownridge Drive, Vaughan
1 / 31
For Sale
$1,199,800
3+1 bd · 2 ba · 1,100–1,500 sq ft

338 Brownridge Drive, Vaughan L4J 5X1

MLS®# N14098710

Est. mortgage
$4,552/mo
Property taxes $4,363.66/yr

About This Home

Property Type
House, Detached, 2-Storey
Parking
Attached 1 garage, 2 parking
MLS #
N14098710
Size
1100-1500 sqft
Basement
Finished
Listed on
2026-10-20
Lot size
34 x 100.55
Tax
$4,363.66 /yr
Days on Market
31
Imagine celebrating Christmas or ringing in the New Year with your besties in your very own heated outdoor dining room, surrounded by the wonderful aroma of cedar from your private sauna, where you can jump in and out throughout the evening! This one-of-a-kind, fully renovated gem is designed to spice up your life and take entertaining to a whole new level! The spectacular, all-season outdoor entertainment area is a true showstopper! Enjoy a covered dining and lounge space with built-in Napoleon heaters, a projector and retractable movie screen, a cedar sauna, and even a separate retreat with its own ventilation system. Fire up the built-in BBQ, challenge your friends to a game of ping-pong, or simply relax in the exceptionally private backyard of this desirable corner lot. And the excitement doesn't stop outside! Step into a beautifully renovated, designer-inspired home featuring a stunning modern kitchen with a wine fridge, a gorgeous bathroom, a stylish vapour fireplace, and numerous thoughtful upgrades throughout. Major improvements over the past three years include extensive interior renovations, a replaced roof, windows, appliances, and both interior and exterior doors! The finished basement provides additional living space, complete with a convenient Murphy bed for those overnight guests who simply won't want to leave! Why settle for an ordinary home when you can have an extraordinary lifestyle? This is more than a place to live - it's your private year-round resort, where every weekend feels like a getaway and every gathering becomes a memory. Your next chapter of unforgettable entertaining starts here!

Property Details

Full Property Details

Interior

Bedrooms
3
Bedrooms Plus
1
Total Bedrooms
4
Washrooms
2
Square Footage
1100-1500 sqft
Basement
Finished
Heating Source
Electric
Heating Fuel
Forced Air
Air Conditioning
Central Air
Family Room
No
Kitchens
1
Total Kitchens
1
Fireplace Features
Yes

Exterior

Depth
100.55
Front
34.15
Lot Size
34 x 100.55 ft
Pool
None
Parking Spaces
2
Total Parking Spaces
3.00
Parking Description
Attached
Garage Spaces
1

Building Description

Style
2-Storey
Home Type
House
Subtype
Detached
Property Orientation
West
Exterior Finish
Brick
Sewers
Sewer
Water Supply
Municipal
Possession Date
11/9/2026

Community

Community
Brownridge

Taxes & Fees

Taxes
$4,363.66 /yr
Tax Year
2026
Occupancy
Owner

Other

Virtual Tour Link

Room Types

Room Dimensions Area Description
Bedroom 2 13.81 x 8.86 122.36 sqft Laminate, Closet, Window
Bedroom 3 10.07 x 8.53 85.9 sqft Laminate, Closet, Window
Dining Room 10.86 x 10.3 111.86 sqft W/O To Yard, Hardwood Floor
Kitchen 11.65 x 9.74 113.47 sqft Open Concept, Modern Kitchen, Stainless Steel Appl
Living Room 15.78 x 10.56 166.64 sqft Hardwood Floor, Fireplace
Primary Bedroom 11.52 x 10.56 121.65 sqft Closet, Laminate, Window
Recreation 19.09 x 10.73 204.84 sqft Laminate, Fireplace
HAUS REAL ESTATE
HAUS REAL ESTATE
REAL BROKER ONTARIO LTD.
Listed by STELLA KVATERMAN, Broker
31 days on site
Listing Broker
RE/MAX PRIME PROPERTIES
Courtesy
RE/MAX PRIME PROPERTIES
Listed Date
10/20/2026

Courtesy of PropTx MLS® / RE/MAX PRIME PROPERTIES

Similar homes for sale in Vaughan

Copyright 2026 All rights reserved. PropTx MLS® assumes no responsibility for the accuracy of any information shown. The information provided herein must only be used by consumers that have a bona fide interest in the purchase, sale or lease of real estate and may not be used for any commercial purpose or any other purpose.
Copyright 2026 All rights reserved. Canadian Real Estate Association assumes no responsibility for the accuracy of any information shown. The information provided herein must only be used by consumers that have a bona fide interest in the purchase, sale or lease of real estate and may not be used for any commercial purpose or any other purpose. The trademark DDF® is owned by The Canadian Real Estate Association (CREA) and identifies CREA’s Data Distribution Facility (DDF®). The trademarks REALTOR®, REALTORS®, and the REALTOR® logo are controlled by The Canadian Real Estate Association (CREA) and identify real estate professionals who are members of CREA. The trademarks MLS®, Multiple Listing Service®, and the associated logos are owned by CREA and identify the quality of services provided by real estate professionals who are members of CREA
Powered by AgentLocator






