168 Fieldgate Drive, Vaughan
1 / 37
For Sale
$1,349,988
4 bd · 4 ba · 2,500–3,000 sq ft

168 Fieldgate Drive, Vaughan L4A 1K4

MLS®# N14100610

Est. mortgage
$5,121/mo
Property taxes $5,810/yr

About This Home

Property Type
House, Detached, 2-Storey
Parking
Attached 2 garage, 2 parking
MLS #
N14100610
Size
2500-3000 sqft
Basement
Finished,Full
Listed on
2026-10-17
Lot size
55 x 130.0
Tax
$5,810 /yr
Days on Market
34
Approximate Age
31-50
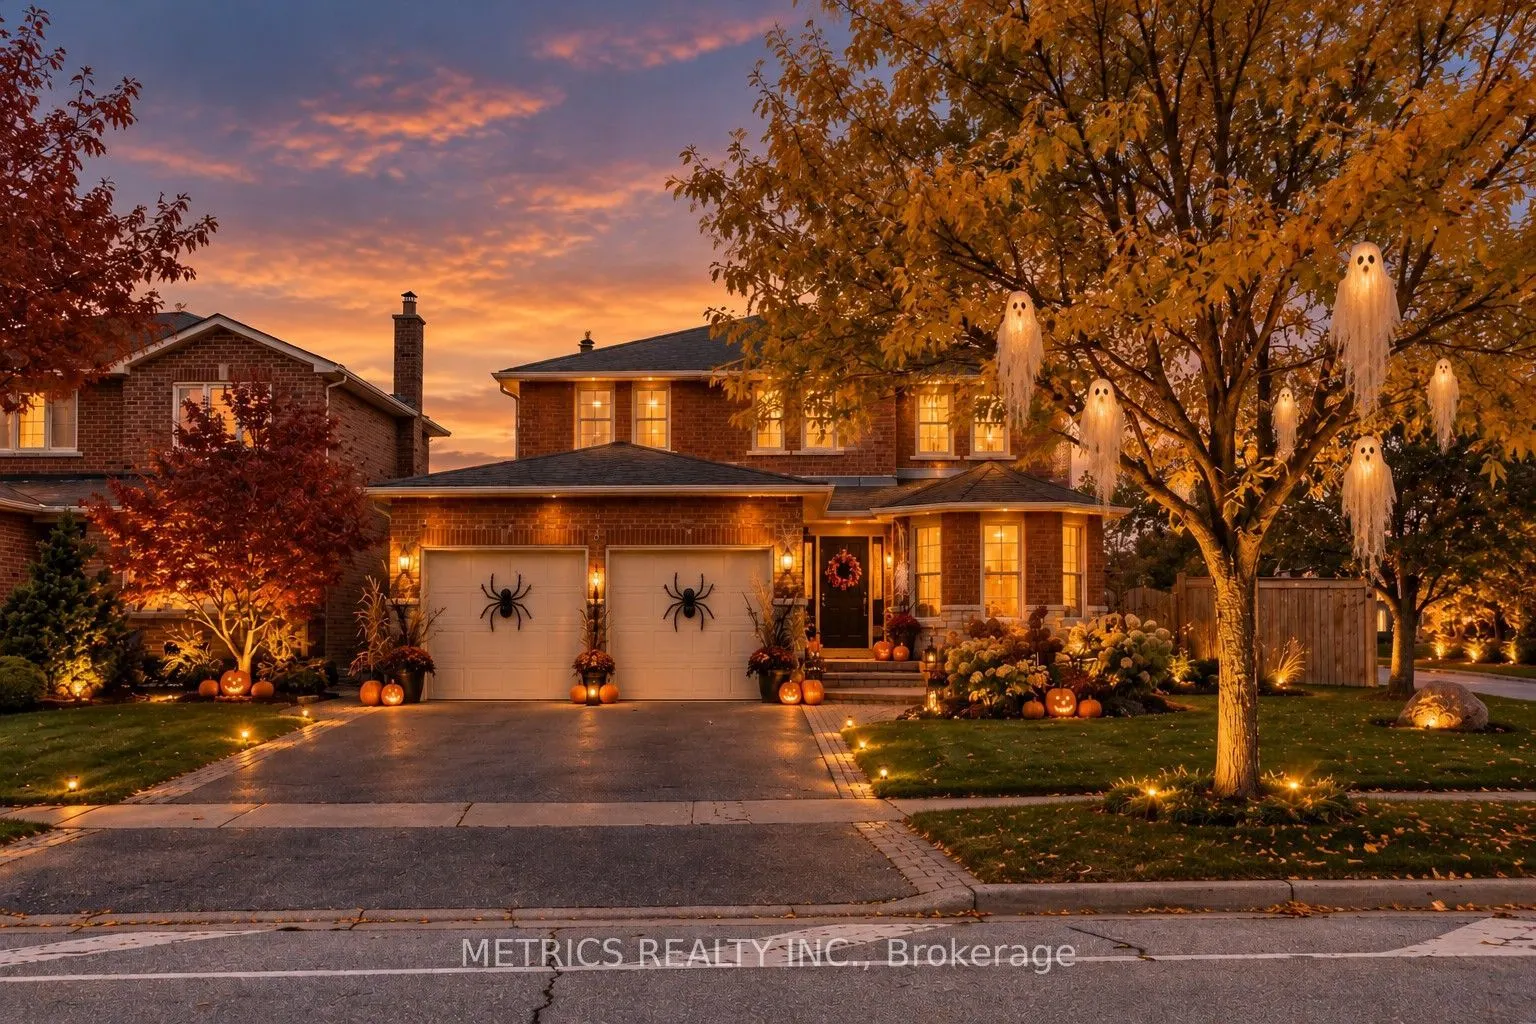
Rare Opportunity! Offered for the first time since 1987, this lovingly maintained home showcases exceptional pride of ownership! Sitting on an impressive corner lot with over 52 feet of frontage, this beautiful two-storey residence offers 2,530 sq. ft. of above-grade living space, generous room proportions, and timeless elegance. A welcoming foyer opens to formal living and dining rooms filled with natural light, complemented by beautiful hardwood flooring and porcelain tile throughout the main level. The custom eat-in kitchen features stunning quartzite countertops and backsplash, abundant cabinetry, and high-end appliances. An inviting family room with a custom fireplace overlooks the beautifully landscaped backyard. Step outside to your private retreat, featuring a newly built oversized deck and lush gardens, perfect for entertaining or relaxing. A convenient mudroom and powder room complete the main floor. Upstairs, discover four spacious bedrooms with hardwood flooring, including a generous primary suite with a walk-in closet and private four-piece ensuite. The fully finished basement offers exceptional versatility with a large recreation area, second kitchen, three-piece bathroom, private laundry, two cold cellars, and ample storage, ideal for extended family or entertaining. Nestled in a mature, family-friendly Vaughan neighborhood, 168 Fieldgate is conveniently located near schools, parks, walking trails, Vaughan Mills mall, restaurants, transit, hospitals, Wonderland, and major highways. A rare combination of space, quality, and location. Proudly lived in for nearly four decades, this exceptional home is ready for its next chapter. Don't miss it!

Property Details

Full Property Details

Interior

Bedrooms
4
Total Bedrooms
4
Washrooms
4
Square Footage
2500-3000 sqft
Basement
Finished,Full
Heating Source
Gas
Heating Fuel
Forced Air
Air Conditioning
Central Air
Family Room
Yes
Kitchens
2
Total Kitchens
2
Fireplace Features
Yes

Exterior

Depth
130.0
Front
55.0
Acreage
< .50
Lot Size
55 x 130.0 ft
Pool
None
Parking Spaces
2
Total Parking Spaces
4.00
Parking Description
Attached
Garage Spaces
2

Building Description

Style
2-Storey
Home Type
House
Subtype
Detached
Year Built
31-50
Property Orientation
North
Exterior Finish
Brick,Stone
Sewers
Sewer
Water Supply
Municipal
Possession Date
12/13/2026

Community

Community
Maple

Taxes & Fees

Taxes
$5,810 /yr
Tax Year
2025
Occupancy
Owner
HAUS REAL ESTATE
HAUS REAL ESTATE
REAL BROKER ONTARIO LTD.
30 days on site
Listing Broker
METRICS REALTY INC.
Courtesy
METRICS REALTY INC.
Listed Date
10/17/2026

Courtesy of PropTx MLS® / METRICS REALTY INC.

Similar homes for sale in Vaughan

Copyright 2026 All rights reserved. PropTx MLS® assumes no responsibility for the accuracy of any information shown. The information provided herein must only be used by consumers that have a bona fide interest in the purchase, sale or lease of real estate and may not be used for any commercial purpose or any other purpose.
Copyright 2026 All rights reserved. Canadian Real Estate Association assumes no responsibility for the accuracy of any information shown. The information provided herein must only be used by consumers that have a bona fide interest in the purchase, sale or lease of real estate and may not be used for any commercial purpose or any other purpose. The trademark DDF® is owned by The Canadian Real Estate Association (CREA) and identifies CREA’s Data Distribution Facility (DDF®). The trademarks REALTOR®, REALTORS®, and the REALTOR® logo are controlled by The Canadian Real Estate Association (CREA) and identify real estate professionals who are members of CREA. The trademarks MLS®, Multiple Listing Service®, and the associated logos are owned by CREA and identify the quality of services provided by real estate professionals who are members of CREA
Powered by AgentLocator







