
131 Lady Jessica Drive, Vaughan
1 / 40
For Sale
$3,099,000
4+2 bd · 6 ba · 3,500–5,000 sq ft

131 Lady Jessica Drive, Vaughan L6A 4V1

MLS®# N14101016

Est. mortgage
$11,757/mo
Property taxes $12,170/yr

About This Home

Property Type
House, Detached, 2-Storey
Parking
Built-In 3 garage, 4 parking
MLS #
N14101016
Size
3500-5000 sqft
Basement
Apartment,Finished,Separate Entrance
Listed on
2026-10-21
Lot size
64 x 121.0
Tax
$12,170 /yr
Days on Market
30
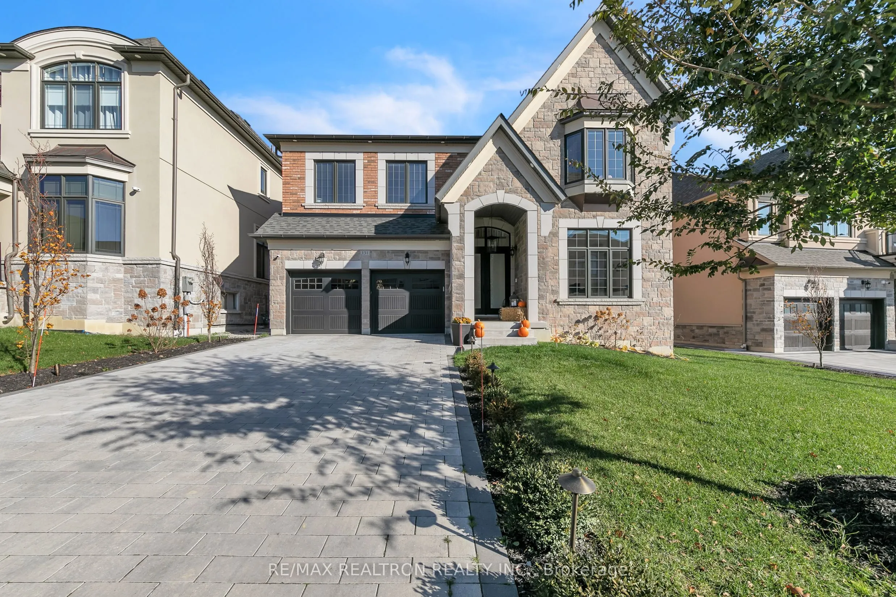
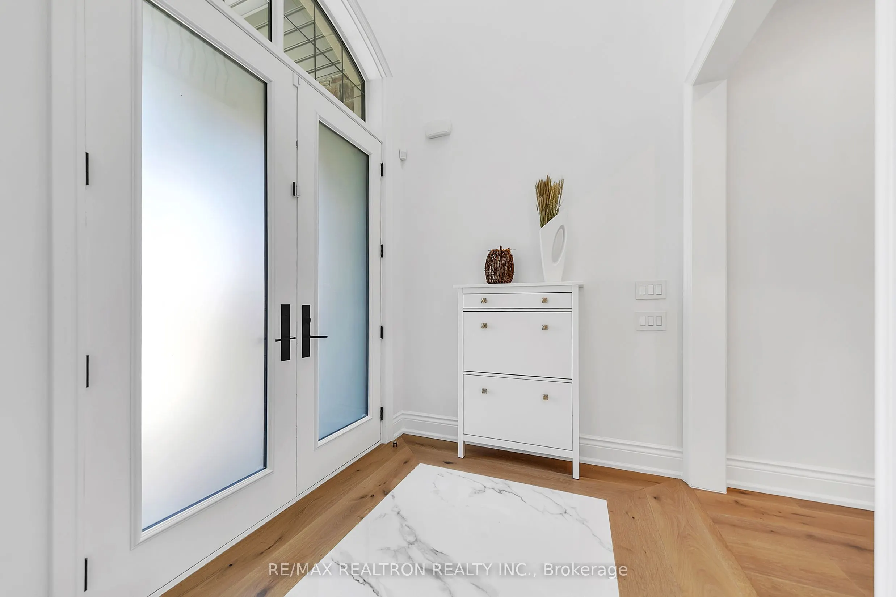
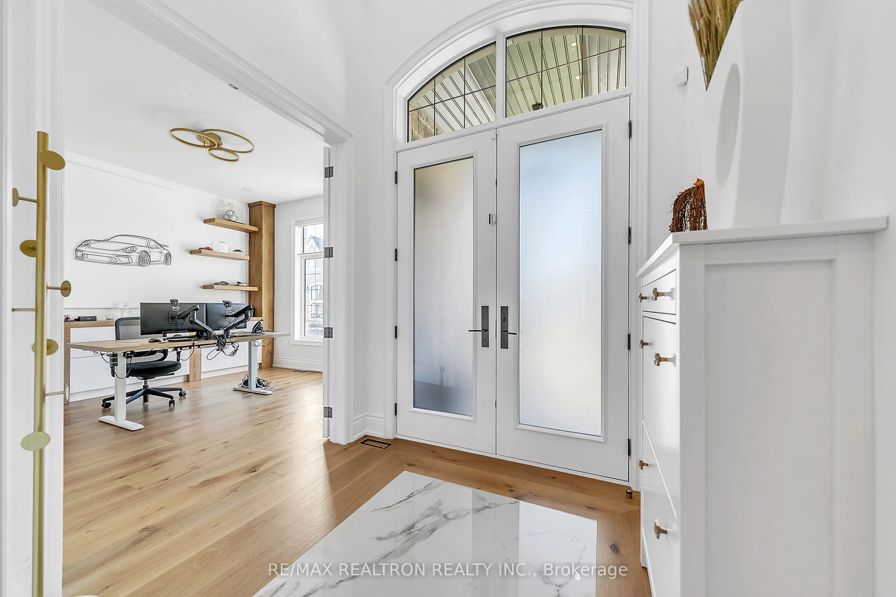
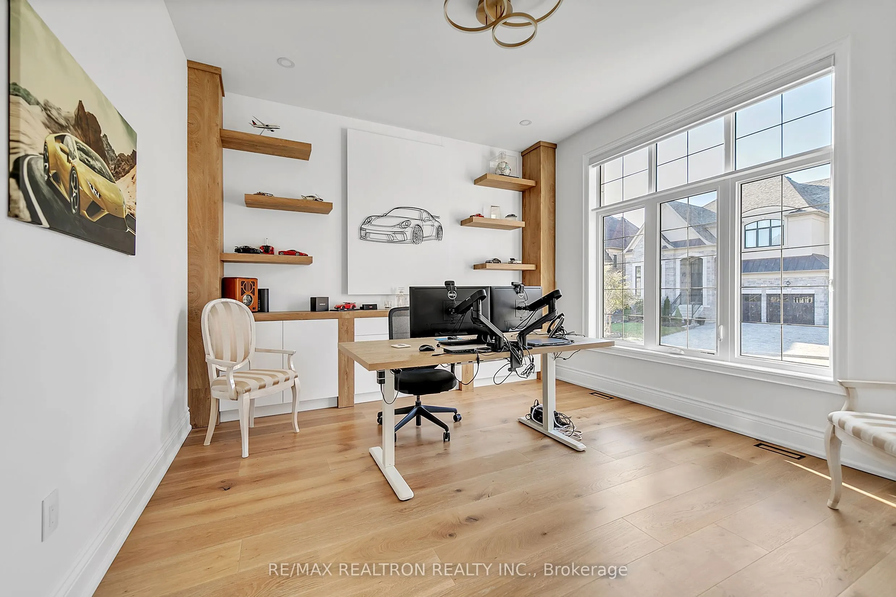
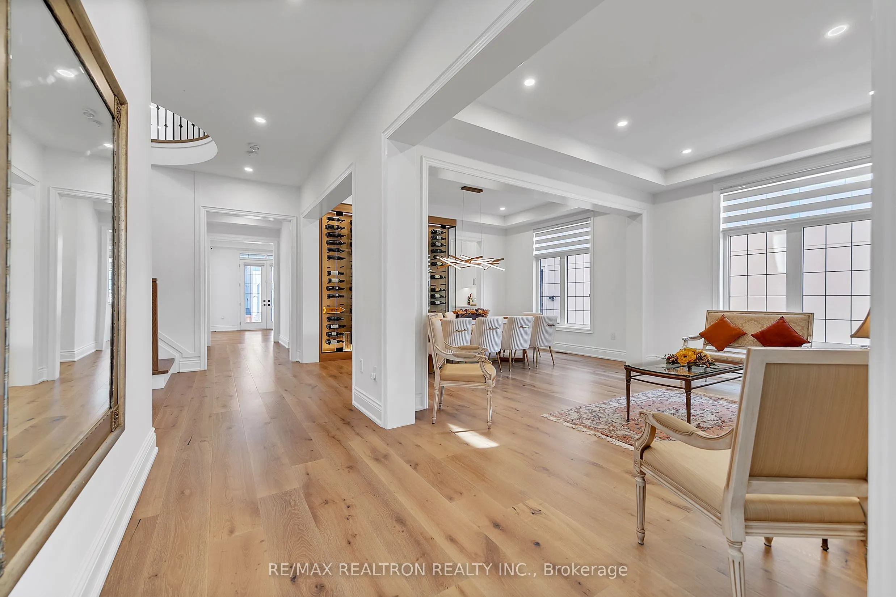
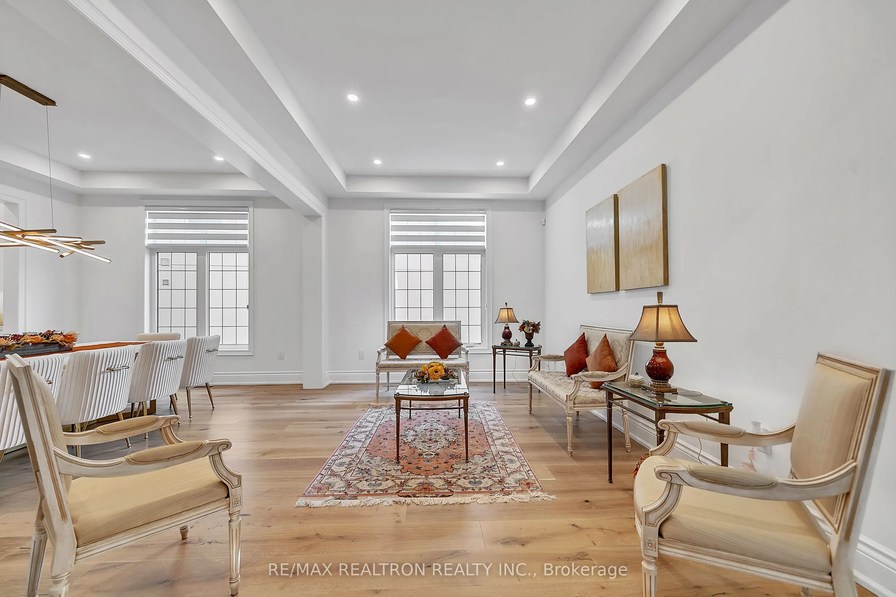
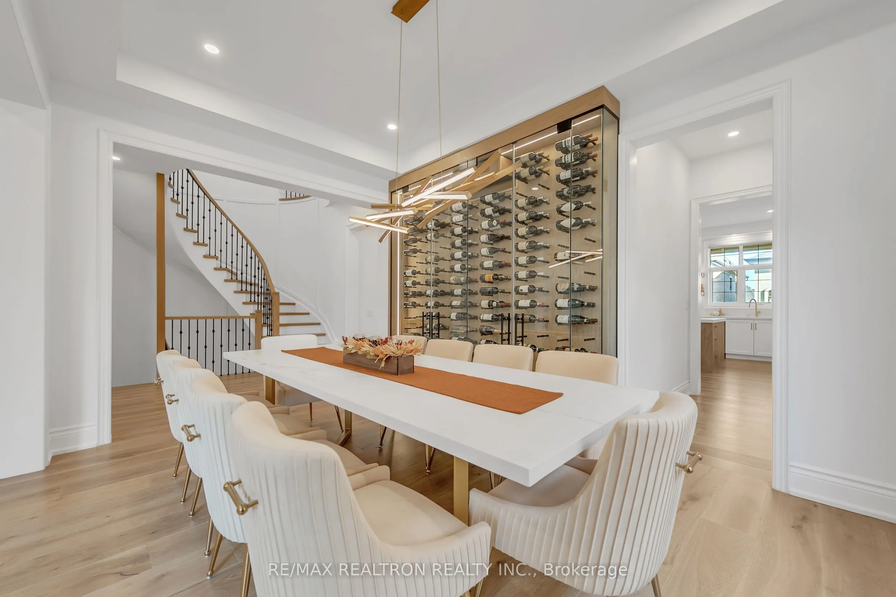
Elegant Home in the Prestigious Enclave Over 6,000 of Living Space. 5-Year New Executive Home Loaded With Lots of Upgrades. Stunning Exterior w/ Remodeled Glass Front Entry & Stone Covered Porch. Soaring 20ft Coffered Ceiling in Family Room & 10ft Flat Ceilings on Main. Gleaming Hardwood Floors & Pot Lights Throughout. Gourmet Chef's Kitchen w/ SubZero & Wolf Appl, Custom Cabinetry & Large Centre Island. Spectacular Family Room w/ Stone Gas Fireplace. Main Floor Office w/ Custom Bookcases & Built-In Cabinetry. All 4 Upper Bdrms Feature Private Ensuite & Custom W/I Closet Organizers. Opulent 7-Pc Primary Ensuite w/ Upgraded Vanity Stone & Walkout Balcony. Finished Lookout Bsmt w/ 2 Additional Bdrms & Temperature-Controlled Wine Cellar. Fully Interlocked Backyard w/ Professional Landscaping, Lighting & Sprinkler System. Wainscoting, All-New Light Fixtures, Modern Blinds & Ethernet Throughout. 3-Car Tandem Garage. Steps to Trails, Parks & Golf. Mins to GO Train, Hwy 404/400 & Top-Ranked Schools. Fully Furnished & Turn-Key - True Luxury Redefined!

Property Details

Full Property Details

Interior

Bedrooms
4
Bedrooms Plus
2
Total Bedrooms
6
Washrooms
6
Square Footage
3500-5000 sqft
Basement
Apartment,Finished,Separate Entrance
Heating Source
Gas
Heating Fuel
Forced Air
Air Conditioning
Central Air
Family Room
Yes
Kitchens
1
Kitchens Plus
1
Total Kitchens
2
Fireplace Features
Yes

Exterior

Depth
121.0
Front
64.47
Driveway
Private Double
Lot Size
64 x 121.0 ft
Pool
None
Waterfront
None
Parking Spaces
4
Total Parking Spaces
7.00
Parking Description
Built-In
Garage Spaces
3

Building Description

Style
2-Storey
Home Type
House
Subtype
Detached
Property Orientation
West
Exterior Finish
Stone,Brick
Sewers
Sewer
Water Supply
Municipal
Possession Date
11/30/2026

Community

Community
Patterson

Taxes & Fees

Taxes
$12,170 /yr
Tax Year
2025
Occupancy
Owner

Room Types

Room Dimensions Area Description
Bedroom 2 12.14 x 15.88 192.78 sqft Hardwood Floor, Walk-In Closet(s), 4 Pc Ensuite
Bedroom 3 16.57 x 18.44 305.55 sqft Hardwood Floor, Walk-In Closet(s), 4 Pc Ensuite
Bedroom 4 16.57 x 13.22 219.06 sqft Hardwood Floor, Walk-In Closet(s), 4 Pc Ensuite
Bedroom 5 13.65 x 14.73 201.06 sqft Laminate, 4 Pc Ensuite, Window
Breakfast 14.6 x 20.67 301.78 sqft Hardwood Floor, Eat-in Kitchen, W/O To Deck
Dining Room 15.65 x 11.55 180.76 sqft Hardwood Floor, Large Window, Overlooks Living
Family Room 14.21 x 18.9 268.57 sqft Hardwood Floor, Coffered Ceiling(s), Fireplace
Kitchen 14.6 x 20.67 301.78 sqft Hardwood Floor, Centre Island, B/I Appliances
Living Room 11.29 x 15.65 176.69 sqft Hardwood Floor, Pot Lights, Overlooks Dining
Living Room 39.11 x 13.19 515.86 sqft Laminate, Pot Lights, Eat-in Kitchen
Office 11.55 x 11.81 136.41 sqft Hardwood Floor, B/I Bookcase, French Doors
Primary Bedroom 20.67 x 20.21 417.74 sqft Hardwood Floor, Walk-In Closet(s), 7 Pc Ensuite
HAUS REAL ESTATE
HAUS REAL ESTATE
REAL BROKER ONTARIO LTD.
Listed by MORI REZAEI, CLHMS, Broker
30 days on site
Listing Broker
RE/MAX REALTRON REALTY INC.
Courtesy
RE/MAX REALTRON REALTY INC.
Listed Date
10/21/2026

Courtesy of PropTx MLS® / RE/MAX REALTRON REALTY INC.

Similar homes for sale in Vaughan

Copyright 2026 All rights reserved. PropTx MLS® assumes no responsibility for the accuracy of any information shown. The information provided herein must only be used by consumers that have a bona fide interest in the purchase, sale or lease of real estate and may not be used for any commercial purpose or any other purpose.
Copyright 2026 All rights reserved. Canadian Real Estate Association assumes no responsibility for the accuracy of any information shown. The information provided herein must only be used by consumers that have a bona fide interest in the purchase, sale or lease of real estate and may not be used for any commercial purpose or any other purpose. The trademark DDF® is owned by The Canadian Real Estate Association (CREA) and identifies CREA’s Data Distribution Facility (DDF®). The trademarks REALTOR®, REALTORS®, and the REALTOR® logo are controlled by The Canadian Real Estate Association (CREA) and identify real estate professionals who are members of CREA. The trademarks MLS®, Multiple Listing Service®, and the associated logos are owned by CREA and identify the quality of services provided by real estate professionals who are members of CREA
Powered by AgentLocator






