
MLS®# N14104582
| Room | Dimensions | Area | Description |
|---|---|---|---|
| Bedroom 2 | 13.48 x 10.33 | 139.25 sqft | Closet, East View, Hardwood Floor |
| Bedroom 3 | 13.48 x 10.01 | 134.93 sqft | Closet, East View, Hardwood Floor |
| Bedroom 4 | 12.99 x 10.33 | 134.19 sqft | Closet, East View |
| Bedroom 5 | 12.5 x 10.99 | 137.38 sqft | Closet, East View |
| Den | 16.01 x 13.48 | 215.81 sqft | Hardwood Floor |
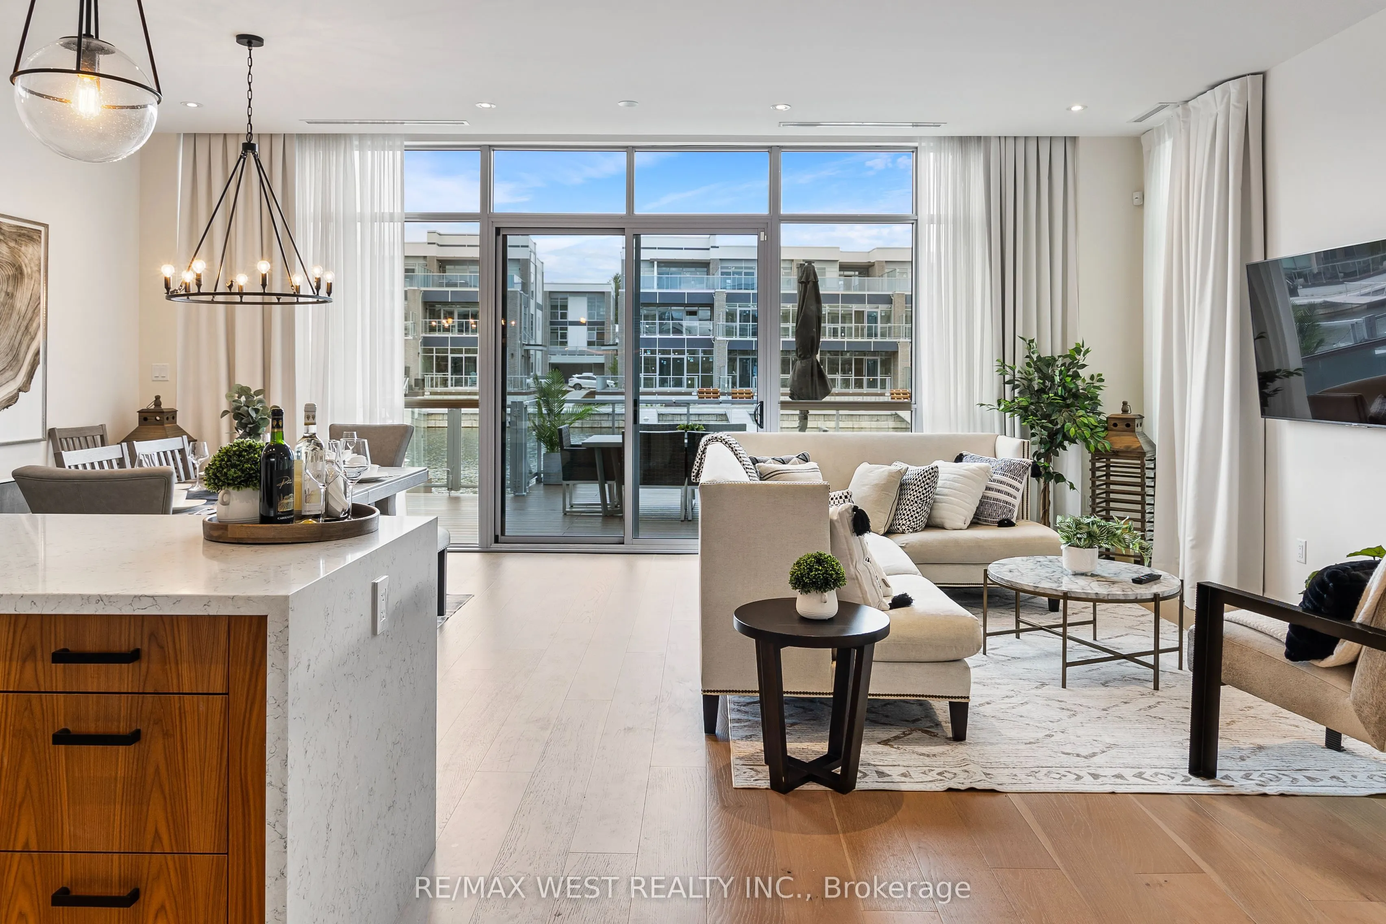
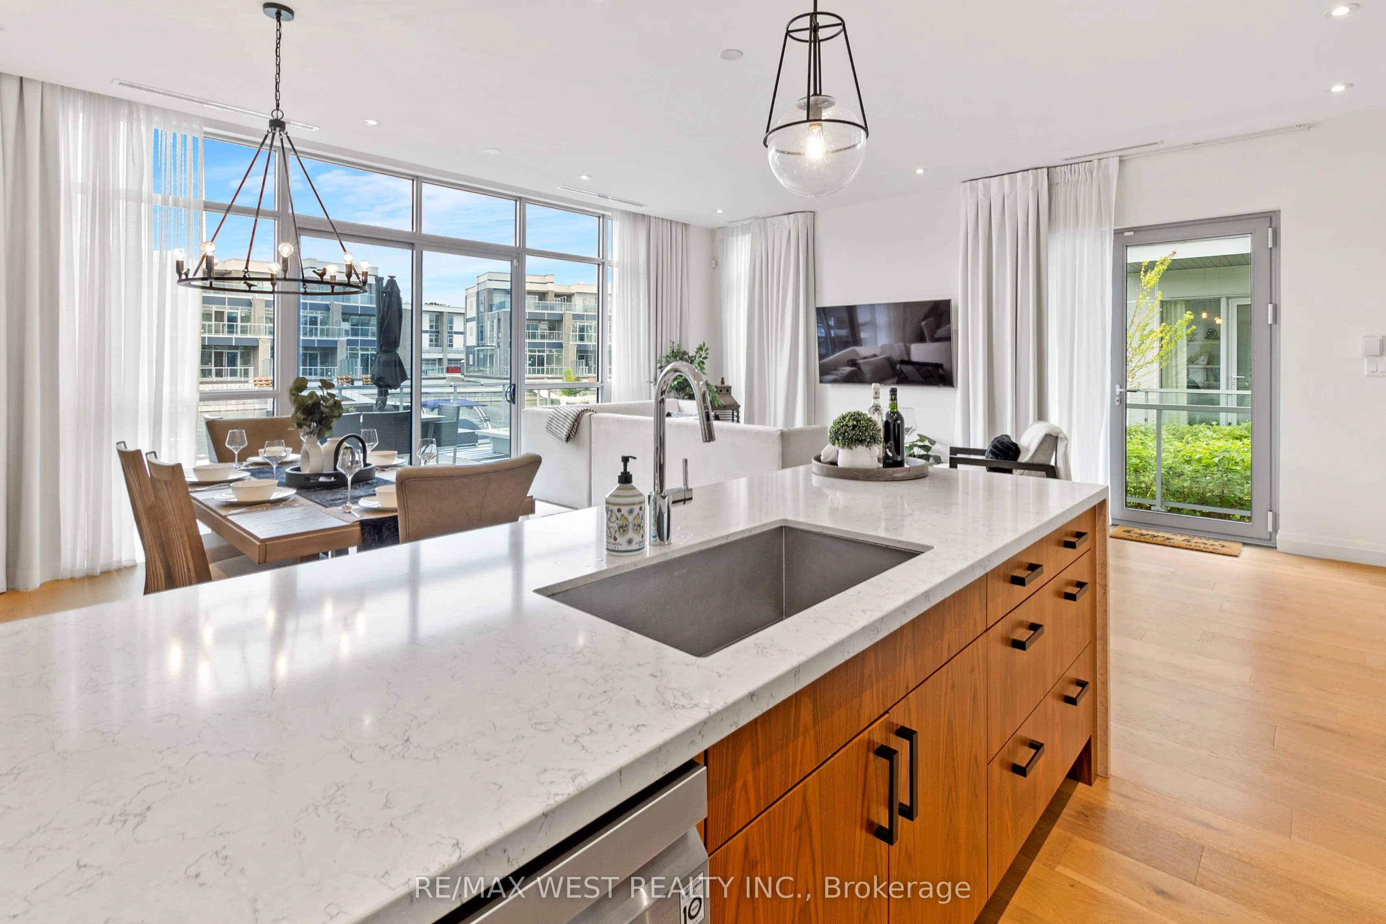
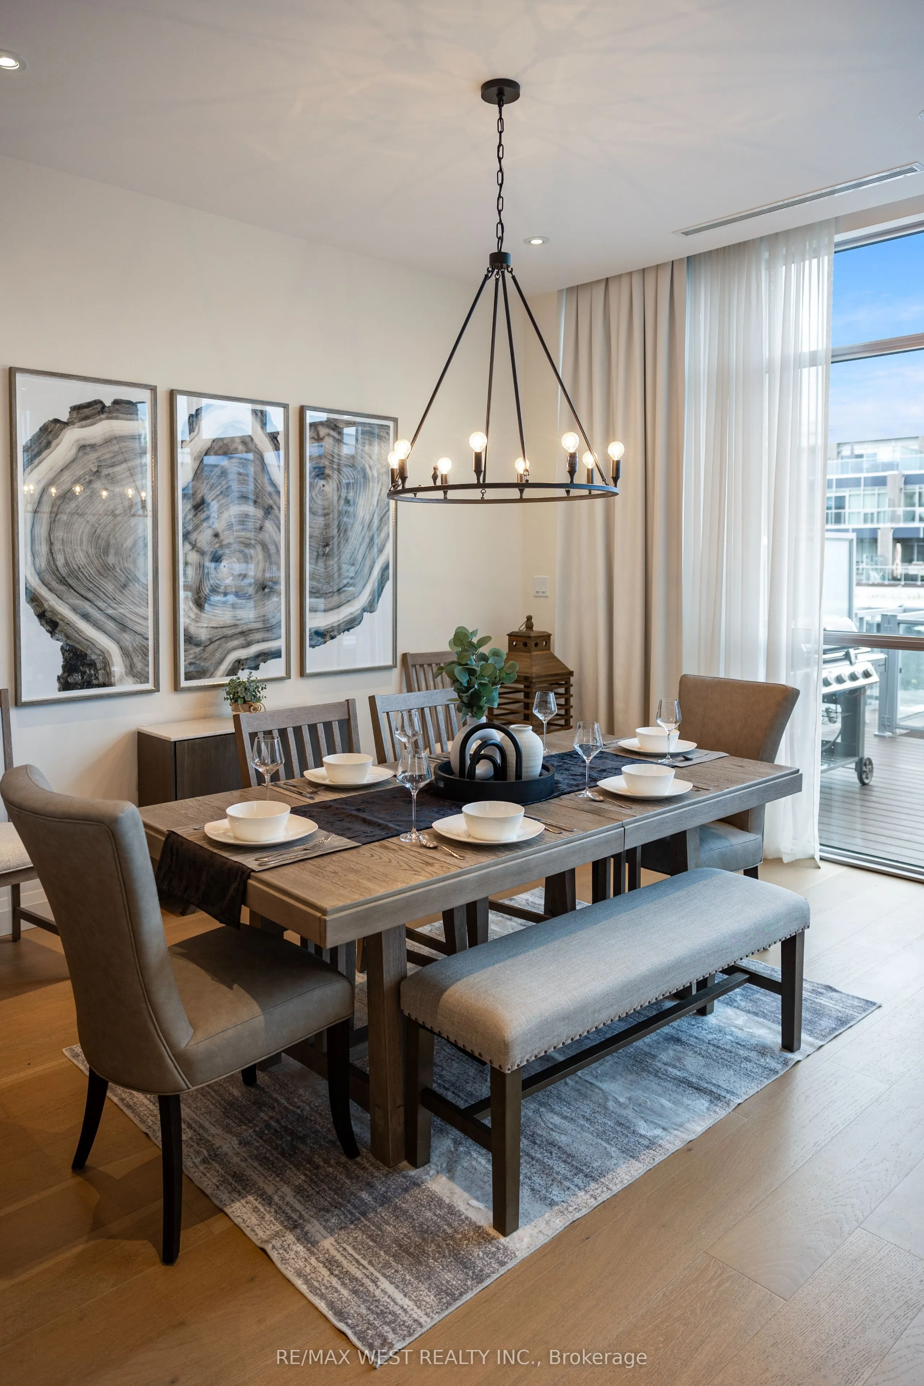
| Dining Room | 23 x 14.17 | 325.91 sqft | Combined w/Living, W/O To Patio, Overlook Water |
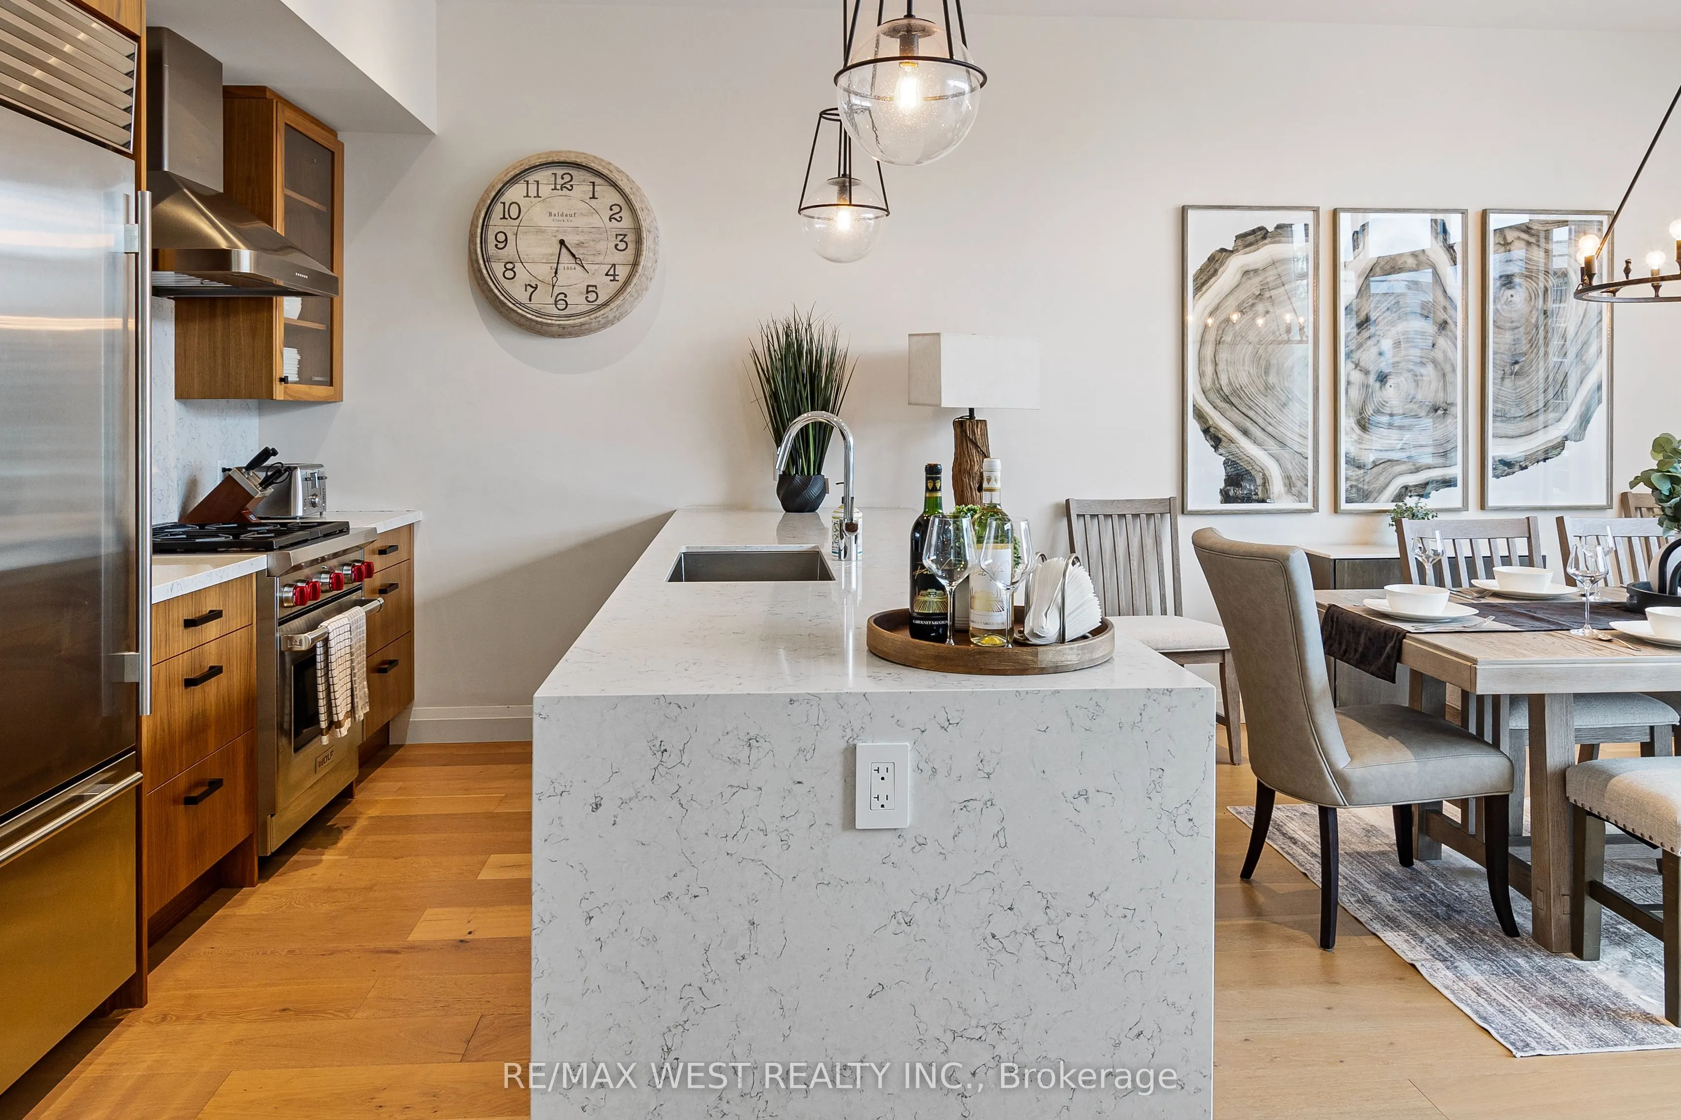
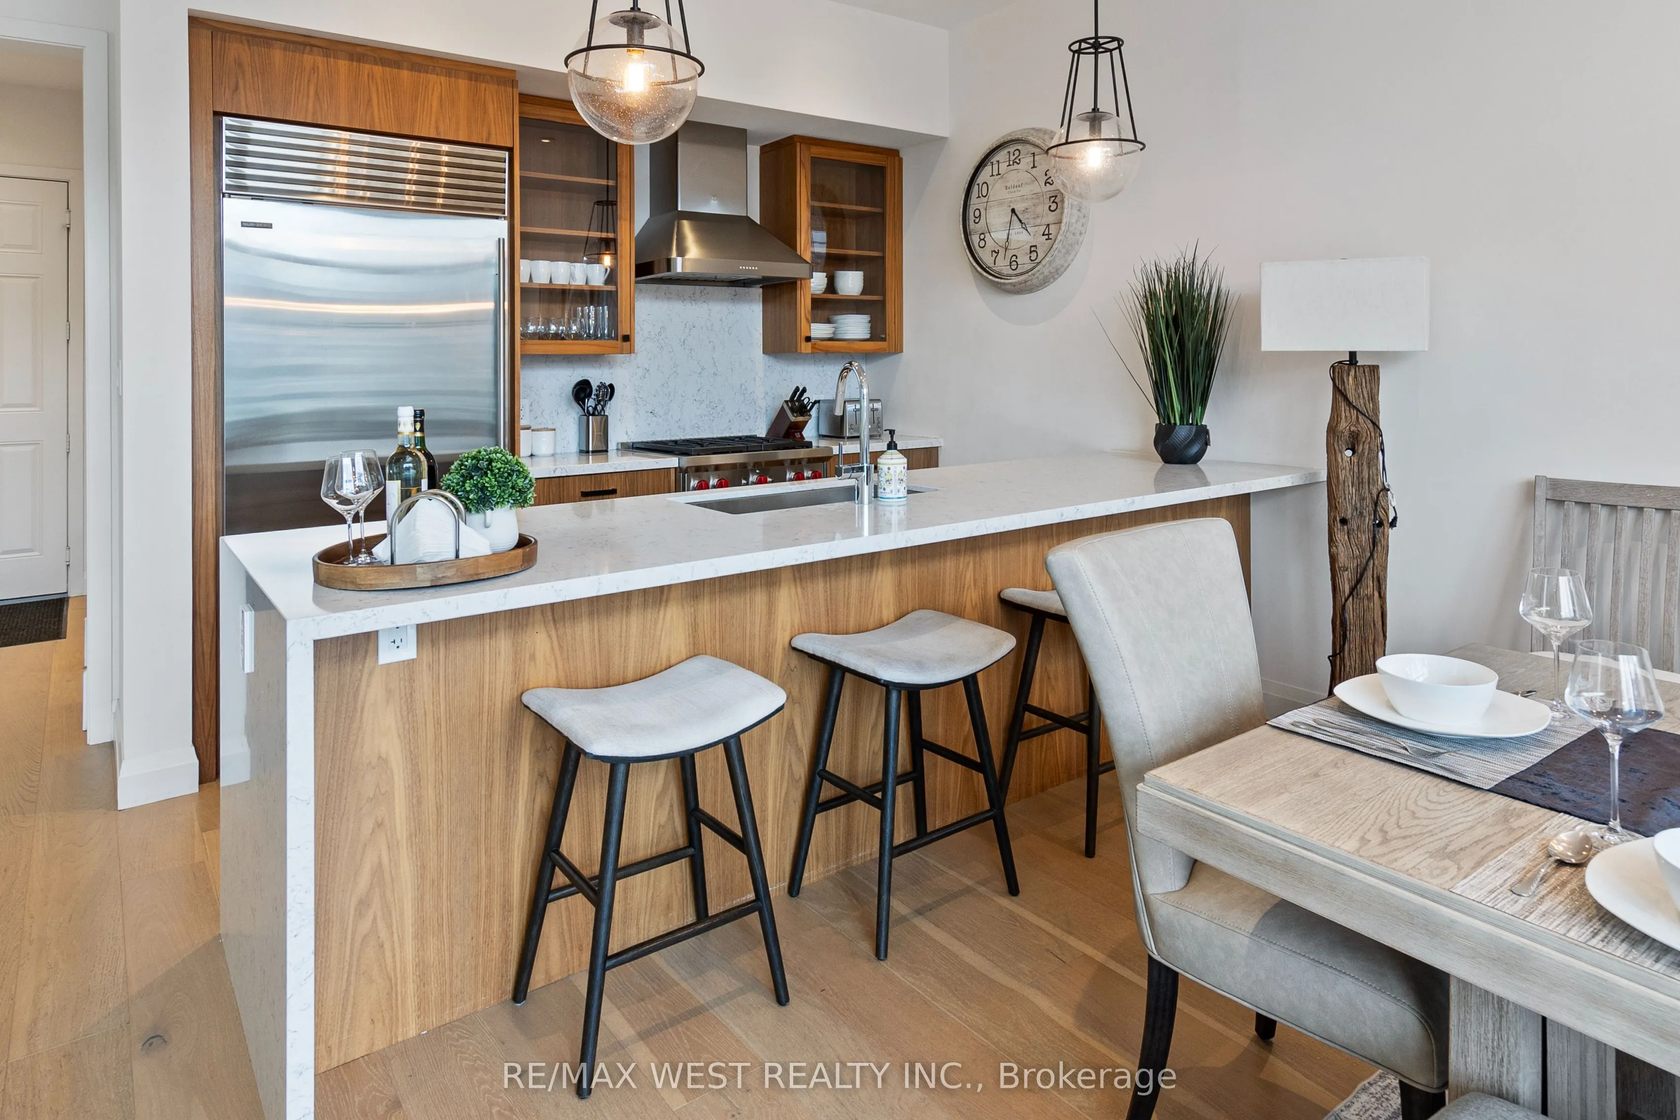
| Kitchen | 10.5 x 8.66 | 90.93 sqft | Stainless Steel Appl, Centre Island |
| Living Room | 23 x 14.17 | 325.91 sqft | Combined w/Dining, W/O To Patio, West View |
| Media Room | 10.5 x 8.5 | 89.25 sqft | B/I Bar, West View |
| Other | 8.66 x 8.01 | 69.37 sqft | B/I Bar, Open Concept, Hardwood Floor |
| Primary Bedroom | 16.01 x 11.15 | 178.51 sqft | 5 Pc Ensuite, Walk-In Closet(s), Wet Bar |

Courtesy of PropTx MLS® / RE/MAX WEST REALTY INC.
 For Sale
 For Sale
 For Sale
 For Sale
 For Sale
 For Sale
