716 Keast Place, Innisfil
1 / 12
For Sale
$473,363
2 bd · 3 ba · 1,500–2,000 sq ft

716 Keast Place, Innisfil L9S 0S9

MLS®# N14114326

Est. mortgage
$1,796/mo

About This Home

Property Type
Townhome, Att/Row/Townhouse, Bungalow
Parking
Attached 1 garage, 2 parking
MLS #
N14114326
Size
1500-2000 sqft
Basement
None
Listed on
2026-10-23
Lot size
27 x 103.87
Days on Market
17
Approximate Age
New
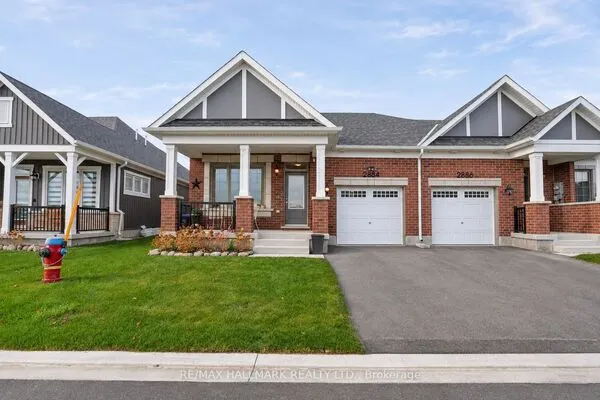
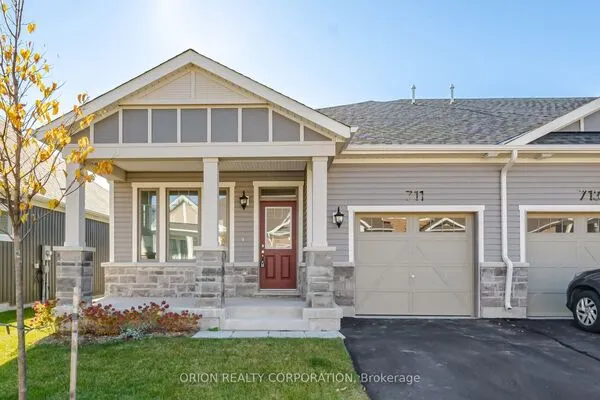
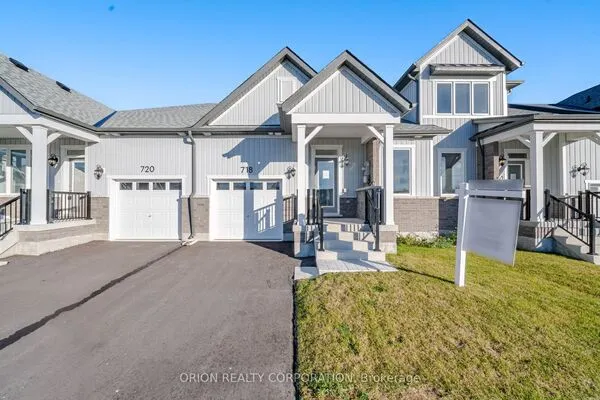
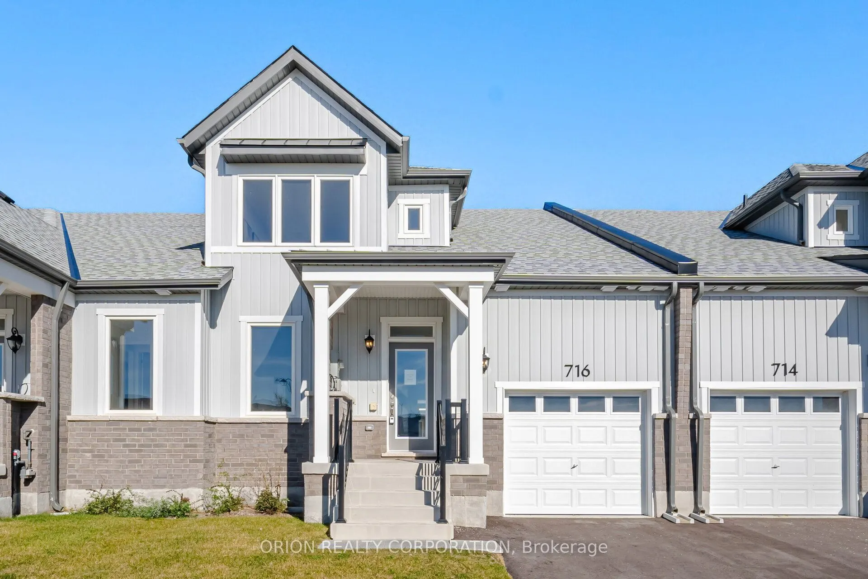
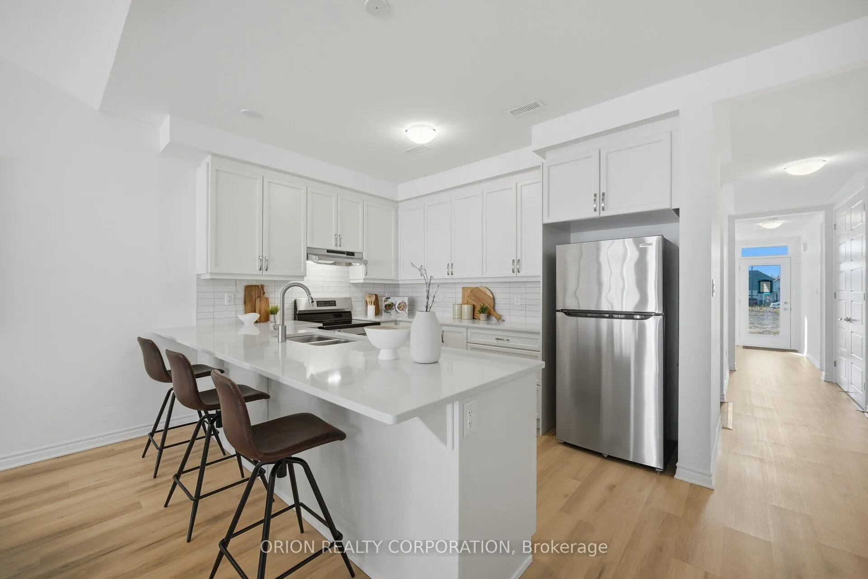
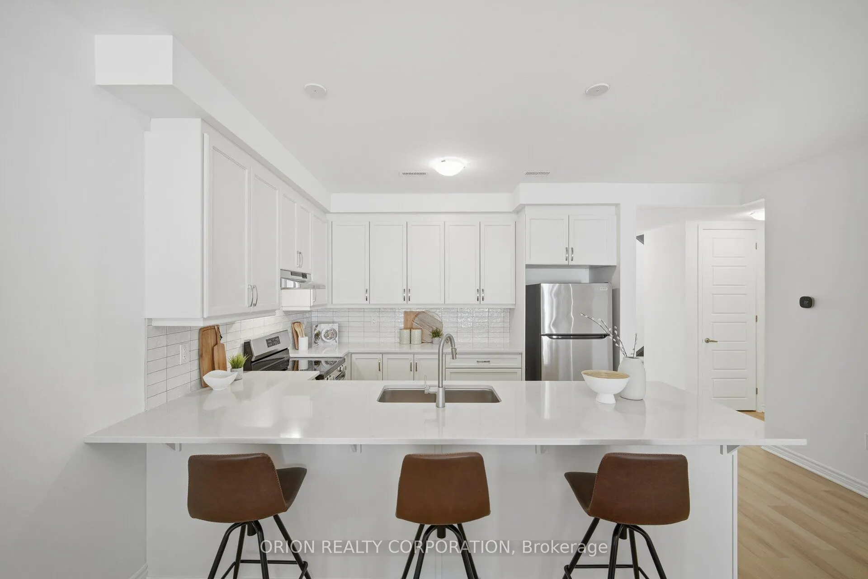
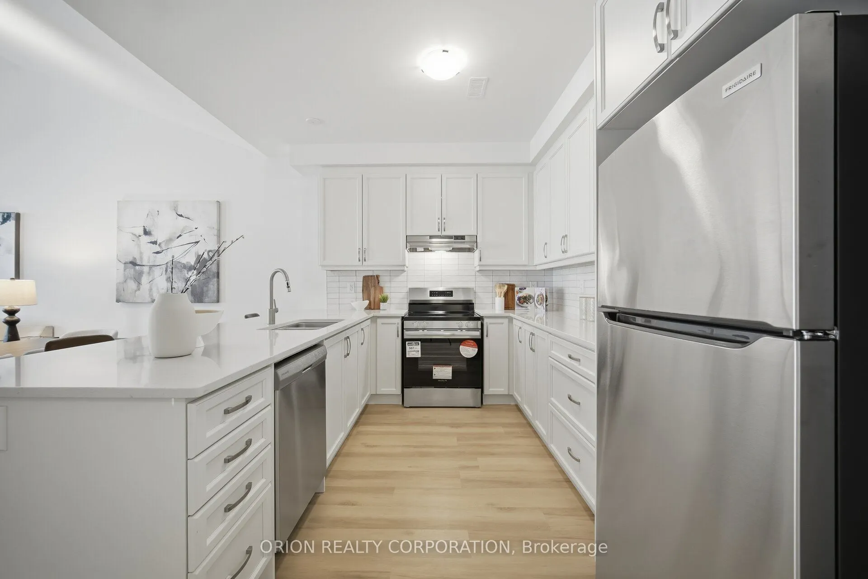
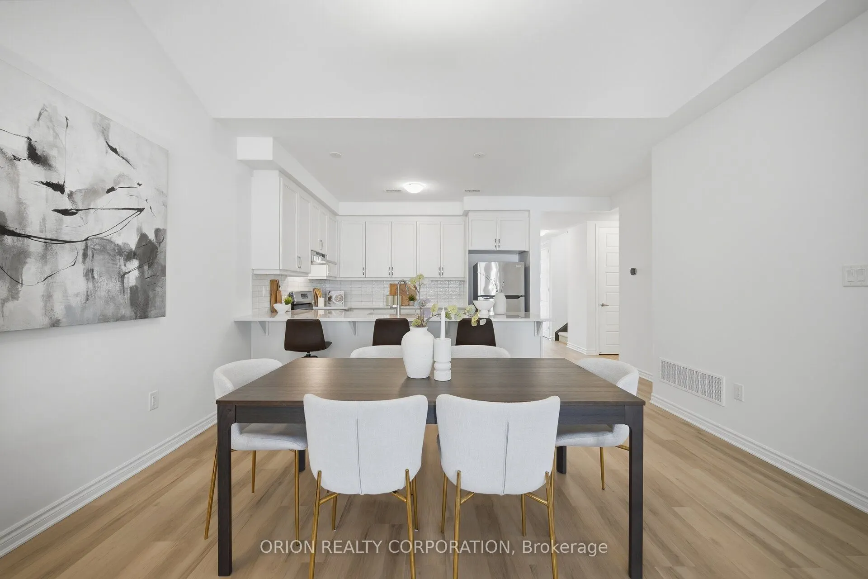
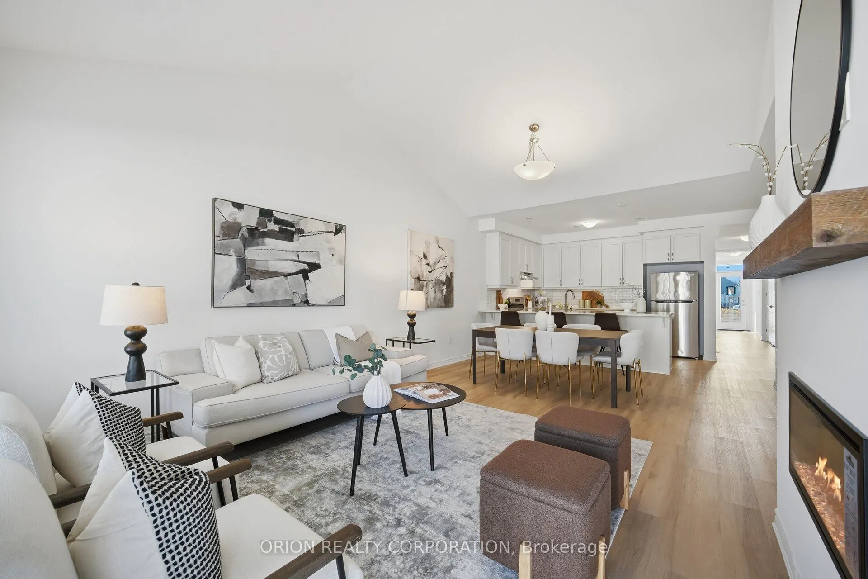
Discover comfortable, quiet living at Lakehaven in this brand new Bungaloft. The Gibson Model provides a thoughtfully designed floorplan, delivering a total of 1,692 sq. ft. With an open concept layout and versatile Loft area, this home offers the flexibility to fit your lifestyle, whether you need extra room for guests, a home office, a hobby space or simply a cozy second living space. Located near parks, scenic trails, and the beauty of Lake Simcoe, this home presents the perfect blend of nature and convenience. Set in a welcoming Land Lease Community just off 25thSideroad in Innisfil, this is an exceptional opportunity to own a brand new home at an attainable price point. Additional highlights include an attached garage with private driveway, central air conditioning, an HRV system, tankless hot water system and in-floor passive radiant heating on the main floor. With a Land Lease Fee of $625 per month, Lakehaven is an ideal choice for downsizers and offers an affordable path to homeownership for first time home buyers.*** Sale Price does not include HST and assumes the Purchaser qualifies for the full HST New Housing Rebate and/or New Residential Rental Property Rebate, as applicable.

Property Details

Full Property Details

Interior

Bedrooms
2
Total Bedrooms
2
Washrooms
3
Square Footage
1500-2000 sqft
Basement
None
Heating Source
Gas
Heating Fuel
Forced Air
Air Conditioning
Central Air
Family Room
No
Kitchens
1
Total Kitchens
1
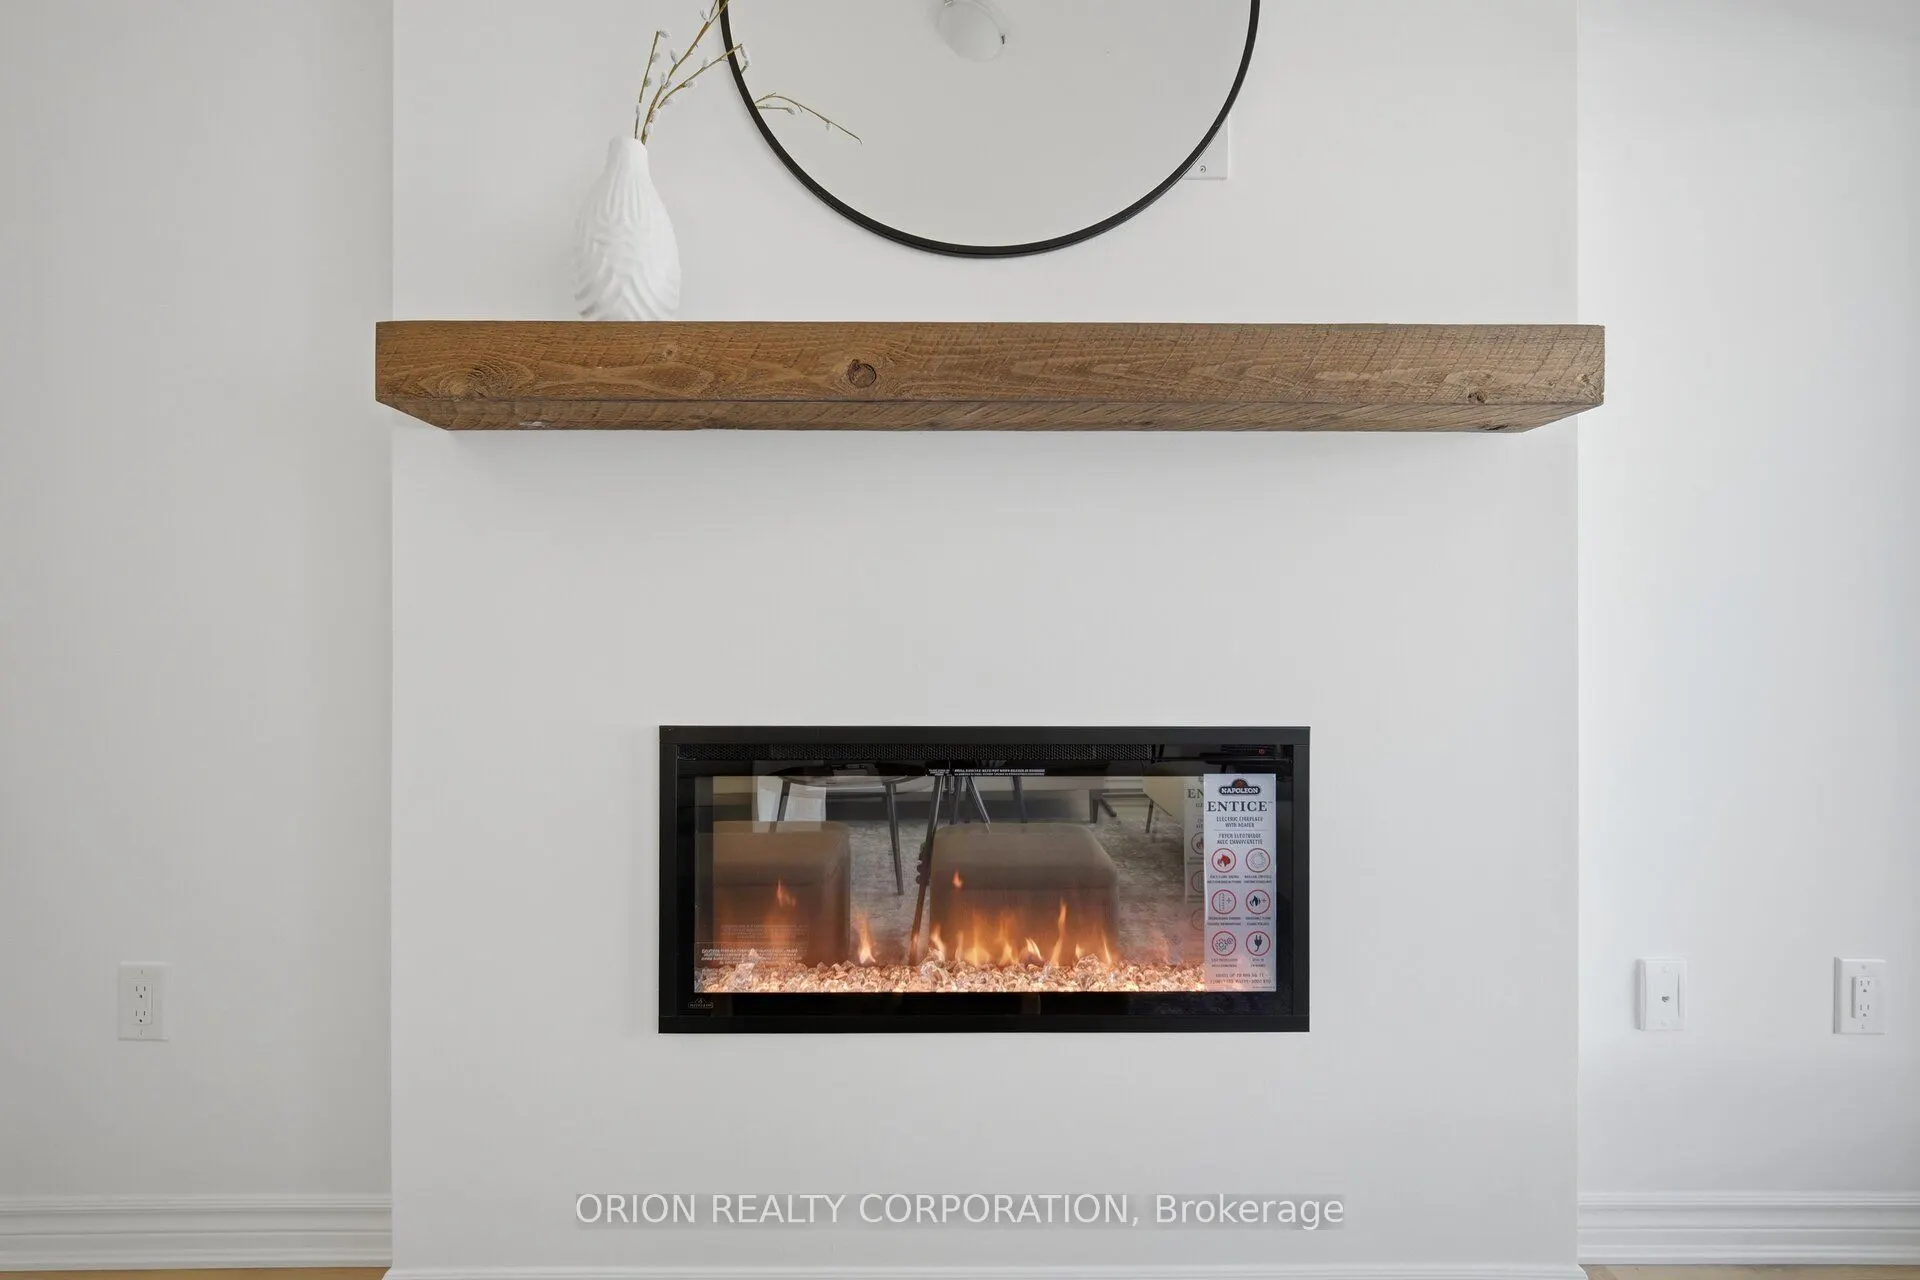
Fireplace Features
Yes

Exterior

Depth
103.87
Front
27.0
Driveway
Private
Lot Size
27 x 103.87 ft
Pool
None
Parking Spaces
2
Total Parking Spaces
2.00
Parking Description
Attached
Garage Spaces
1

Building Description

Style
Bungalow
Home Type
Townhome
Subtype
Att/Row/Townhouse
Year Built
New
Property Orientation
North
Exterior Finish
Vinyl Siding
Sewers
Sewer
Water Supply
Municipal
Possession Date
11/20/2026

Community

Community
Rural Innisfil

Taxes & Fees

Tax Year
2026
Occupancy
Vacant

Other

Virtual Tour Link

Room Types

Room Dimensions Area Description
Bedroom 2 9.51 x 11.81 112.31 sqft -
Dining Room 14.76 x 9.19 135.64 sqft -
Kitchen 14.76 x 9.51 140.37 sqft -
Living Room 13.45 x 11.48 154.41 sqft -
Loft 13.45 x 14.76 198.52 sqft -
Primary Bedroom 12.47 x 11.81 147.27 sqft -
HAUS REAL ESTATE
HAUS REAL ESTATE
REAL BROKER ONTARIO LTD.
Listed by KRISTA PANCHYSHYN, Salesperson
16 days on site
Listing Broker
ORION REALTY CORPORATION
Courtesy
ORION REALTY CORPORATION
Listed Date
10/23/2026

Courtesy of PropTx MLS® / ORION REALTY CORPORATION
Similar homes for sale in Innisfil

Copyright 2026 All rights reserved. PropTx MLS® assumes no responsibility for the accuracy of any information shown. The information provided herein must only be used by consumers that have a bona fide interest in the purchase, sale or lease of real estate and may not be used for any commercial purpose or any other purpose.
Copyright 2026 All rights reserved. Canadian Real Estate Association assumes no responsibility for the accuracy of any information shown. The information provided herein must only be used by consumers that have a bona fide interest in the purchase, sale or lease of real estate and may not be used for any commercial purpose or any other purpose. The trademark DDF® is owned by The Canadian Real Estate Association (CREA) and identifies CREA’s Data Distribution Facility (DDF®). The trademarks REALTOR®, REALTORS®, and the REALTOR® logo are controlled by The Canadian Real Estate Association (CREA) and identify real estate professionals who are members of CREA. The trademarks MLS®, Multiple Listing Service®, and the associated logos are owned by CREA and identify the quality of services provided by real estate professionals who are members of CREA
Powered by AgentLocator