
160 Renaissance Court, Vaughan
1 / 50
For Sale
$5,488,000
5 bd · 7 ba · 5,000 sq ft

160 Renaissance Court, Vaughan L4J 7W4

MLS®# N14106580

Est. mortgage
$20,820/mo
Property taxes $22,633/yr

About This Home

Property Type
House, Detached, 2-Storey
Parking
Attached 3 garage, 10 parking
MLS #
N14106580
Size
5000 + sqft
Basement
Separate Entrance,Finished,Walk-Up
Listed on
2026-10-22
Lot size
61 x 170.96
Tax
$22,633 /yr
Days on Market
29
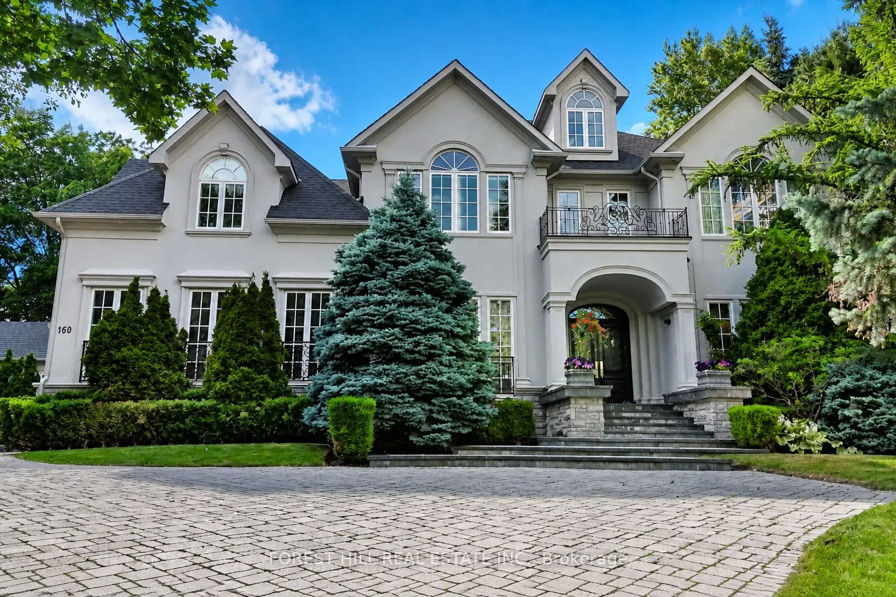
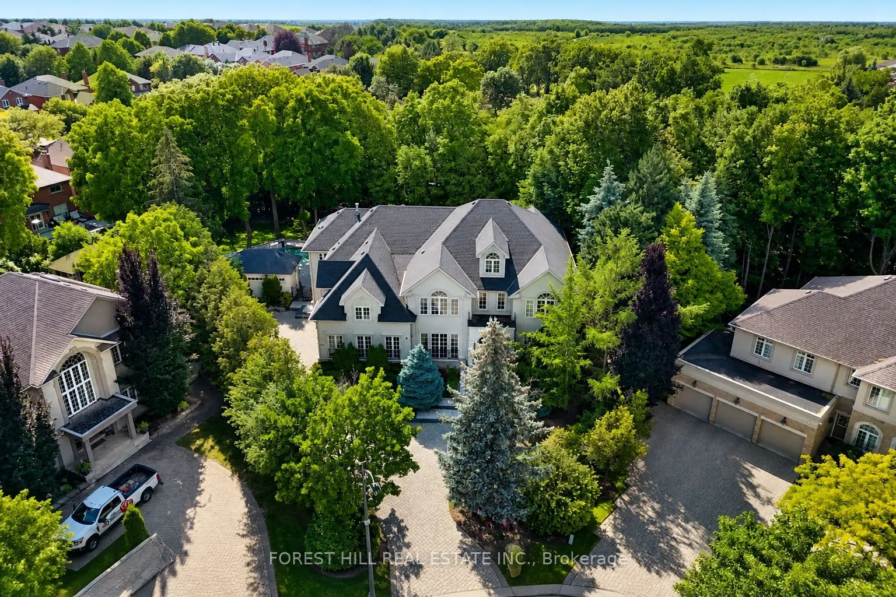
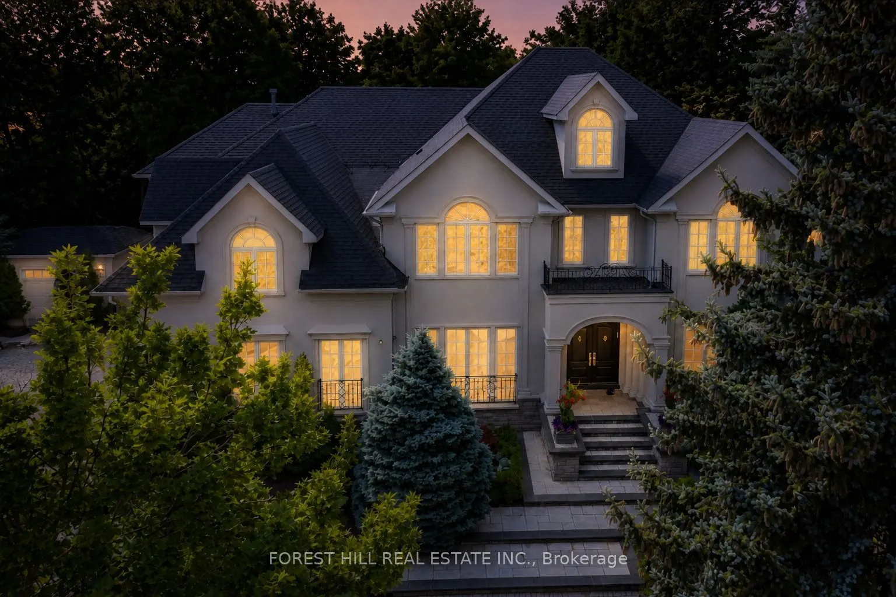
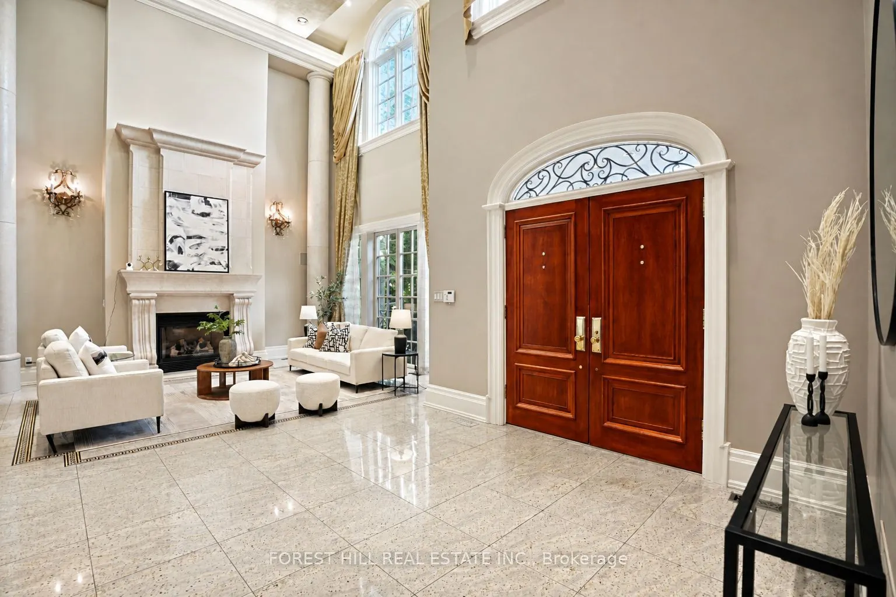
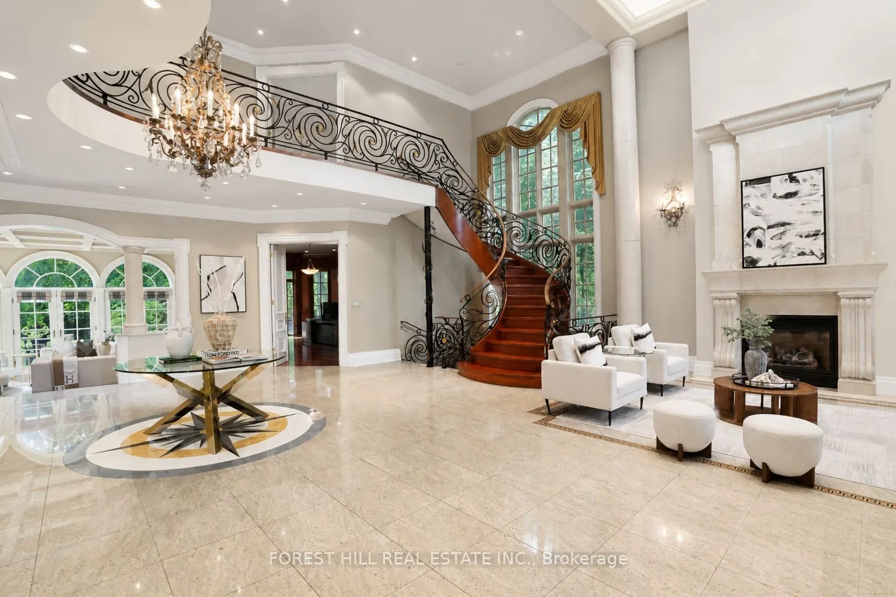
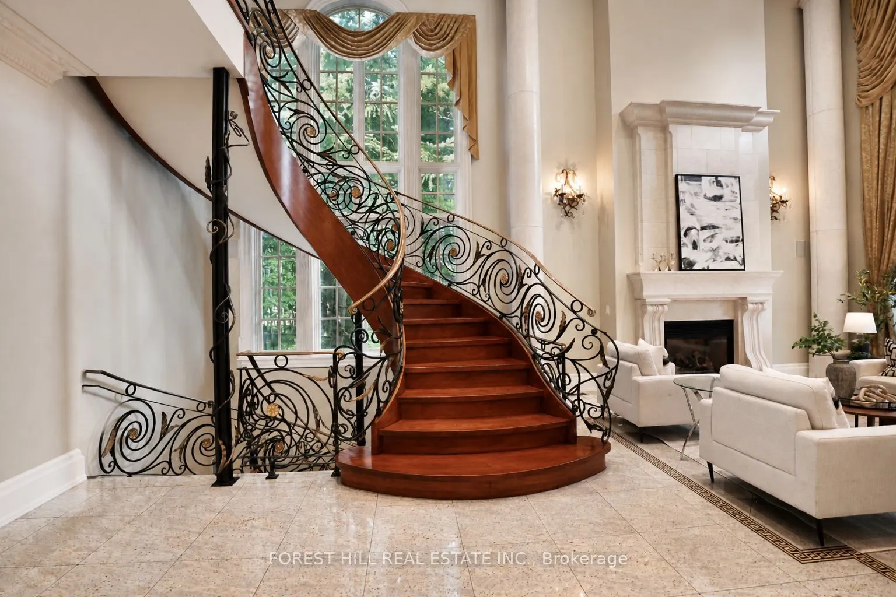
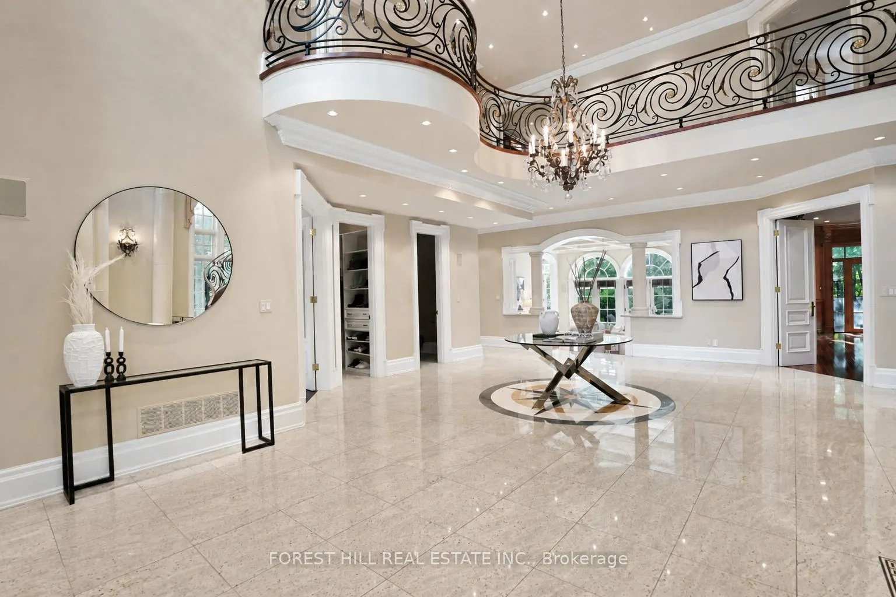
Welcome to 160 Renaissance Crt, an extraordinary custom-built luxury residence situated on one of the most prestigious & private cul-de-sacs in Thornhill & the GTA. Offering approximately 6,400 sqft above grade & a spectacular finished 3200 sqft lower level, this exceptional home sits on a rare oversized irregular corner lot expanding to approximately 250 ft. across rear, creating a breathtaking backyard oasis with a saltwater pool, Cabana, extensive landscaping, mature trees & manicured gardens. Designed with an outstanding centre hall flr plan, the home features a dramatic open-to-above foyer with soaring 20ft. ceilings, 10ft. ceilings on the main level & 9ft. ceilings on both the second floor & lower level. Exceptional craftsmanship is showcased throughout with extensive custom millwork, hardwood floors, solid-core doors, crown moulding, multiple gas fireplaces & oversized windows filling the home with natural light. The chefs kitchen offers a large centre island, premium built-in stainless steel appliances, custom cabinetry, granite countertops, spacious breakfast area & an impressive butlers pantry. The adjoining family room is ideal for entertaining with custom built-ins, dramatic floor-to-ceiling windows & walkout to the backyard. A spectacular main floor office features custom built-ins, a double-sided fireplace & direct garden access. The luxurious primary retreat offers a private balcony overlooking the pool, a spa-inspired ensuite with double-sided fireplace & an incredible custom dressing room that can easily be converted back to fifth bedroom. All additional bedrooms offer ensuite or semi-ensuite access. The professionally finished lower level features a massive recreation area, home theatre, golf simulator, fitness space, guest bedroom, full bathroom & a separate service staircase. Located in one of Thornhill's most sought-after luxury neighbourhoods close to top-rated schools, parks, golf, shopping & every amenity, this is a truly exceptional offering

Property Details

Full Property Details

Interior

Bedrooms
5
Total Bedrooms
5
Washrooms
7
Square Footage
5000 + sqft
Basement
Separate Entrance,Finished,Walk-Up
Heating Source
Gas
Heating Fuel
Forced Air
Air Conditioning
Central Air
Family Room
Yes
Kitchens
1
Total Kitchens
1
Fireplace Features
Yes

Exterior

Depth
170.96
Front
60.96
Acreage
.50-1.99
Driveway
Circular Drive
Lot Size
61 x 170.96 ft
Pool
Inground
Waterfront
None
Parking Spaces
10
Total Parking Spaces
13.00
Parking Description
Attached
Garage Spaces
3

Building Description

Style
2-Storey
Home Type
House
Subtype
Detached
Property Orientation
North
Exterior Finish
Brick,Concrete
Sewers
Sewer
Water Supply
Municipal
Possession Date
No Data

Community

Community
Beverley Glen

Taxes & Fees

Taxes
$22,633 /yr
Tax Year
2025
Occupancy
Owner

Room Types

Room Dimensions Area Description
Bedroom 2 18.01 x 12.01 216.3 sqft Closet Organizers, Combined w/Primary, Hardwood Floor
Bedroom 3 15.49 x 16.99 263.18 sqft 4 Pc Ensuite, Hardwood Floor, Walk-In Closet(s)
Bedroom 4 23.03 x 23 529.69 sqft 4 Pc Ensuite, Hardwood Floor, Pot Lights
Bedroom 5 20.18 x 15.49 312.59 sqft 4 Pc Ensuite, Hardwood Floor, Cathedral Ceiling(s)
Breakfast 25 x 21 525 sqft W/O To Patio, Combined w/Kitchen, Granite Floor
Dining Room 16.99 x 15.49 263.18 sqft Juliette Balcony, Formal Rm, Granite Floor
Family Room 20.73 x 18.01 373.35 sqft Coffered Ceiling(s), W/O To Patio, Hardwood Floor
Foyer 29 x 23.08 669.32 sqft Cathedral Ceiling(s), Floating Stairs, Granite Floor
Great Room 17.39 x 15.49 269.37 sqft Large Window, Cathedral Ceiling(s), Granite Floor
Kitchen 25 x 21 525 sqft Centre Island, Stainless Steel Appl, Granite Floor
Office 25.43 x 16.01 407.13 sqft Walk-Out, Gas Fireplace, Hardwood Floor
Primary Bedroom 26.67 x 25 666.75 sqft 6 Pc Ensuite, W/O To Balcony, 2 Way Fireplace
HAUS REAL ESTATE
HAUS REAL ESTATE
REAL BROKER ONTARIO LTD.
Listed by MICHAEL SWITZER, Broker
29 days on site
Listing Broker
FOREST HILL REAL ESTATE INC.
Courtesy
FOREST HILL REAL ESTATE INC.
Listed Date
10/22/2026

Courtesy of PropTx MLS® / FOREST HILL REAL ESTATE INC.

Similar homes for sale in Vaughan

Copyright 2026 All rights reserved. PropTx MLS® assumes no responsibility for the accuracy of any information shown. The information provided herein must only be used by consumers that have a bona fide interest in the purchase, sale or lease of real estate and may not be used for any commercial purpose or any other purpose.
Copyright 2026 All rights reserved. Canadian Real Estate Association assumes no responsibility for the accuracy of any information shown. The information provided herein must only be used by consumers that have a bona fide interest in the purchase, sale or lease of real estate and may not be used for any commercial purpose or any other purpose. The trademark DDF® is owned by The Canadian Real Estate Association (CREA) and identifies CREA’s Data Distribution Facility (DDF®). The trademarks REALTOR®, REALTORS®, and the REALTOR® logo are controlled by The Canadian Real Estate Association (CREA) and identify real estate professionals who are members of CREA. The trademarks MLS®, Multiple Listing Service®, and the associated logos are owned by CREA and identify the quality of services provided by real estate professionals who are members of CREA
Powered by AgentLocator






