
9255 Jane Street #1605, Vaughan
1 / 50
For Sale
$1,950,000
3 bd · 4 ba · 2,250–2,499 sq ft

9255 Jane Street #1605, Vaughan L6A 0K1

MLS®# N14113432

Est. mortgage
$7,398/mo
Property taxes $7,102.58/yr

About This Home

Property Type
Condo, Condo Apartment, Apartment
Parking
2 garage, 2 parking
MLS #
N14113432
Size
2250-2499 sqft
Basement
None
Listed on
2026-10-23
Tax
$7,102.58 /yr
Days on Market
28
Maintenance Fee
$2,067.58
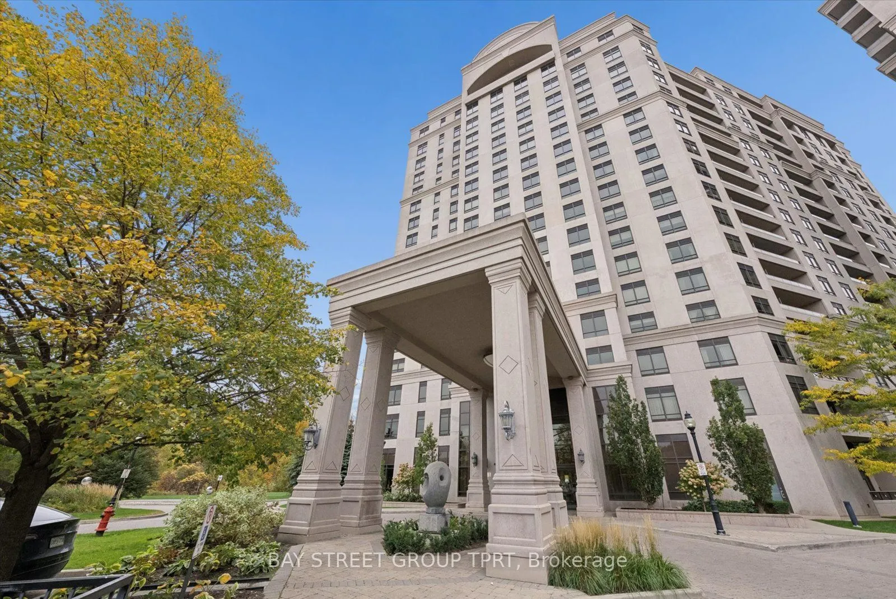
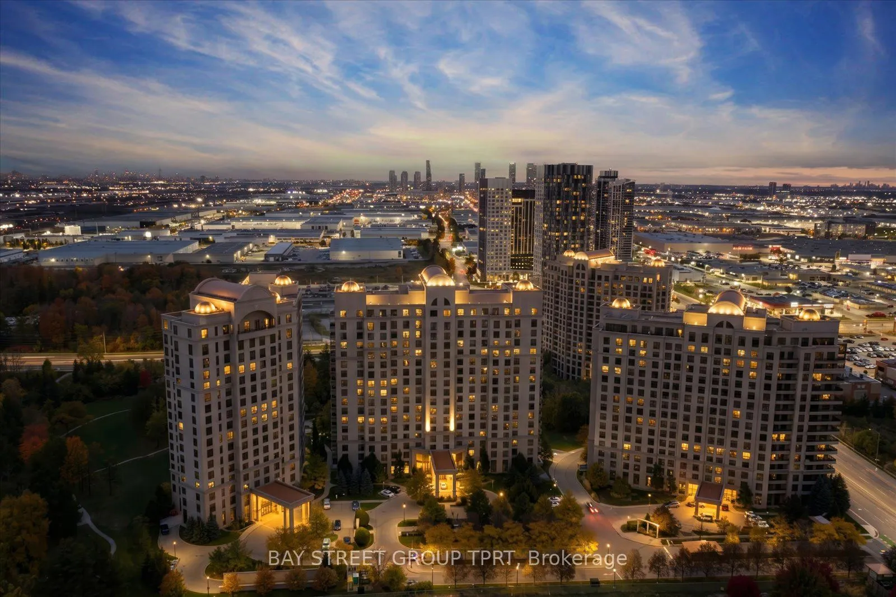
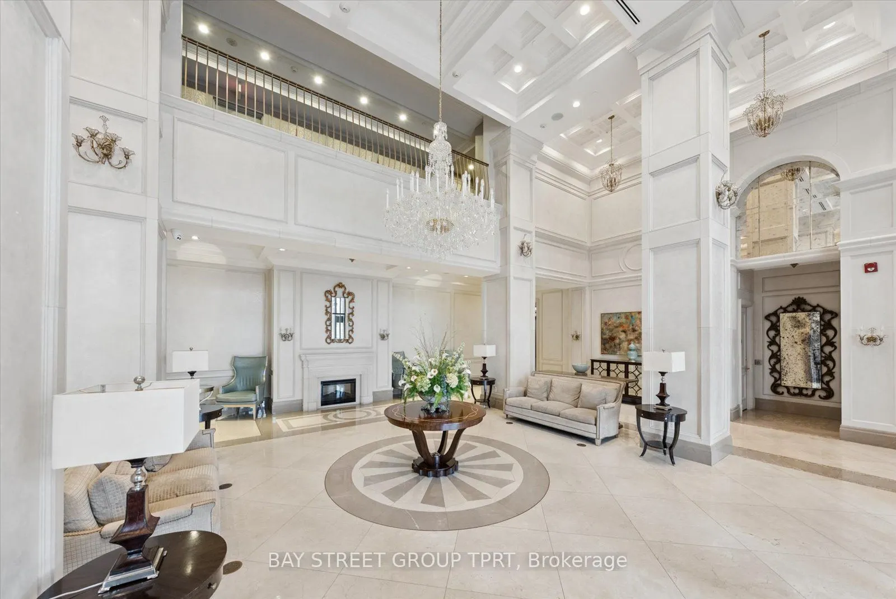
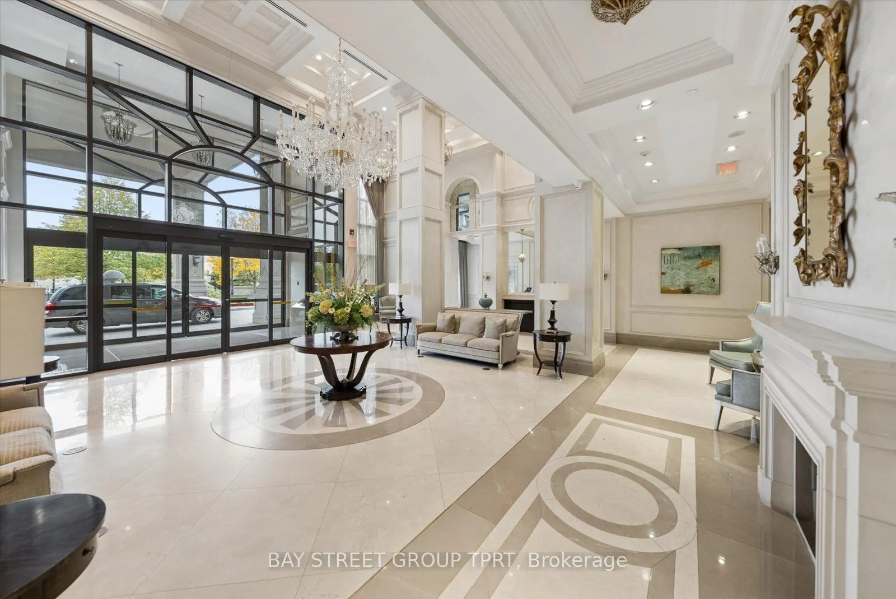
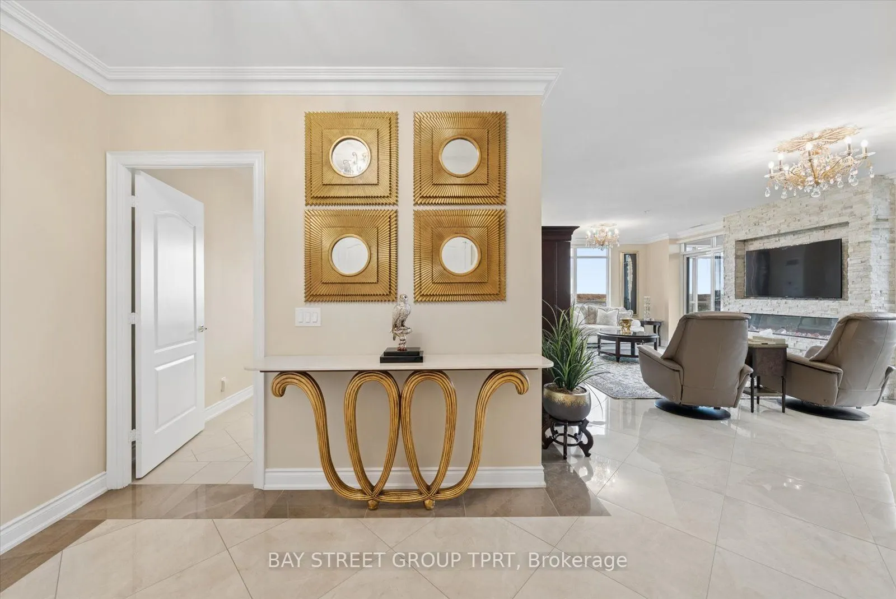
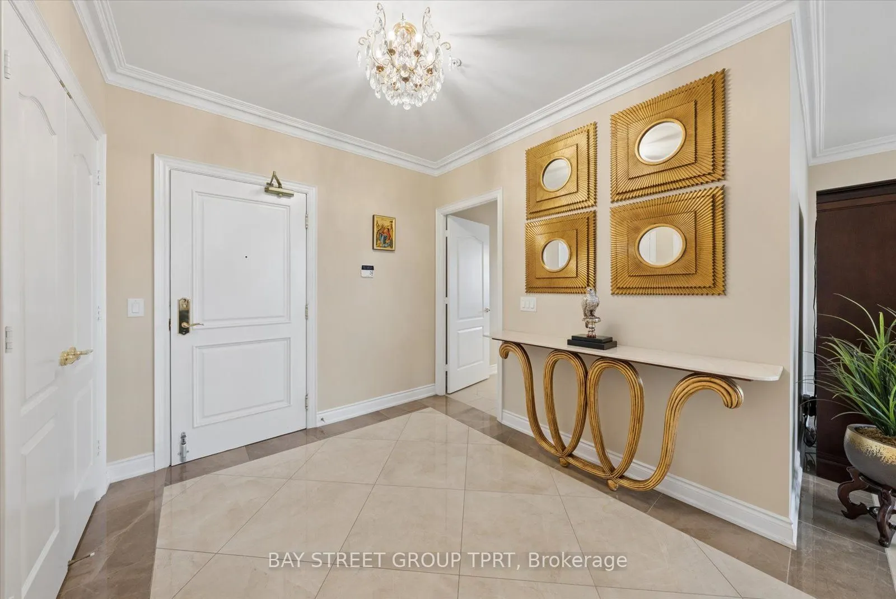
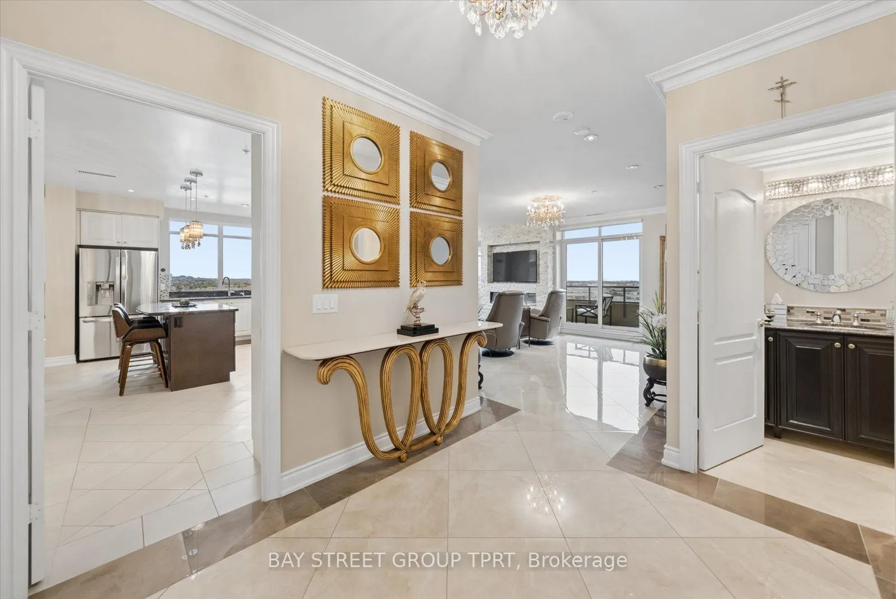
LUXURY LIVING AT BELLARIA RESIDENCES! | A rare opportunity to experience condominium living without compromise. Set within the prestigious gated community of Bellaria Residences, this exceptional corner residence offers approximately 2,394 sq. ft. of refined, house-like living space, thoughtfully designed for those who value privacy, comfort, entertaining, and an elevated lifestyle. | Natural light fills the residence throughout the day, while expansive windows frame sweeping panoramic views and create a remarkable sense of openness. The generous living and dining areas flow effortlessly for both intimate evenings at home and larger gatherings with family and friends. | The heart of the residence has been enhanced with approximately $350,000 in upgrades and custom finishes, including refined cabinetry, premium appliances, and thoughtful details throughout, creating a home that feels distinctly personal rather than simply builder-finished. | Two expansive private terraces extend the living experience outdoors-ideal for morning coffee, sunset dinners, entertaining guests, or simply unwinding above the city with views stretching across the horizon. | Every aspect of the residence has been designed around comfort and privacy, offering the feeling of separate personal retreats while maintaining beautiful shared spaces for everyday living. | Bellaria offers a true resort-inspired lifestyle with 24-hour concierge service, a sophisticated fitness centre, theatre, games and social spaces, beautifully maintained grounds, and the added privacy of a gated community. | Perfectly positioned near Vaughan Mills, major highways, transit, dining, parks, and everyday conveniences, this is an exceptional opportunity for those looking to downsize without sacrificing space, entertain without compromise, and enjoy the ease of luxury condominium living without giving up the feeling of home.

Property Details

Full Property Details

Interior

Bedrooms
3
Total Bedrooms
3
Washrooms
4
Square Footage
2250-2499 sqft
Basement
None
Heating Source
Gas
Heating Fuel
Forced Air
Air Conditioning
Central Air
Family Room
No
Kitchens
1
Total Kitchens
1
Fireplace Features
Yes

Exterior

Parking Spaces
2
Total Parking Spaces
2.00
Garage Spaces
2
Balcony
Open

Building Description

Style
Apartment
Home Type
Condo
Subtype
Condo Apartment
Property Orientation
South East
Exterior Finish
Concrete
Possession Date
No Data
Locker
Owned

Community

Community
Maple

Taxes & Fees

Taxes
$7,102.58 /yr
Tax Year
2026
Occupancy
Owner
Maintenance Fee
$2,067.58
Central Air Conditioning
Included
Common Elements
Included
Heating
Included
Parking
Included
Water
Included
Building Insurance
Included

Other

Virtual Tour Link
Pets
Yes-with Restrictions

Room Types

Room Dimensions Area Description
Bedroom 2 14.5 x 10.99 159.35 sqft Hardwood Floor, Walk-In Closet(s), 4 Pc Ensuite
Bedroom 3 16.4 x 14.5 237.8 sqft Hardwood Floor, Walk-In Closet(s), 4 Pc Ensuite
Dining Room 16.01 x 8.76 140.25 sqft Ceramic Floor, Backsplash, W/O To Balcony
Foyer 5.91 x 8.53 50.41 sqft Marble Floor, Crown Moulding, 2 Pc Bath
Kitchen 12.24 x 10.01 122.52 sqft Ceramic Floor, Granite Counters, Centre Island
Living Room 25.43 x 14.5 368.74 sqft Marble Floor, Fireplace, W/O To Balcony
Primary Bedroom 19.42 x 12.24 237.7 sqft Hardwood Floor, Walk-In Closet(s), 5 Pc Ensuite
HAUS REAL ESTATE
HAUS REAL ESTATE
REAL BROKER ONTARIO LTD.
28 days on site
Listing Broker
BAY STREET GROUP TPRT
Courtesy
BAY STREET GROUP TPRT
Listed Date
10/23/2026

Courtesy of PropTx MLS® / BAY STREET GROUP TPRT

Similar homes for sale in Vaughan

Copyright 2026 All rights reserved. PropTx MLS® assumes no responsibility for the accuracy of any information shown. The information provided herein must only be used by consumers that have a bona fide interest in the purchase, sale or lease of real estate and may not be used for any commercial purpose or any other purpose.
Copyright 2026 All rights reserved. Canadian Real Estate Association assumes no responsibility for the accuracy of any information shown. The information provided herein must only be used by consumers that have a bona fide interest in the purchase, sale or lease of real estate and may not be used for any commercial purpose or any other purpose. The trademark DDF® is owned by The Canadian Real Estate Association (CREA) and identifies CREA’s Data Distribution Facility (DDF®). The trademarks REALTOR®, REALTORS®, and the REALTOR® logo are controlled by The Canadian Real Estate Association (CREA) and identify real estate professionals who are members of CREA. The trademarks MLS®, Multiple Listing Service®, and the associated logos are owned by CREA and identify the quality of services provided by real estate professionals who are members of CREA
Powered by AgentLocator






