71 VENETO Drive, Vaughan
1 / 12
For Sale
$1,438,000
4+1 bd · 4 ba · < 700 sq ft

71 VENETO Drive, Vaughan L4L 8X5

MLS®# N14113996

Est. mortgage
$5,455/mo
Property taxes $6,013.86/yr

About This Home

Property Type
House, Detached, 2-Storey
Parking
Attached 2 garage, 2 parking
MLS #
N14113996
Size
< 700 sqft
Basement
Separate Entrance,Finished
Listed on
2026-10-24
Lot size
39 x 116.87
Tax
$6,013.86 /yr
Days on Market
27
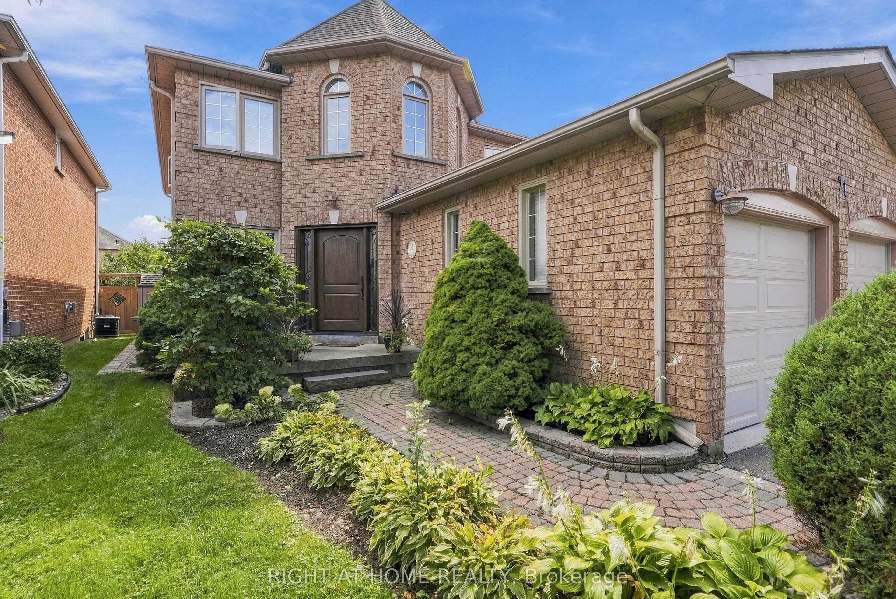
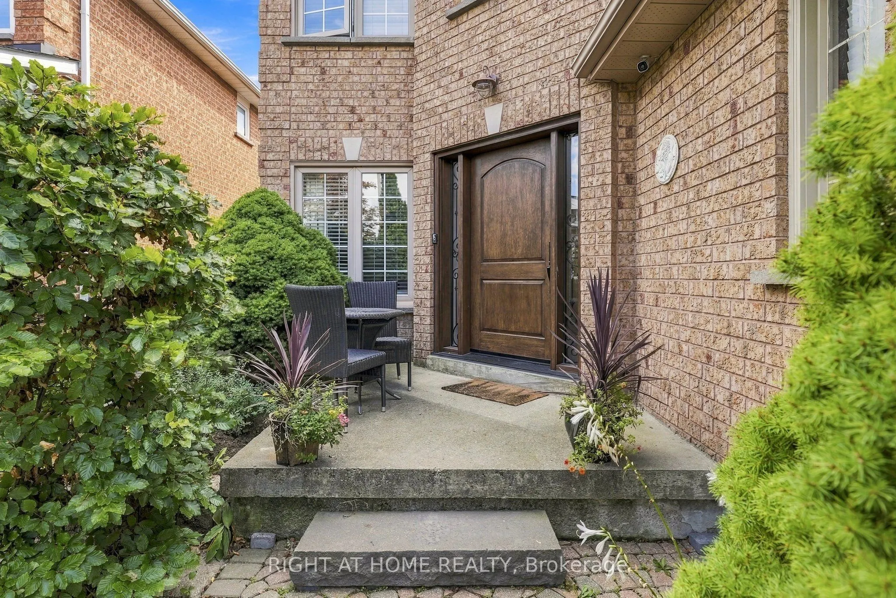
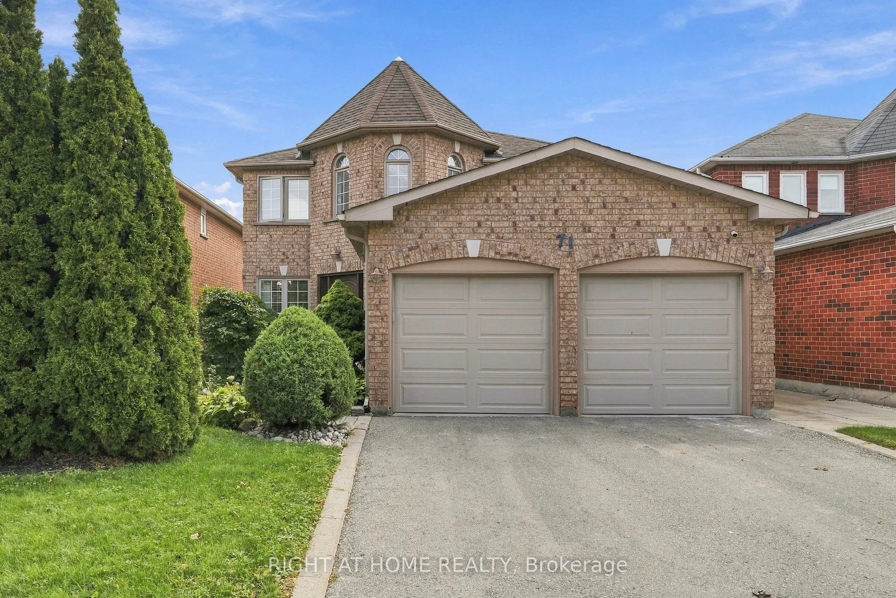
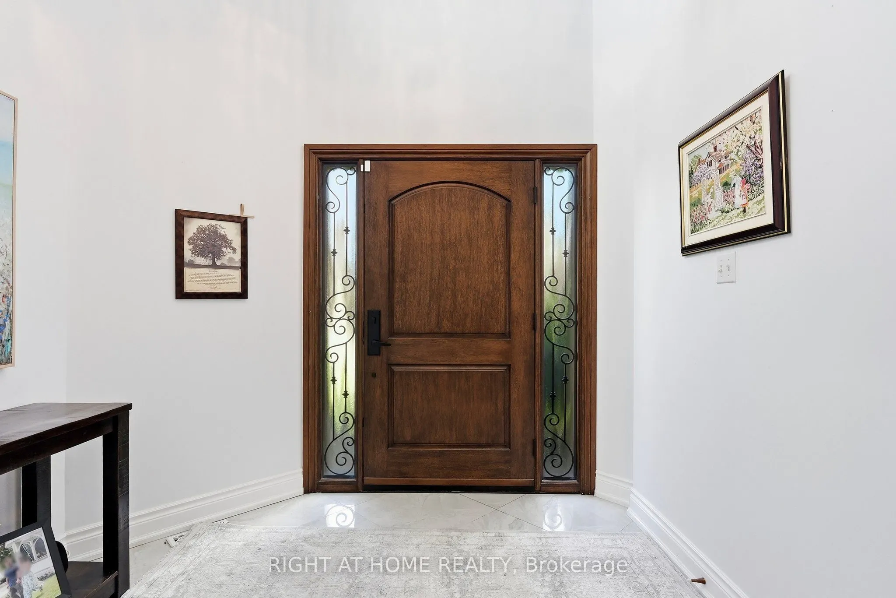
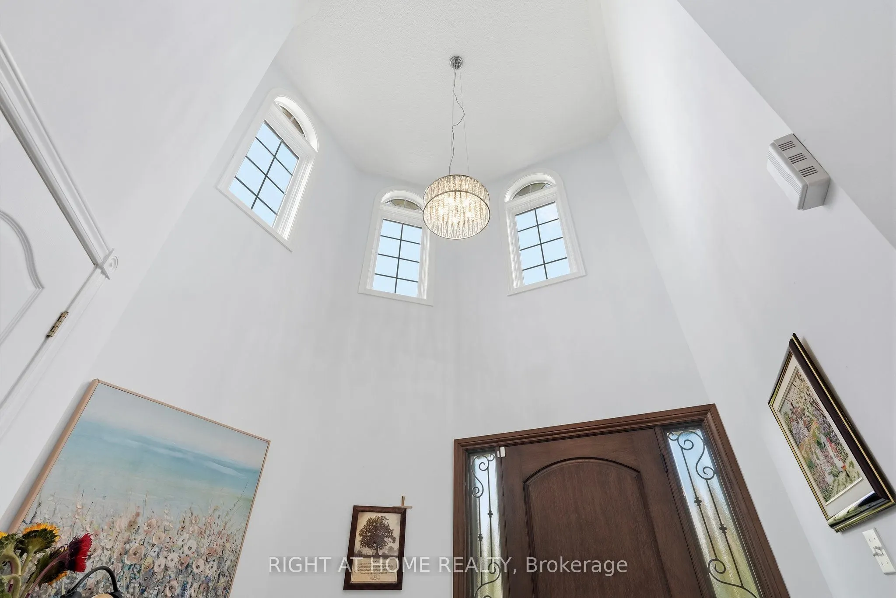
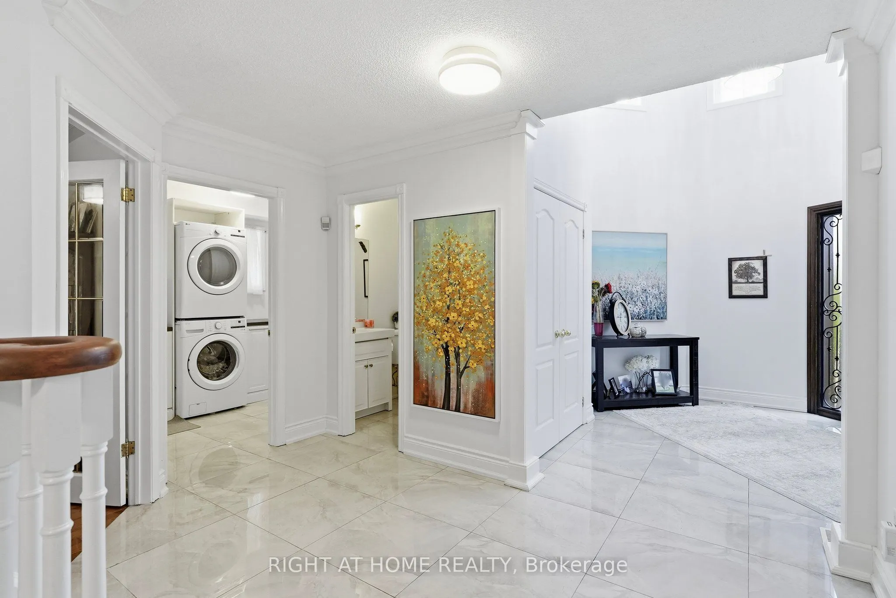
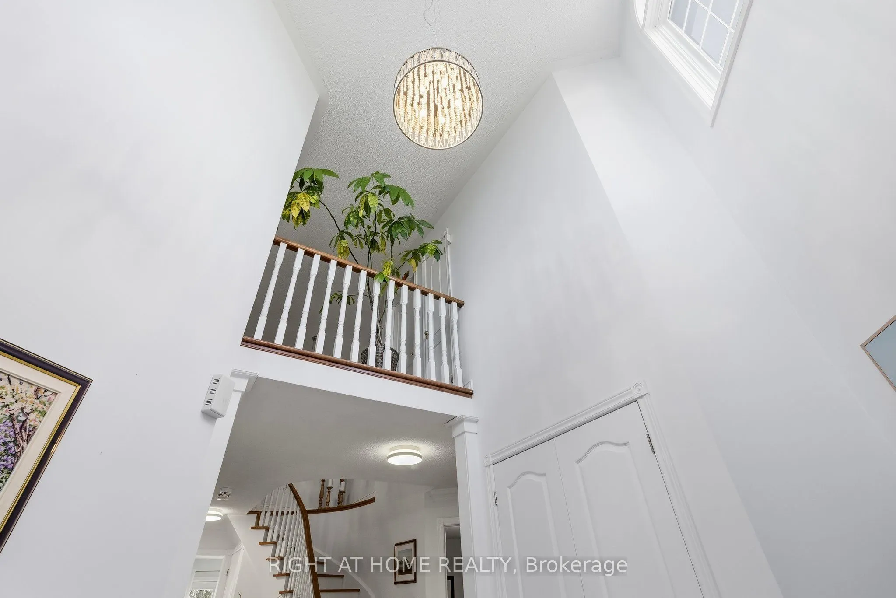
EXCLUSIVE EXCEPTIONAL QUIET POCKET OF HOMES AWAY FROM ALL THE NOISEY CHAOS!!!A RARE GEM OFFERED FOR THE FIRST TIME FROM ORIGINAL OWNERS!!! ONE BUS DIRECTLY TO SUBWAY STATION FOR DOWNTOWN COMMUTE!!!UPGRADED THRU-OUT THE YEARS!!! UPGRADED FRONT DOOR!!!SPACIOUS 2-STOREY FRONT FOYER!!!UPGRADED STRIP HARDWOOD FLOORS THRU-OUT!!!RARE SERVICE STAIRS FROM MAIN FLOOR LAUNDRY WITH GARAGE ACCESS!!! E-Z POTENTIAL FOR BASEMENT INCOME!!!FURNACE 2019-AIR CONDITIONING 2020!!UPGRADED ROOF SHINGLES 2012!!! UPGRADED FRENCH DOORS THRU-OUT!!!UPGRADED SURGE PROTECTOR IN 220V PANEL!!! UPGRADED ATTIC TOP UP!!!UPGRADED BASEMENT FLOORS 2024!!!UPGRADED BATHROOMS THRU-OUT!!!COZY SECLUDED BACKYARD WITH INTERLOCKING PATIO AND UPGRADED NEWER FENCING!!!FULLY LANDSCAPED WITH CEMENT WALKWAY!!!VERY CLEAN AND MAINTAINED SUNDRENCHED FLOOR PLAN WITH UPGRADED WINDOWS THRU-OUT!!!UPGRADED KITCHEN FAUCET!!!

Property Details

Full Property Details

Interior

Bedrooms
4
Bedrooms Plus
1
Total Bedrooms
5
Washrooms
4
Square Footage
< 700 sqft
Basement
Separate Entrance,Finished
Heating Source
Gas
Heating Fuel
Forced Air
Air Conditioning
Central Air
Family Room
Yes
Kitchens
1
Kitchens Plus
1
Total Kitchens
2
Fireplace Features
Yes

Exterior

Depth
116.87
Front
39.37
Driveway
Private Double
Lot Size
39 x 116.87 ft
Pool
None
Parking Spaces
2
Total Parking Spaces
4.00
Parking Description
Attached
Garage Spaces
2
Zoning
SINGLE FAMILY RESIDENTIAL

Building Description

Style
2-Storey
Home Type
House
Subtype
Detached
Property Orientation
South
Exterior Finish
Brick
Sewers
Sewer
Water Supply
Municipal
Possession Date
11/18/2026

Community

Community
West Woodbridge

Taxes & Fees

Taxes
$6,013.86 /yr
Tax Year
2026
Occupancy
Owner

Other

Virtual Tour Link
HAUS REAL ESTATE
HAUS REAL ESTATE
REAL BROKER ONTARIO LTD.
Listed by ANGELO RIZZO, Salesperson
27 days on site
Listing Broker
RIGHT AT HOME REALTY
Courtesy
RIGHT AT HOME REALTY
Listed Date
10/24/2026

Courtesy of PropTx MLS® / RIGHT AT HOME REALTY

Similar homes for sale in Vaughan

Copyright 2026 All rights reserved. PropTx MLS® assumes no responsibility for the accuracy of any information shown. The information provided herein must only be used by consumers that have a bona fide interest in the purchase, sale or lease of real estate and may not be used for any commercial purpose or any other purpose.
Copyright 2026 All rights reserved. Canadian Real Estate Association assumes no responsibility for the accuracy of any information shown. The information provided herein must only be used by consumers that have a bona fide interest in the purchase, sale or lease of real estate and may not be used for any commercial purpose or any other purpose. The trademark DDF® is owned by The Canadian Real Estate Association (CREA) and identifies CREA’s Data Distribution Facility (DDF®). The trademarks REALTOR®, REALTORS®, and the REALTOR® logo are controlled by The Canadian Real Estate Association (CREA) and identify real estate professionals who are members of CREA. The trademarks MLS®, Multiple Listing Service®, and the associated logos are owned by CREA and identify the quality of services provided by real estate professionals who are members of CREA

Powered by AgentLocator