
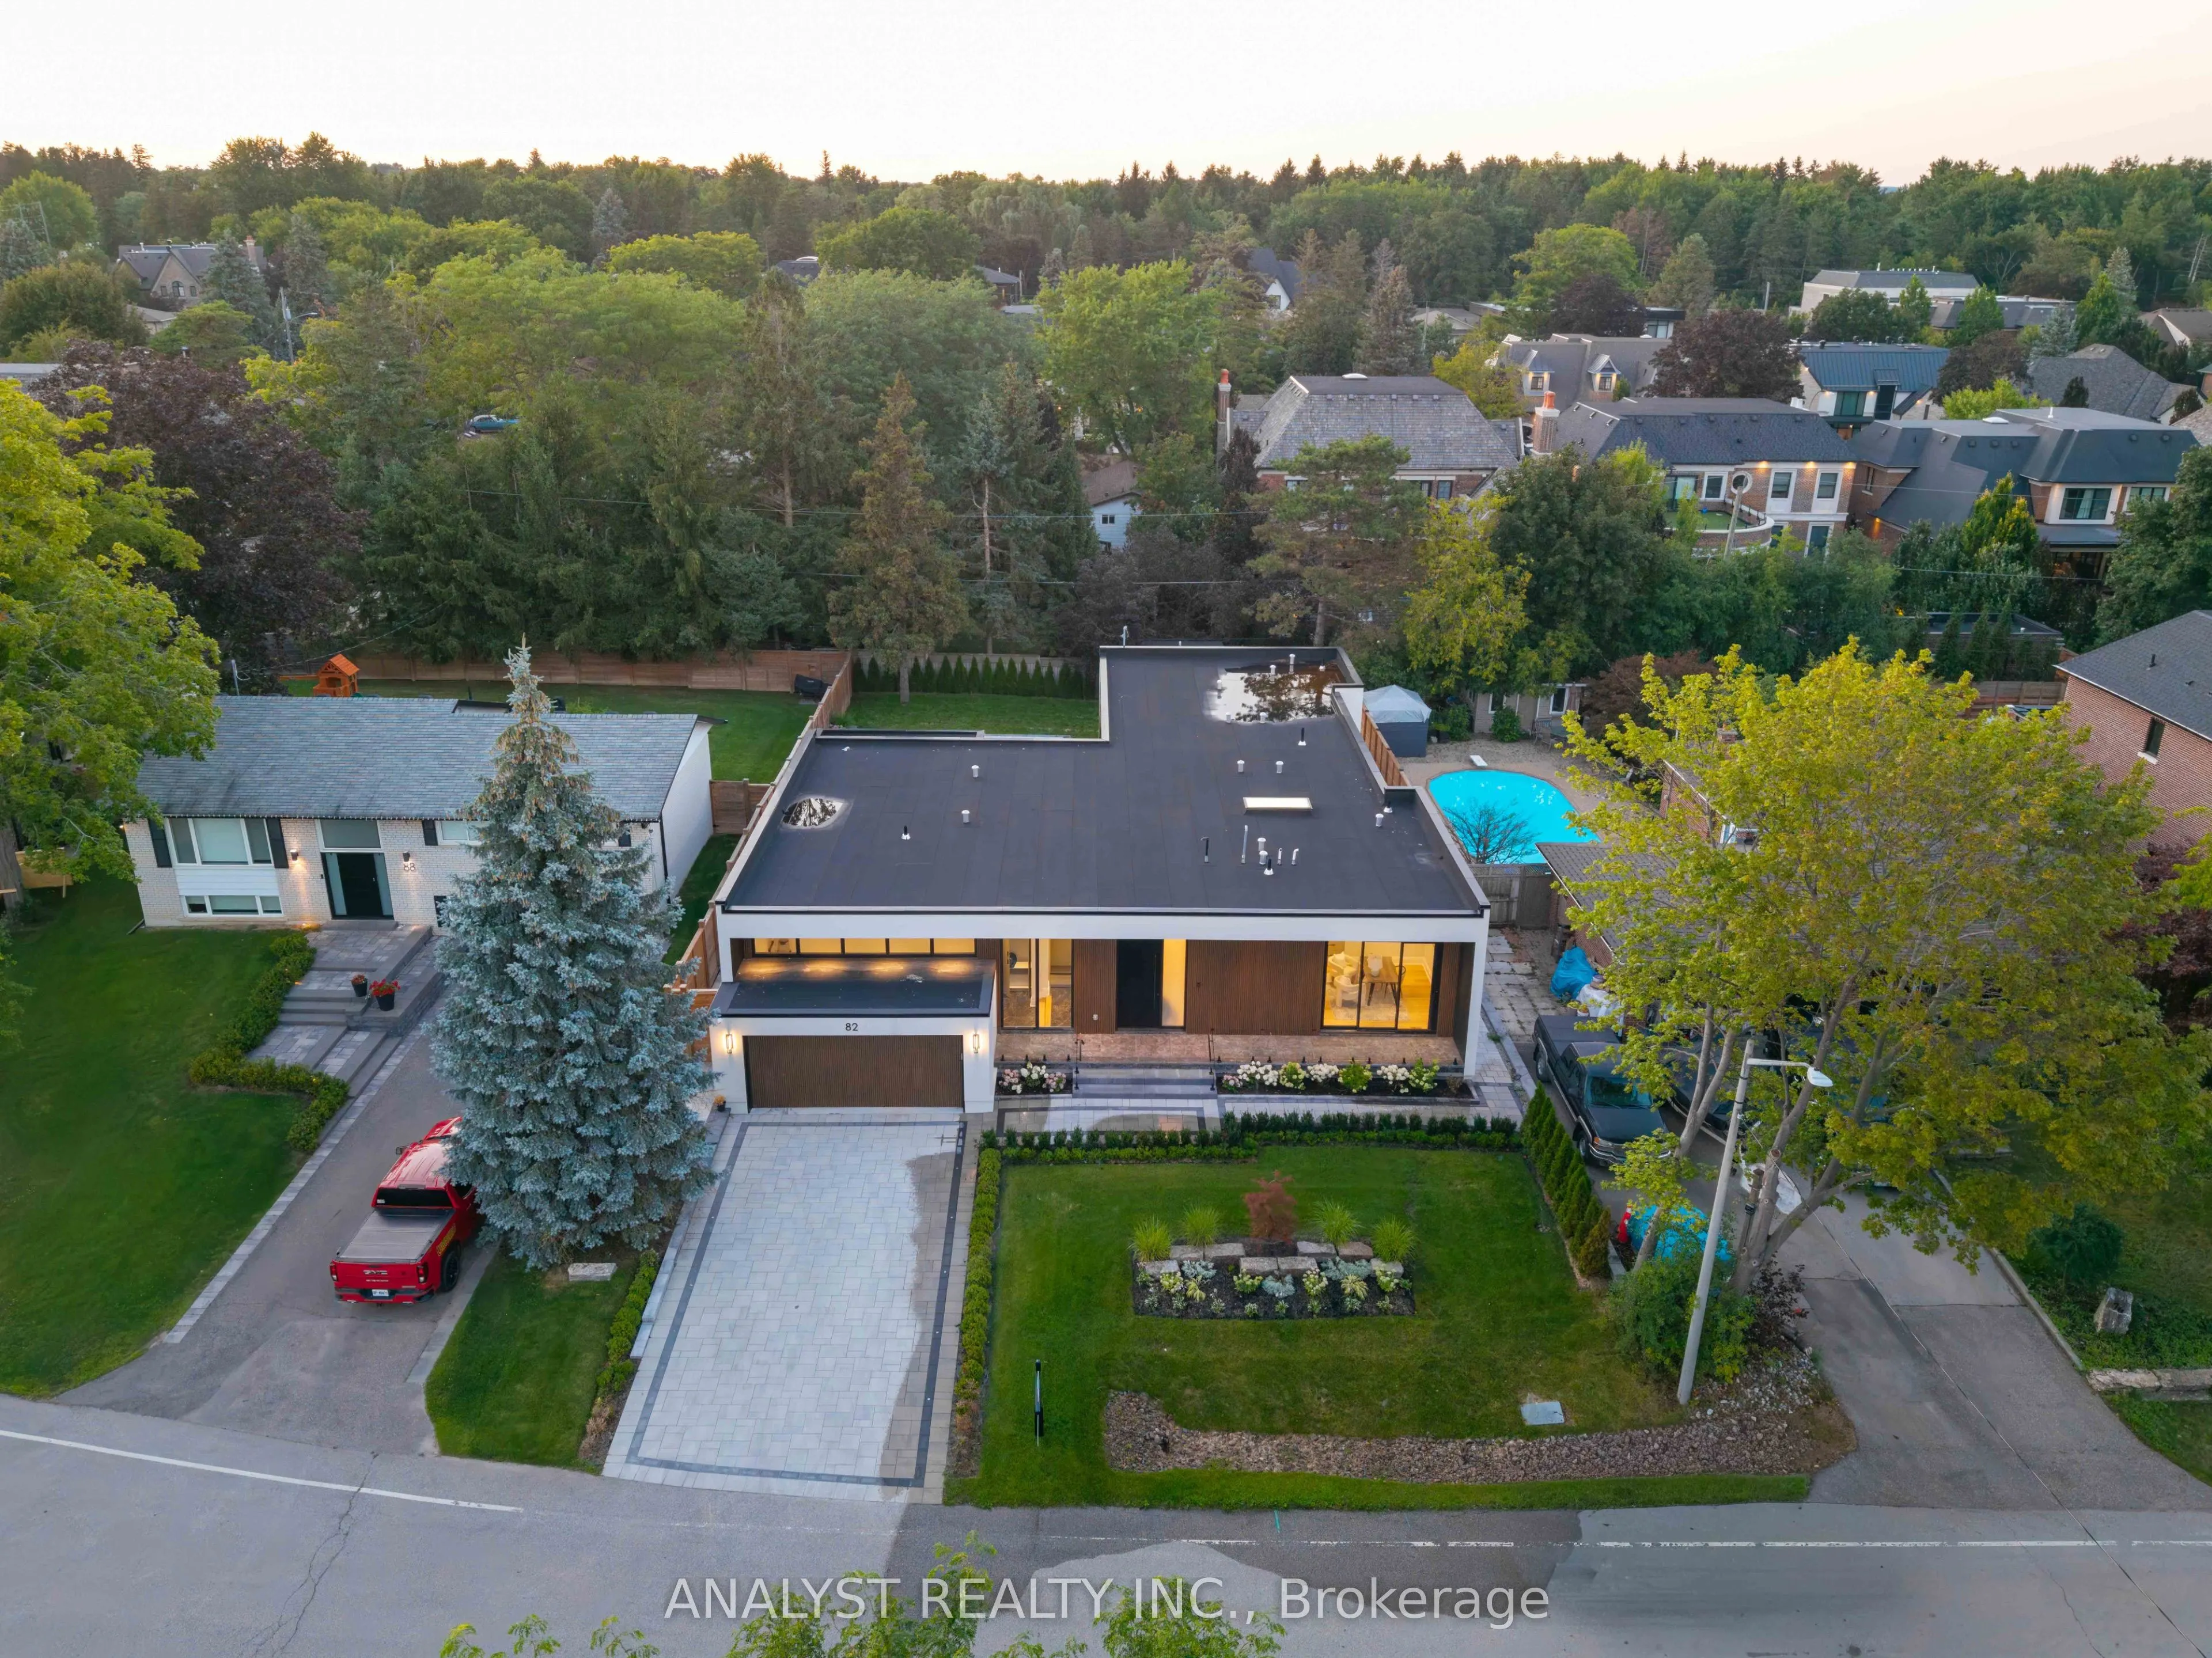


MLS®# N14115142
| Room | Dimensions | Area | Description |
|---|---|---|---|
| Bedroom | 16.14 x 12.01 | 193.84 sqft | Vinyl Floor, Heated Floor, 3 Pc Ensuite |
| Bedroom | 19.09 x 13.75 | 262.49 sqft | Vinyl Floor, Heated Floor, Closet |
| Bedroom 2 | 18.73 x 14.01 | 262.41 sqft | 3 Pc Ensuite, Hardwood Floor, W/O To Patio |
| Bedroom 3 | 18.83 x 14.01 | 263.81 sqft | 3 Pc Ensuite, Hardwood Floor, W/O To Patio |
| Dining Room | 33.99 x 25.1 | 853.15 sqft | Overlooks Backyard, Hardwood Floor, Open Concept |
| Family Room | 33.99 x 25.1 | 853.15 sqft | Fireplace, Hardwood Floor, W/O To Patio |
| Foyer | 13.42 x 10.99 | 147.49 sqft | Stone Floor, Heated Floor, B/I Closet |
| Kitchen | 33.99 x 25.1 | 853.15 sqft | Centre Island, Hardwood Floor, Open Concept |
| Laundry | 9.55 x 6.92 | 66.09 sqft | Stone Floor, B/I Shelves |
| Mud Room | 9.35 x 8.86 | 82.84 sqft | Stone Floor, B/I Closet, W/O To Garage |
| Office | 13.12 x 12.86 | 168.72 sqft | B/I Shelves, Hardwood Floor, Overlook Patio |
| Primary Bedroom | 22.77 x 20.18 | 459.5 sqft | 6 Pc Ensuite, Hardwood Floor, W/O To Patio |

Courtesy of PropTx MLS® / ANALYST REALTY INC.
 For Sale
 For Sale
 For Sale
 For Sale
 For Sale
 For Sale
