
8167 Kipling Avenue #43, Vaughan
1 / 44
For Sale
$745,000
2 bd · 2 ba · 900–999 sq ft

8167 Kipling Avenue #43, Vaughan L4L 0G4

MLS®# N14117258

Est. mortgage
$2,826/mo
Property taxes $3,206.65/yr

About This Home

Property Type
Condo, Condo Townhouse, 2-Storey
Parking
Surface 0 garage, 1 parking
MLS #
N14117258
Size
900-999 sqft
Basement
None
Listed on
2026-10-26
Tax
$3,206.65 /yr
Days on Market
25
Approximate Age
11-15
Maintenance Fee
$424.08
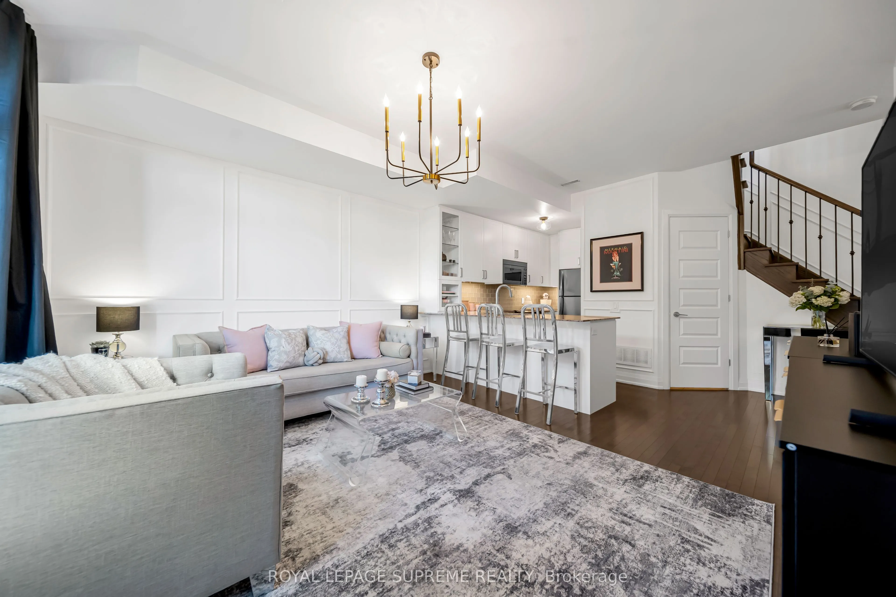
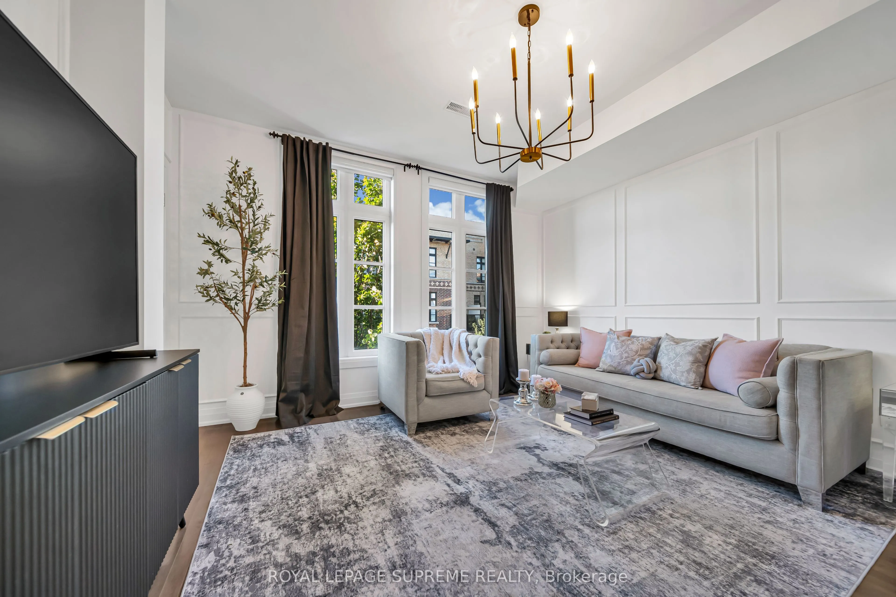
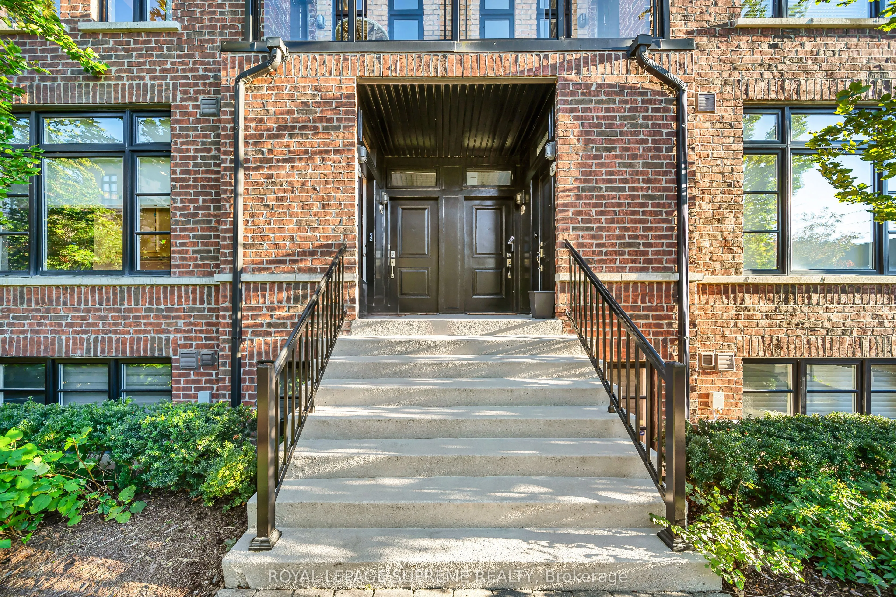
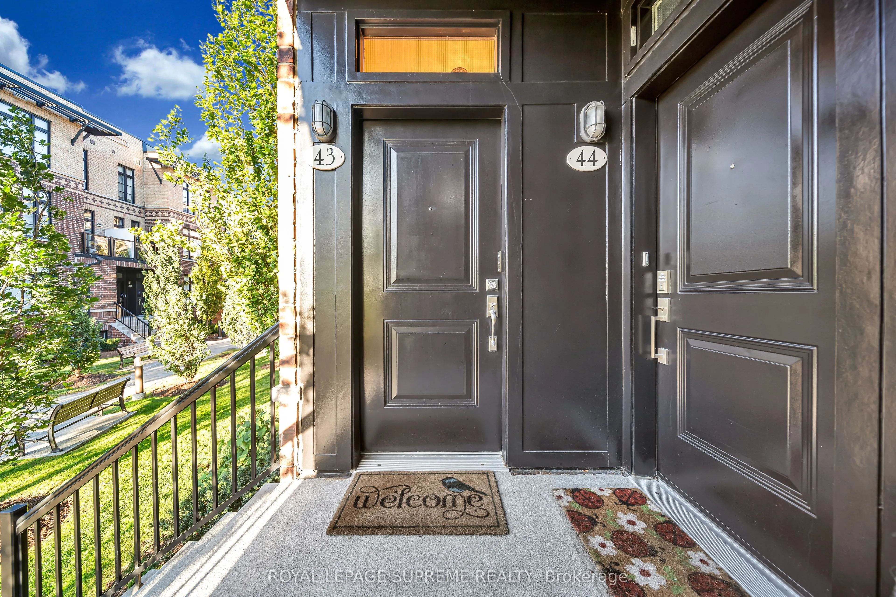
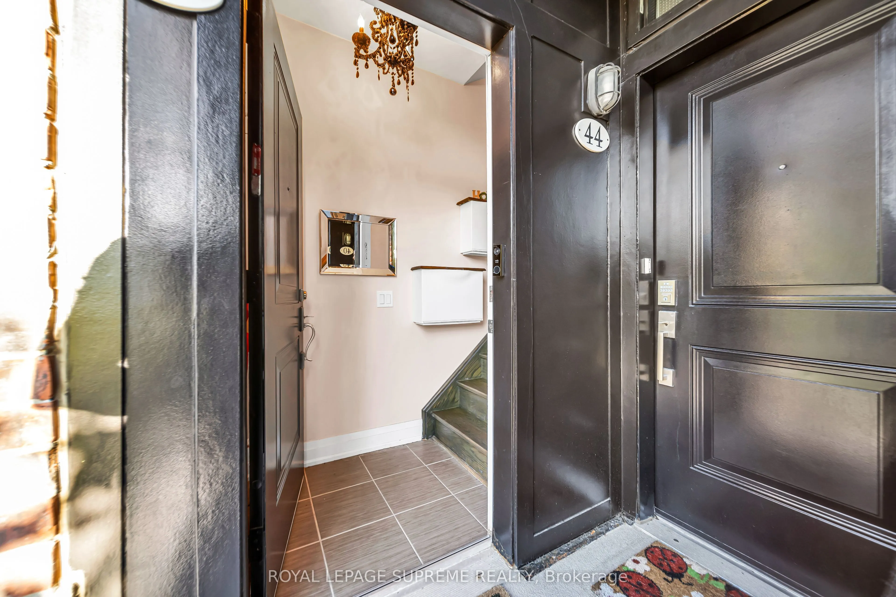
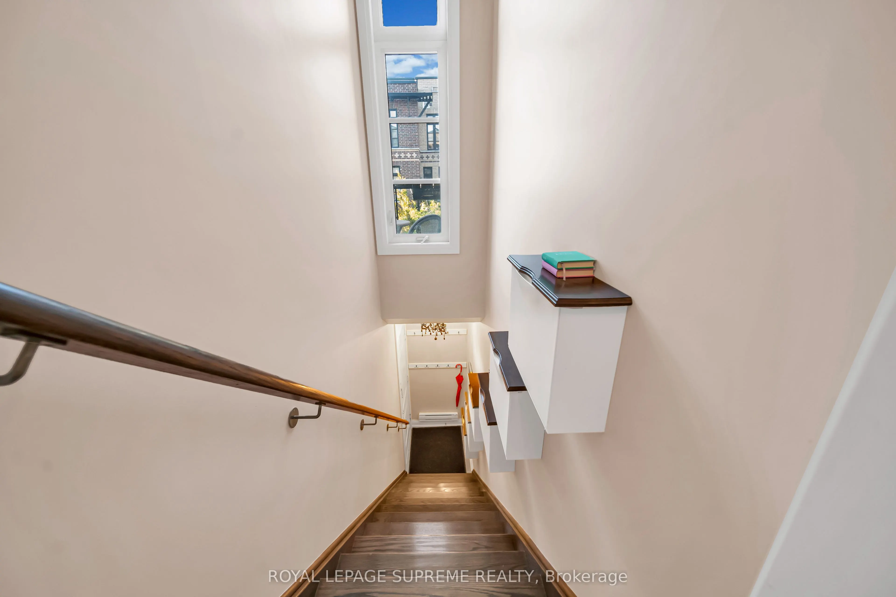
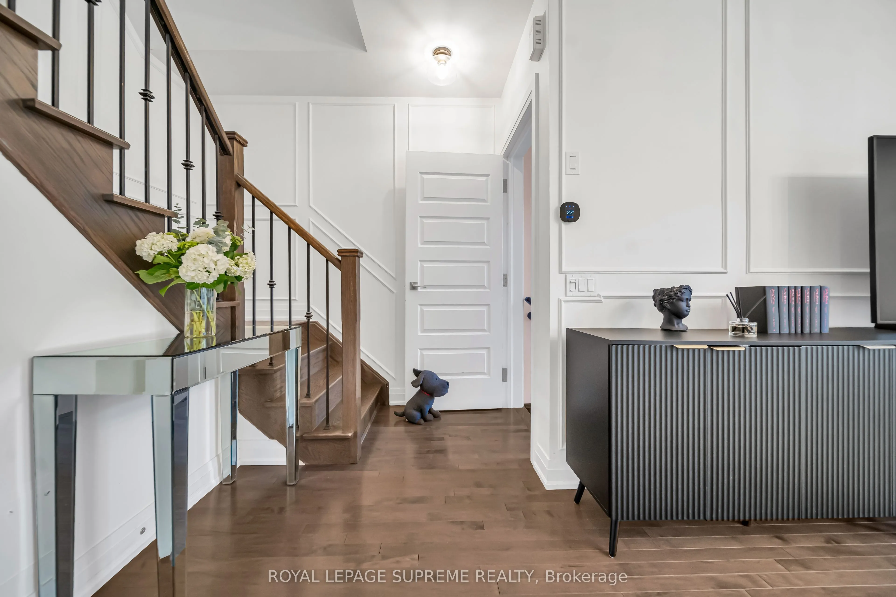
8167 Kipling Ave, Unit 43 Woodbridge A little more room to live beautifully. In the heart of Woodbridge Village, Fairground Lofts pairs the ease of condo living with the feel of a townhome. Beautifully maintained and thoughtfully finished, this two-storey stacked townhouse offers approximately 992 square feet, two bedrooms, two bathrooms and one owned surface parking space. The open main level is welcoming and refined, with hardwood floors, classic wainscoting and a staircase finished with dark wood treads and iron pickets. In the kitchen, white shaker cabinetry, granite countertops and stainless steel appliances surround a centre island made for slow mornings and easy entertaining. Upstairs, two spacious bedrooms offer a quiet retreat. The primary features two closets, while a private balcony overlooking the landscaped courtyard invites you to linger over coffee or unwind at day's end. Beyond your door, Market Lane's shops, cafes and restaurants bring the village to life. The nearby Riverwalk follows the Humber River, offering a scenic change of pace whenever you need one. With convenient access to Highways 7 and 27 and the Vaughan Metropolitan Centre transit hub, the rest of the city is within easy reach. Classic details, everyday ease and a neighbourhood with a distinct sense of place. This is Woodbridge living, beautifully done.

Property Details

Full Property Details

Interior

Bedrooms
2
Total Bedrooms
2
Washrooms
2
Square Footage
900-999 sqft
Basement
None
Heating Source
Gas
Heating Fuel
Forced Air
Air Conditioning
Central Air
Family Room
No
Kitchens
1
Total Kitchens
1
Fireplace Features
No

Exterior

Driveway
Surface
Parking Spaces
1
Total Parking Spaces
1.00
Parking Description
Surface
Garage Spaces
0
Balcony
Terrace

Building Description

Style
2-Storey
Home Type
Condo
Subtype
Condo Townhouse
Year Built
11-15
Property Orientation
North West
Exterior Finish
Brick
Possession Date
No Data
Locker
None

Community

Community
West Woodbridge

Taxes & Fees

Taxes
$3,206.65 /yr
Tax Year
2026
Occupancy
Owner
Maintenance Fee
$424.08
Common Elements
Included
Parking
Included
Water
Included
Building Insurance
Included

Other

Pets
Yes-with Restrictions

Room Types

Room Dimensions Area Description
Bathroom 8.5 x 7.55 64.18 sqft 4 Pc Bath, Tile Floor, Granite Counters
Bedroom 2 8.86 x 10.24 90.73 sqft Hardwood Floor, Closet, Window
Kitchen 12.6 x 17.29 217.85 sqft Hardwood Floor, Granite Counters, Stainless Steel Appl
Living Room 10.3 x 13.68 140.9 sqft Hardwood Floor, Open Concept, Large Window
Powder Room 5.28 x 4.82 25.45 sqft Tile Floor, 2 Pc Bath
Primary Bedroom 14.07 x 10.96 154.21 sqft Hardwood Floor, Closet, Large Window
HAUS REAL ESTATE
HAUS REAL ESTATE
REAL BROKER ONTARIO LTD.
Listed by STEPHANIE PACHECO, Broker
25 days on site
Listing Broker
ROYAL LEPAGE SUPREME REALTY
Courtesy
ROYAL LEPAGE SUPREME REALTY
Listed Date
10/26/2026

Courtesy of PropTx MLS® / ROYAL LEPAGE SUPREME REALTY

Similar homes for sale in Vaughan

Copyright 2026 All rights reserved. PropTx MLS® assumes no responsibility for the accuracy of any information shown. The information provided herein must only be used by consumers that have a bona fide interest in the purchase, sale or lease of real estate and may not be used for any commercial purpose or any other purpose.
Copyright 2026 All rights reserved. Canadian Real Estate Association assumes no responsibility for the accuracy of any information shown. The information provided herein must only be used by consumers that have a bona fide interest in the purchase, sale or lease of real estate and may not be used for any commercial purpose or any other purpose. The trademark DDF® is owned by The Canadian Real Estate Association (CREA) and identifies CREA’s Data Distribution Facility (DDF®). The trademarks REALTOR®, REALTORS®, and the REALTOR® logo are controlled by The Canadian Real Estate Association (CREA) and identify real estate professionals who are members of CREA. The trademarks MLS®, Multiple Listing Service®, and the associated logos are owned by CREA and identify the quality of services provided by real estate professionals who are members of CREA
Powered by AgentLocator






