
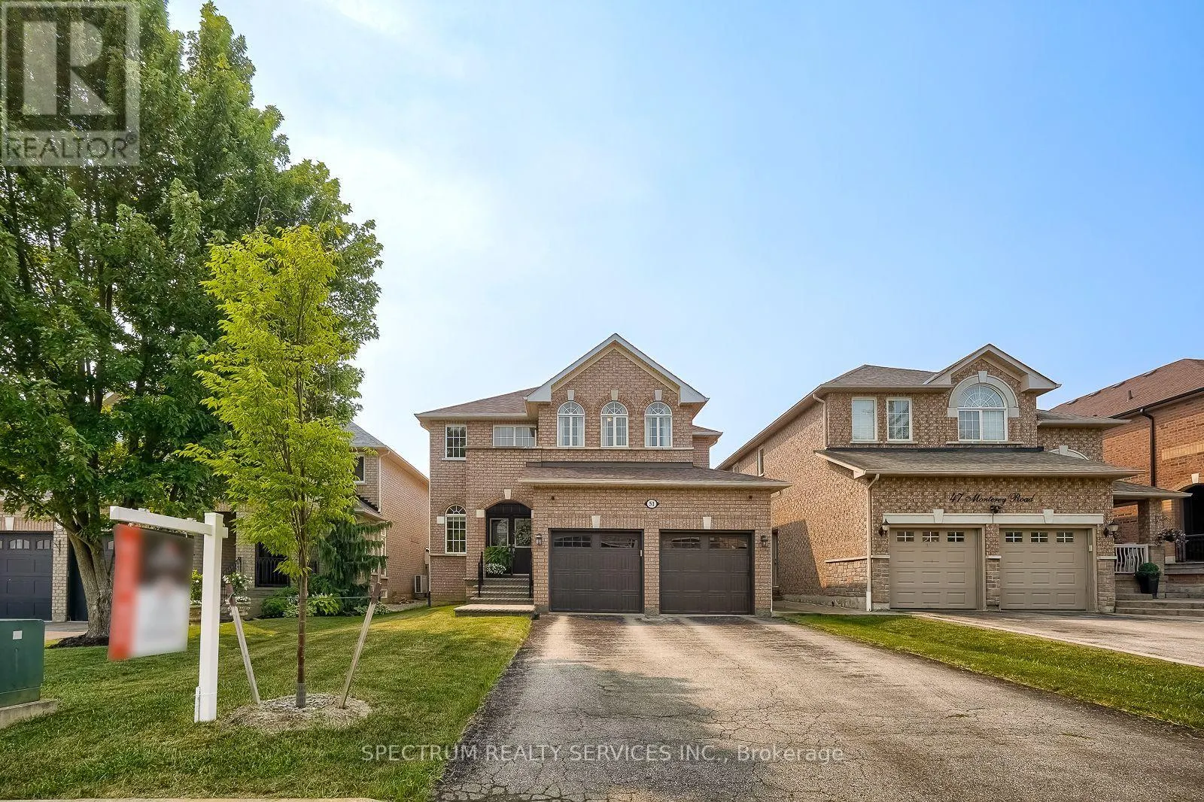
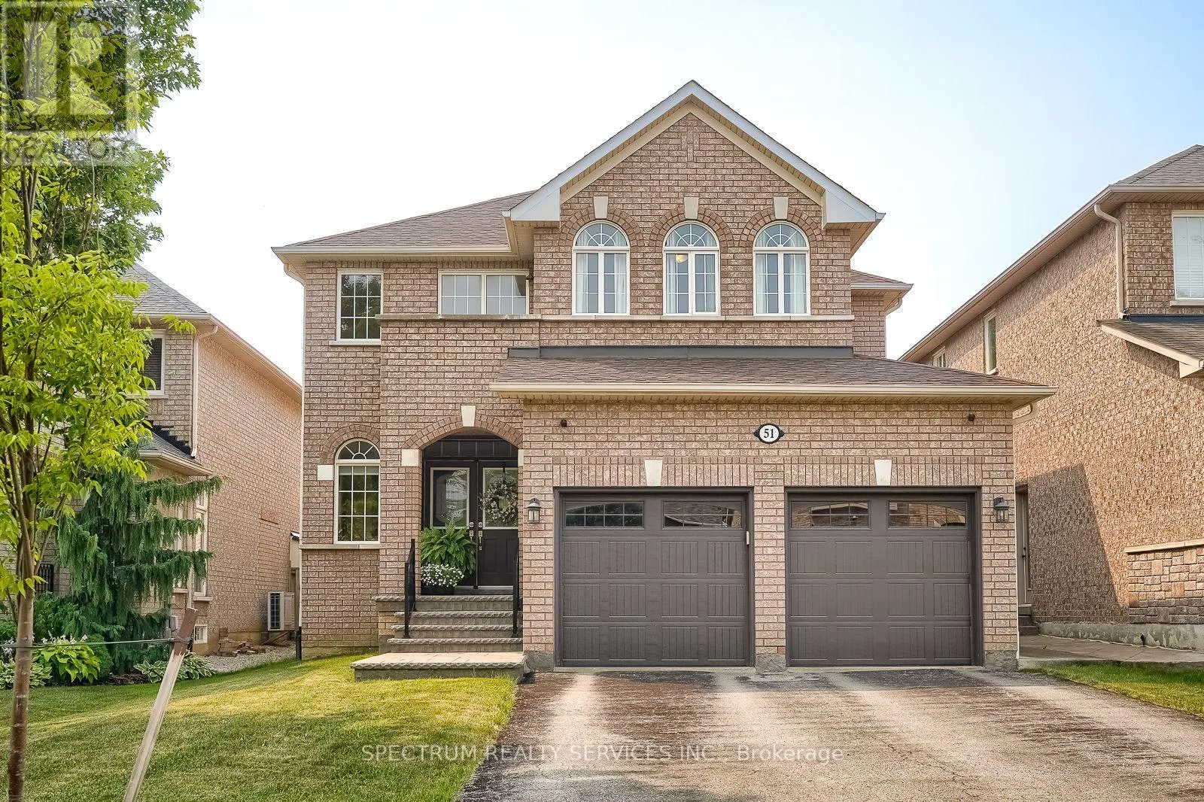
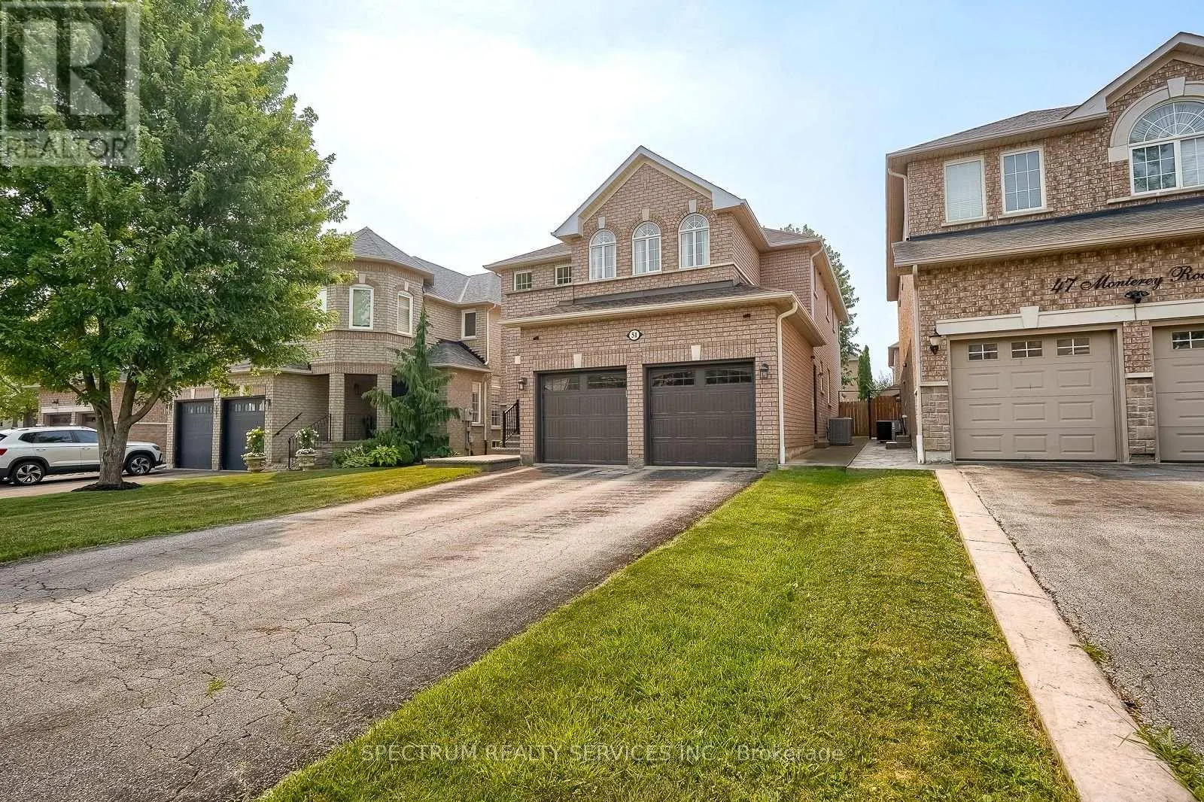
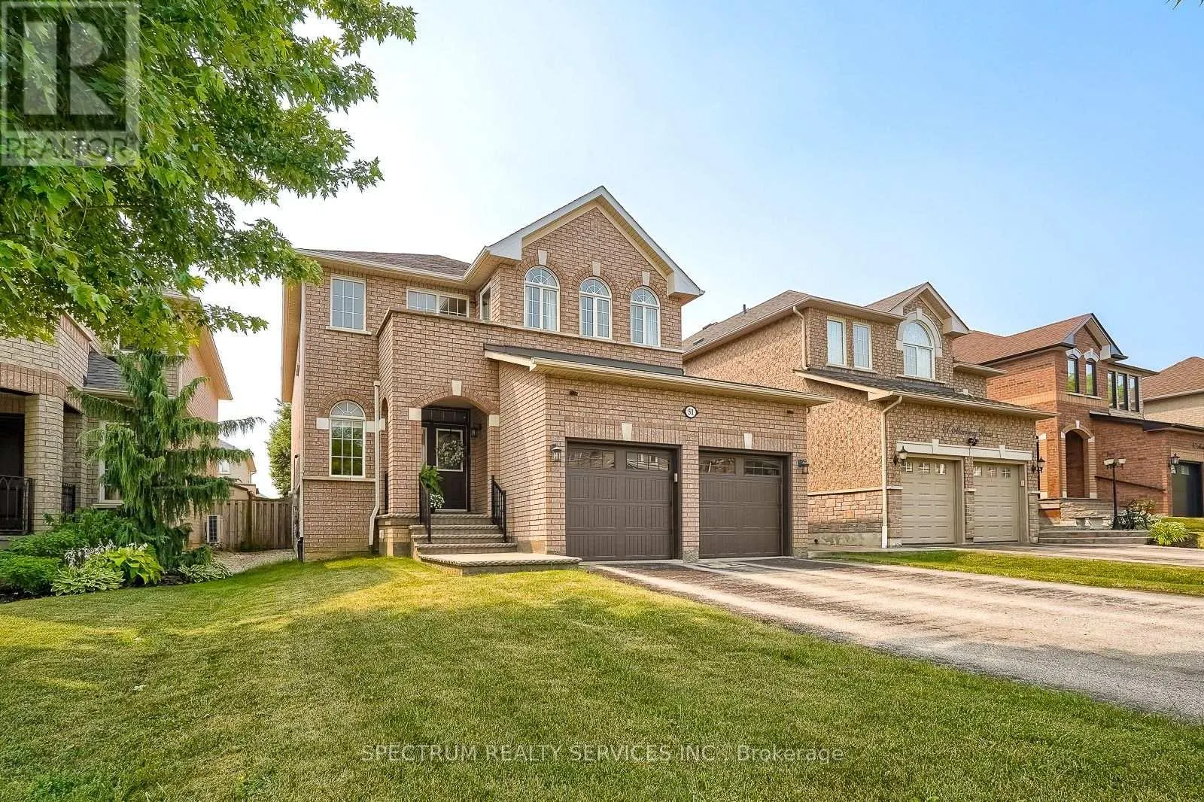
51 MONTEREY ROAD, Vaughan
1 / 49
For Sale
$1,395,000
4 bd · 2.5 ba · 2,500–3,000 sq ft

51 MONTEREY ROAD, Vaughan L4H1W3

MLS®# N14118170

Est. mortgage
$5,292/mo

About This Home

Property Type
House
Parking
Garage: Yes, 6 parking
MLS #
N14118170
Size
2500 - 3000 sqft
Basement
Finished, N/A (Finished)
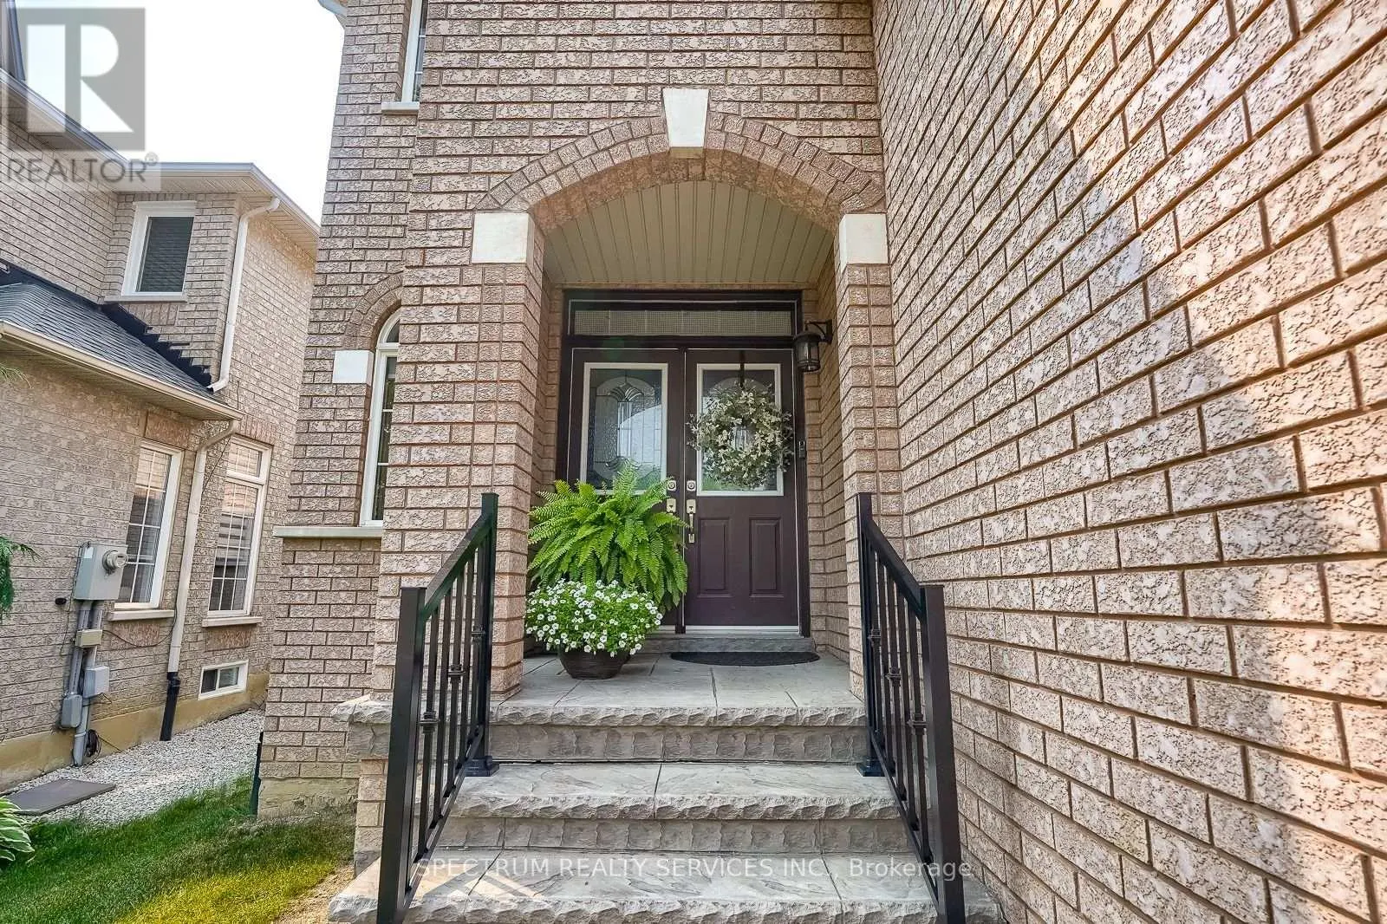
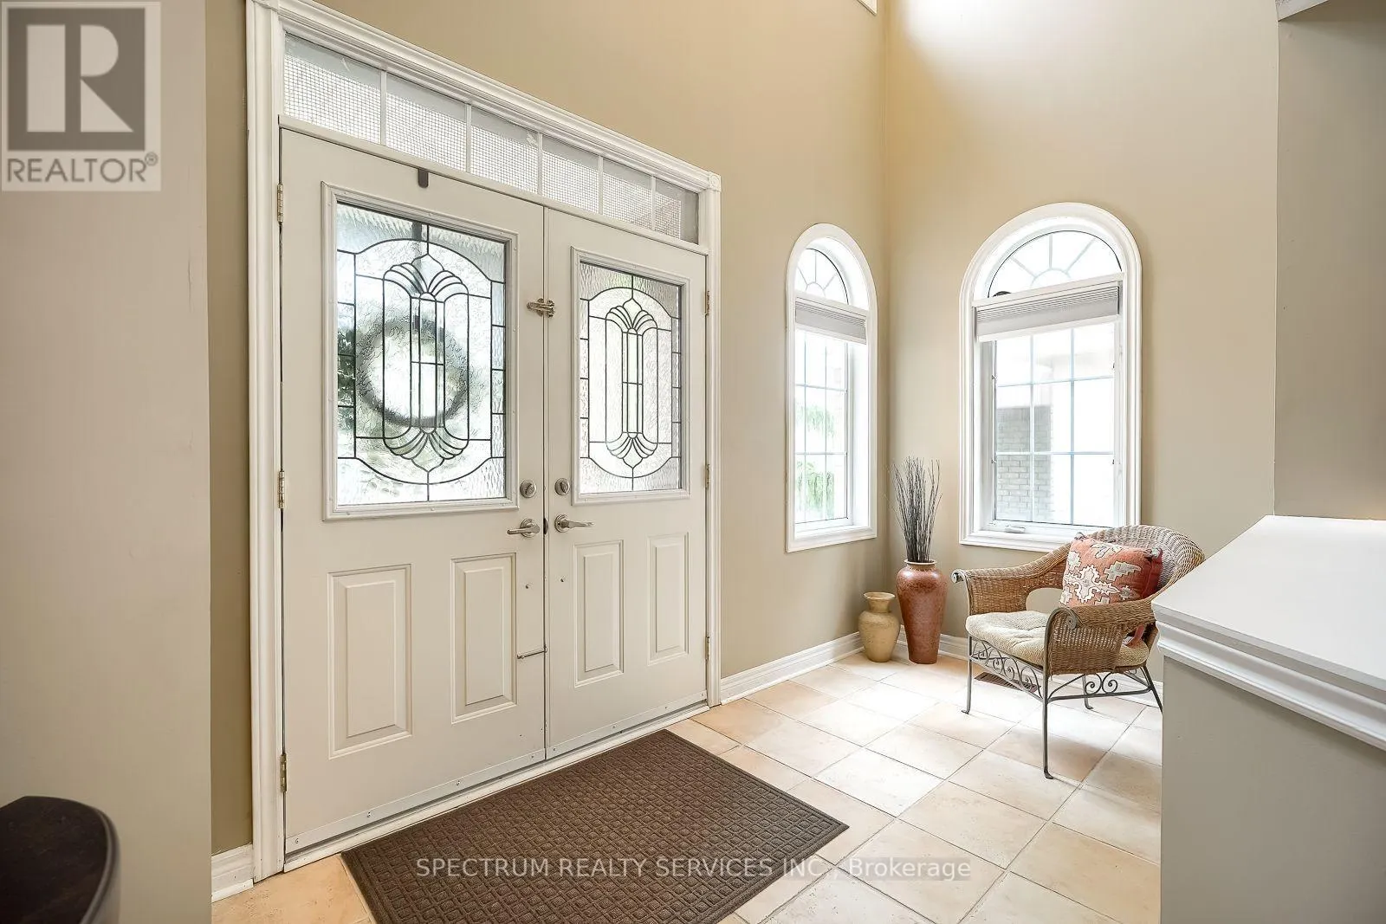
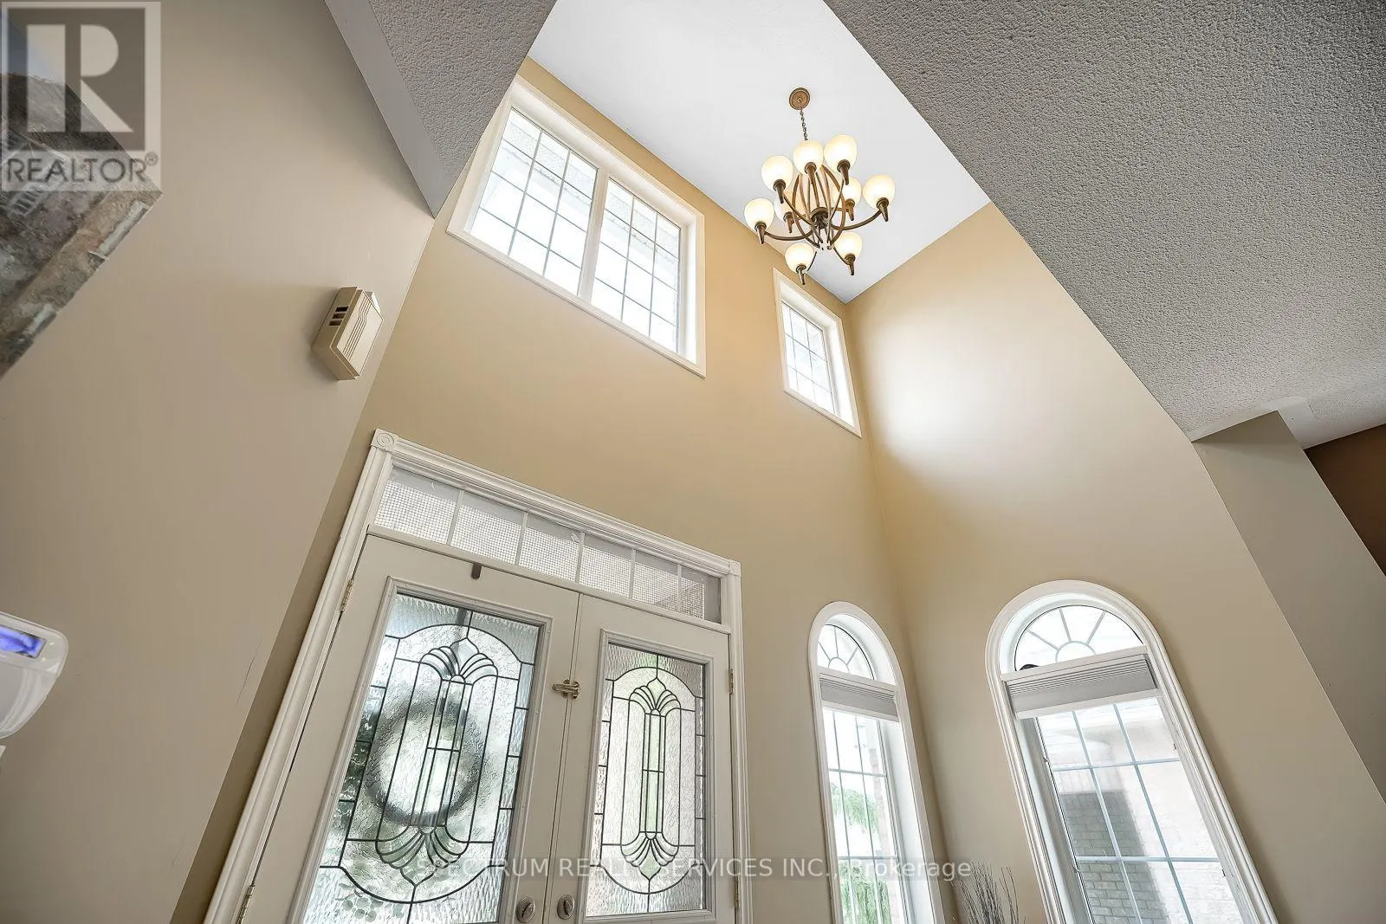
GORGEOUS HOME ALERT! 51 Monterey Road - Sonoma Heights. Welcome to this beautifully maintained family home offering 2,948 sq. ft. of exceptional living space in the highly sought-after Sonoma Heights community. Property Features: 4 Spacious Bedrooms, 3 Bathrooms, Finished Basement, Cozy Fireplace, Elegant Pot Lights Throughout Main Floor, 9-Foot Ceilings on the Main Floor, Newer Windows in the Primary Bedroom & Dining Room, Walkout Balcony from Second-Floor Bedroom, Large Primary Bedroom with Spacious Ensuite Bathroom. Convenient Staircase from the Mudroom to the Basement, Additional Staircase from the Main Floor to the Basement. Interior Access from the Garage with Remote Garage Door Openers. Grand Open Foyer Extending to the Second Floor, Modern LED Pot Lighting on the Lower Level (Basement). This exceptional home offers outstanding functionality, generous living space, and quality upgrades throughout. Every room has been thoughtfully designed for comfortable family living. Located just minutes from major highways, public transit, schools, shopping, parks, and a nearby hospital, this is a fantastic opportunity to own in one of Vaughan's most desirable neighbourhoods. This home truly must be seen to be appreciated! (id:10452)

Property Details

Full Property Details

Interior

Bedrooms
4
Washrooms
2.5
Square Footage
2500 - 3000 sqft
Basement
Finished, N/A (Finished)
Heating Source
Natural gas
Heating Type
Forced air
Air Conditioning
Central air conditioning
Kitchens
1
Full Bathrooms
3
Half Bathrooms
1
Flooring Type
Wood, Parquet, Ceramic, Laminate

Exterior

Acreage
40 x 109.9 FT
Parking Spaces
6
Garage Spaces Y/N
Yes
Land Amenities
Hospital, Park, Public Transit

Building Description

Home Type
House
Subtype
House
Exterior
Brick, Concrete
Sewers
Sanitary sewer
Water Supply
Municipal water
Fire Protection
Alarm system

Community

Community
Sonoma Heights
Area Code
Vaughan (Sonoma Heights)

Room Types

Room Dimensions Area Description
Bathroom 2.39 m x 1.5 m 38.59 sqft -
Bathroom 4.18 m x 3.25 m 146.23 sqft -
Bedroom 2 3.08 m x 4.29 m 142.23 sqft -
Bedroom 3 3.57 m x 4.08 m 156.78 sqft -
Bedroom 4 3.14 m x 5.13 m 173.39 sqft -
Dining room 3.19 m x 3.66 m 125.67 sqft -
Exercise room 4.71 m x 3.14 m 159.19 sqft -
Family room 4.85 m x 3.35 m 174.89 sqft -
Kitchen 5.23 m x 5.58 m 314.13 sqft -
Living room 4.48 m x 3.31 m 159.62 sqft -
Primary Bedroom 5.74 m x 5 m 308.92 sqft -
Recreational, Games room 9.02 m x 7.77 m 754.39 sqft -
HAUS REAL ESTATE
HAUS REAL ESTATE
REAL BROKER ONTARIO LTD.
Listed by MIKE VENNERI
25 days on site
Listing Broker
SPECTRUM REALTY SERVICES INC.
Courtesy
SPECTRUM REALTY SERVICES INC.

Similar homes for sale in Vaughan

Copyright 2026 All rights reserved. PropTx MLS® assumes no responsibility for the accuracy of any information shown. The information provided herein must only be used by consumers that have a bona fide interest in the purchase, sale or lease of real estate and may not be used for any commercial purpose or any other purpose.
Copyright 2026 All rights reserved. Canadian Real Estate Association assumes no responsibility for the accuracy of any information shown. The information provided herein must only be used by consumers that have a bona fide interest in the purchase, sale or lease of real estate and may not be used for any commercial purpose or any other purpose. The trademark DDF® is owned by The Canadian Real Estate Association (CREA) and identifies CREA’s Data Distribution Facility (DDF®). The trademarks REALTOR®, REALTORS®, and the REALTOR® logo are controlled by The Canadian Real Estate Association (CREA) and identify real estate professionals who are members of CREA. The trademarks MLS®, Multiple Listing Service®, and the associated logos are owned by CREA and identify the quality of services provided by real estate professionals who are members of CREA
Powered by AgentLocator







