
MLS®# N14118188
| Room | Dimensions | Area | Description |
|---|---|---|---|
| Bedroom 2 | 11.98 x 10.99 | 131.66 sqft | Hardwood Floor, Large Closet, Large Window |
| Bedroom 3 | 11.98 x 10.99 | 131.66 sqft | 4 Pc Bath, Large Window, Large Closet |
| Bedroom 4 | 11.98 x 11.19 | 134.06 sqft | 4 Pc Bath, Hardwood Floor, Large Window |
| Bedroom 5 | 11.58 x 11.98 | 138.73 sqft | Large Closet, Vinyl Floor |
| Breakfast | 11.38 x 11.58 | 131.78 sqft | Combined w/Kitchen, Overlooks Backyard |
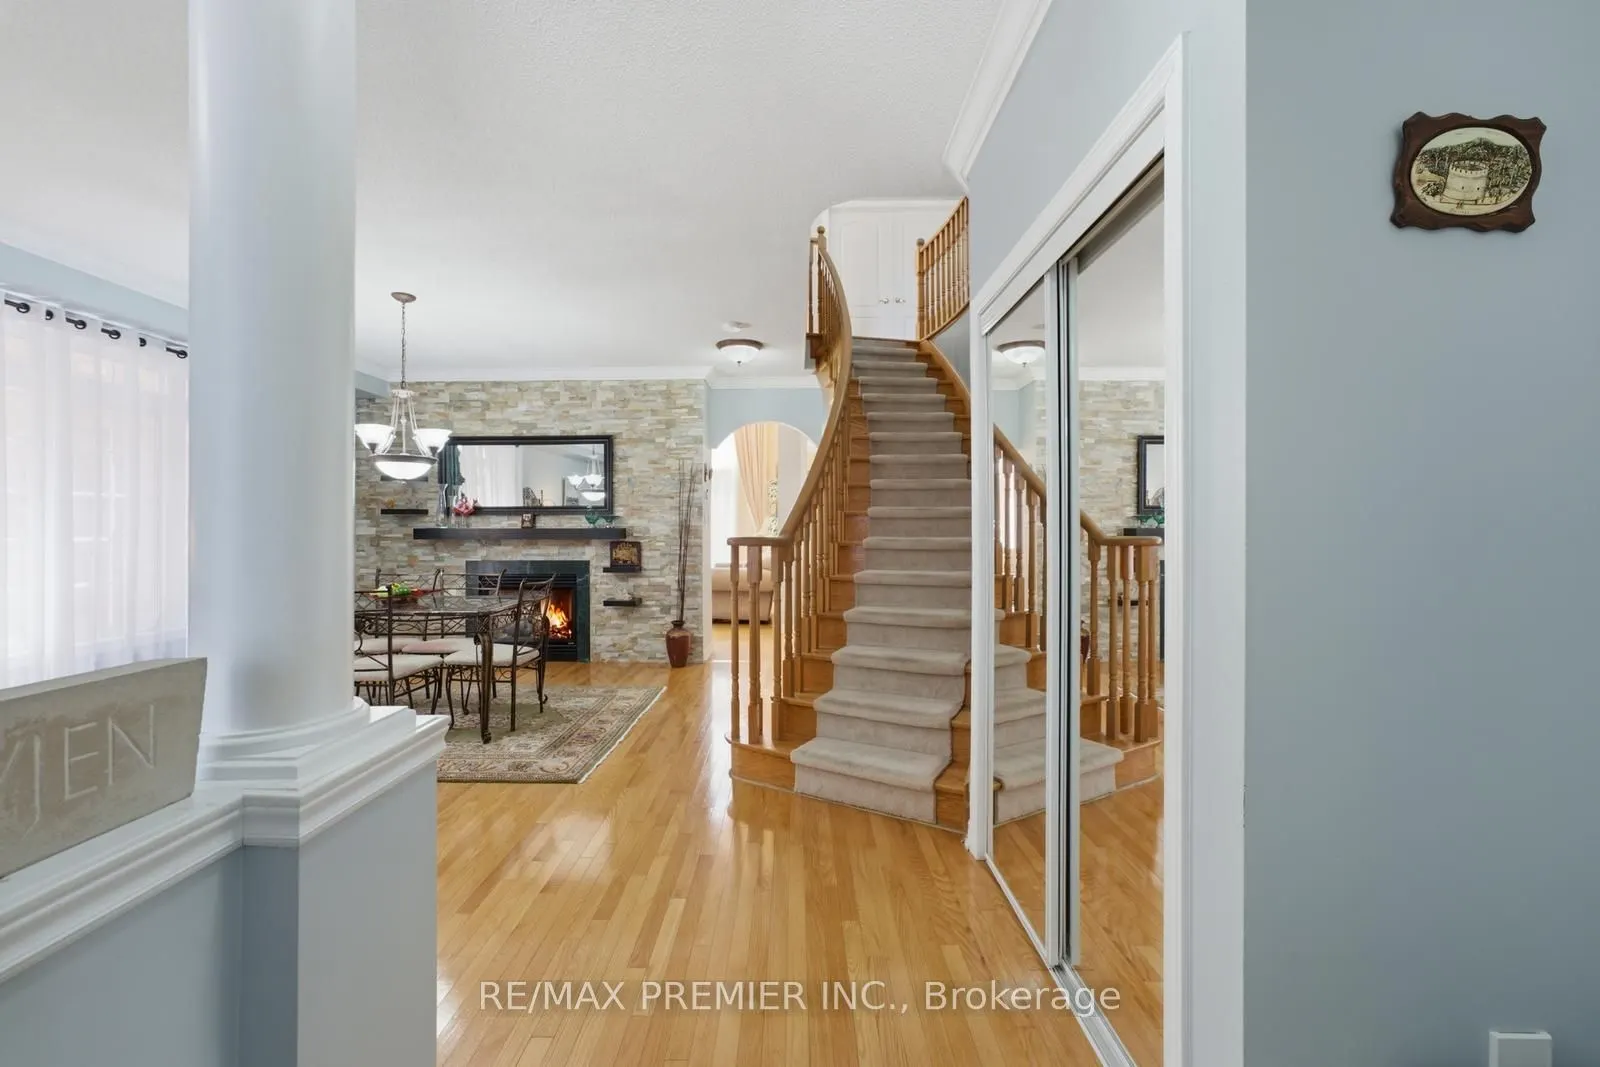
| Dining Room | 10.99 x 25 | 274.75 sqft | Fireplace, Large Window, Hardwood Floor |
| Family Room | 12.99 x 17.98 | 233.56 sqft | Hardwood Floor, Open Concept, Large Window |
| Kitchen | 11.58 x 11.98 | 138.73 sqft | Breakfast Area, Stainless Steel Appl, Double Sink |
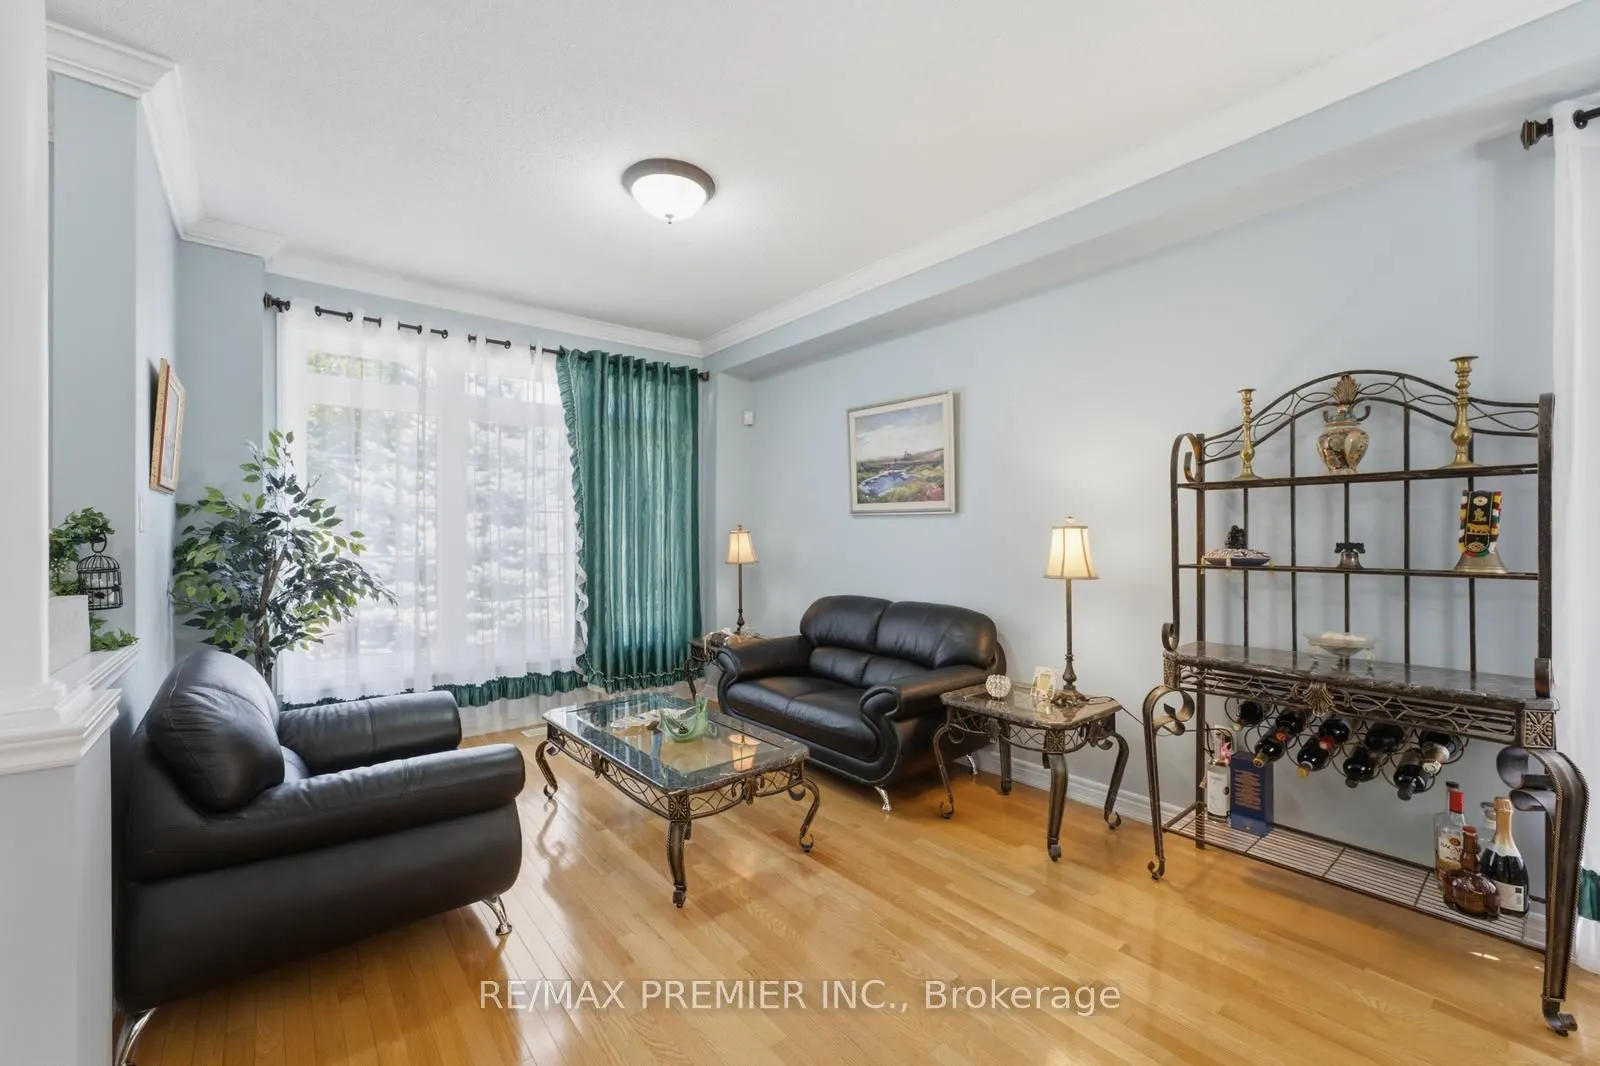
| Living Room | 10.99 x 25 | 274.75 sqft | Hardwood Floor, Large Window, Open Concept |
| Primary Bedroom | 15.58 x 13.98 | 217.81 sqft | 5 Pc Ensuite, Walk-In Closet(s), Overlooks Backyard |
| Recreation | 10.99 x 11.98 | 131.66 sqft | Electric Fireplace, Vinyl Floor |
| Study | 11.98 x 10.99 | 131.66 sqft | Vinyl Floor |

Courtesy of PropTx MLS® / RE/MAX PREMIER INC.
 For Sale
 For Sale
 For Sale
 For Sale
 For Sale
 For Sale
