
MLS®# N14118254
| Room | Dimensions | Area | Description |
|---|---|---|---|
| Bedroom 2 | 18.57 x 9.84 | 182.73 sqft | Overlooks Garden, Closet, Broadloom |
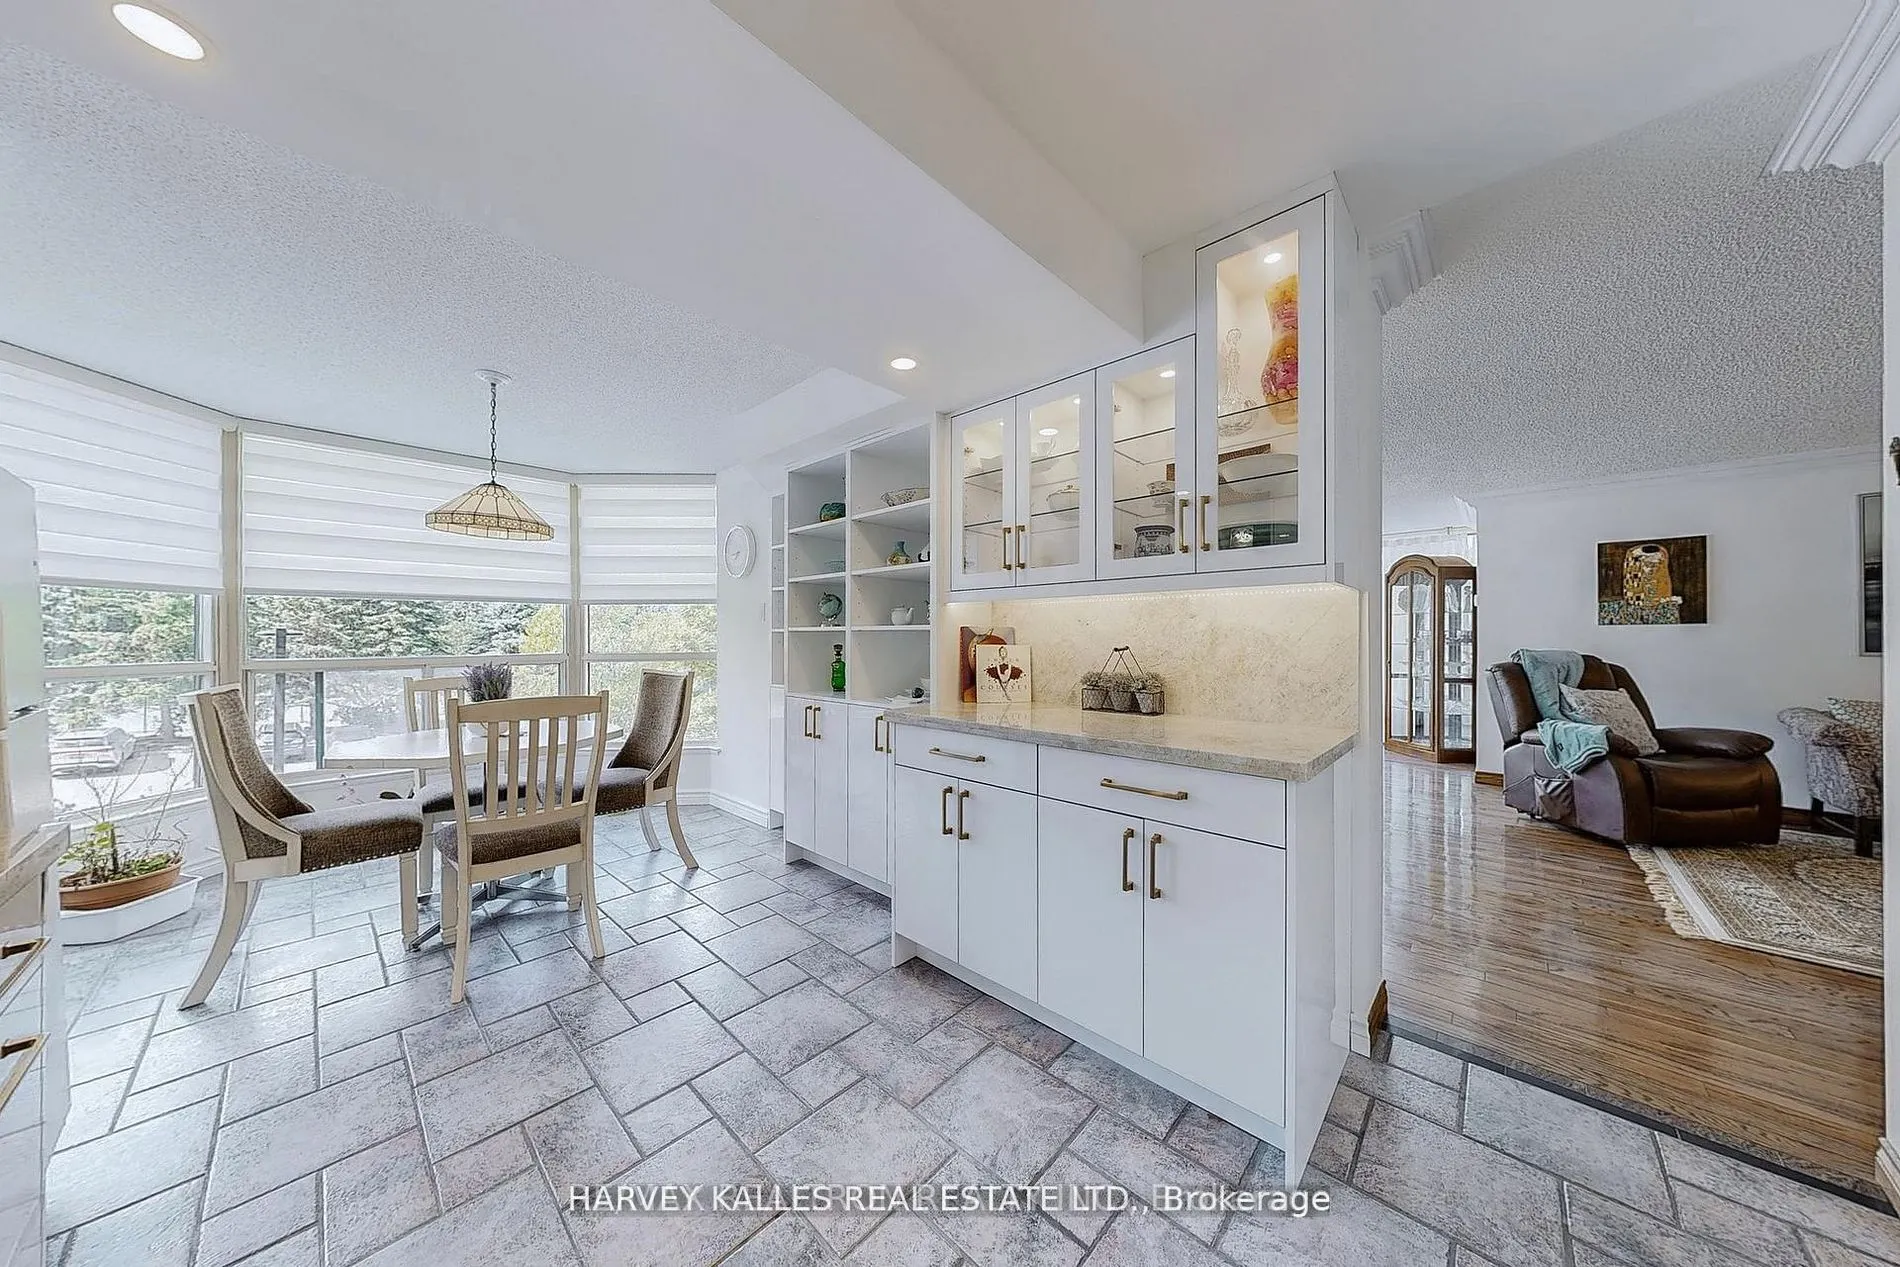
| Breakfast | 10.83 x 10.66 | 115.45 sqft | Window Floor to Ceiling, Combined w/Kitchen, West View |
| Dining Room | 19.16 x 10.99 | 210.57 sqft | Hardwood Floor, Combined w/Living, Window Floor to Ceiling |
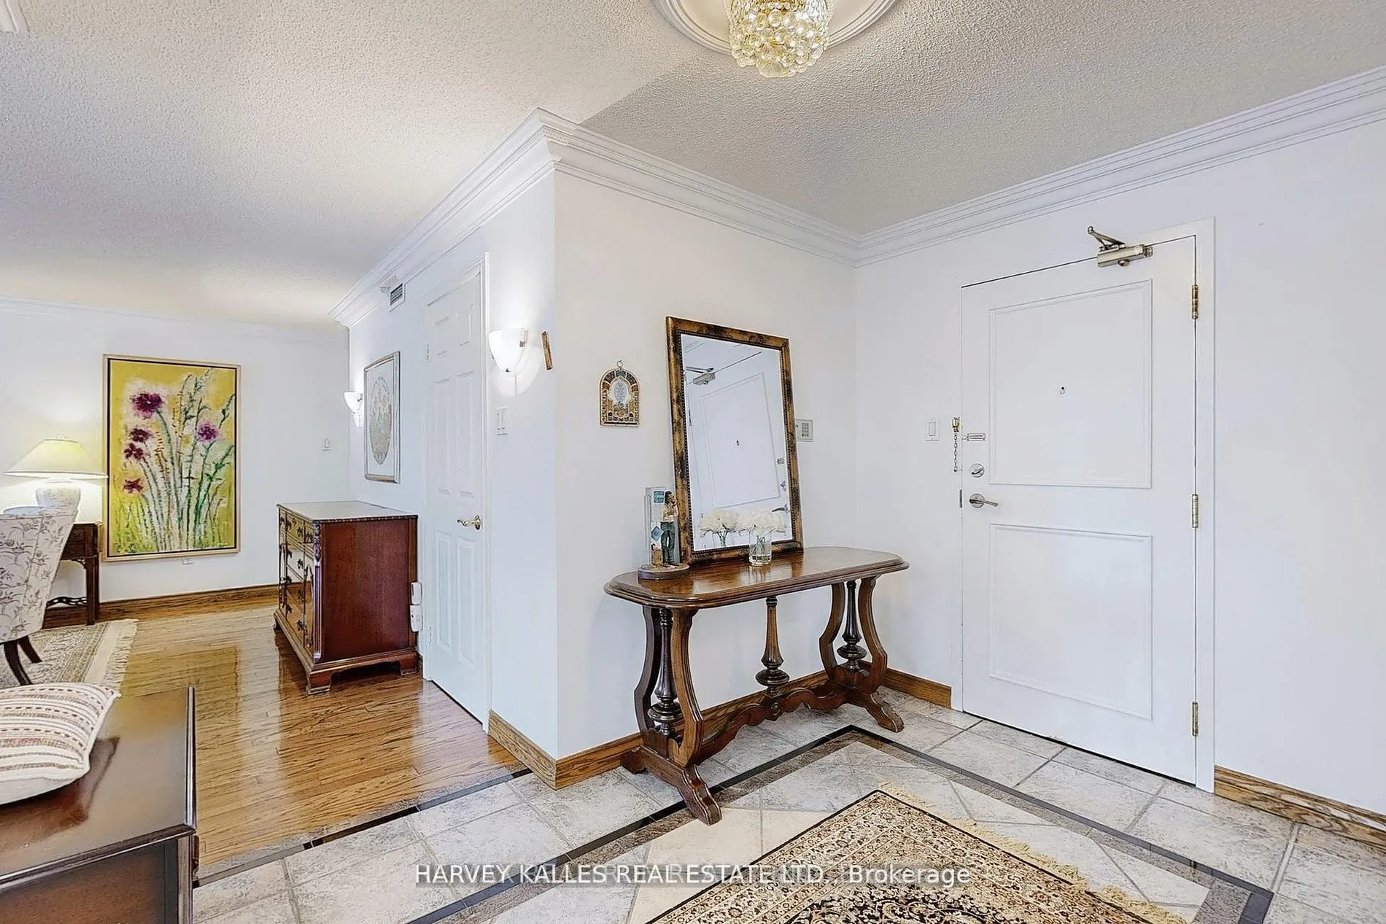
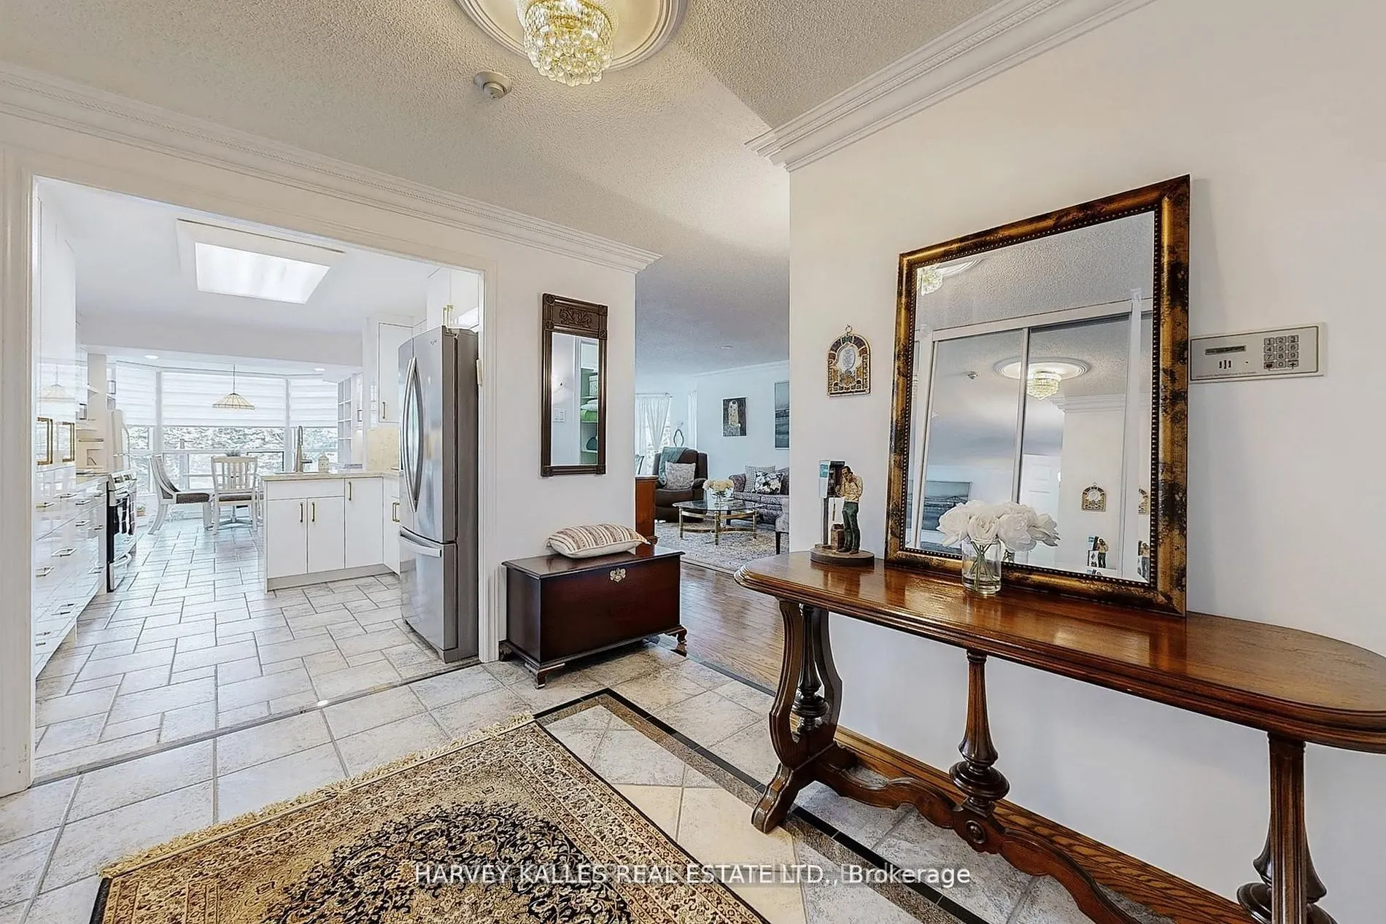
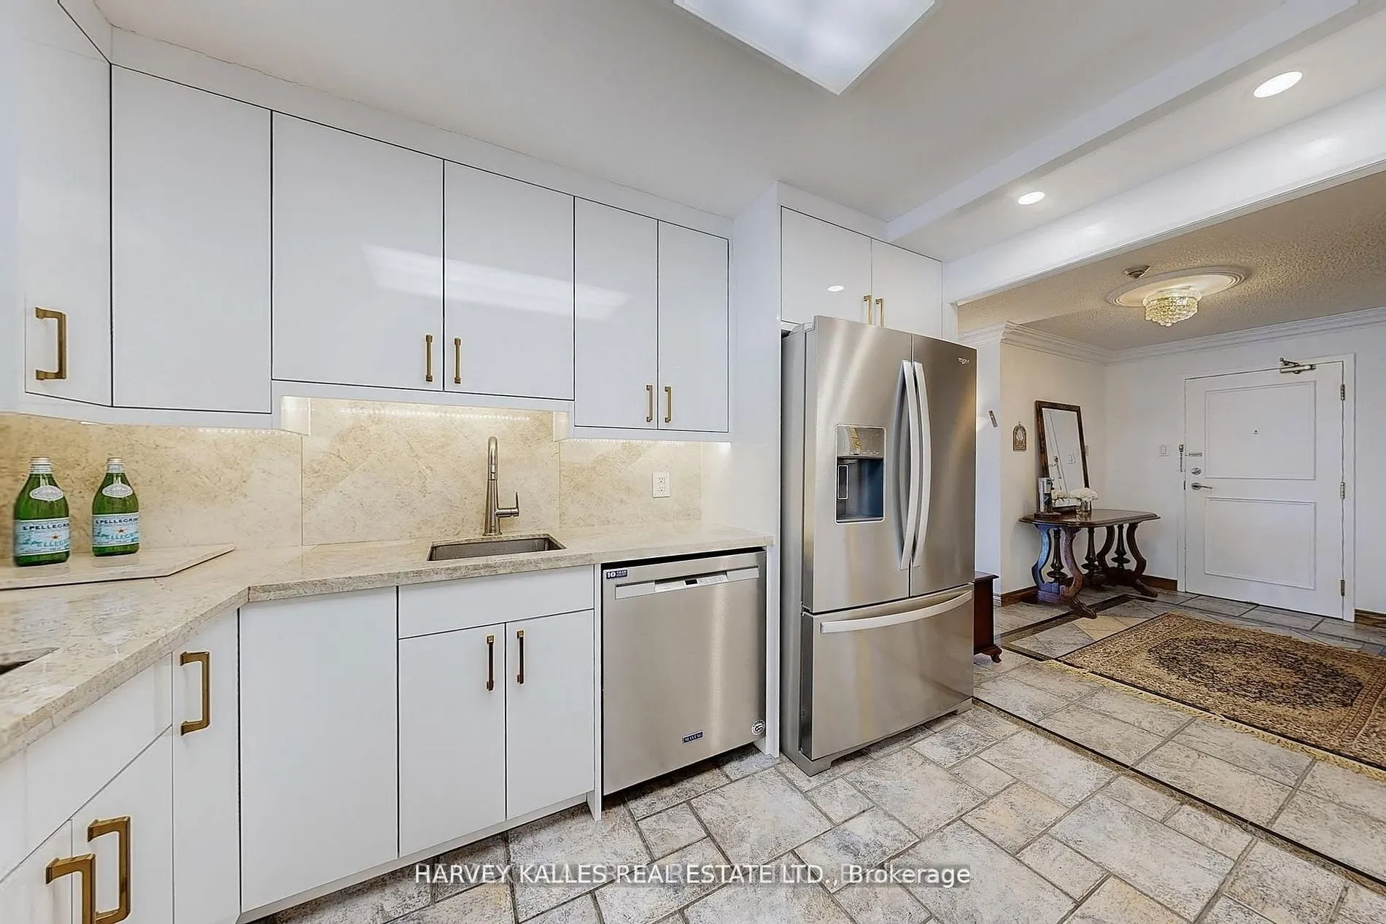
| Foyer | 10.66 x 10.6 | 113 sqft | Tile Floor, Closet |
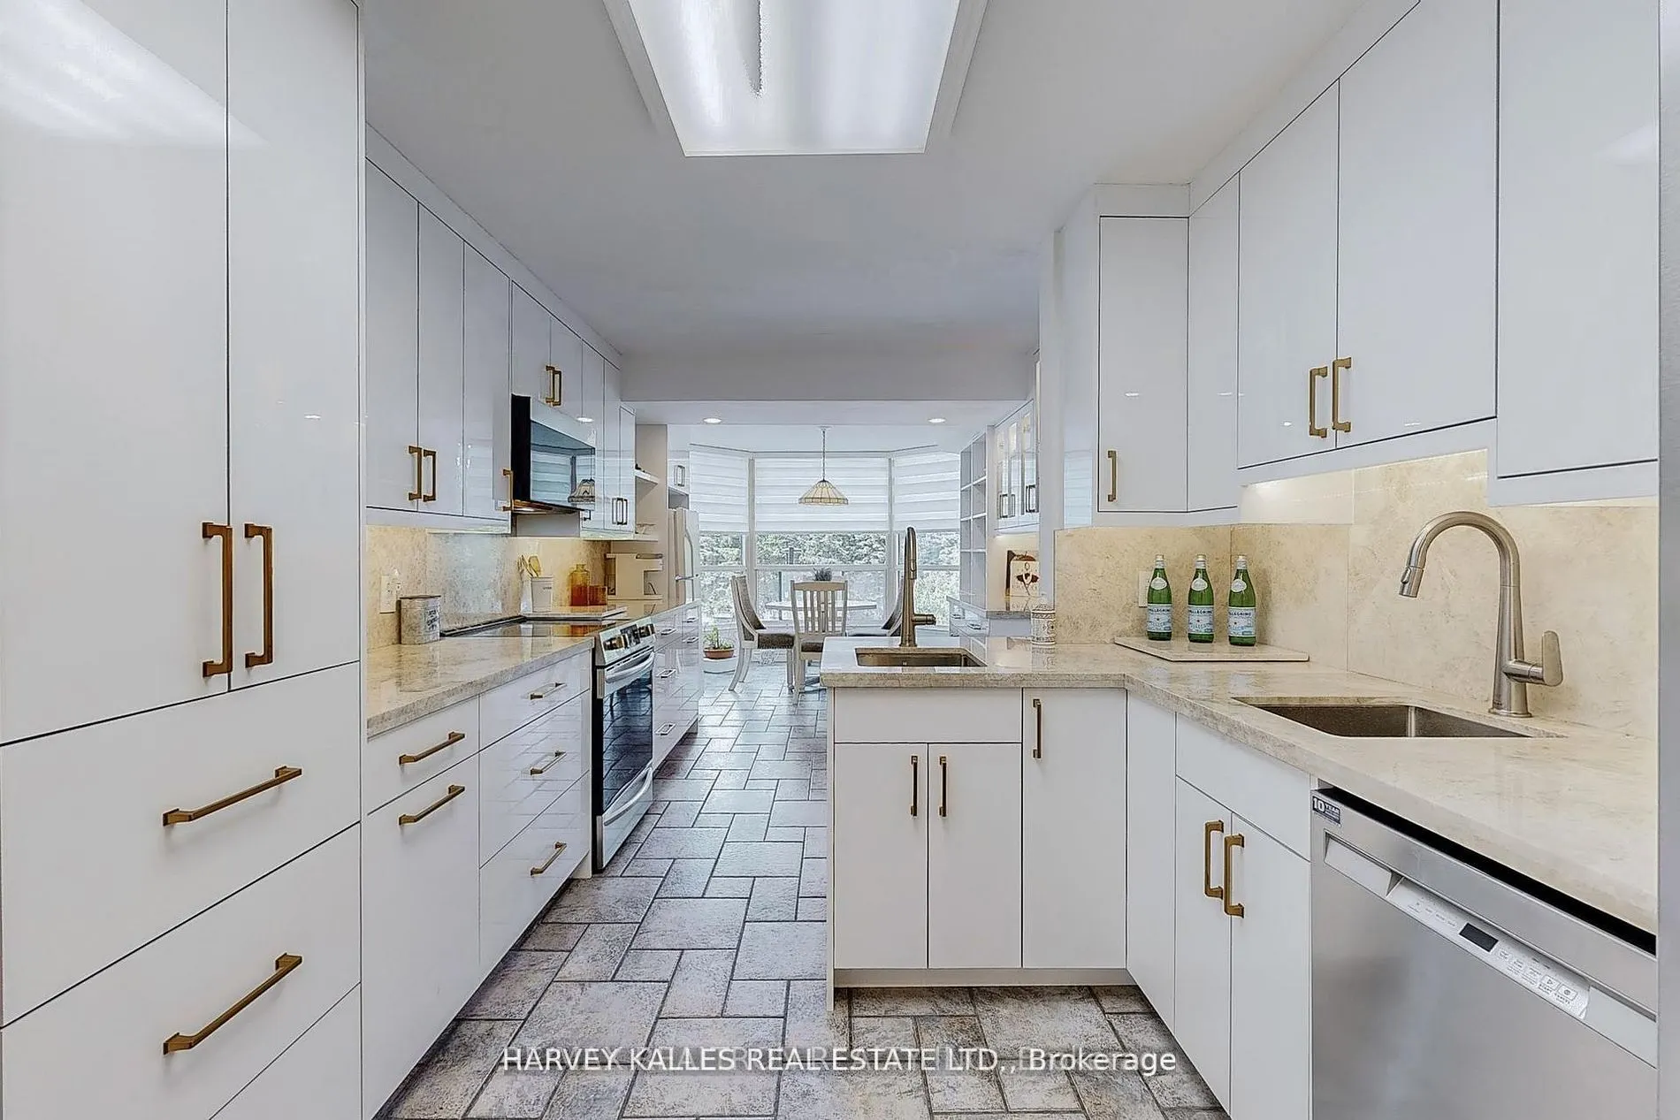
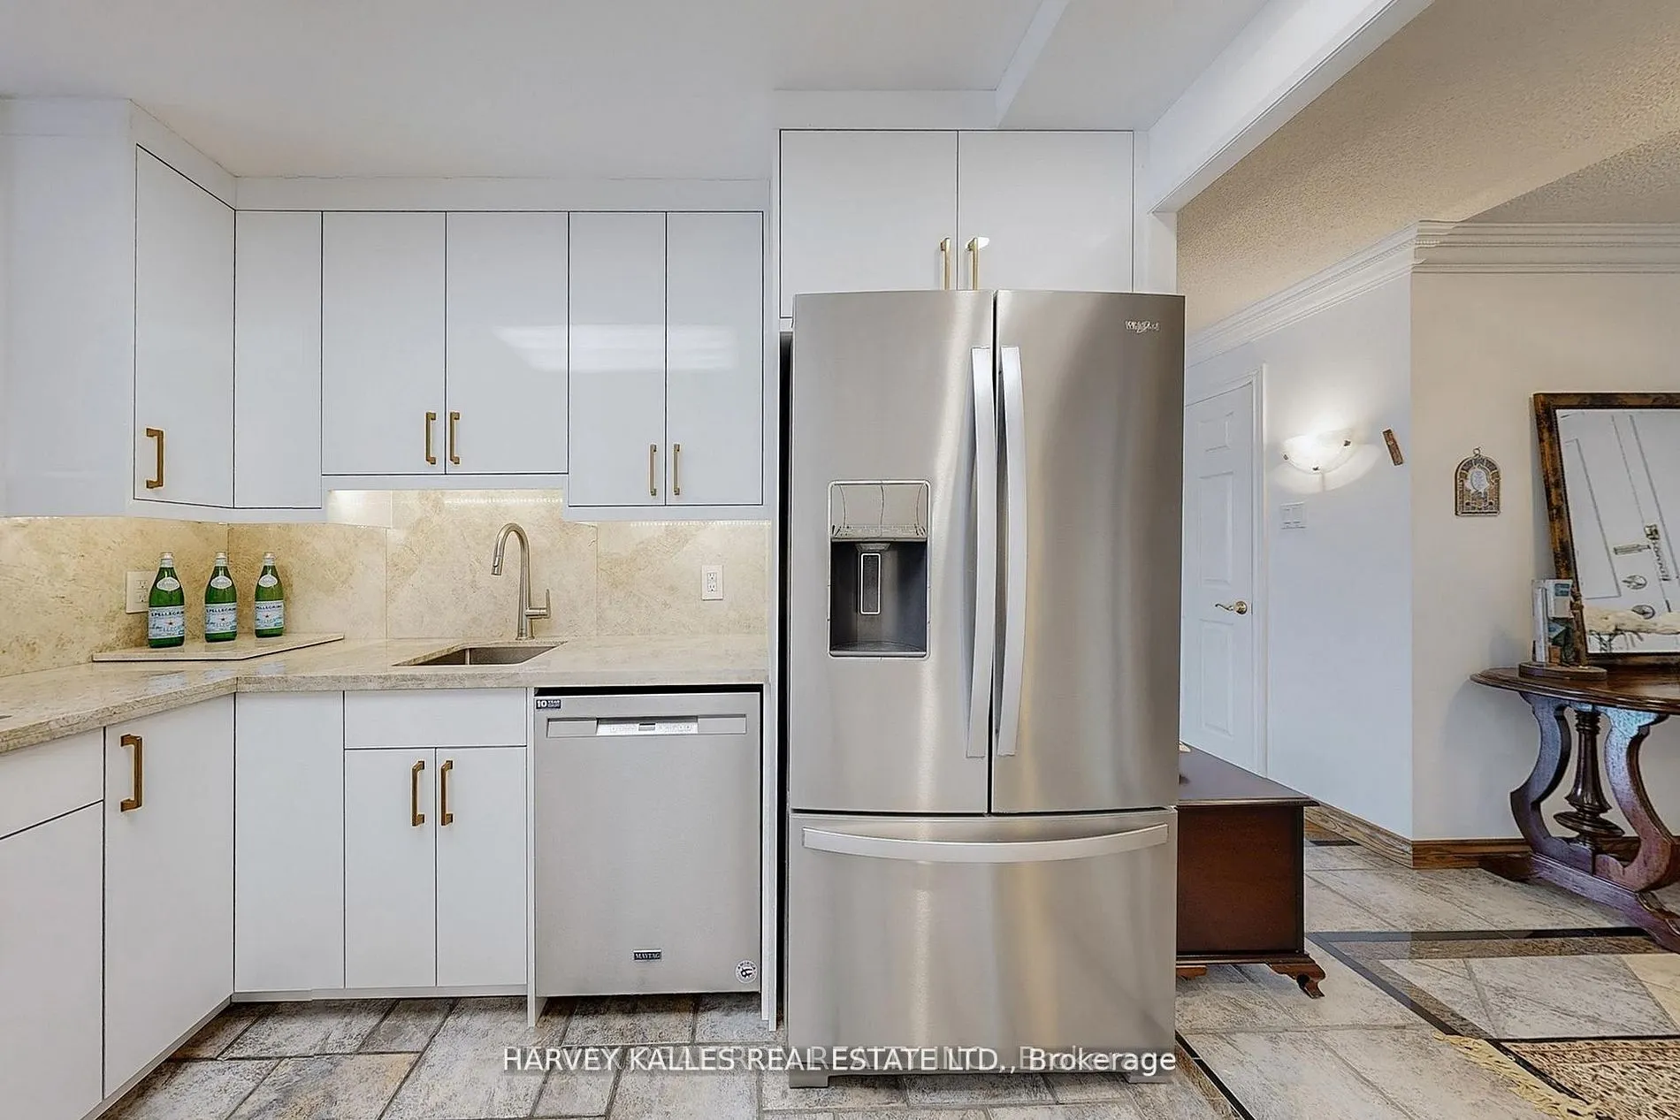
| Kitchen | 17.85 x 9.58 | 171 sqft | Tile Floor, Stainless Steel Coun, Granite Counters |
| Living Room | 18.24 x 13.68 | 249.52 sqft | Hardwood Floor, Combined w/Dining, West View |
| Locker | 5.74 x 5.58 | 32.03 sqft | Vinyl Floor, B/I Closet |
| Primary Bedroom | 21.65 x 10.43 | 225.81 sqft | Ensuite Bath, Walk-In Closet(s), Balcony |
| Workshop | 5.58 x 4.99 | 27.84 sqft | Vinyl Floor, B/I Closet |

Courtesy of PropTx MLS® / HARVEY KALLES REAL ESTATE LTD.
 For Sale
 For Sale
 For Sale
 For Sale
 For Sale
 For Sale
