
MLS®# N14118920
| Room | Dimensions | Area | Description |
|---|---|---|---|
| Den | 10.73 x 8.5 | 91.2 sqft | Laminate, Mirrored Closet, Separate Room |
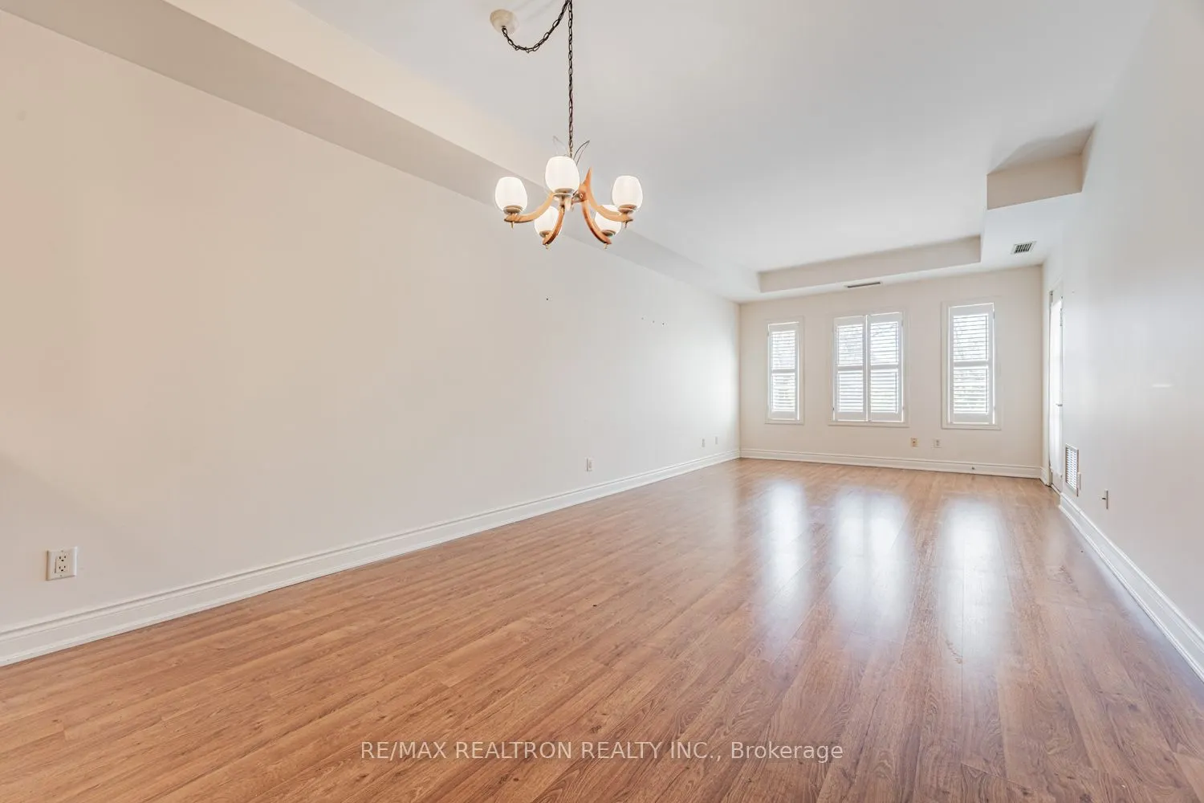
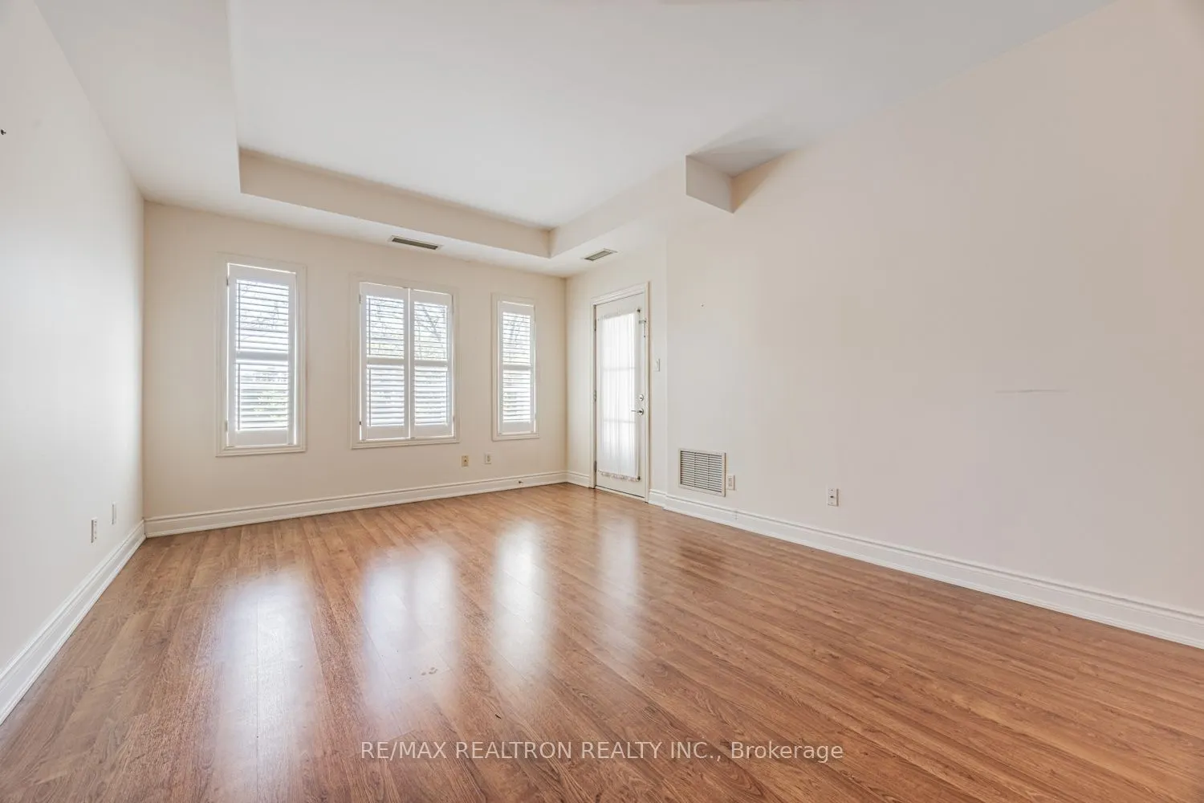
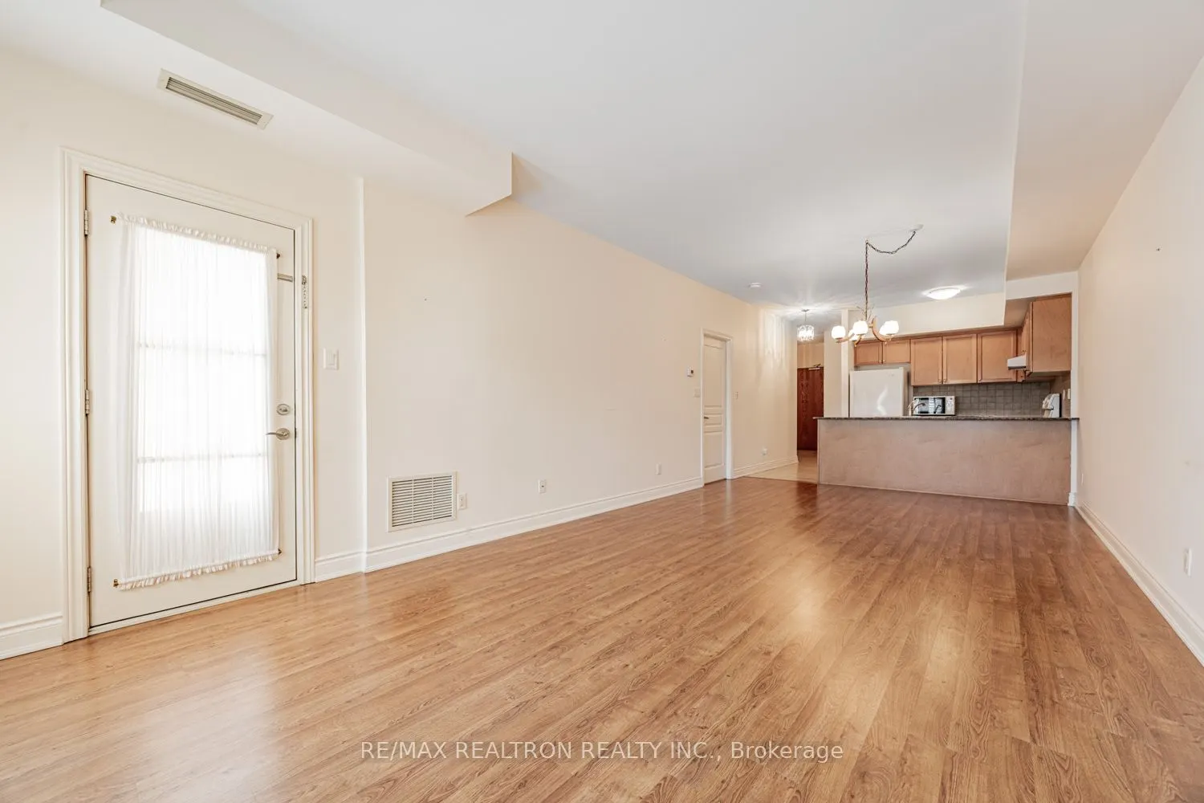
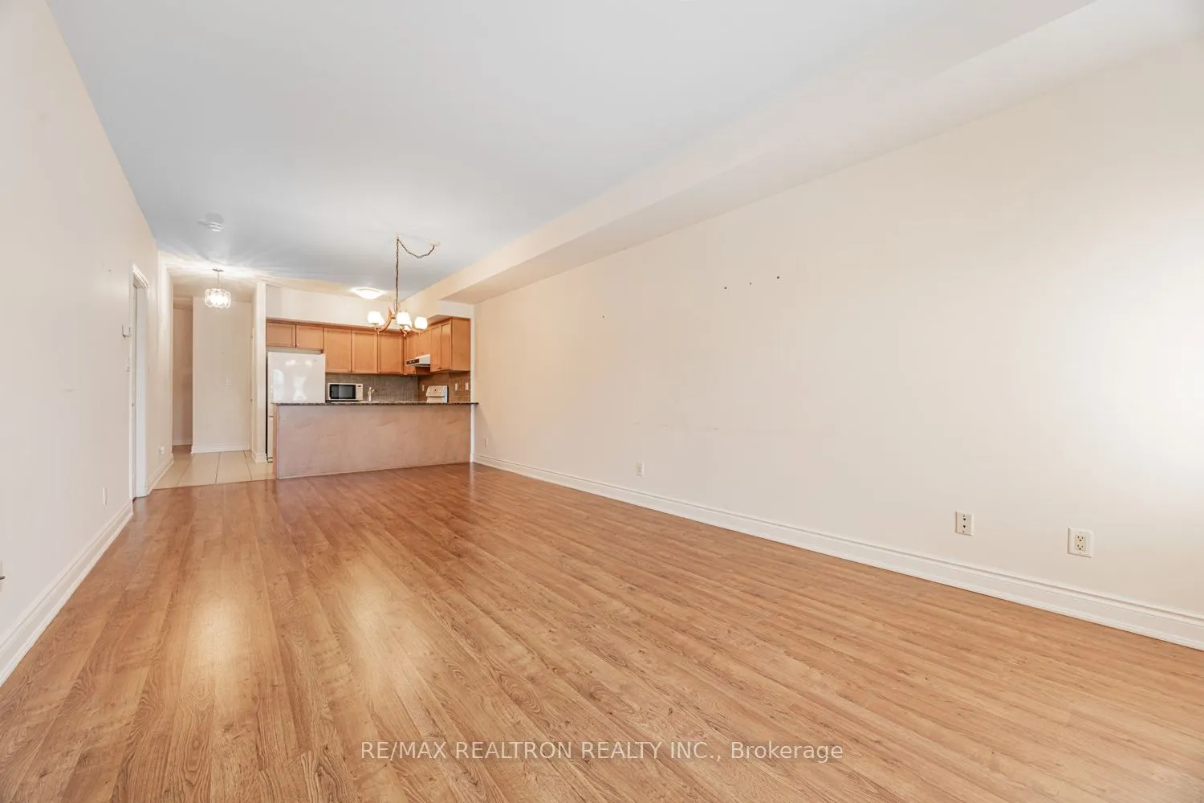
| Dining Room | 23.39 x 11.65 | 272.49 sqft | Laminate, Combined w/Living, Open Concept |
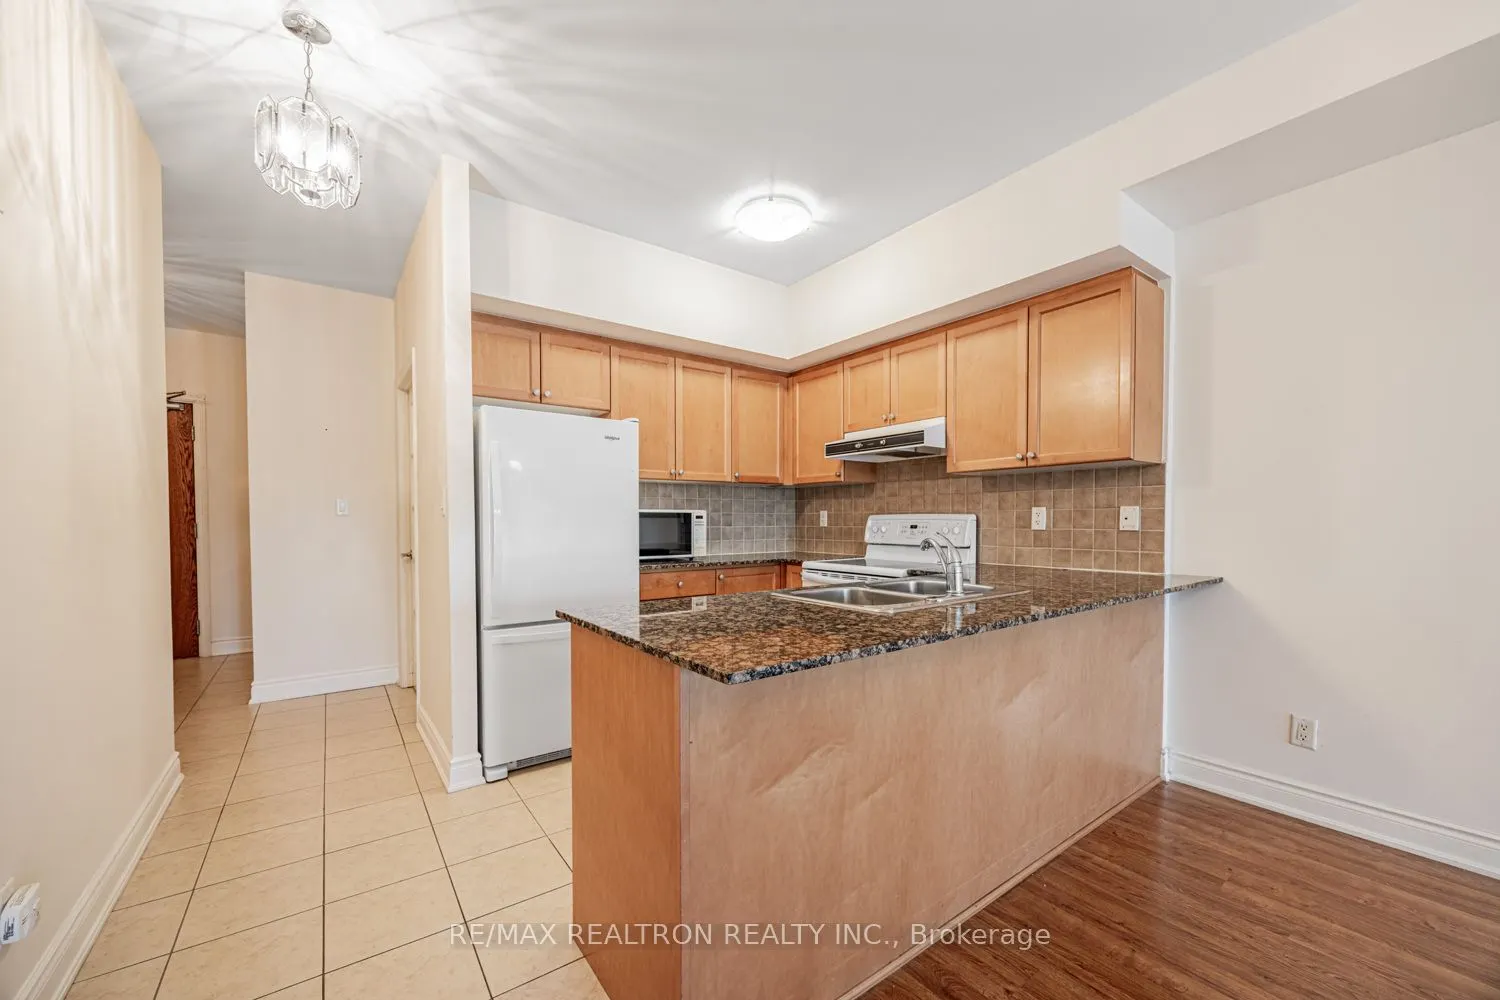
| Foyer | 9.81 x 6.33 | 62.1 sqft | Ceramic Floor, Closet |
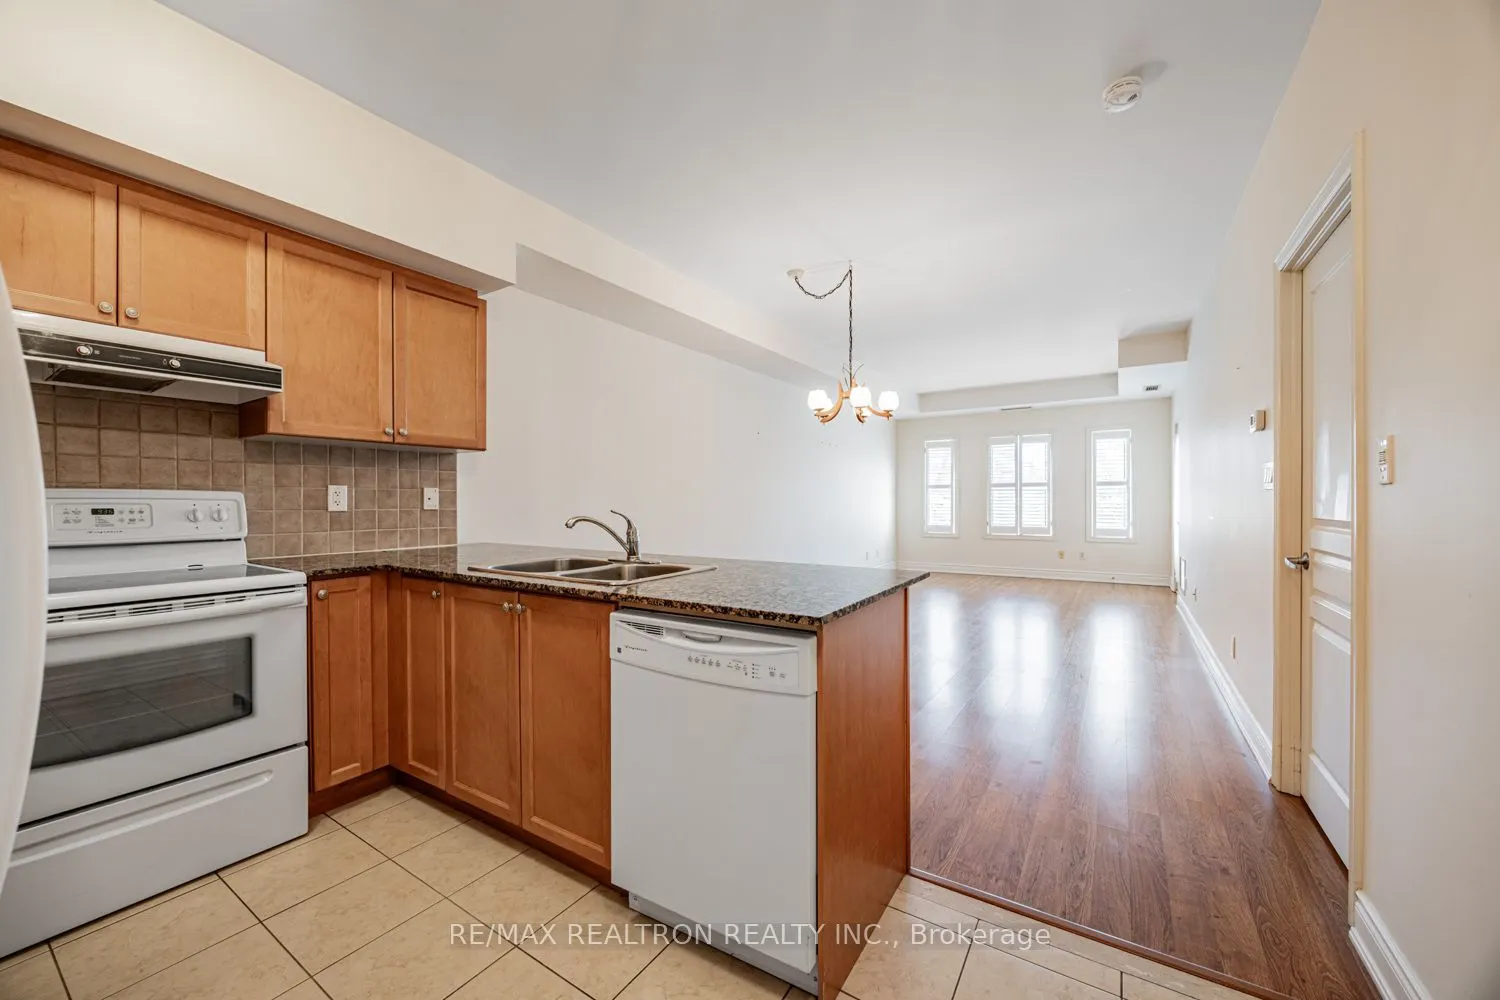
| Kitchen | 8.89 x 8.14 | 72.36 sqft | Ceramic Floor, Granite Counters, Ceramic Backsplash |
| Laundry | 5.58 x 4.89 | 27.29 sqft | Ceramic Floor, B/I Shelves, Laundry Sink |
| Living Room | 23.39 x 11.65 | 272.49 sqft | Laminate, Combined w/Dining, W/O To Balcony |
| Primary Bedroom | 13.16 x 10.99 | 144.63 sqft | Laminate, Walk-In Closet(s), 3 Pc Ensuite |

Courtesy of PropTx MLS® / RE/MAX REALTRON REALTY INC.
 For Sale
 For Sale
 For Sale
 For Sale
 For Sale
 For Sale
