
MLS®# N14119352
| Room | Dimensions | Area | Description |
|---|---|---|---|
| Bedroom 2 | 12.96 x 9.88 | 128.04 sqft | Closet, Window |
| Bedroom 3 | 10.1 x 9.97 | 100.7 sqft | Bay Window, Closet |
| Family Room | 16.4 x 11.48 | 188.27 sqft | Hardwood Floor, Gas Fireplace |
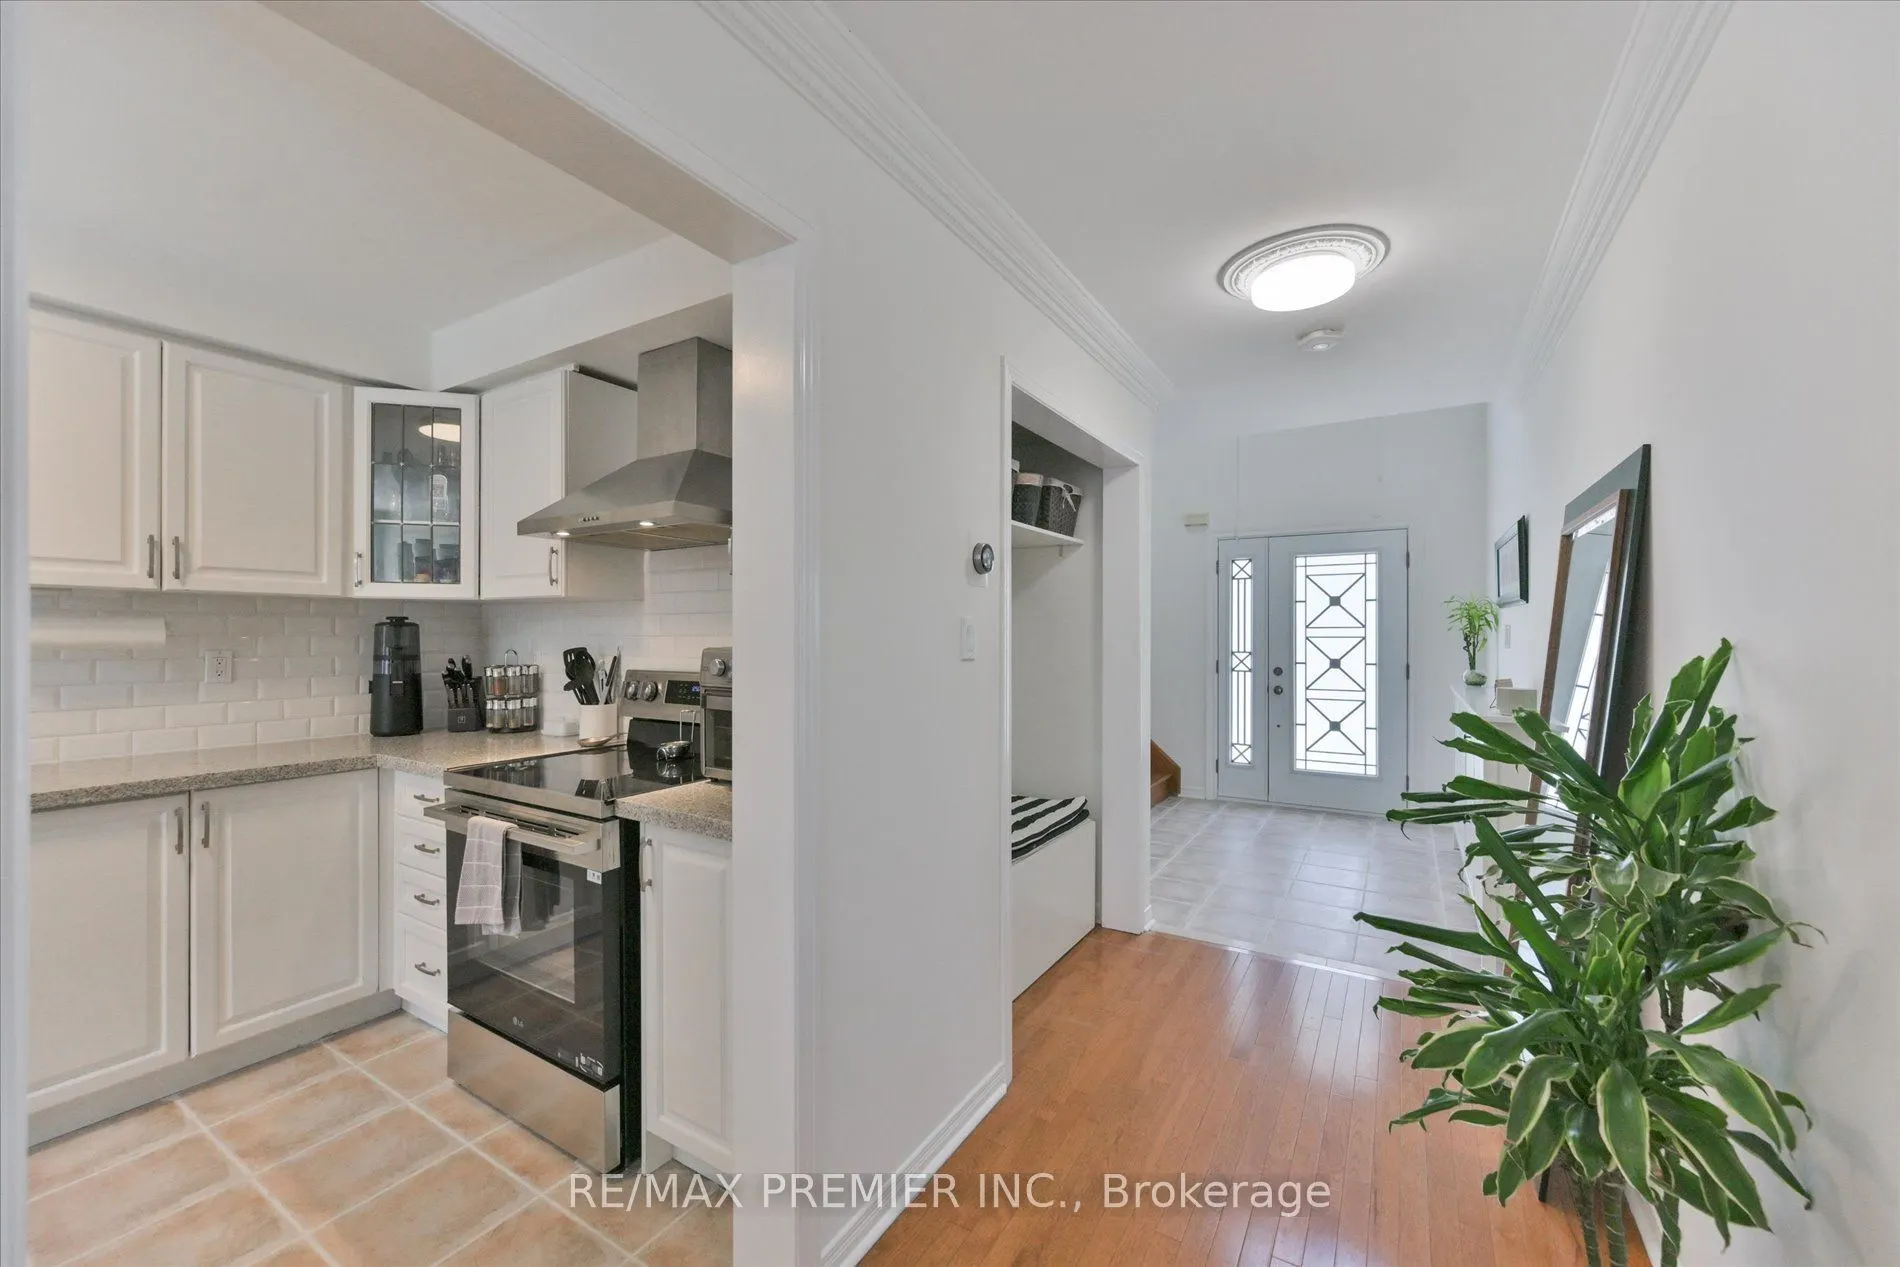
| Kitchen | 20.01 x 7.87 | 157.48 sqft | Eat-in Kitchen, Backsplash, Granite Counters |
| Laundry | 7.94 x 5.91 | 46.93 sqft | - |
| Primary Bedroom | 19.49 x 13.35 | 260.19 sqft | Walk-In Closet(s), 4 Pc Ensuite |
| Recreation | 11.38 x 14.7 | 167.29 sqft | 3 Pc Bath, Tile Floor |

Courtesy of PropTx MLS® / RE/MAX PREMIER INC.
 For Sale
 For Sale
 For Sale
 For Sale
 For Sale
 For Sale
