
9725 Keele Street, Vaughan
1 / 47
For Sale
$2,988,000
5+1 bd · 5 ba · 3,000–3,500 sq ft

9725 Keele Street, Vaughan L6A 3Y5

MLS®# N14122638

Est. mortgage
$11,336/mo
Property taxes $9,027/yr

About This Home

Property Type
House, Detached, Bungalow
Parking
Detached 3 garage, 12 parking
MLS #
N14122638
Size
3000-3500 sqft
Basement
Separate Entrance,Full,Development Potential,Walk-Up,Partially Finished
Listed on
2026-10-27
Lot size
92 x 262.0
Tax
$9,027 /yr
Days on Market
24
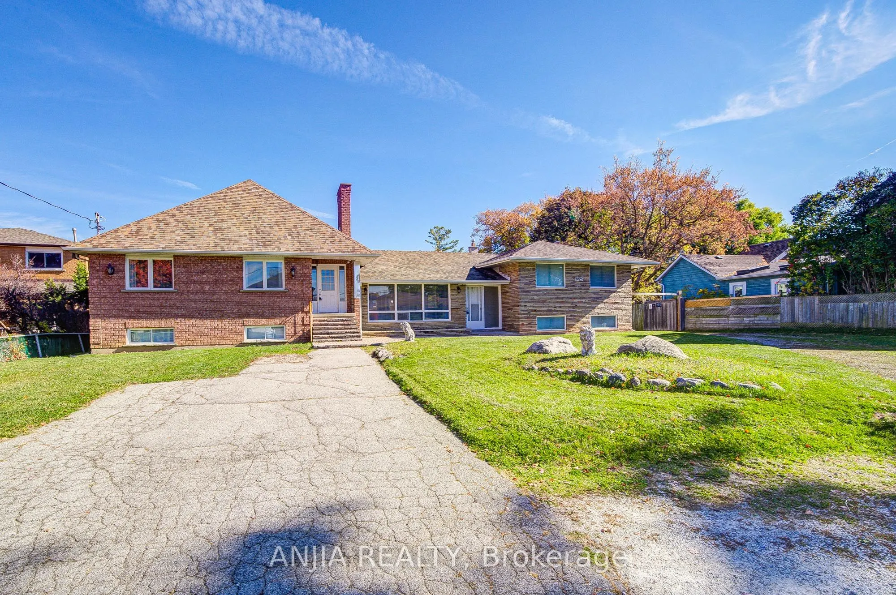
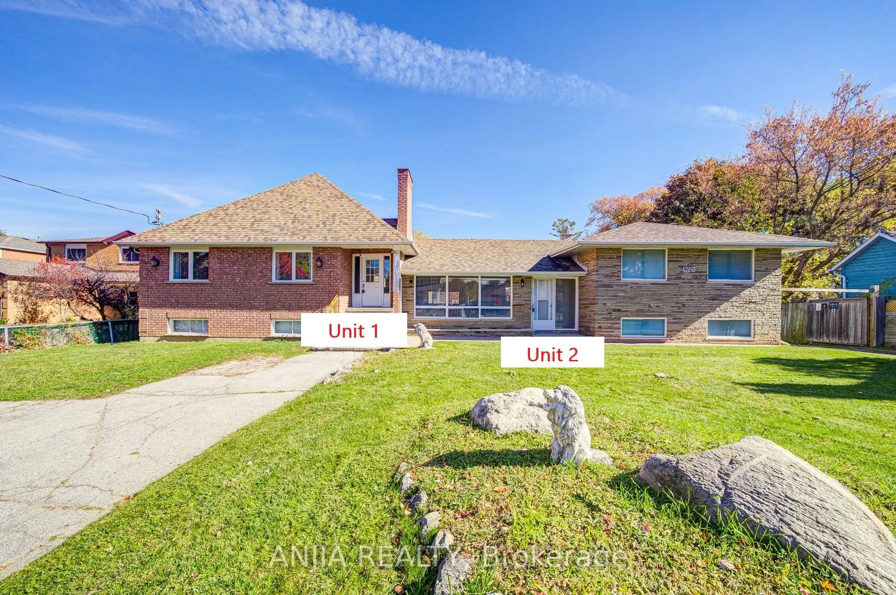
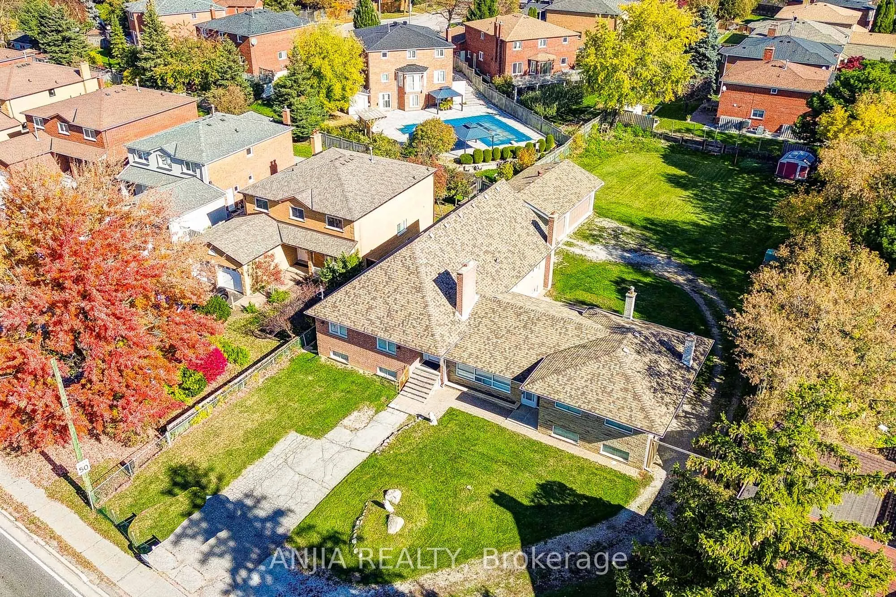
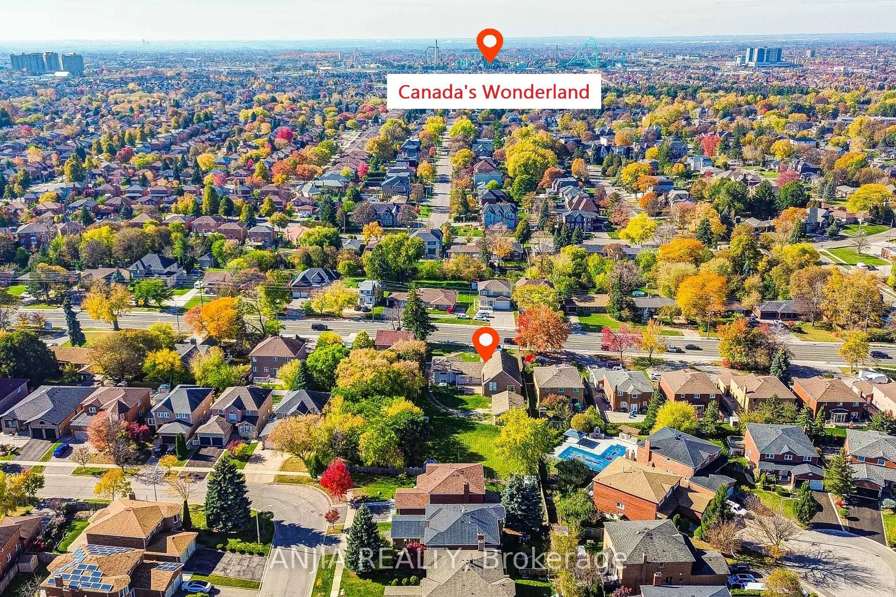
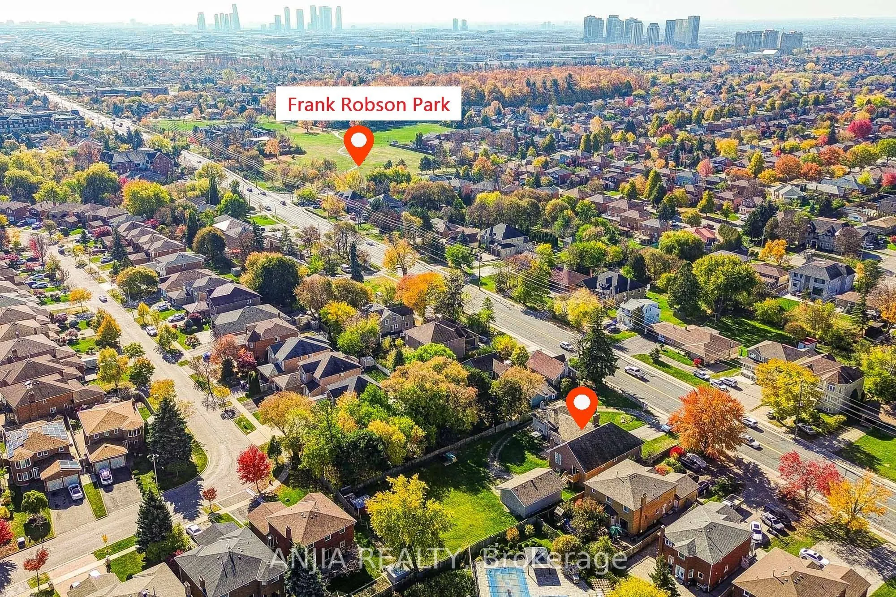
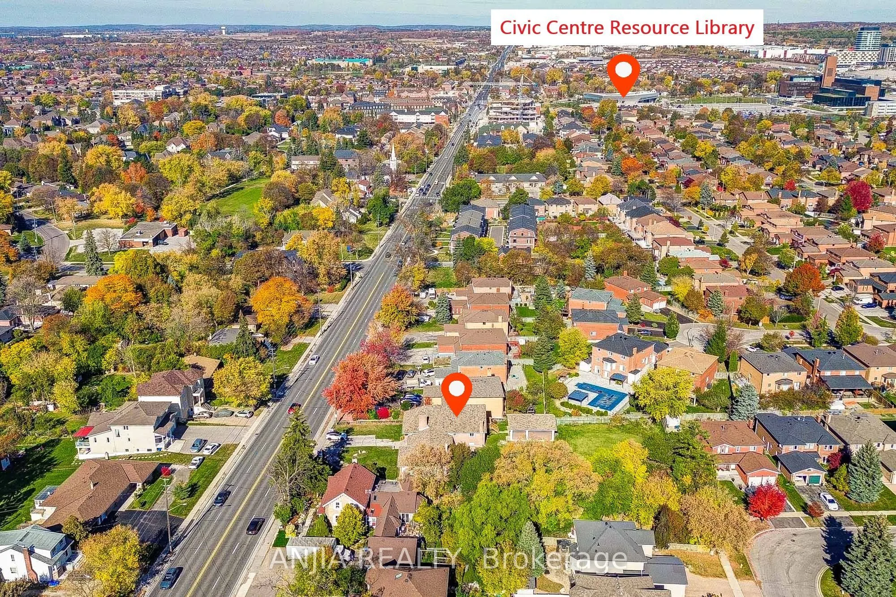
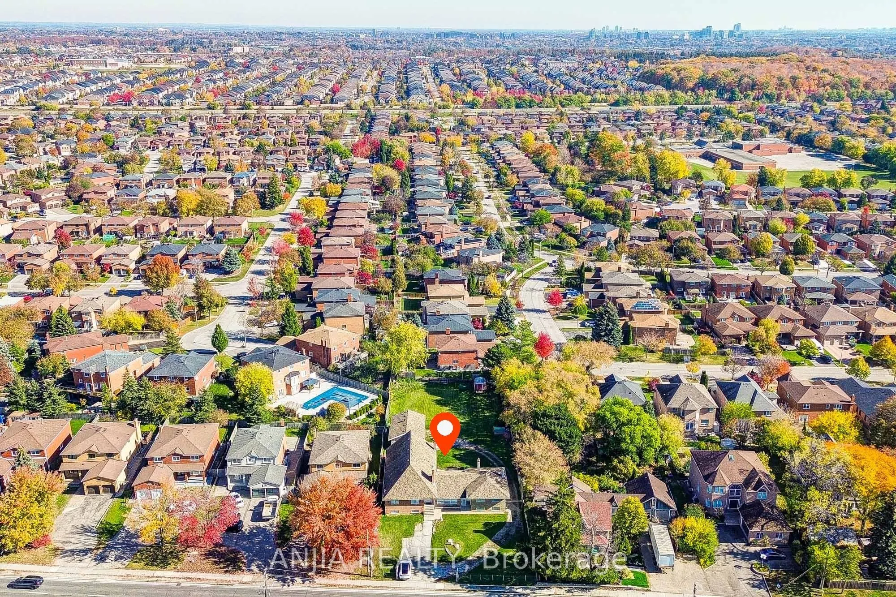
Prime Redevelopment Horizon: Situated in the heart of Maple, this significant parcel presents a rare opportunity for future transformation as the surrounding corridor continues to thrive. An impressive 92 x 255 ft lot (approx. 23,400 sq. ft.) offering outstanding potential for custom luxury builds or multi-parcel severance (subject to buyer verification). Positioned directly along Keele Street, benefiting from major transit and community revitalization. Features both a detached bungalow and a side-split home-perfect for multi-generational living arrangements or dual rental revenue streams. Immediate Cash Flow: Generate reliable income while you finalize your long-term redevelopment plans. Buy, Hold & Capitalize: An exceptional asset for forward-thinking investors seeking appreciation in a high-demand market. Custom Estate Potential: Design and build your dream luxury residence on a uniquely oversized urban lot. Substantial Living Space: Over 4,700 square feet of existing finished space to update, reconfigure, or lease out immediately. Severance Opportunity: Generous frontage and depth may accommodate division into multiple lots-an increasingly sought-after feature in Vaughan (buyer to verify).Massive Detached Garage: An oversized 3-car detached garage ideal for car enthusiasts, contractors, or supplementary storage/rental income. Abundant Parking: Generous private driveway providing parking for 10+ vehicles, offering unmatched convenience for large families or tenants. Unbeatable Convenience: Just minutes from Vaughan Mills shopping, grocery stores, local dining, and daily essentials. World-Class Healthcare: Located in close proximity to the Cortellucci Vaughan Hospital, driving long-term neighborhood desirability. Exceptional Commuter Access: Enjoy seamless connectivity with nearby access to the Maple GO Station and major highways (400 and 407). Click the link : 3D VIRTUAL FLOOR PLAN/ Virtual Tour

Property Details

Full Property Details

Interior

Bedrooms
5
Bedrooms Plus
1
Total Bedrooms
6
Washrooms
5
Square Footage
3000-3500 sqft
Basement
Separate Entrance,Full,Development Potential,Walk-Up,Partially Finished
Heating Source
Gas
Heating Fuel
Forced Air
Air Conditioning
Central Air
Family Room
Yes
Kitchens
1
Kitchens Plus
1
Total Kitchens
2
Fireplace Features
Yes

Exterior

Depth
262.0
Front
92.0
Acreage
.50-1.99
Driveway
Available,Private Triple
Lot Size
92 x 262.0 ft
Pool
None
Parking Spaces
12
Total Parking Spaces
15.00
Parking Description
Detached
Garage Spaces
3

Building Description

Style
Bungalow
Home Type
House
Subtype
Detached
Property Orientation
East
Exterior Finish
Brick
Sewers
Sewer
Water Supply
Municipal
Possession Date
No Data

Community

Community
Maple

Taxes & Fees

Taxes
$9,027 /yr
Tax Year
2025
Occupancy
Owner

Other

Virtual Tour Link

Room Types

Room Dimensions Area Description
Bedroom 2 11.48 x 9.35 107.34 sqft Large Window, Hardwood Floor, Large Closet
Bedroom 3 11.48 x 9.65 110.78 sqft Large Window, Hardwood Floor, Large Closet
Bedroom 4 22.08 x 13.71 302.72 sqft Large Window, Laminate, Large Closet
Bedroom 5 18.08 x 11.45 207.02 sqft Large Window, Laminate, Large Closet
Dining Room 14.4 x 8.83 127.15 sqft Large Window, Hardwood Floor
Dining Room 17.13 x 11.61 198.88 sqft Combined w/Kitchen, W/O To Deck, Sliding Doors
Family Room 18.47 x 15.22 281.11 sqft Vaulted Ceiling(s), Hardwood Floor, Large Window
Great Room 17.98 x 14.86 267.18 sqft W/O To Yard, Laminate, Sliding Doors
Kitchen 12.83 x 11.29 144.85 sqft Vaulted Ceiling(s), Ceramic Floor, Large Window
Kitchen 23.03 x 14.93 343.84 sqft Large Window, Ceramic Floor, Side Door
Living Room 18.47 x 15.22 281.11 sqft Vaulted Ceiling(s), Hardwood Floor, Large Window
Primary Bedroom 12.96 x 12.04 156.04 sqft Large Window, Hardwood Floor, Large Closet
HAUS REAL ESTATE
HAUS REAL ESTATE
REAL BROKER ONTARIO LTD.
24 days on site
Listing Broker
ANJIA REALTY
Courtesy
ANJIA REALTY
Listed Date
10/27/2026

Courtesy of PropTx MLS® / ANJIA REALTY

Similar homes for sale in Vaughan

Copyright 2026 All rights reserved. PropTx MLS® assumes no responsibility for the accuracy of any information shown. The information provided herein must only be used by consumers that have a bona fide interest in the purchase, sale or lease of real estate and may not be used for any commercial purpose or any other purpose.
Copyright 2026 All rights reserved. Canadian Real Estate Association assumes no responsibility for the accuracy of any information shown. The information provided herein must only be used by consumers that have a bona fide interest in the purchase, sale or lease of real estate and may not be used for any commercial purpose or any other purpose. The trademark DDF® is owned by The Canadian Real Estate Association (CREA) and identifies CREA’s Data Distribution Facility (DDF®). The trademarks REALTOR®, REALTORS®, and the REALTOR® logo are controlled by The Canadian Real Estate Association (CREA) and identify real estate professionals who are members of CREA. The trademarks MLS®, Multiple Listing Service®, and the associated logos are owned by CREA and identify the quality of services provided by real estate professionals who are members of CREA
Powered by AgentLocator






