
32 Davidson Drive, Vaughan
1 / 38
For Sale
$1,590,000
4+2 bd · 2 ba · 2,000–2,500 sq ft

32 Davidson Drive, Vaughan L4L 1M1

MLS®# N14123160

Est. mortgage
$6,032/mo
Property taxes $7,334.83/yr

About This Home

Property Type
House, Detached, 1 1/2 Storey
Parking
Built-In 1 garage, 5 parking
MLS #
N14123160
Size
2000-2500 sqft
Basement
Apartment,Finished,Walk-Out,Finished with Walk-Out,Separate Entrance
Listed on
2026-10-27
Lot size
150 x 193.57
Tax
$7,334.83 /yr
Days on Market
24
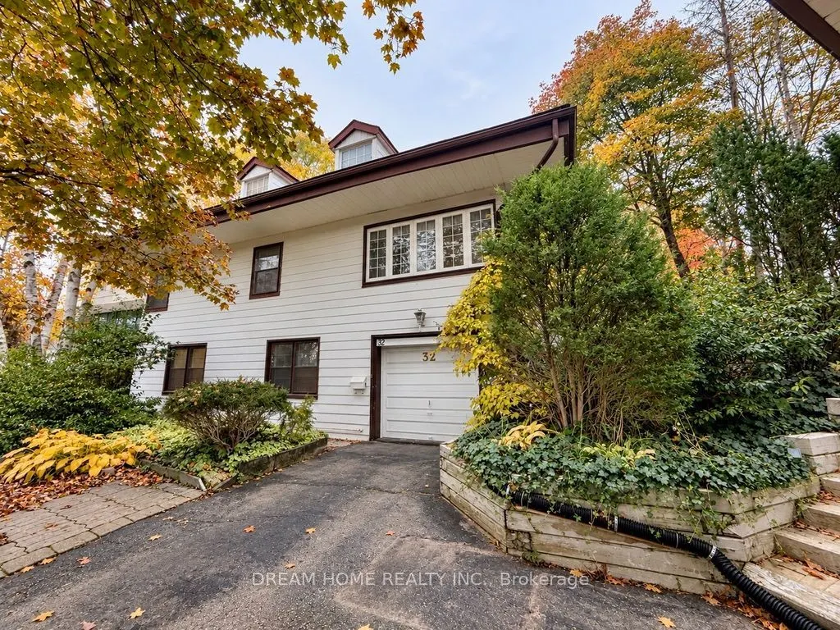
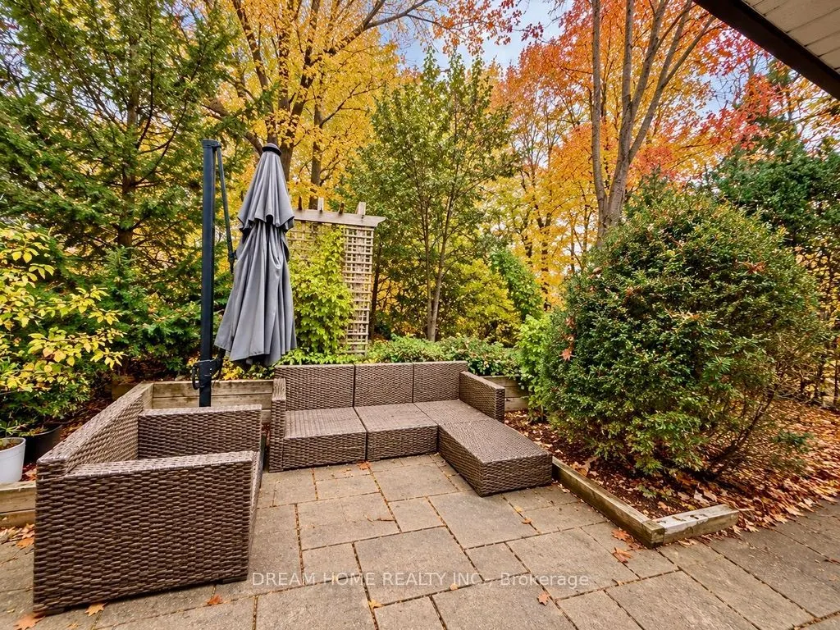
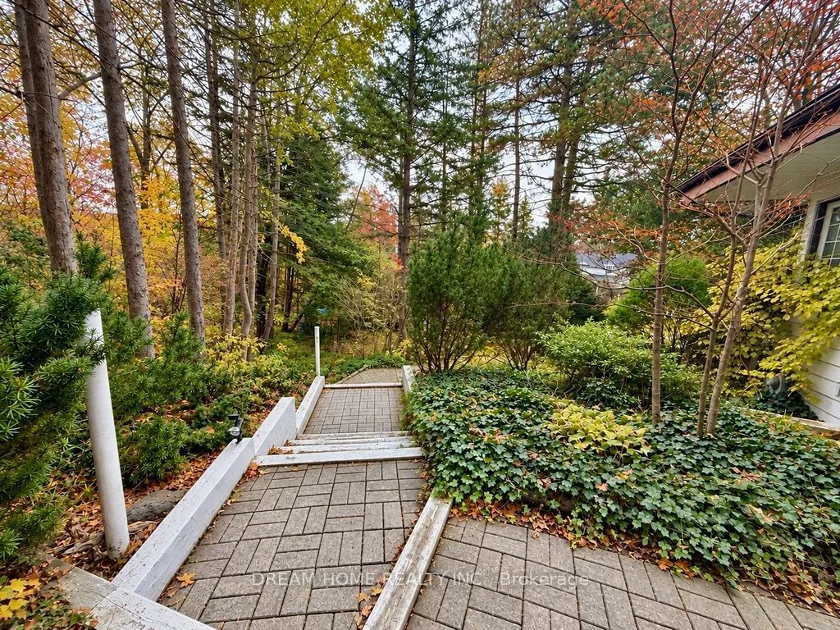
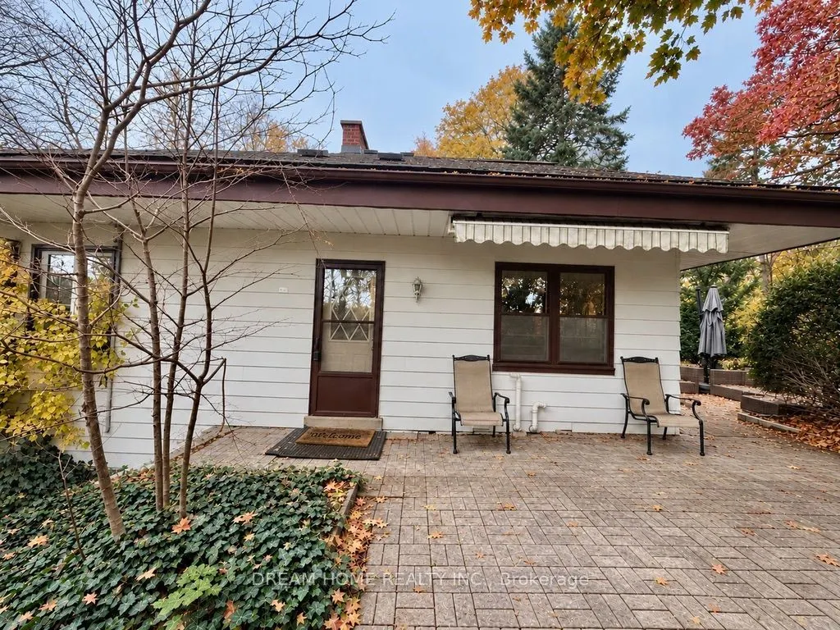
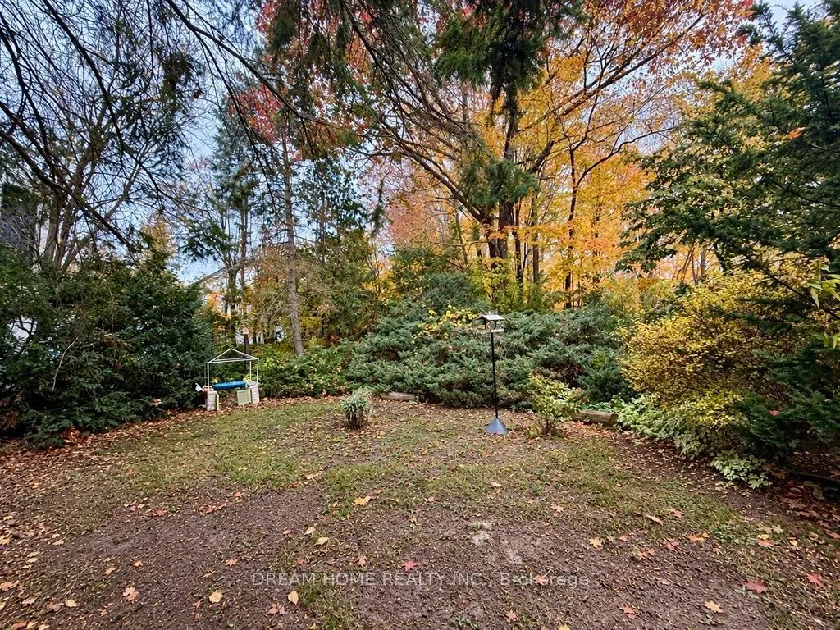
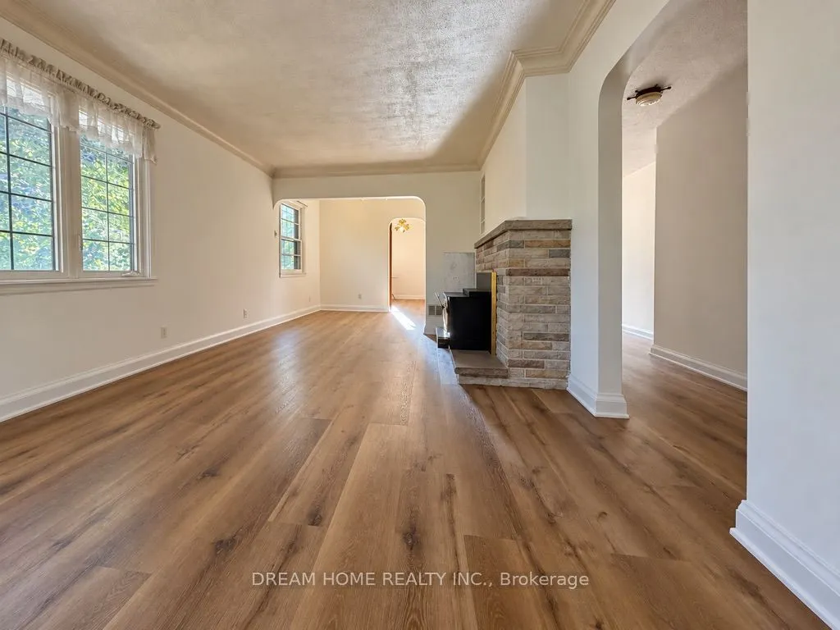
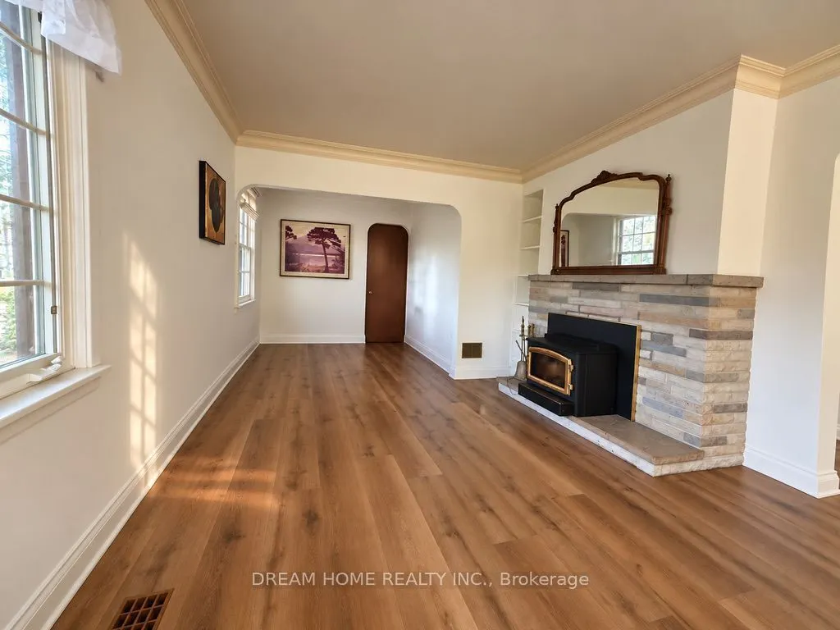
Opportunities like this are exceptionally rare. Welcome to 32 Davidson Dr. A Remarkable Piece of Woodbridge Real Estate. Unique 150+ ft Frontage South facing lot situated on the Famous Waymar Heights overlooking the beautiful Canadian Heritage Humber River. This nearly 1/2-acre property offers a level of privacy and natural beauty you don't find in the entire GTA. Backing directly onto a ravine, with a river and neighbourhood parks and playgrounds just steps away, the setting feels worlds apart from city life. Mature trees surround the property, creating a peaceful, cottage-inspired atmosphere in one of Woodbridge's most desirable settings. The charming Well-loved home offers comfortable, move-in-ready living, but the true value lies in the extraordinary land. Surrounded by multimillion-dollar custom-built homes with exceptional architectural designs. The generous dimensions, private setting, and natural terrain present an incredible opportunity to create a custom residence tailored to your vision. For families, enjoy a lifestyle immersed in nature, all the rooms come with large windows showcasing the beautiful surroundings. Stylish Luxury vinyl flooring throughout Main floor and above ground basement. Ravine lots of this size, offering this level of privacy and proximity to nature, are increasingly difficult to find. Whether you choose to enjoy the existing home or build your dream estate, the possibilities are exceptional. Experience it in person. The beauty, privacy, and potential of this remarkable property are best appreciated firsthand. Furnitures are virtually staged.

Property Details

Full Property Details

Interior

Bedrooms
4
Bedrooms Plus
2
Total Bedrooms
6
Washrooms
2
Square Footage
2000-2500 sqft
Basement
Apartment,Finished,Walk-Out,Finished with Walk-Out,Separate Entrance
Heating Source
Gas
Heating Fuel
Forced Air
Air Conditioning
Other,Window Unit(s)
Family Room
Yes
Kitchens
1
Kitchens Plus
1
Total Kitchens
2
Fireplace Features
Yes

Exterior

Depth
193.57
Front
150.25
Driveway
Private
Lot Size
150 x 193.57 ft
Pool
None
Parking Spaces
5
Total Parking Spaces
6.00
Parking Description
Built-In
Garage Spaces
1

Building Description

Style
1 1/2 Storey
Home Type
House
Subtype
Detached
Property Orientation
South
Exterior Finish
Metal/Steel Siding
Sewers
Sewer
Water Supply
Municipal
Possession Date
No Data

Community

Community
Islington Woods

Taxes & Fees

Taxes
$7,334.83 /yr
Tax Year
2026
Occupancy
Owner

Room Types

Room Dimensions Area Description
Bedroom 2 14.44 x 11.15 161.01 sqft Carpet Free, Window, Closet
Bedroom 3 15.42 x 13.45 207.4 sqft Above Grade Window, Window, Closet
Bedroom 4 12.14 x 11.48 139.37 sqft Above Grade Window, Window, Closet
Breakfast 12.8 x 10.83 138.62 sqft Carpet Free, W/O To Patio, Eat-in Kitchen
Family Room 25.26 x 12.47 314.99 sqft Carpet Free, Fireplace, Window
Kitchen 10.5 x 10.17 106.78 sqft Vinyl Floor, Backsplash, Window
Living Room 12.47 x 12.14 151.39 sqft Carpet Free, Window
Primary Bedroom 11.48 x 10.5 120.54 sqft Carpet Free, Window
Recreation 18.04 x 12.8 230.91 sqft Carpet Free, Window, Open Concept
HAUS REAL ESTATE
HAUS REAL ESTATE
REAL BROKER ONTARIO LTD.
23 days on site
Listing Broker
DREAM HOME REALTY INC.
Courtesy
DREAM HOME REALTY INC.
Listed Date
10/27/2026

Courtesy of PropTx MLS® / DREAM HOME REALTY INC.

Similar homes for sale in Vaughan

Copyright 2026 All rights reserved. PropTx MLS® assumes no responsibility for the accuracy of any information shown. The information provided herein must only be used by consumers that have a bona fide interest in the purchase, sale or lease of real estate and may not be used for any commercial purpose or any other purpose.
Copyright 2026 All rights reserved. Canadian Real Estate Association assumes no responsibility for the accuracy of any information shown. The information provided herein must only be used by consumers that have a bona fide interest in the purchase, sale or lease of real estate and may not be used for any commercial purpose or any other purpose. The trademark DDF® is owned by The Canadian Real Estate Association (CREA) and identifies CREA’s Data Distribution Facility (DDF®). The trademarks REALTOR®, REALTORS®, and the REALTOR® logo are controlled by The Canadian Real Estate Association (CREA) and identify real estate professionals who are members of CREA. The trademarks MLS®, Multiple Listing Service®, and the associated logos are owned by CREA and identify the quality of services provided by real estate professionals who are members of CREA
Powered by AgentLocator






