
176 Laurentian Boulevard, Vaughan
1 / 28
For Sale
$1,998,000
3 bd · 3 ba · 1,500–2,000 sq ft

176 Laurentian Boulevard, Vaughan L6A 2V6

MLS®# N14126202

Est. mortgage
$7,580/mo
Property taxes $8,155/yr

About This Home

Property Type
House, Detached, Bungalow
Parking
Attached 2 garage, 2 parking
MLS #
N14126202
Size
1500-2000 sqft
Basement
Full,Finished
Listed on
2026-10-27
Lot size
76 x 149.6
Tax
$8,155 /yr
Days on Market
24
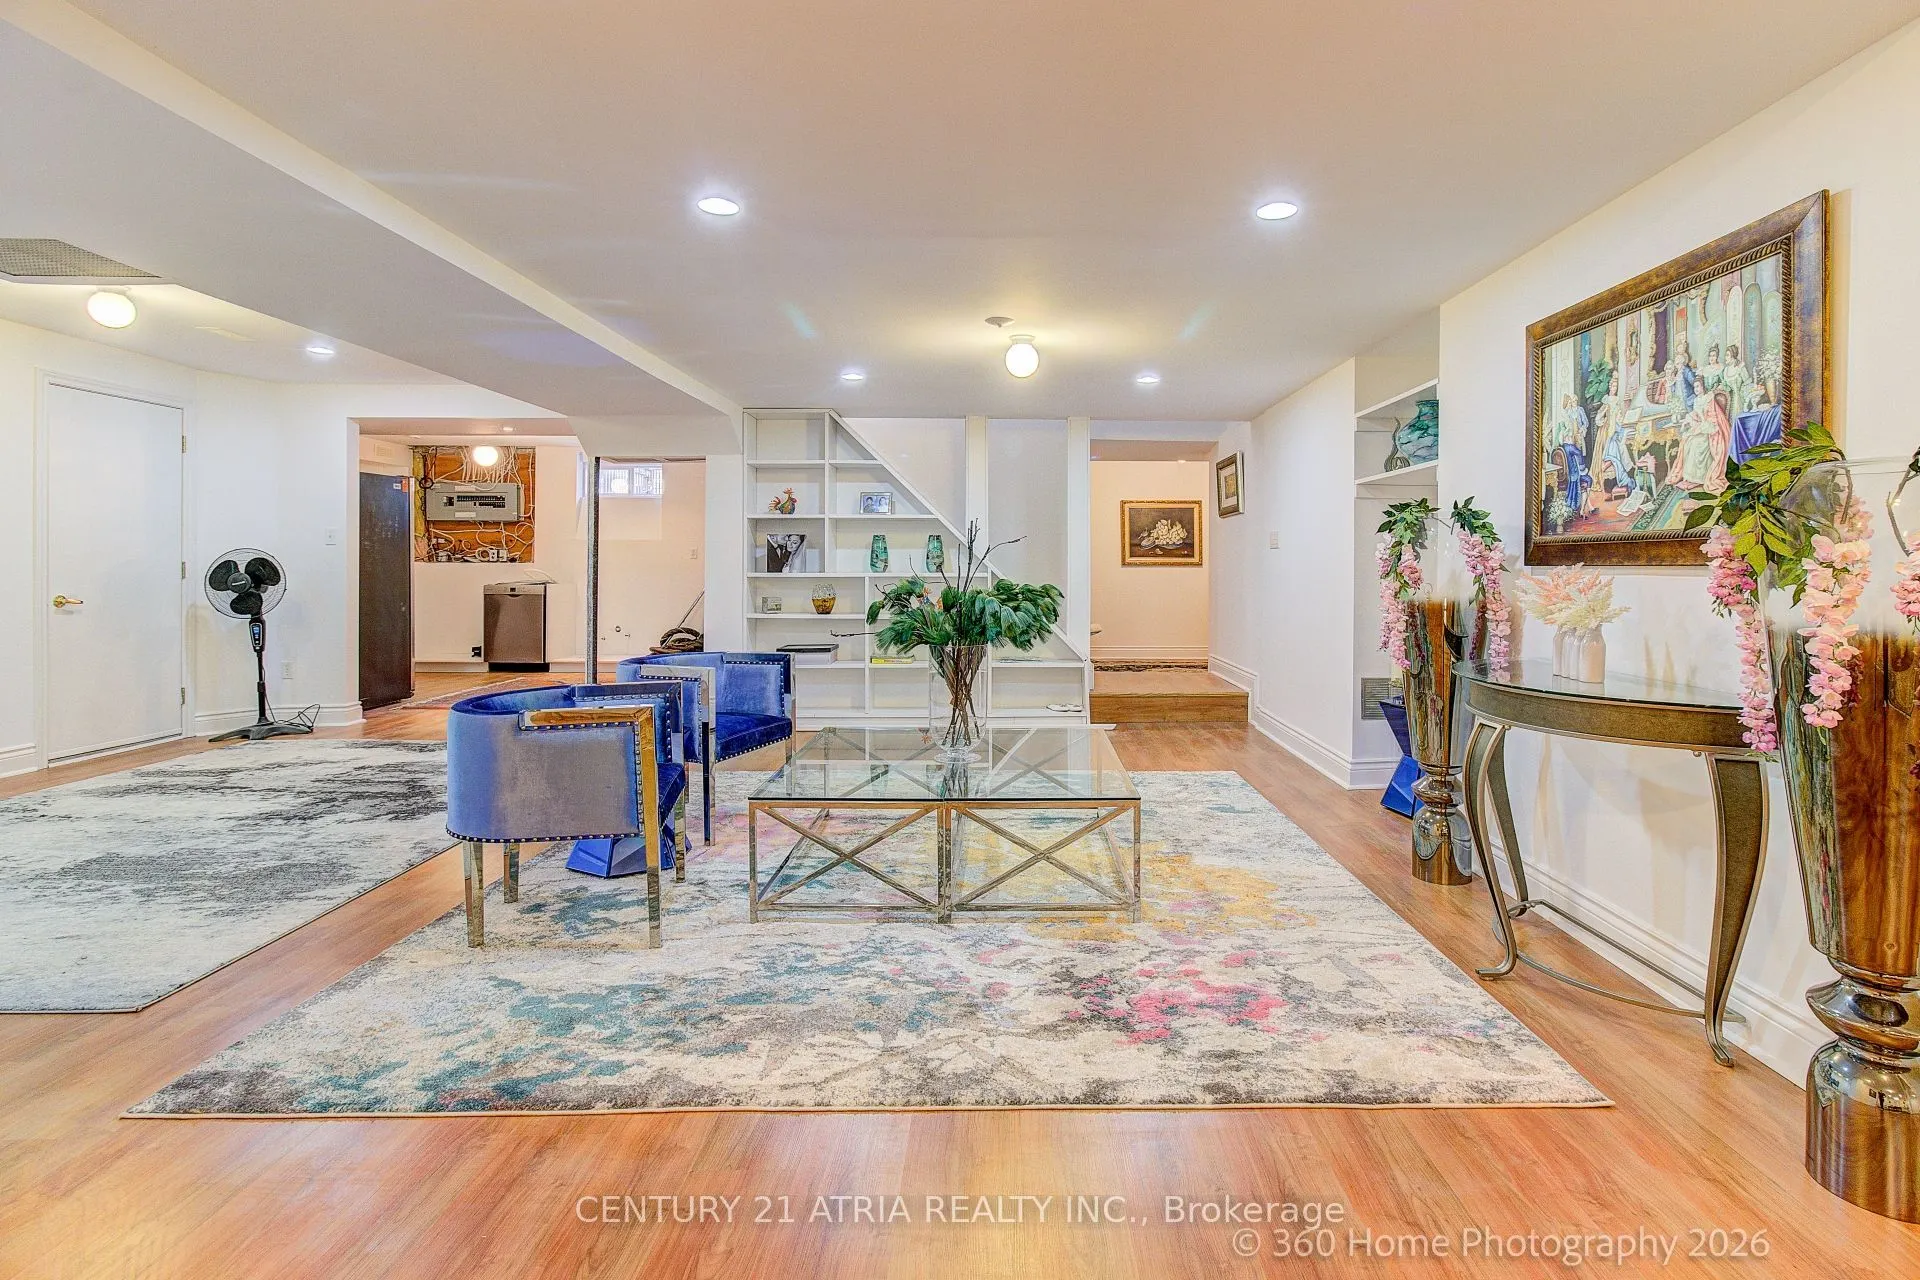
Welcome To This Exceptionally Renovated Bungalow, Perfectly Suited For Couples, Young And Growing Families, Or Those Looking To Downsize Without Compromising On Quality, Comfort, Space, Or Location. Nestled In One Of Rural Vaughan's Most Desirable And Prestigious Communities, Surrounded By Luxury Homes, This Stunning Home Has Been Completely Renovated From Top To Bottom Within The Past Year And Feels Nearly Brand New, With High-End Upgrades Throughout, Including Brand New Built-In Appliances, Built-In Fridge, Smart Toilets, New Air Conditioning, And A Brand New Owned Hot Water Tank.Bright And Inviting, The Home Features Elegant Living And Dining Areas, A Beautifully Updated Kitchen With Breakfast Area, And A Serene Backyard Retreat. The Expansive Pool-Sized Lot Offers Endless Possibilities To Create Your Dream Outdoor Space.Offering 3 Spacious Bedrooms, Including A Luxurious Primary Suite With A 6-Piece Ensuite And Walk-In Closet. The Finished Basement Provides Excellent Flexibility With Potential For 1 To 3 Additional Bedrooms, Ideal For Extended Family, Multi-Generational Living, Recreation, Or A Home Office.Whether You're Looking For A Stylish Home To Start Your Next Chapter, Space For A Growing Family, Or A Beautifully Renovated Property To Downsize Into Without Sacrificing Lifestyle, This Turnkey Home Offers The Perfect Blend Of Comfort, Privacy, And Upscale Living In One Of Vaughan's Most Coveted Communities. Simply Move In And Enjoy.

Property Details

Full Property Details

Interior

Bedrooms
3
Total Bedrooms
3
Washrooms
3
Square Footage
1500-2000 sqft
Basement
Full,Finished
Heating Source
Gas
Heating Fuel
Forced Air
Air Conditioning
Central Air
Family Room
Yes
Kitchens
1
Total Kitchens
1
Fireplace Features
Yes

Exterior

Depth
149.6
Front
75.55
Driveway
Private
Lot Size
76 x 149.6 ft
Pool
None
Parking Spaces
2
Total Parking Spaces
4.00
Parking Description
Attached
Garage Spaces
2

Building Description

Style
Bungalow
Home Type
House
Subtype
Detached
Property Orientation
North
Exterior Finish
Brick
Sewers
Sewer
Water Supply
Municipal
Possession Date
11/15/2026

Community

Community
Rural Vaughan

Taxes & Fees

Taxes
$8,155 /yr
Tax Year
2025
Occupancy
Owner

Room Types

Room Dimensions Area Description
Bedroom 2 12.3 x 11.06 136.04 sqft Hardwood Floor, Closet, Window
Bedroom 3 13.22 x 10.5 138.81 sqft Hardwood Floor, Closet, Window
Breakfast 9.22 x 9.06 83.53 sqft Overlooks Backyard
Dining Room 12.2 x 9.38 114.44 sqft Hardwood Floor
Kitchen 12.01 x 8.76 105.21 sqft Stainless Steel Appl, Skylight
Living Room 11.78 x 15.65 184.36 sqft Hardwood Floor, Gas Fireplace
Primary Bedroom 24.8 x 11.84 293.63 sqft Hardwood Floor, 6 Pc Ensuite, Walk-In Closet(s)
HAUS REAL ESTATE
HAUS REAL ESTATE
REAL BROKER ONTARIO LTD.
Listed by HAMID PARSA, Broker
23 days on site
Listing Broker
CENTURY 21 ATRIA REALTY INC.
Courtesy
CENTURY 21 ATRIA REALTY INC.
Listed Date
10/27/2026

Courtesy of PropTx MLS® / CENTURY 21 ATRIA REALTY INC.

Similar homes for sale in Vaughan

Copyright 2026 All rights reserved. PropTx MLS® assumes no responsibility for the accuracy of any information shown. The information provided herein must only be used by consumers that have a bona fide interest in the purchase, sale or lease of real estate and may not be used for any commercial purpose or any other purpose.
Copyright 2026 All rights reserved. Canadian Real Estate Association assumes no responsibility for the accuracy of any information shown. The information provided herein must only be used by consumers that have a bona fide interest in the purchase, sale or lease of real estate and may not be used for any commercial purpose or any other purpose. The trademark DDF® is owned by The Canadian Real Estate Association (CREA) and identifies CREA’s Data Distribution Facility (DDF®). The trademarks REALTOR®, REALTORS®, and the REALTOR® logo are controlled by The Canadian Real Estate Association (CREA) and identify real estate professionals who are members of CREA. The trademarks MLS®, Multiple Listing Service®, and the associated logos are owned by CREA and identify the quality of services provided by real estate professionals who are members of CREA
Powered by AgentLocator






