
99 Divadale Road, Vaughan
1 / 48
For Sale
$1,070,000
4 bd · 3 ba · 2,000–2,500 sq ft

99 Divadale Road, Vaughan L4L 1A7

MLS®# N14130166

Est. mortgage
$4,059/mo

About This Home

Property Type
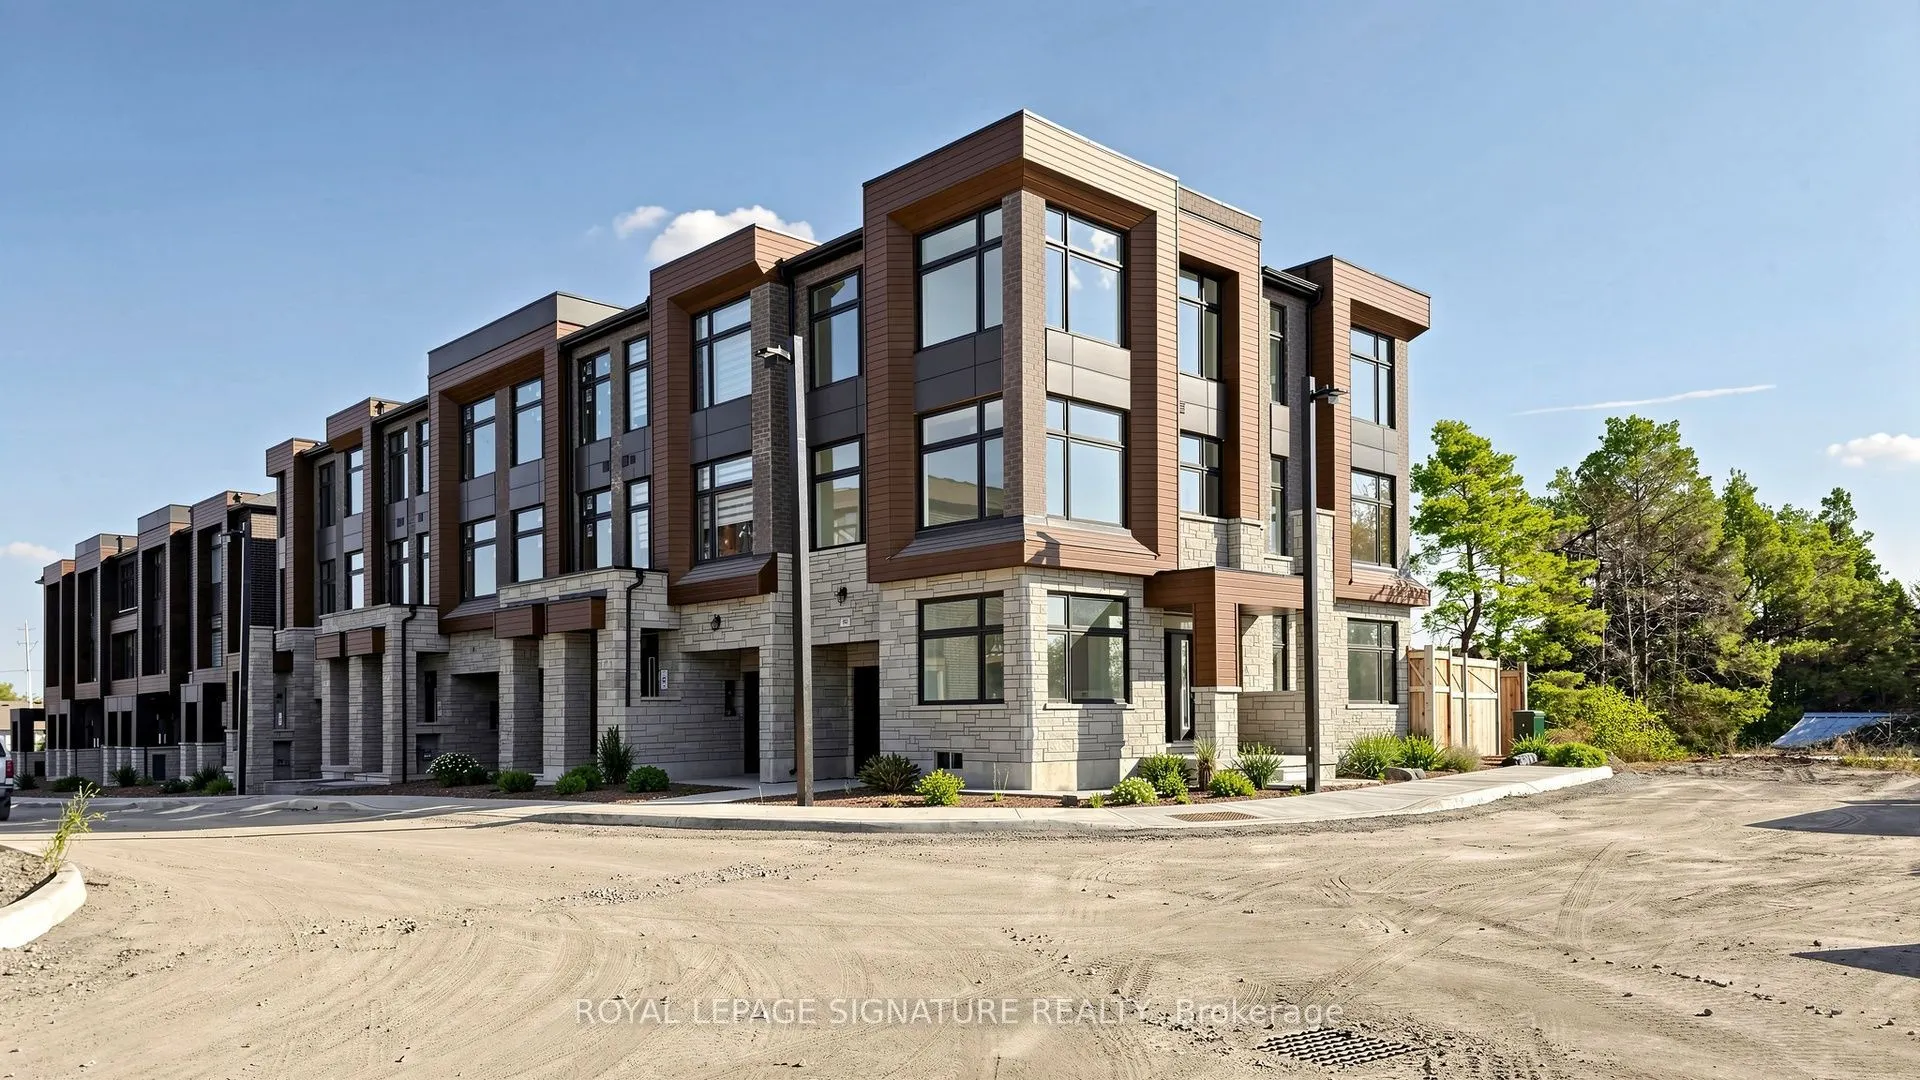
Townhome, Att/Row/Townhouse, 3-Storey
Parking
Attached 1 garage, 2 parking
MLS #
N14130166
Size
2000-2500 sqft
Basement
Unfinished
Listed on
2026-10-29
Lot size
23 x 83.0
Days on Market
22
Approximate Age
New
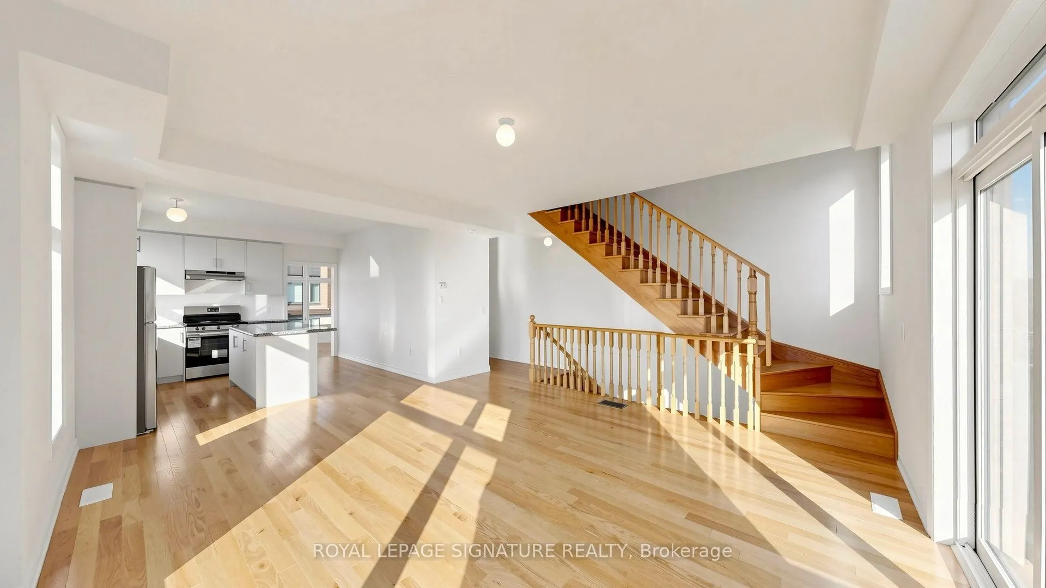
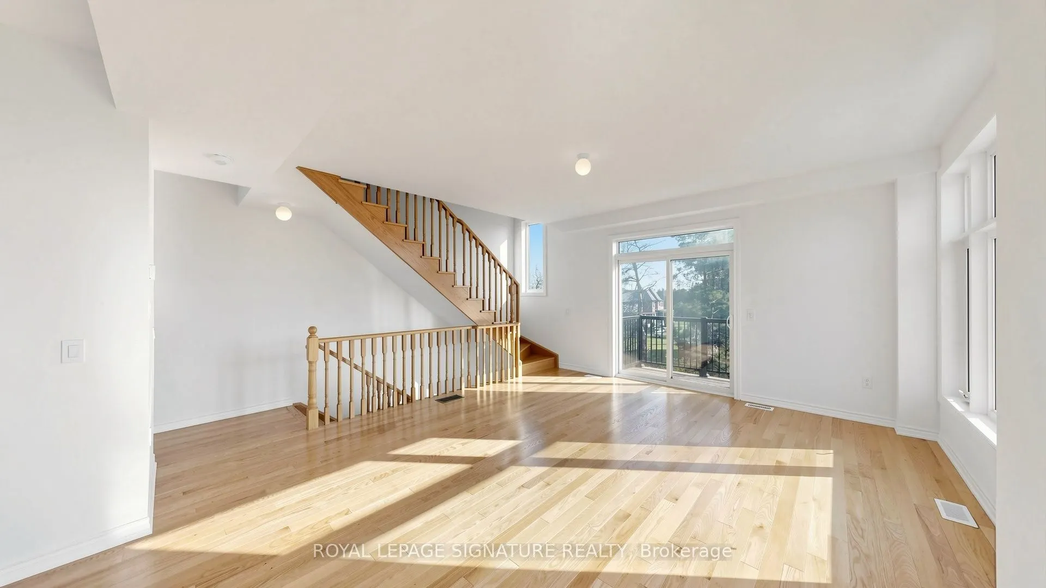
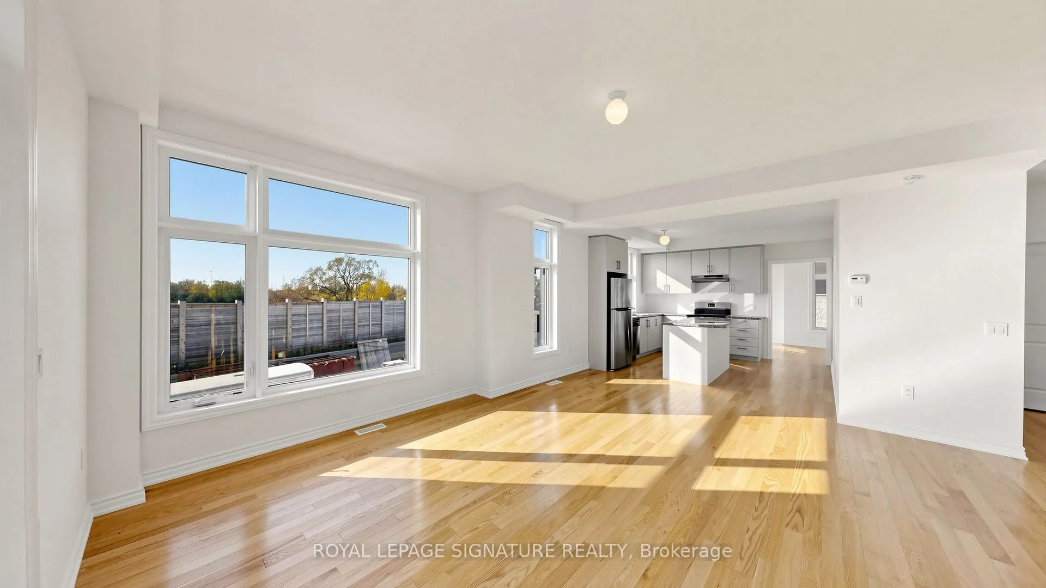
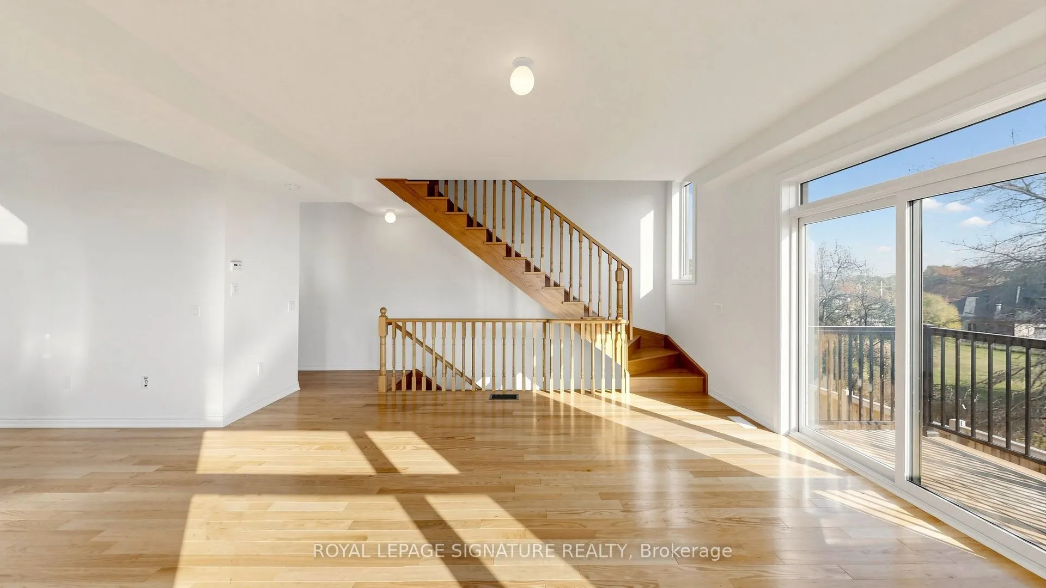
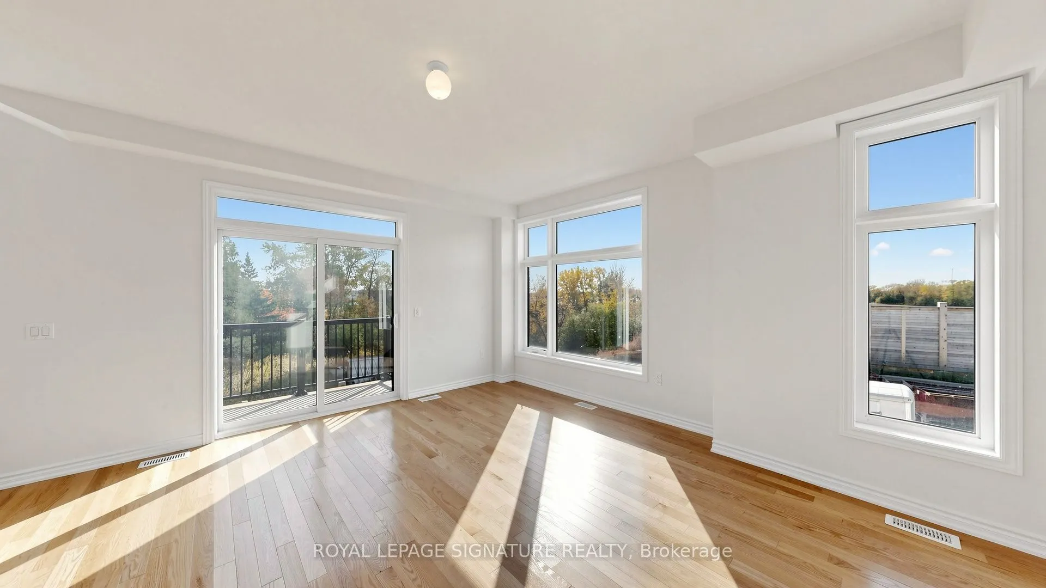
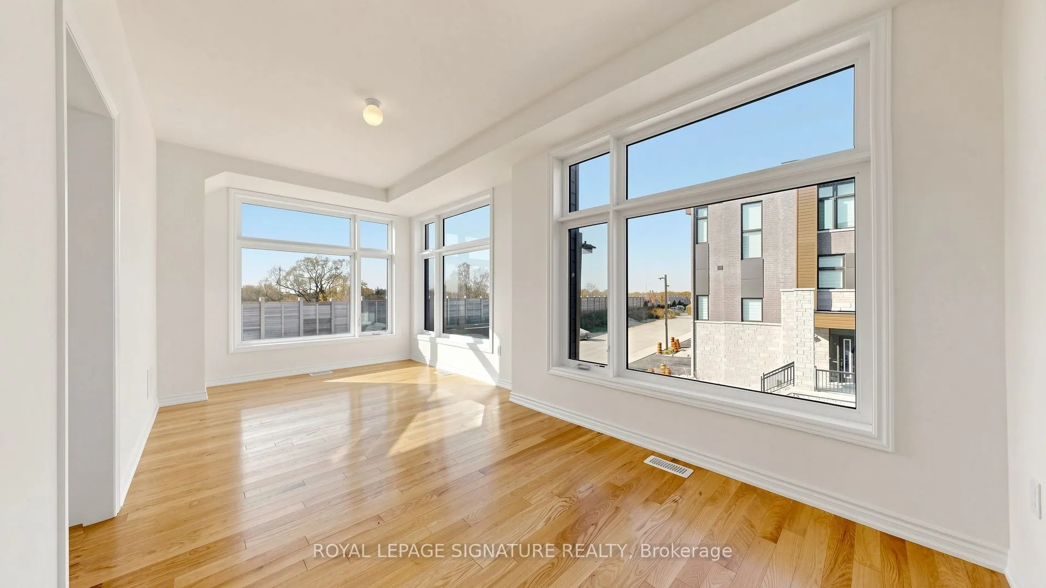
Welcome to Rutherford Heights by Caliber Homes! Discover this stunning, brand-new, fully upgraded luxury corner townhome offering 2401 sq. ft. of beautifully designed living space in one of Vaughan's most desirable communities! Featuring 4 spacious bedrooms, 3 bathrooms, and a versatile ground-floor family room and separate office room with glass door ideal for a home office. This exceptional residence showcases premium lot size, enormous amount of living space, tons of storage, including elegant hardwood flooring on 2nd floor, oversized large windos, a beautifully designed custom kitchen, and sophisticated contemporary finishes. The bright, open-concept living and formal dining areas provide the perfect setting for entertaining and everyday family living. The gourmet kitchen combines style and functionality, creating an inviting space for cooking and gathering. Generously sized bedrooms offer comfort and privacy, while the desirable corner location provides additional windows, abundant natural light, and enhanced architectural appeal. Enjoy the convenience of an attached single-car garage with interior access, plus driveway parking for a total of 2 vehicles. Ideally situated in the prestigious Rutherford Heights community, surrounded by beautiful parks, scenic trails, conservation areas, excellent schools, golf courses, shopping, restaurants, and everyday amenities. Minutes from charming Kleinburg Village, Copper Creek Golf Club, Vaughan Mills, and major shopping destinations. Convenient access to Highways 27, 427, and 400, as well as Rutherford GO Station, makes commuting throughout the GTA effortless. A rare opportunity to own a beautifully move-in-ready corner townhome offering exceptional craftsmanship, modern elegance, and an outstanding location. Luxury living at its finest!

Property Details

Full Property Details

Interior

Bedrooms
4
Total Bedrooms
4
Washrooms
3
Square Footage
2000-2500 sqft
Basement
Unfinished
Heating Source
Gas
Heating Fuel
Forced Air
Air Conditioning
Central Air
Family Room
Yes
Kitchens
1
Total Kitchens
1
Fireplace Features
No

Exterior

Depth
83.0
Front
23.0
Driveway
Available,Private
Lot Size
23 x 83.0 ft
Pool
None
Parking Spaces
2
Total Parking Spaces
2.00
Parking Description
Attached
Garage Spaces
1

Building Description

Style
3-Storey
Home Type
Townhome
Subtype
Att/Row/Townhouse
Year Built
New
Property Orientation
South
Exterior Finish
Brick
Sewers
Sewer
Water Supply
Municipal
Possession Date
11/1/2026

Community

Community
Elder Mills

Taxes & Fees

Tax Year
2026
Occupancy
Vacant

Other

Virtual Tour Link

Room Types

Room Dimensions Area Description
Bedroom 2 10.01 x 9.51 95.2 sqft Broadloom, Large Window, Closet
Bedroom 3 10.01 x 8.99 89.99 sqft Broadloom, Large Window, Closet
Bedroom 4 10.01 x 9.68 96.9 sqft Broadloom, Large Window, Closet
Dining Room 20.01 x 10.01 200.3 sqft Hardwood Floor, Formal Rm, Large Window
Family Room 15.49 x 10.99 170.24 sqft Broadloom, W/O To Deck, Large Window
Great Room - 0 sqft Unfinished
Kitchen 12.01 x 10.66 128.03 sqft Hardwood Floor, Stainless Steel Appl, Centre Island
Living Room 19.32 x 15.49 299.27 sqft Hardwood Floor, Open Concept, W/O To Deck
Office 10.01 x 9.51 95.2 sqft Broadloom, Large Window, Glass Doors
Primary Bedroom 15.19 x 13.19 200.36 sqft Walk-In Closet(s), 3 Pc Ensuite, W/O To Balcony
HAUS REAL ESTATE
HAUS REAL ESTATE
REAL BROKER ONTARIO LTD.
Listed by OKSANA KOHANOVA, Salesperson
22 days on site
Listing Broker
ROYAL LEPAGE SIGNATURE REALTY
Courtesy
ROYAL LEPAGE SIGNATURE REALTY
Listed Date
10/29/2026

Courtesy of PropTx MLS® / ROYAL LEPAGE SIGNATURE REALTY

Similar homes for sale in Vaughan

Copyright 2026 All rights reserved. PropTx MLS® assumes no responsibility for the accuracy of any information shown. The information provided herein must only be used by consumers that have a bona fide interest in the purchase, sale or lease of real estate and may not be used for any commercial purpose or any other purpose.
Copyright 2026 All rights reserved. Canadian Real Estate Association assumes no responsibility for the accuracy of any information shown. The information provided herein must only be used by consumers that have a bona fide interest in the purchase, sale or lease of real estate and may not be used for any commercial purpose or any other purpose. The trademark DDF® is owned by The Canadian Real Estate Association (CREA) and identifies CREA’s Data Distribution Facility (DDF®). The trademarks REALTOR®, REALTORS®, and the REALTOR® logo are controlled by The Canadian Real Estate Association (CREA) and identify real estate professionals who are members of CREA. The trademarks MLS®, Multiple Listing Service®, and the associated logos are owned by CREA and identify the quality of services provided by real estate professionals who are members of CREA
Powered by AgentLocator






