630 Woodland Acres Crescent, Vaughan
1 / 50
For Sale
$4,328,000
5+1 bd · 8 ba · 5,000 sq ft

630 Woodland Acres Crescent, Vaughan L6A 1G2

MLS®# N14130504

Est. mortgage
$16,419/mo
Property taxes $18,370.80/yr

About This Home

Property Type
House, Detached, 2-Storey
Parking
Built-In 3 garage, 15 parking
MLS #
N14130504
Size
5000 + sqft
Basement
Finished with Walk-Out
Listed on
2026-10-28
Lot size
237 x 275.25
Tax
$18,370.80 /yr
Days on Market
23
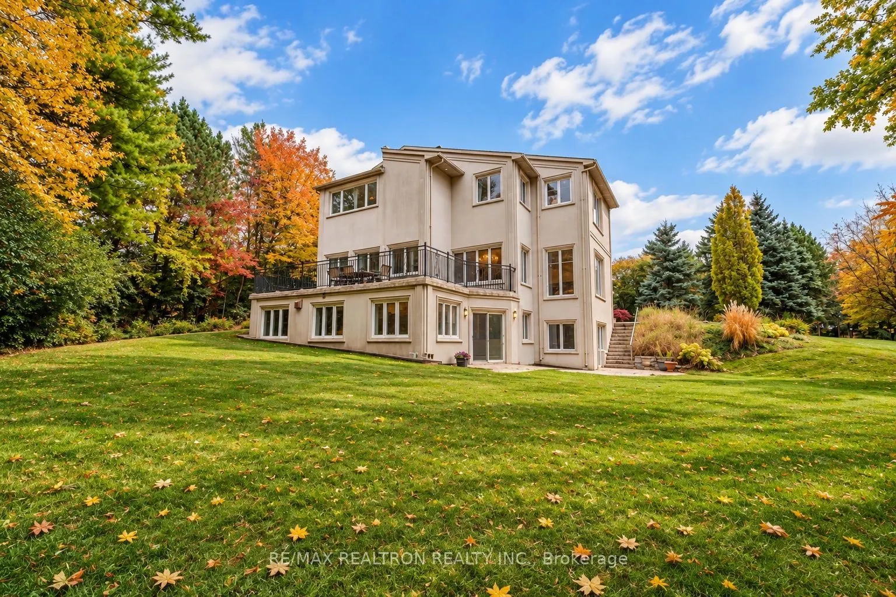
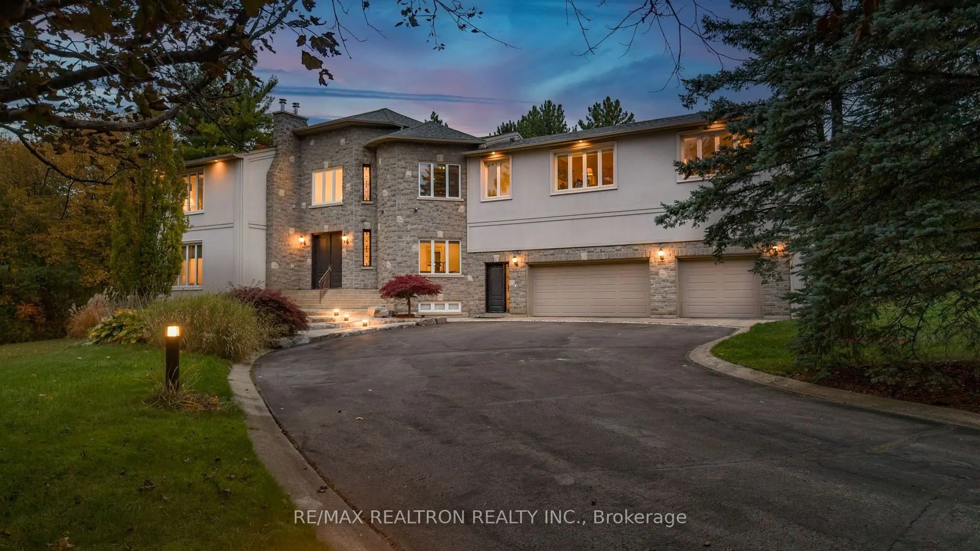
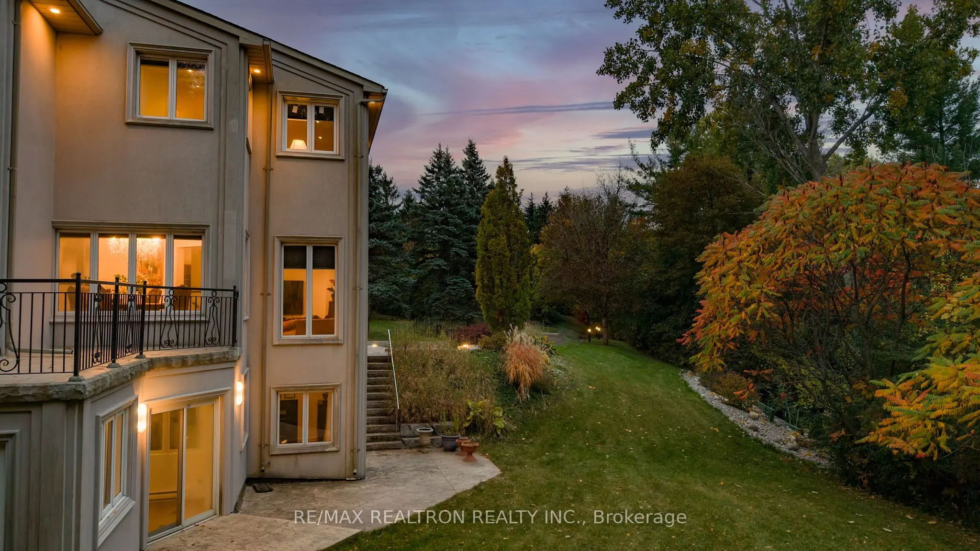
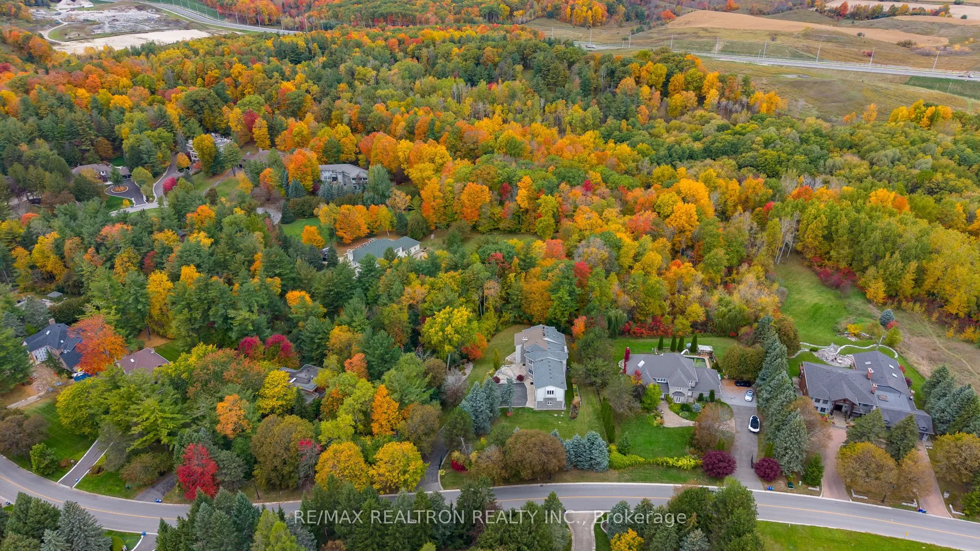
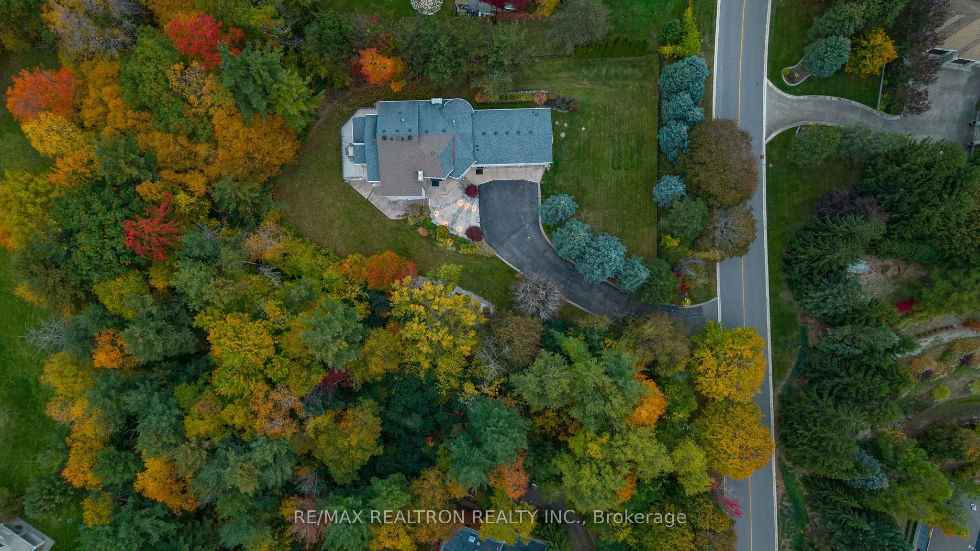
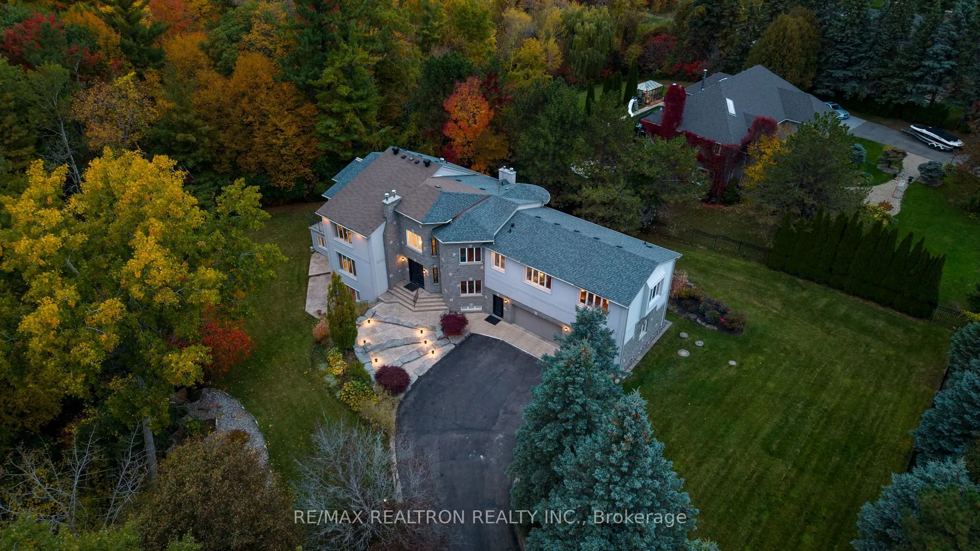
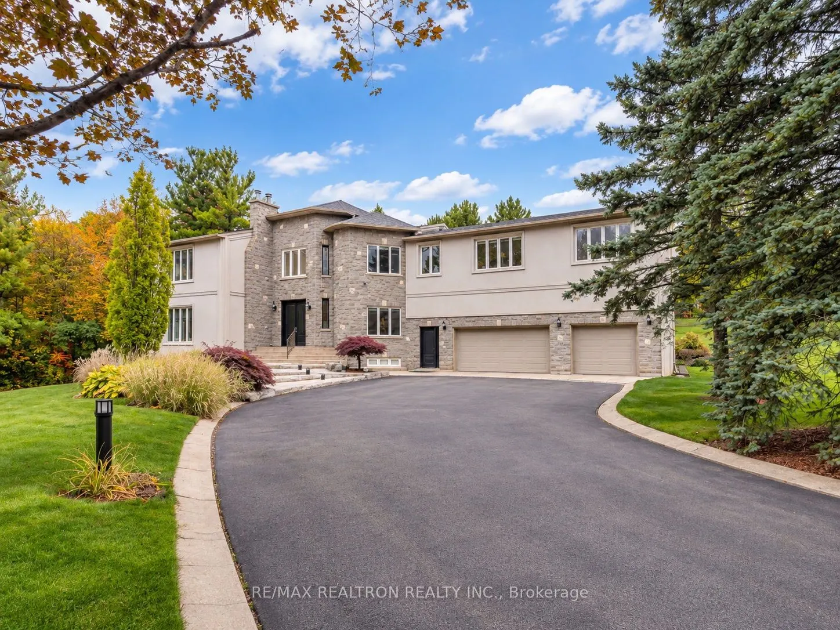
Fully gated estate on nearly 1.5 acres of landscaped grounds in prestigious Woodland Acres. A winding driveway, sweeping lawns and mature trees create a private, resort-like setting, scenic views throughout the home. A soaring foyer introduces a circular staircase and an upper gallery. The sunken formal living room and separate dining room offer distinct settings for entertaining, complemented by hardwood floors, crown mouldings and large windows framing the surrounding greenery. Custom white cabinetry, contrasting dark counters, a central cooktop island and built-in appliances define the kitchen, with a breakfast area overlooking the scenic backyard. A family room with a fireplace and a separate main-floor office provide comfortable spaces for gathering and working from home. The primary suite features a fireplace, space for a sitting area, multiple walk-in closets and an ensuite with dual vanities, a soaking tub and a steam shower. Four additional upstairs bedrooms accommodate family and guests. Large windows and direct backyard walkout access enhance the lower level, which includes a guest bedroom with an ensuite, a wet bar, kitchenette and several recreation areas. A sauna and indoor hot tub complete the home's leisure amenities. Convenient access to top-rated schools, community centres, parks and trails. Maple Downs & Eagles Nest Golf Club complement the area's lifestyle offerings, with shopping and dining across Vaughan and Richmond Hill, convenient connections to Highways 400/404/407. An estate setting with lasting appeal, offering far more than a beautiful home-it presents a rare opportunity to shape a lifestyle and create a property that evolves with your vision. Enjoy the residence as it is today, with generous land providing space for privacy, relaxation, entertaining and outdoor living. Personalize, renovate or expand the existing home to reflect your needs, or explore the possibility of creating a masterpiece exclusively around your preferences.

Property Details

Full Property Details

Interior

Bedrooms
5
Bedrooms Plus
1
Total Bedrooms
6
Washrooms
8
Square Footage
5000 + sqft
Basement
Finished with Walk-Out
Heating Source
Gas
Heating Fuel
Forced Air
Air Conditioning
Central Air
Family Room
Yes
Kitchens
1
Total Kitchens
1
Fireplace Features
Yes

Exterior

Depth
275.25
Front
236.6
Driveway
Private
Lot Size
237 x 275.25 ft
Pool
None
Parking Spaces
15
Total Parking Spaces
18.00
Parking Description
Built-In
Garage Spaces
3

Building Description

Style
2-Storey
Home Type
House
Subtype
Detached
Property Orientation
North
Exterior Finish
Stucco (Plaster),Stone
Sewers
Septic
Water Supply
Municipal
Possession Date
No Data

Community

Community
Rural Vaughan

Taxes & Fees

Taxes
$18,370.80 /yr
Tax Year
2026
Occupancy
Owner

Room Types

Room Dimensions Area Description
Bedroom 11.68 x 24.57 286.98 sqft -
Bedroom 2 23 x 12.83 295.09 sqft -
Bedroom 3 18.93 x 14.83 280.73 sqft -
Bedroom 4 22.34 x 13.68 305.61 sqft -
Bedroom 5 15.16 x 11.91 180.56 sqft -
Dining Room 15.68 x 17.09 267.97 sqft -
Family Room 18.5 x 21.65 400.52 sqft -
Kitchen 13.85 x 23.16 320.77 sqft -
Library 10.43 x 13.32 138.93 sqft -
Living Room 19.42 x 16.34 317.32 sqft -
Primary Bedroom 24.57 x 19.26 473.22 sqft -
Recreation 20.01 x 31.66 633.52 sqft -
HAUS REAL ESTATE
HAUS REAL ESTATE
REAL BROKER ONTARIO LTD.
Listed by BOWEN MA, Salesperson
22 days on site
Listing Broker
RE/MAX REALTRON REALTY INC.
Courtesy
RE/MAX REALTRON REALTY INC.
Listed Date
10/28/2026

Courtesy of PropTx MLS® / RE/MAX REALTRON REALTY INC.

Similar homes for sale in Vaughan

Copyright 2026 All rights reserved. PropTx MLS® assumes no responsibility for the accuracy of any information shown. The information provided herein must only be used by consumers that have a bona fide interest in the purchase, sale or lease of real estate and may not be used for any commercial purpose or any other purpose.
Copyright 2026 All rights reserved. Canadian Real Estate Association assumes no responsibility for the accuracy of any information shown. The information provided herein must only be used by consumers that have a bona fide interest in the purchase, sale or lease of real estate and may not be used for any commercial purpose or any other purpose. The trademark DDF® is owned by The Canadian Real Estate Association (CREA) and identifies CREA’s Data Distribution Facility (DDF®). The trademarks REALTOR®, REALTORS®, and the REALTOR® logo are controlled by The Canadian Real Estate Association (CREA) and identify real estate professionals who are members of CREA. The trademarks MLS®, Multiple Listing Service®, and the associated logos are owned by CREA and identify the quality of services provided by real estate professionals who are members of CREA
Powered by AgentLocator