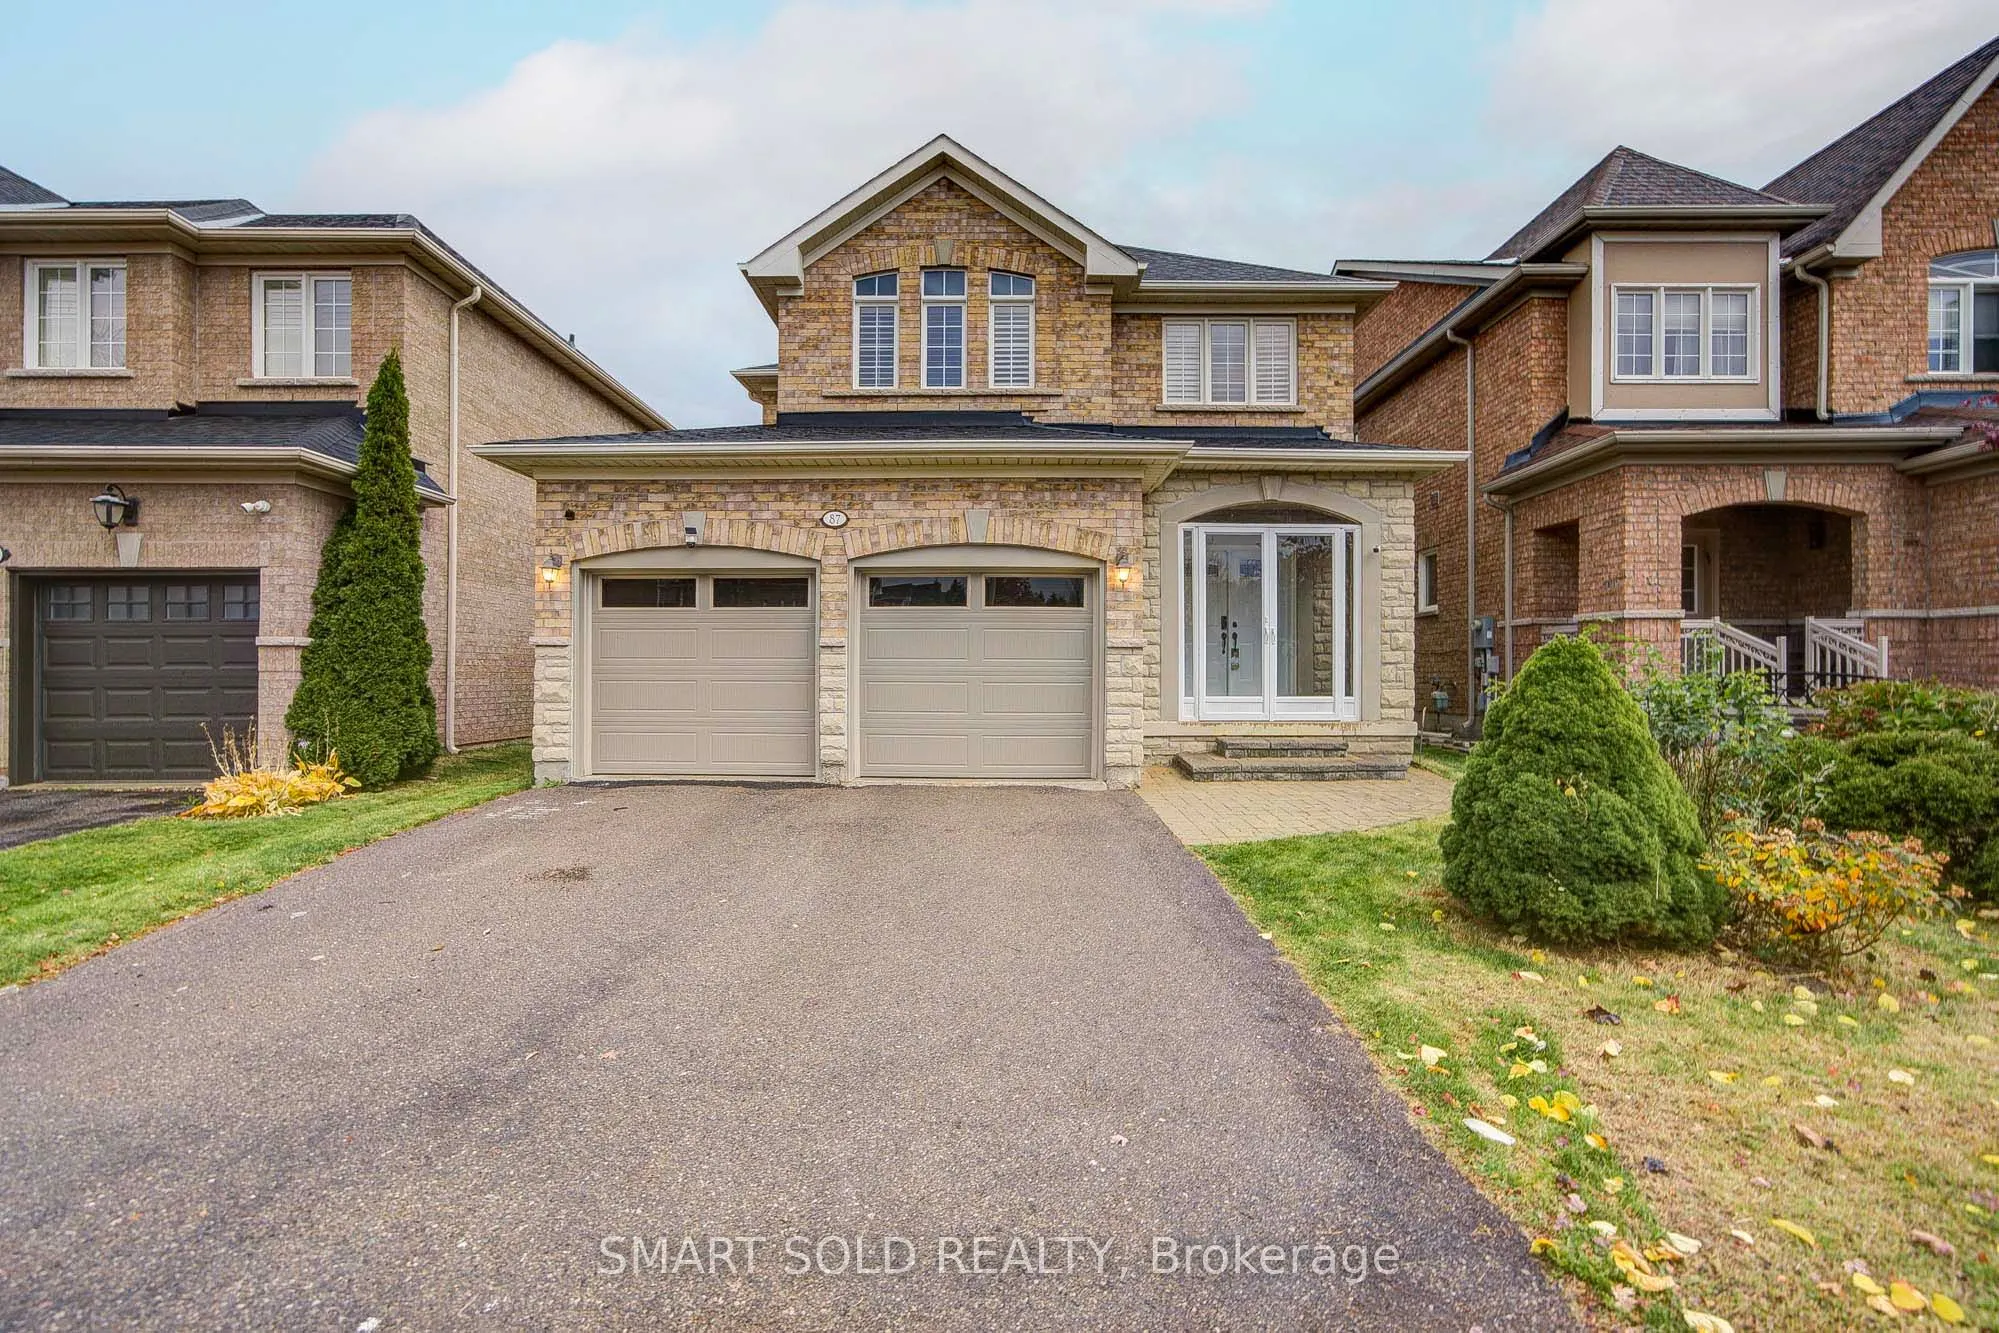
87 Spring Arbour Road, Vaughan
1 / 49
For Sale
$1,388,000
4+1 bd · 4 ba · 2,000–2,500 sq ft

87 Spring Arbour Road, Vaughan L4J 0C3

MLS®# N14130836

Est. mortgage
$5,266/mo
Property taxes $7,125/yr

About This Home

Property Type
House, Detached, 2-Storey
Parking
Built-In 2 garage, 2 parking
MLS #
N14130836
Size
2000-2500 sqft
Basement
Walk-Out,Finished,Finished with Walk-Out
Listed on
2026-10-30
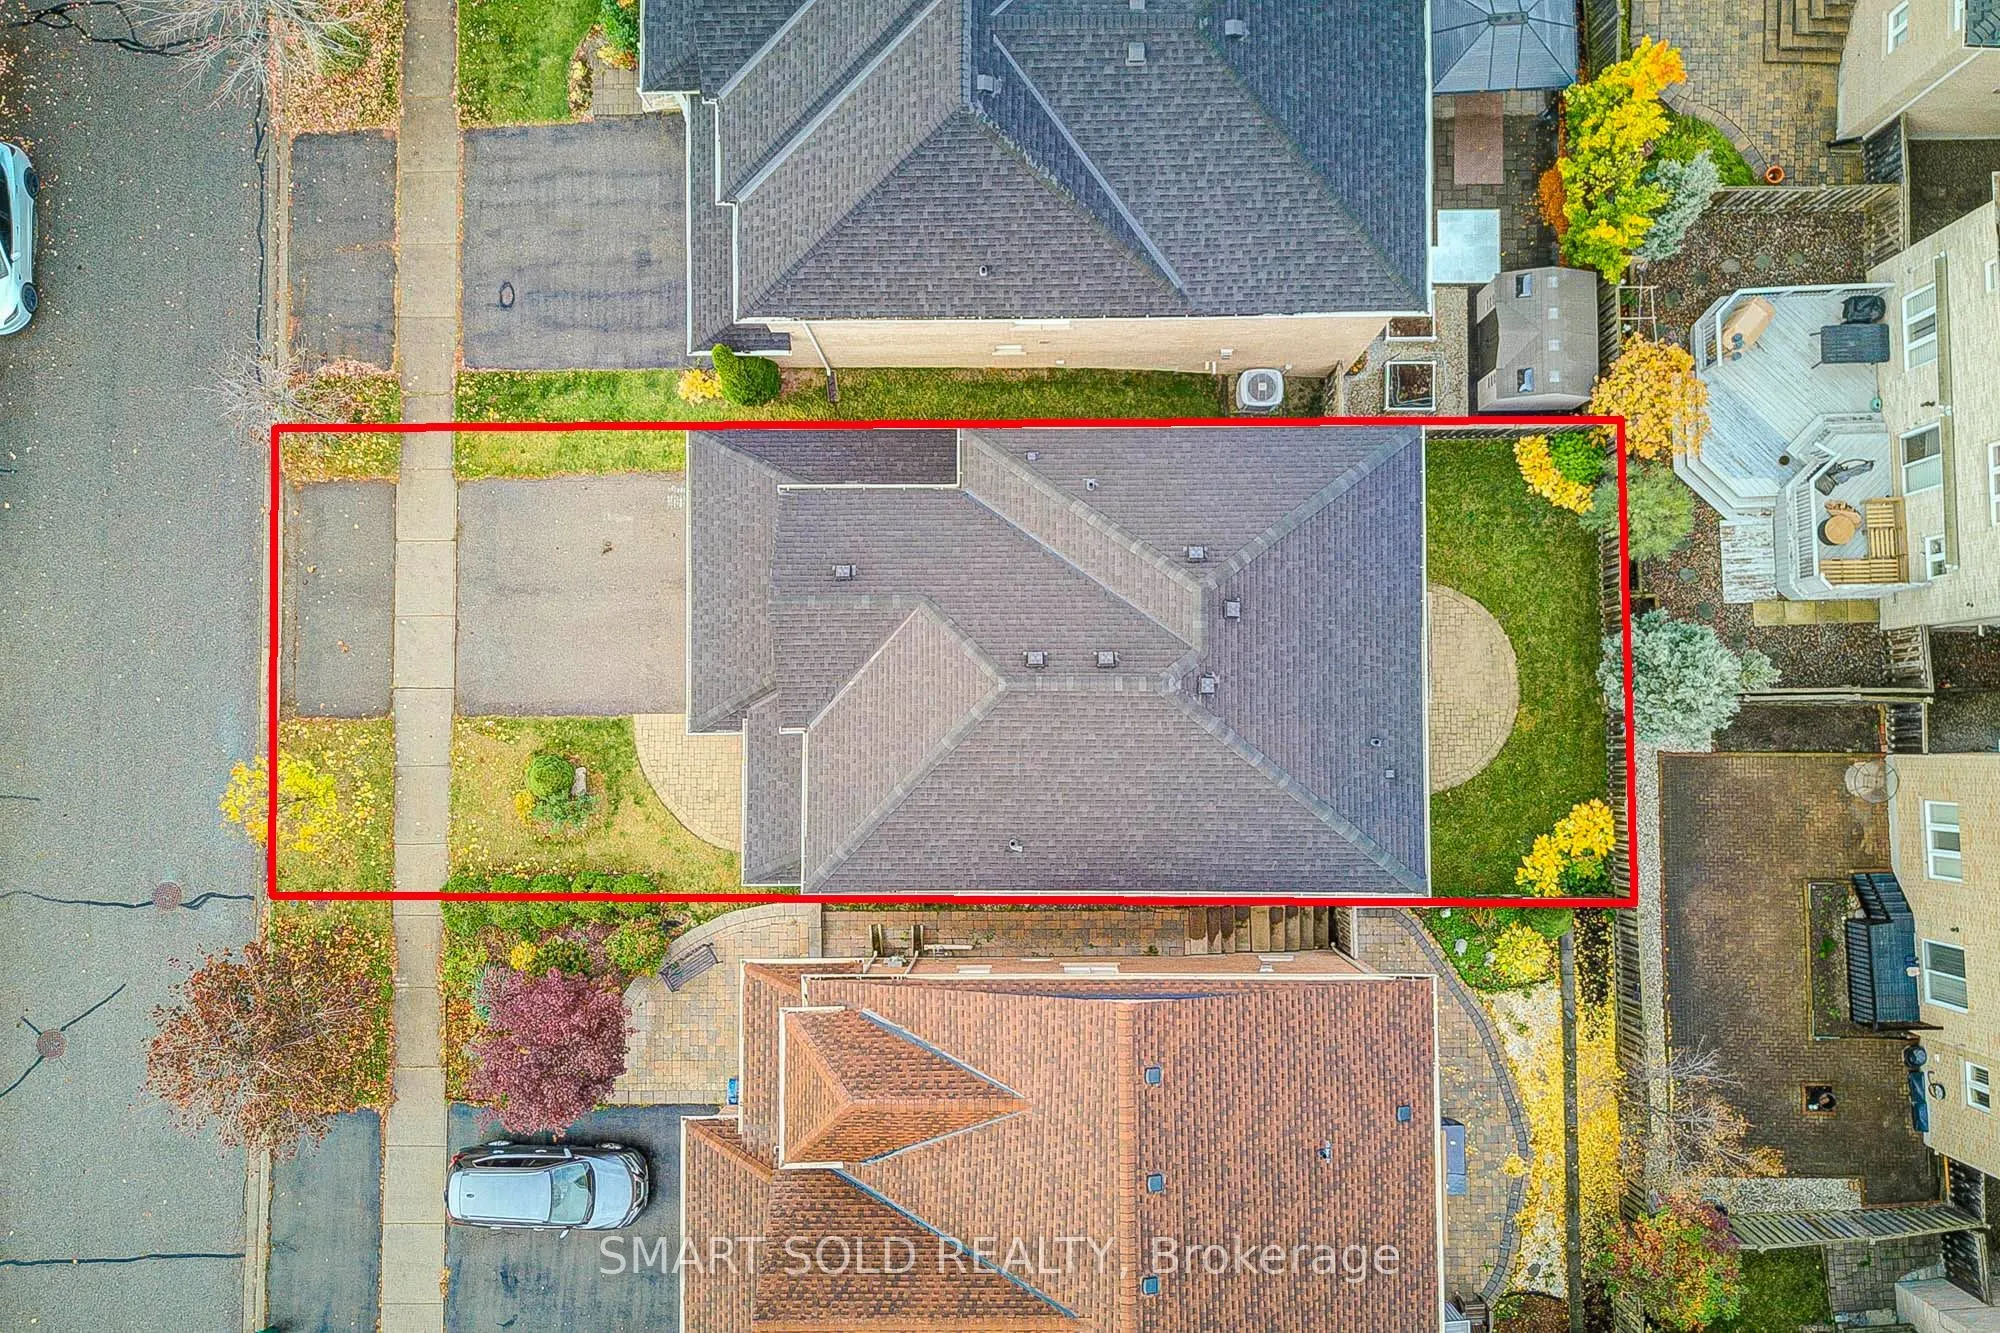
Lot size
39 x 88.58
Tax
$7,125 /yr
Days on Market
21
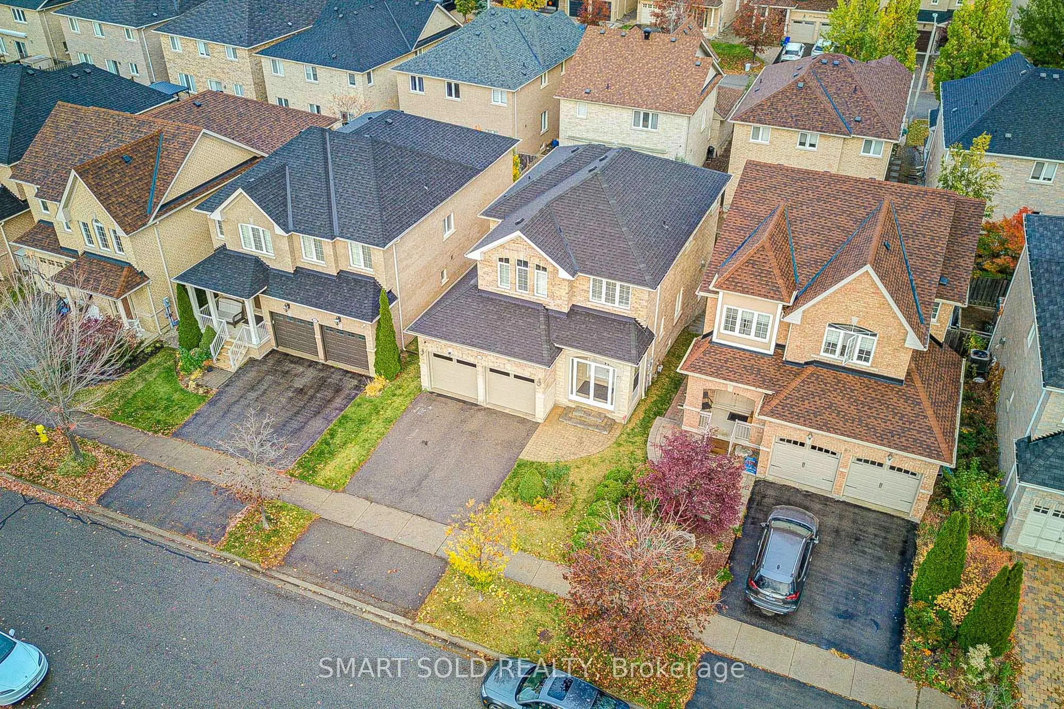
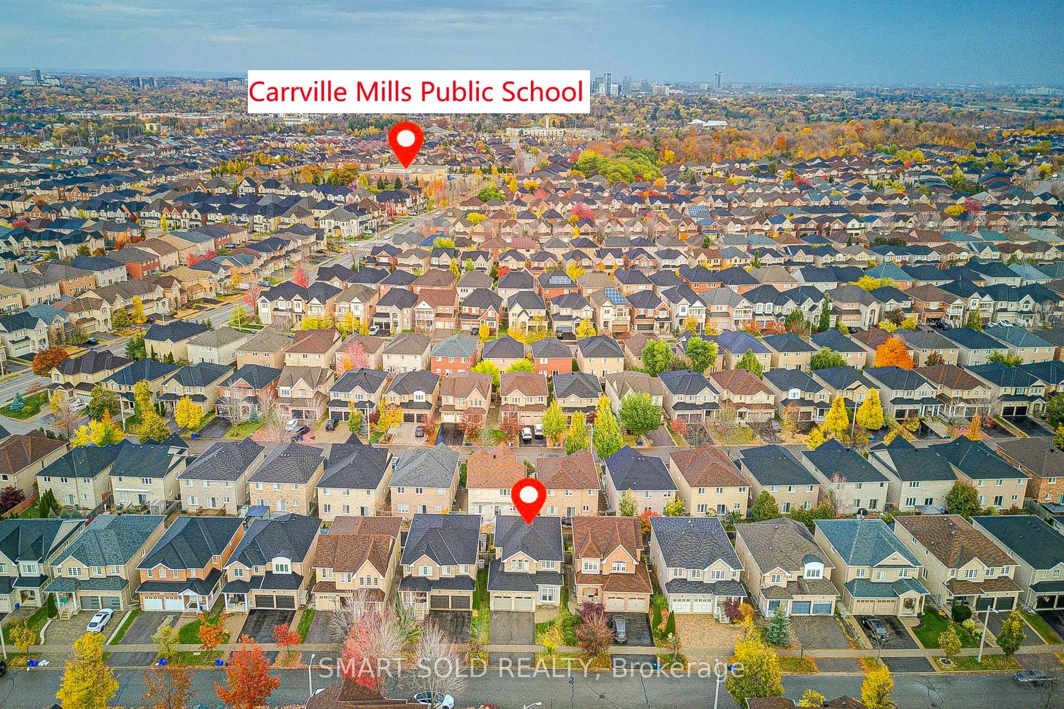
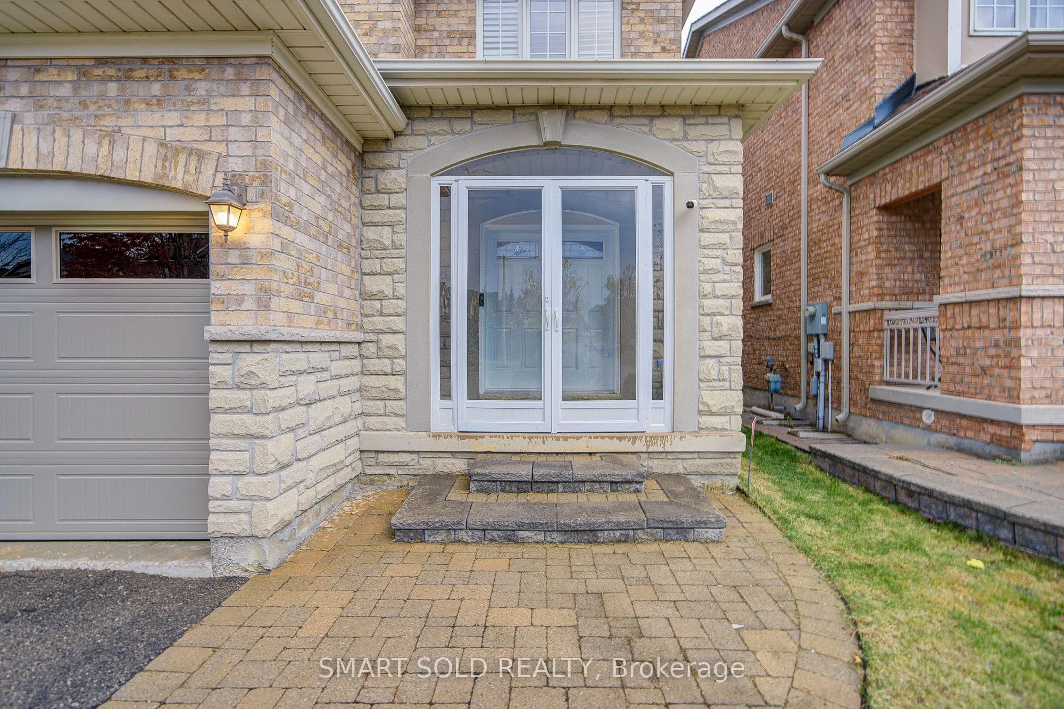
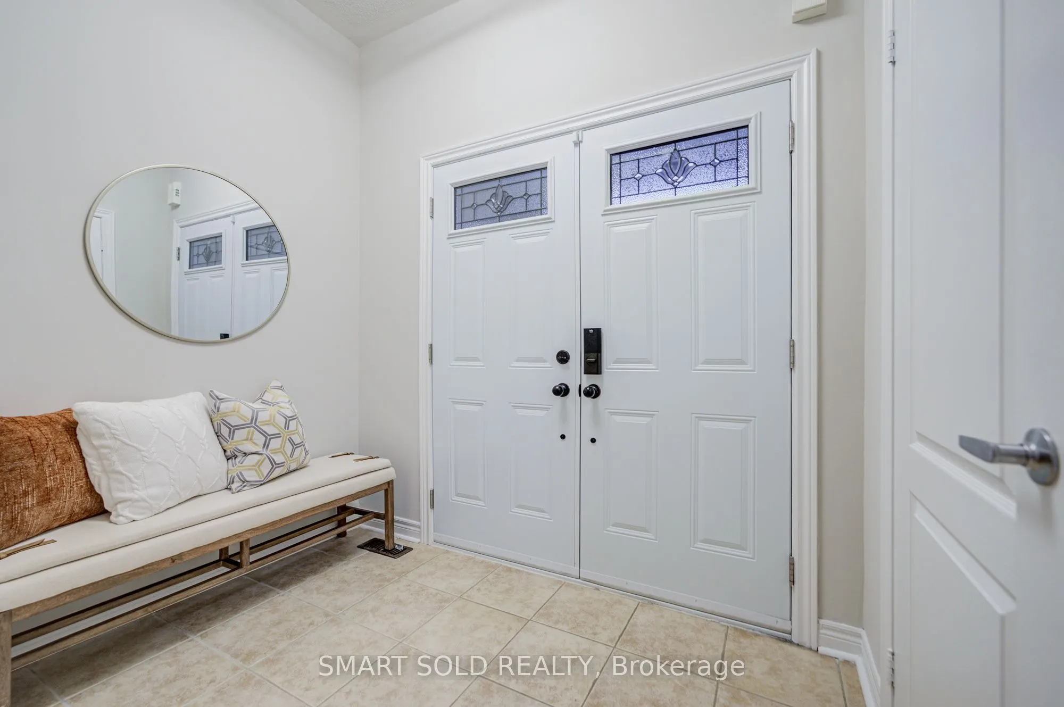
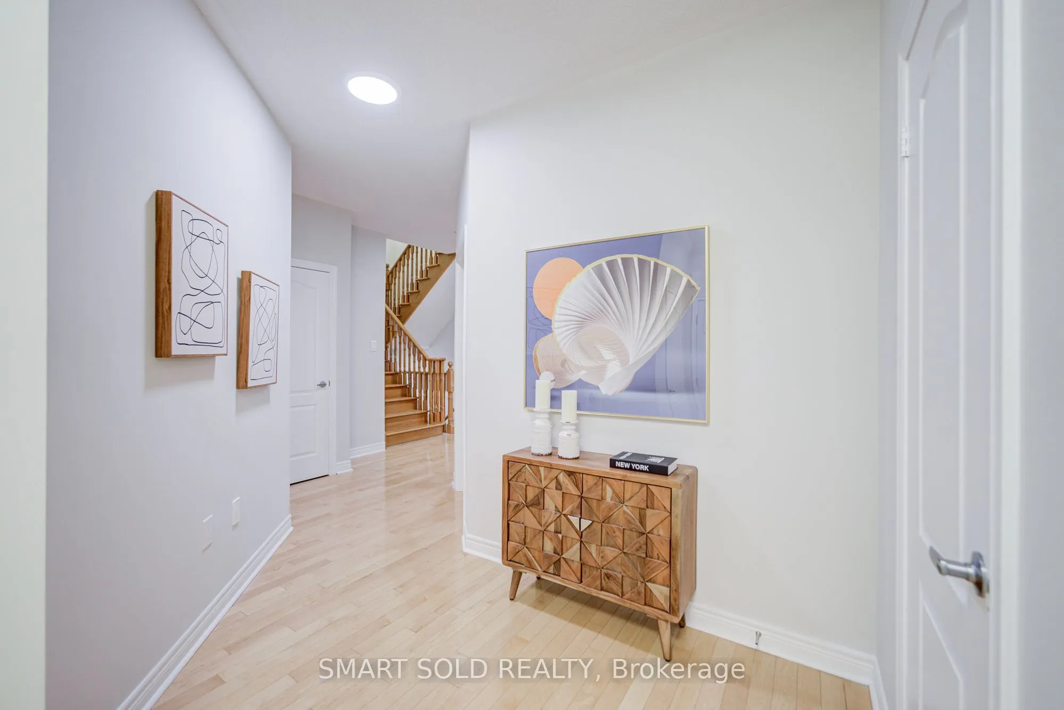
Offers Anytime!! Zoned In Top-Rated School Districts: Stephen Lewis S.S. And St. Theresa Of Lisieux Catholic High School. Premium 4+1 Beds 4-Baths Double-Car Garage Detached Home With A Walk-Out Finished Basement, Located In One Of The Most Desirable Neighbourhoods, Thornhill Woods In Patterson. Thoughtfully Updated And Well Maintained, This Home Offers Recent Upgrades: Solid Hardwood Flooring (2018) Throughout The Main & Second Floors (Tile In Kitchen & Foyer), Updated Main-Floor Countertops (2018), Smooth Ceilings With New LED Pot Lights (2026), New Front Entry Door And Storm Door (2018), New Roof (2019), Added Roof Insulation(2023), Professionally Upgraded Cabinets (2026), Kinetico Water Softener And RO System (2022), New A/C (2026 With 10 Year Warranty), New Garage Door (2026), New Light Fixtures (2026), New Switches, Bathrooms Renovated (2018 Including Primary Ensuite), Added GFCI Outlets (2026), Freshly Painted, New Caulking, Trim And New Baseboards (2026). Main Floor Features A Bright, Functional Layout With Distinct Living & Dining Areas Framed By A Cozy Fireplace And Bathed In Natural Light. Newly Upgraded Kitchen (2021) Features Upgraded Cabinets With New Hardware (2026), Double Sink, Quartz Countertops, Contemporary Finishes, And Newly Stainless Steel Appliances. Upstairs, The Spacious Primary Bedroom Offers A Fully Renovated Ensuite (2018) With Stylish Upgrades. Three Additional Well-Sized Bedrooms And An Upgraded Shared Bathroom Provide Comfort And Flexibility For The Whole Family. The Professionally Finished Walk-Out Basement (2022) Adds Valuable Living Space With An Additional Bedroom, 3-Piece Bathroom, Perfect For In-Laws, Extended Family, Or A Media Room. Enjoy Easy Access To Highway 407, Hwy 7, Public Transit, GO Stations, Parks, Scenic Trails, Community Centres, Restaurants, Supermarkets, And More.

Property Details

Full Property Details

Interior

Bedrooms
4
Bedrooms Plus
1
Total Bedrooms
5
Washrooms
4
Square Footage
2000-2500 sqft
Basement
Walk-Out,Finished,Finished with Walk-Out
Heating Source
Gas
Heating Fuel
Forced Air
Air Conditioning
Central Air
Family Room
Yes
Kitchens
1
Total Kitchens
1
Fireplace Features
Yes

Exterior

Depth
88.58
Front
39.04
Lot Size
39 x 88.58 ft
Pool
None
Parking Spaces
2
Total Parking Spaces
4.00
Parking Description
Built-In
Garage Spaces
2

Building Description

Style
2-Storey
Home Type
House
Subtype
Detached
Property Orientation
West
Exterior Finish
Brick,Stone
Sewers
Other
Water Supply
Municipal
Possession Date
No Data

Community

Community
Patterson

Taxes & Fees

Taxes
$7,125 /yr
Tax Year
2026
Occupancy
Owner
HAUS REAL ESTATE
HAUS REAL ESTATE
REAL BROKER ONTARIO LTD.
21 days on site
Listing Broker
SMART SOLD REALTY
Courtesy
SMART SOLD REALTY
Listed Date
10/30/2026

Courtesy of PropTx MLS® / SMART SOLD REALTY

Similar homes for sale in Vaughan

Copyright 2026 All rights reserved. PropTx MLS® assumes no responsibility for the accuracy of any information shown. The information provided herein must only be used by consumers that have a bona fide interest in the purchase, sale or lease of real estate and may not be used for any commercial purpose or any other purpose.
Copyright 2026 All rights reserved. Canadian Real Estate Association assumes no responsibility for the accuracy of any information shown. The information provided herein must only be used by consumers that have a bona fide interest in the purchase, sale or lease of real estate and may not be used for any commercial purpose or any other purpose. The trademark DDF® is owned by The Canadian Real Estate Association (CREA) and identifies CREA’s Data Distribution Facility (DDF®). The trademarks REALTOR®, REALTORS®, and the REALTOR® logo are controlled by The Canadian Real Estate Association (CREA) and identify real estate professionals who are members of CREA. The trademarks MLS®, Multiple Listing Service®, and the associated logos are owned by CREA and identify the quality of services provided by real estate professionals who are members of CREA
Powered by AgentLocator