

MLS®# N14131154
| Room | Dimensions | Area | Description |
|---|---|---|---|
| Bedroom | 10.5 x 8.86 | 93.03 sqft | Laminate |
| Bedroom | 11.32 x 9.51 | 107.65 sqft | Laminate, Closet |
| Bedroom 2 | 10.66 x 10.01 | 106.71 sqft | Hardwood Floor, Closet |
| Bedroom 3 | 10.66 x 9.42 | 100.42 sqft | Hardwood Floor, Closet |
| Bedroom 4 | 10.66 x 9.42 | 100.42 sqft | Hardwood Floor, Closet |
| Breakfast | 16.01 x 10.01 | 160.26 sqft | Hardwood Floor, Pot Lights, W/O To Deck |
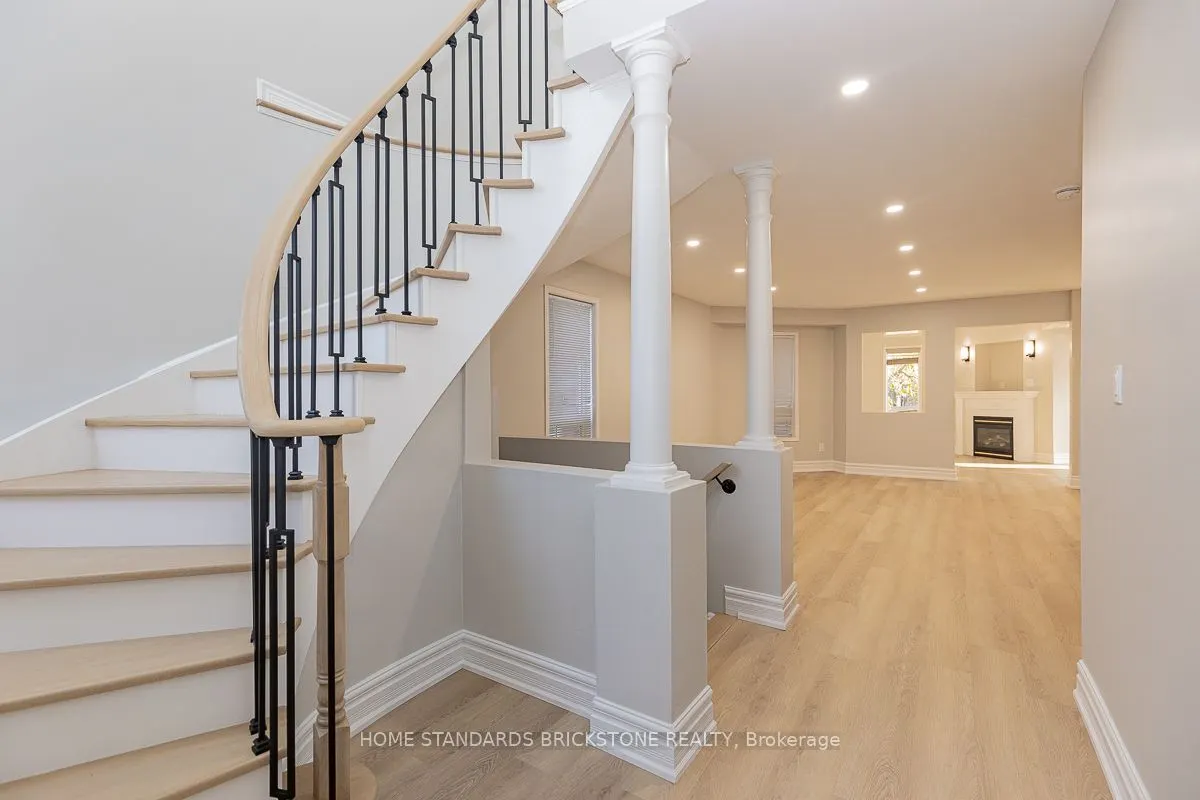
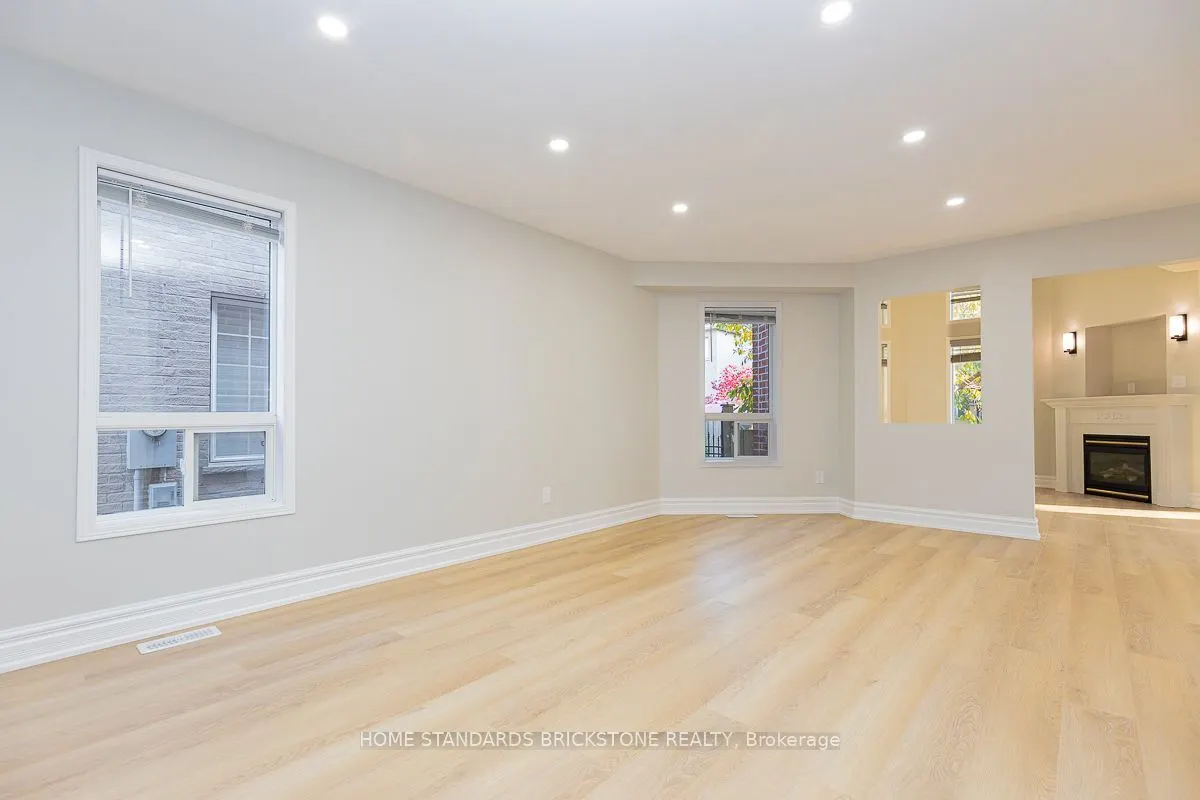
| Dining Room | 19.82 x 14.01 | 277.68 sqft | Hardwood Floor, Pot Lights, Combined w/Living |
| Family Room | 16.34 x 13.06 | 213.4 sqft | Hardwood Floor, Window |
| Kitchen | 16.01 x 10.01 | 160.26 sqft | Hardwood Floor, Centre Island, Pot Lights |
| Living Room | 19.82 x 14.01 | 277.68 sqft | Hardwood Floor, Pot Lights, Combined w/Dining |
| Primary Bedroom | 16.01 x 12.01 | 192.28 sqft | Hardwood Floor, 5 Pc Ensuite, Walk-In Closet(s) |
| Recreation | 22.31 x 14.04 | 313.23 sqft | Laminate, Pot Lights, Wet Bar |

Courtesy of PropTx MLS® / HOME STANDARDS BRICKSTONE REALTY
 For Sale
 For Sale
 For Sale
 For Sale
 For Sale
 For Sale
