
MLS®# N14134580
| Room | Dimensions | Area | Description |
|---|---|---|---|
| Bedroom 2 | 15.91 x 9.97 | 158.62 sqft | Hardwood Floor, 4 Pc Ensuite, Closet |
| Bedroom 3 | 13.91 x 10.27 | 142.86 sqft | Hardwood Floor, 4 Pc Bath, Closet |
| Bedroom 4 | 12.11 x 12.01 | 145.44 sqft | Hardwood Floor, 4 Pc Bath, Closet |
| Breakfast | 13.29 x 12.01 | 159.61 sqft | Pot Lights, Combined w/Kitchen |
| Family Room | 16.99 x 12.07 | 205.07 sqft | Hardwood Floor, Crown Moulding, Pot Lights |
| Kitchen | 13.75 x 10.1 | 138.88 sqft | Pot Lights, Centre Island, Backsplash |
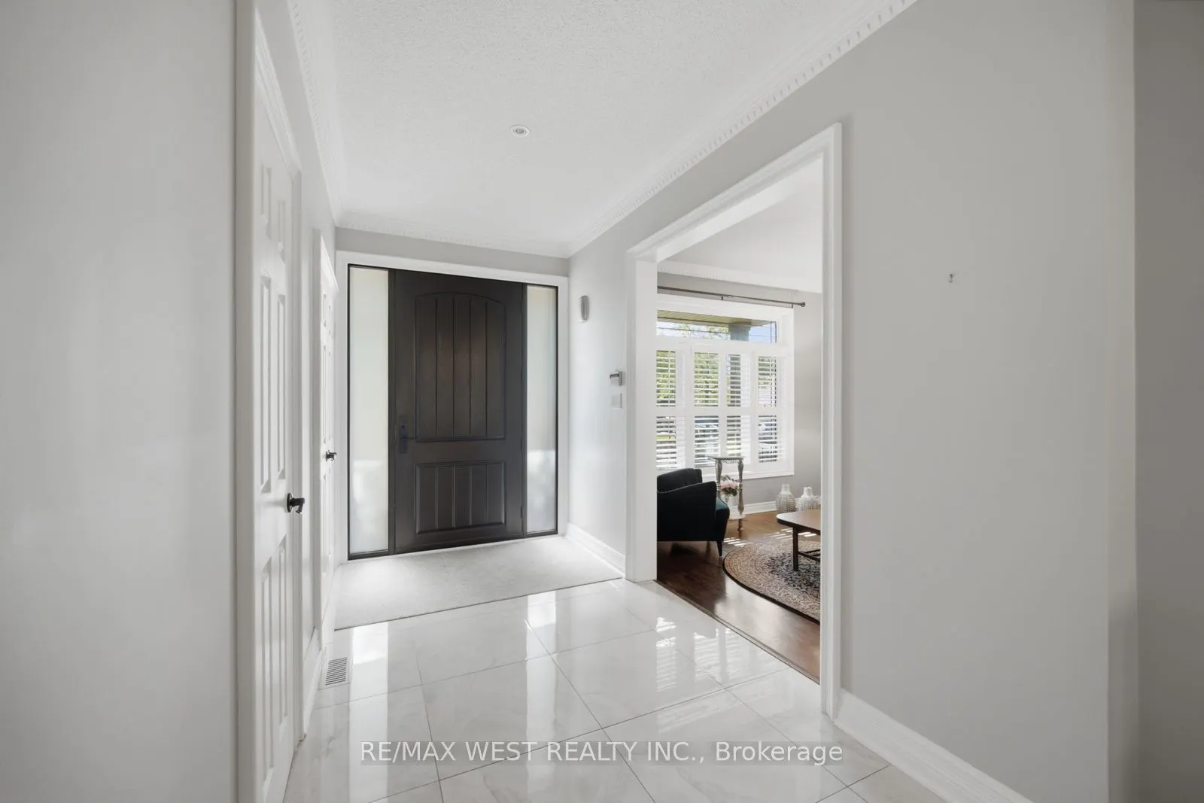
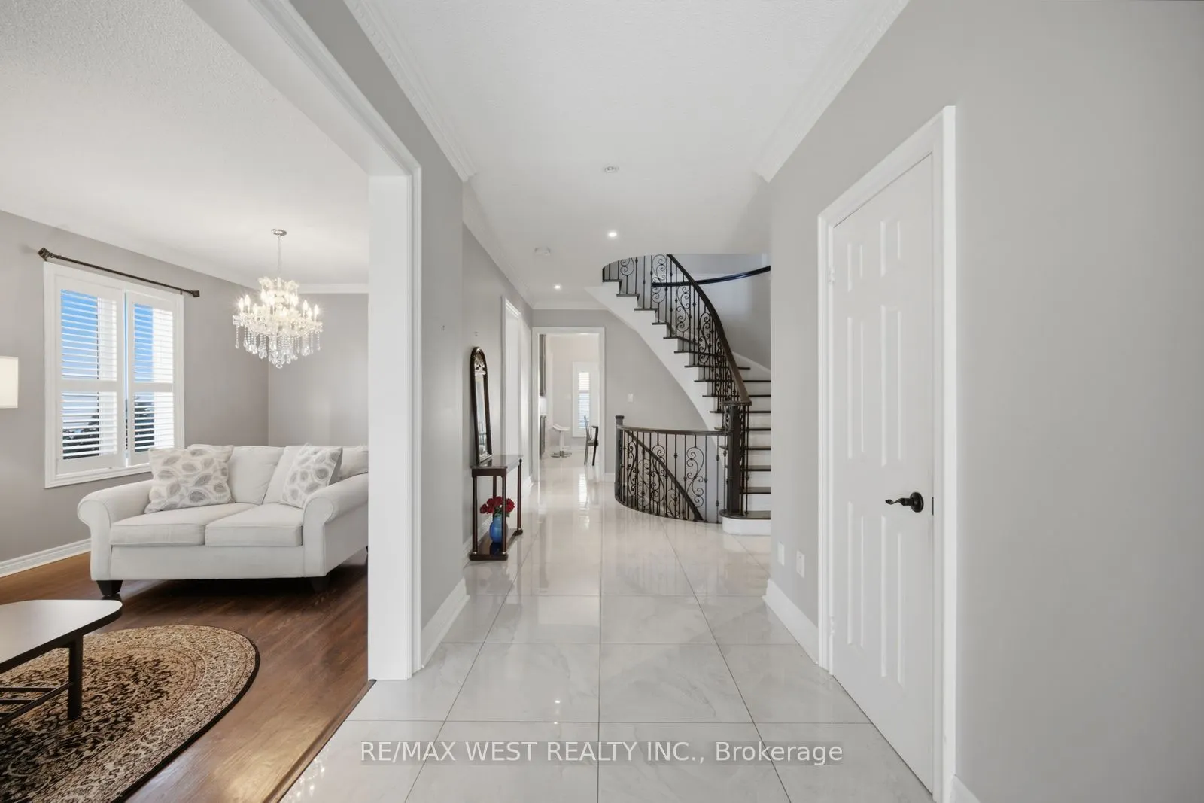
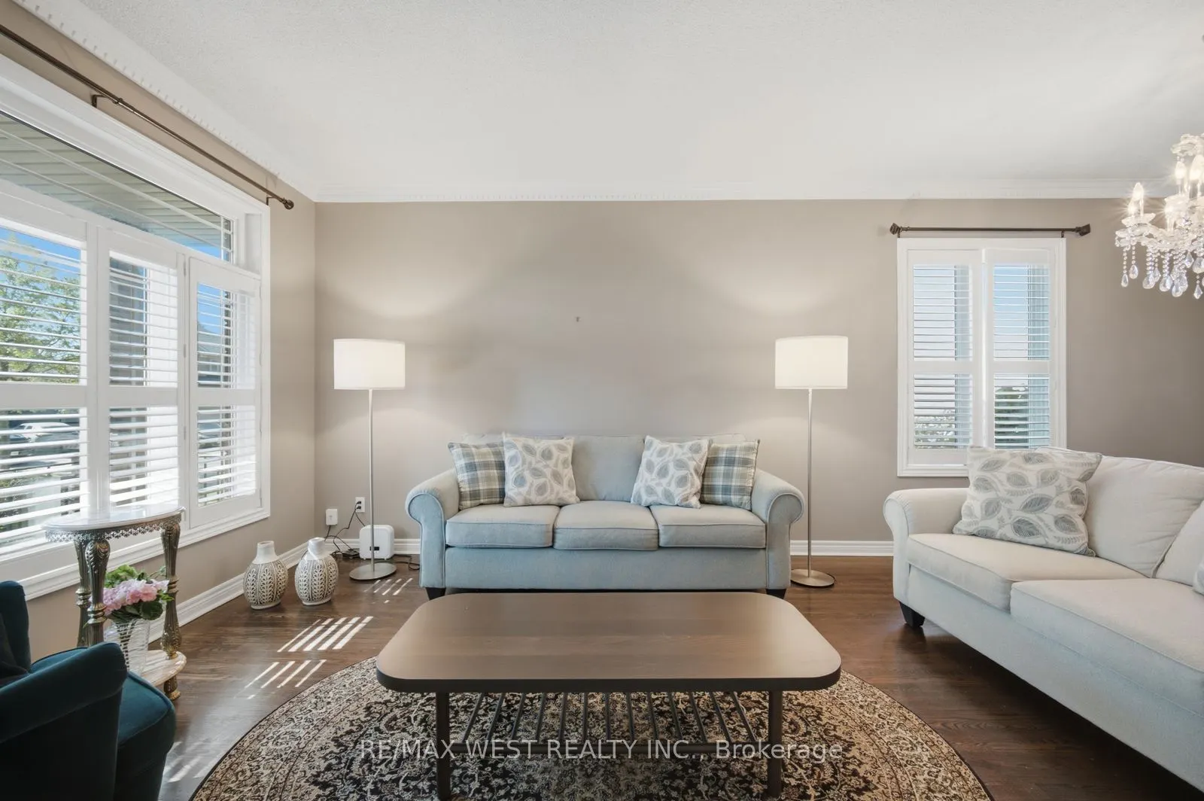
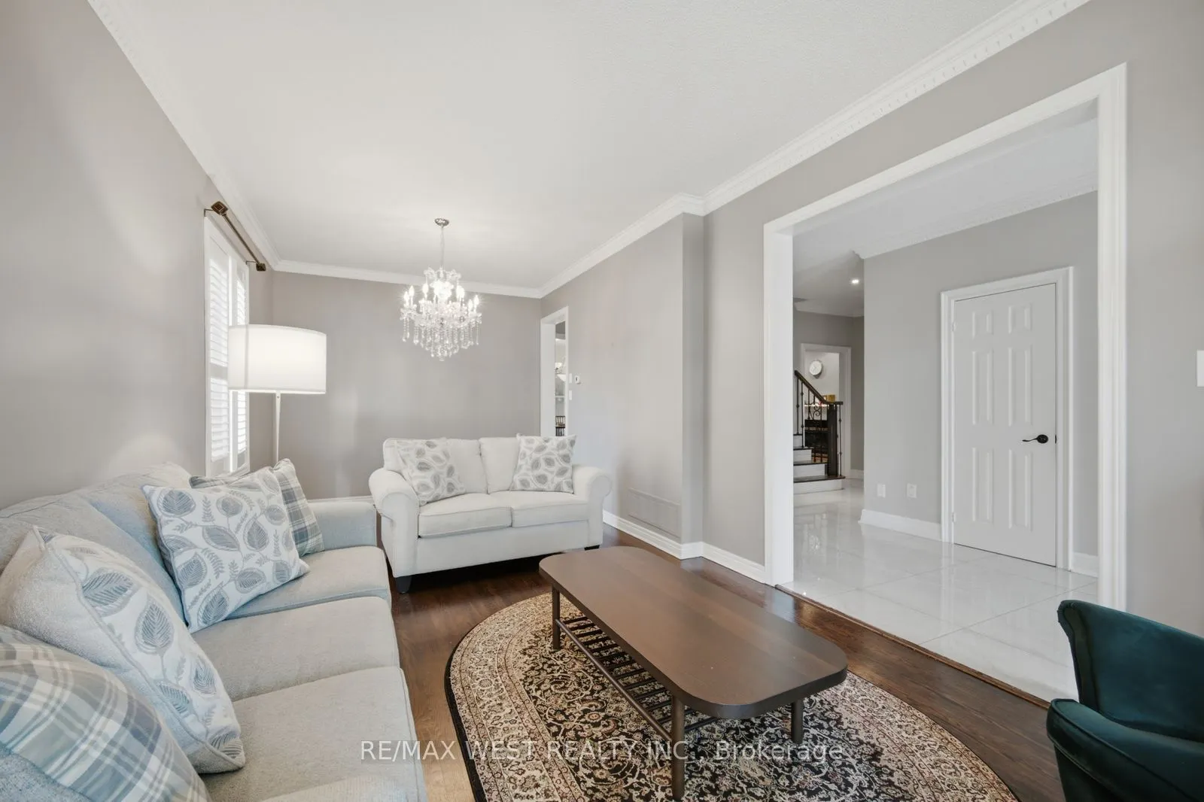
| Living Room | 22.47 x 10.73 | 241.1 sqft | Hardwood Floor, Crown Moulding, Large Window |
| Office | 16.34 x 13.19 | 215.52 sqft | Window |
| Primary Bedroom | 18.7 x 12.17 | 227.58 sqft | Hardwood Floor, 5 Pc Bath, Walk-In Closet(s) |
| Recreation | 36.25 x 21.95 | 795.69 sqft | Open Concept |
| Sunroom | 25.66 x 17.91 | 459.57 sqft | Large Window |

Courtesy of PropTx MLS® / RE/MAX WEST REALTY INC.
 For Sale
 For Sale
 For Sale
 For Sale
 For Sale
 For Sale
