
29 Baldwin Avenue, Vaughan
1 / 50
For Sale
$1,989,888
4+2 bd · 4 ba · 3,500–5,000 sq ft

29 Baldwin Avenue, Vaughan L4K 1G2

MLS®# N14134982

Est. mortgage
$7,549/mo
Property taxes $7,934.20/yr

About This Home

Property Type
House, Detached, Backsplit 3
Parking
Attached 2 garage, 12 parking
MLS #
N14134982
Size
3500-5000 sqft
Basement
Finished
Listed on
2026-10-31
Lot size
110 x 170.53
Tax
$7,934.20 /yr
Days on Market
20
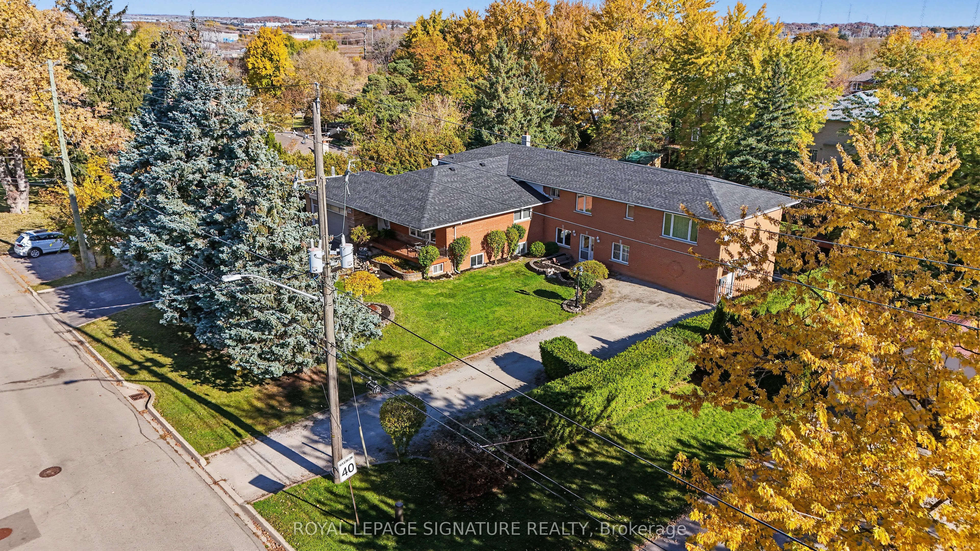
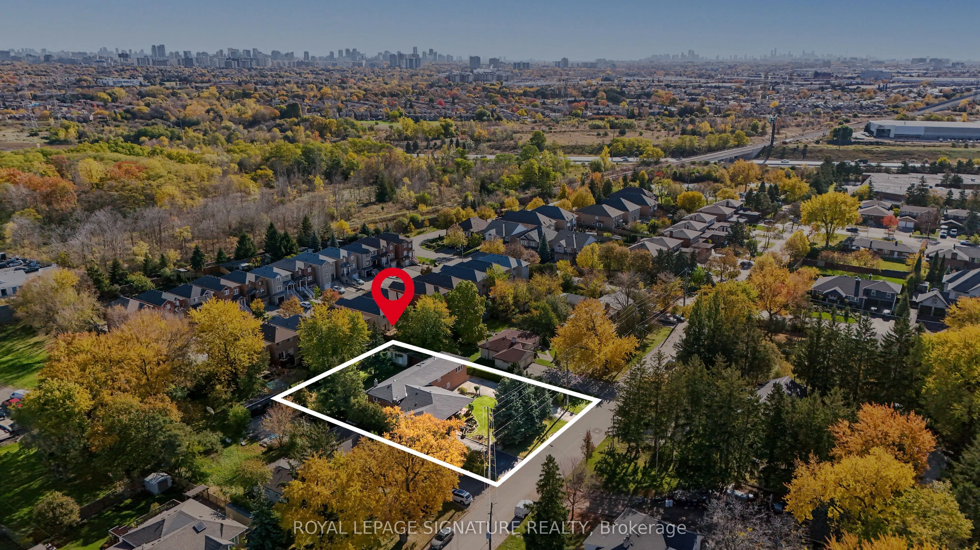
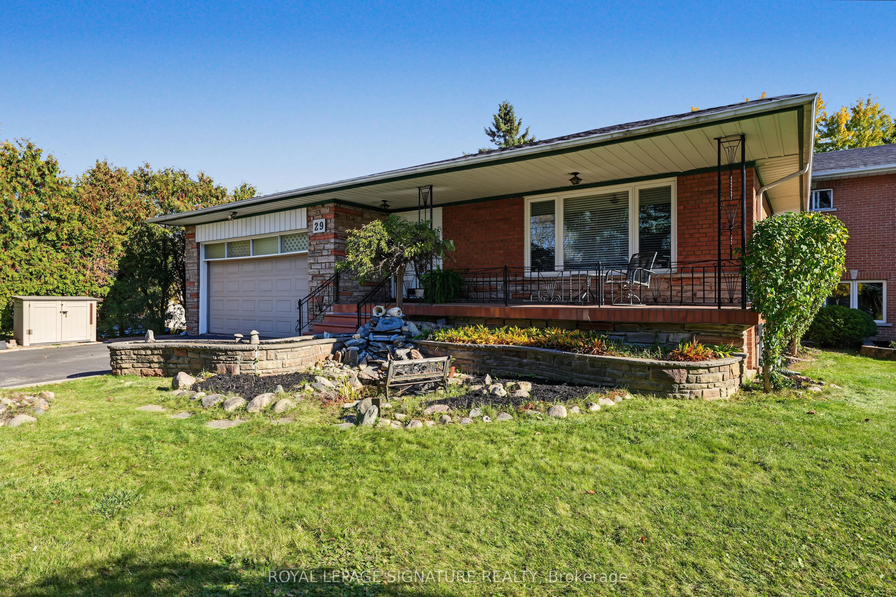
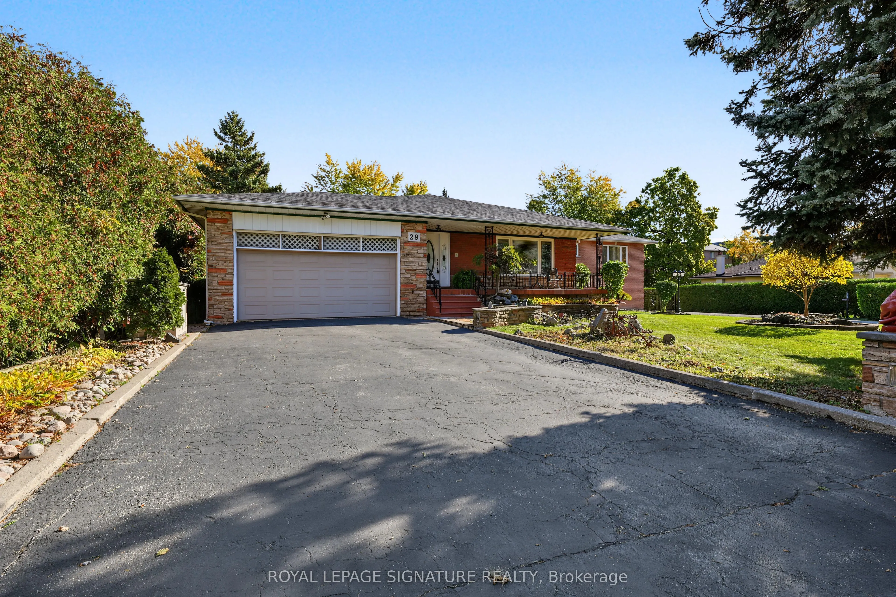
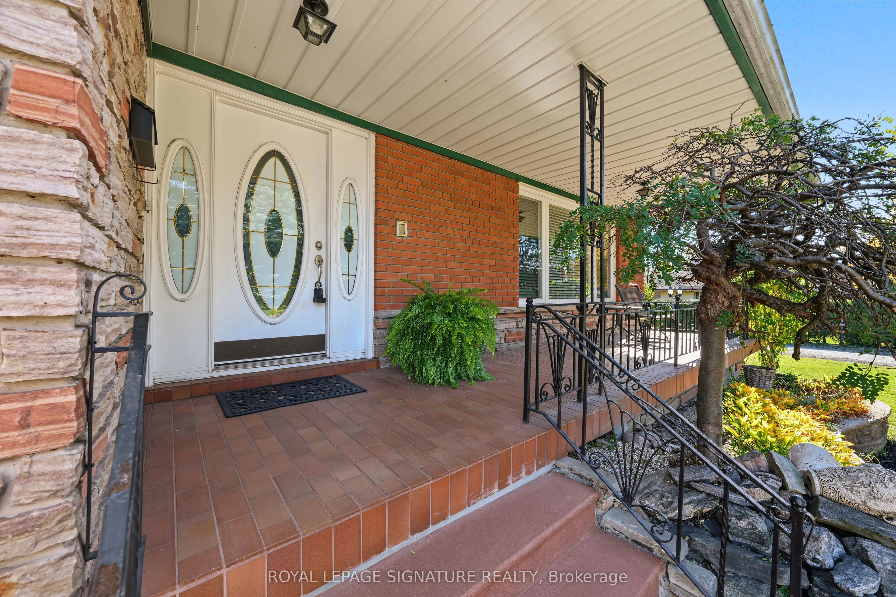
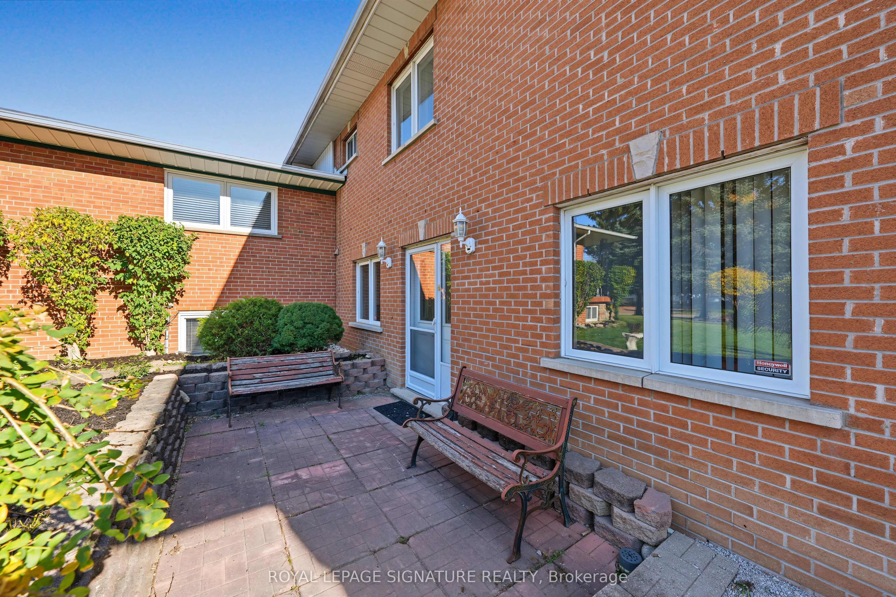
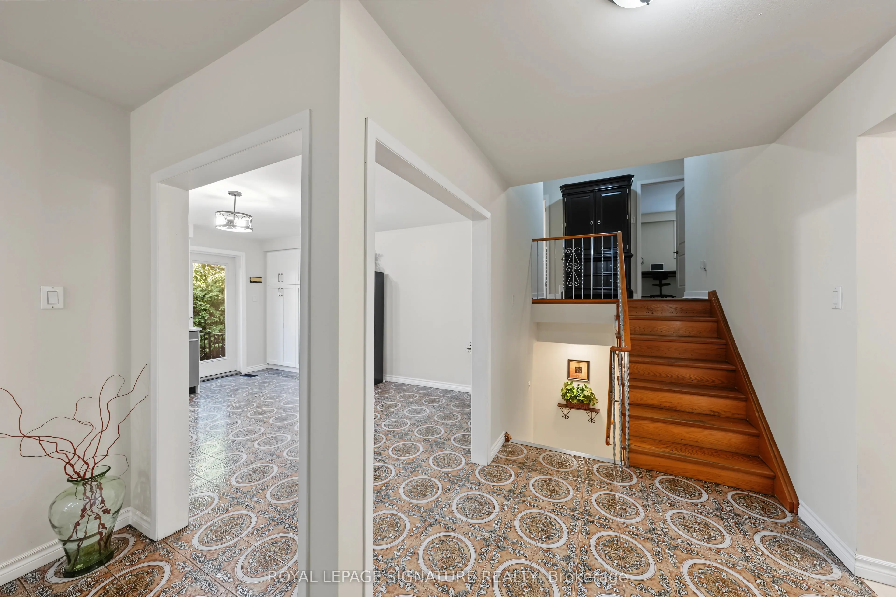
***Rare 2 Unit Home On A Premium 110-Foot Frontage Double Lot In The Heart Of Concord*** Set On One Of Concord's Rare Double Lots, This Home Offers A Unique Opportunity In A Central Vaughan Pocket Known For Long-Standing Families, Quiet Streets, And Unmatched Convenience. With An Impressive 110-Foot Frontage, The Property Has Been Cared For By The Same Family For More Than 60 Years, Reflecting Pride Of Ownership And A Level Of Upkeep That's Increasingly Hard To Find. The Home Features Two Fully Separate Living Spaces, Ideal For Multi-Generational Families, Investors, Or Anyone Seeking Flexibility. Each Unit Includes Comfortable Principal Rooms, Functional Kitchens, And Well-Sized Bedrooms, Creating A Practical Setup For Owners And Tenants Alike. The Lot Is The True Standout, Offering Exceptional Outdoor Space For Future Expansion, A Garden Suite, Or Simply Enjoying A Private Yard That Feels Like A Retreat Within The City. Concord Continues To Grow As One Of Vaughan's Most Convenient Communities, With Quick Access To Highway 7, The 407, The VMC, Transit, Parks, Schools, And Major Retail. The Area's Mix Of Established Homes And Ongoing Redevelopment Makes This Property Especially Attractive For Buyers Looking For Long-Term Value And Potential. Whether Maintained As Two Separate Homes, Adapted For Extended Family, Or Considered For Future Redevelopment, This Is A Rare Chance To Secure A Double Lot In A Central Location With A Proven History Of Care. A Solid, Well-Loved Property Offering Space, Flexibility, And Opportunities That Seldom Come To Market.

Property Details

Full Property Details

Interior

Bedrooms
4
Bedrooms Plus
2
Total Bedrooms
6
Washrooms
4
Square Footage
3500-5000 sqft
Basement
Finished
Heating Source
Gas
Heating Fuel
Forced Air
Air Conditioning
Central Air
Family Room
Yes
Kitchens
2
Kitchens Plus
1
Total Kitchens
3
Fireplace Features
Yes

Exterior

Depth
170.53
Front
110.01
Driveway
Private
Lot Size
110 x 170.53 ft
Pool
None
Parking Spaces
12
Total Parking Spaces
14.00
Parking Description
Attached
Garage Spaces
2

Building Description

Style
Backsplit 3
Home Type
House
Subtype
Detached
Property Orientation
East
Exterior Finish
Brick
Sewers
Sewer
Water Supply
Municipal
Possession Date
No Data

Community

Community
Concord

Taxes & Fees

Taxes
$7,934.20 /yr
Tax Year
2026
Occupancy
Owner

Other

Virtual Tour Link

Room Types

Room Dimensions Area Description
Bedroom 2 16.63 x 13.88 230.82 sqft Hardwood Floor, Closet, Window
Bedroom 3 18.11 x 10.24 185.45 sqft Hardwood Floor, Closet, Window
Dining Room 14.47 x 12.63 182.76 sqft Hardwood Floor, Combined w/Living, Large Window
Family Room 23.65 x 20.96 495.7 sqft Hardwood Floor, Wood Stove, W/O To Sunroom
Game Room 23.79 x 13.55 322.35 sqft Stone Floor, Wet Bar
Kitchen 10.3 x 9.58 98.67 sqft Hardwood Floor, Separate Room, Window
Kitchen 15.49 x 13.75 212.99 sqft Tile Floor, Renovated, Eat-in Kitchen
Living Room 16.5 x 13.78 227.37 sqft Hardwood Floor, Combined w/Dining, Fireplace
Office 10.56 x 7.28 76.88 sqft Hardwood Floor, Closet, Separate Room
Primary Bedroom 15.81 x 13.78 217.86 sqft Hardwood Floor, Closet, Window
Recreation 18.93 x 13.22 250.25 sqft Stone Floor, Combined w/Game, Window
Sunroom 25.16 x 11.81 297.14 sqft Stone Floor, Greenhouse Window
HAUS REAL ESTATE
HAUS REAL ESTATE
REAL BROKER ONTARIO LTD.
Listed by SHAWN ZIGELSTEIN, Broker
20 days on site
Listing Broker
ROYAL LEPAGE SIGNATURE REALTY
Courtesy
ROYAL LEPAGE SIGNATURE REALTY
Listed Date
10/31/2026

Courtesy of PropTx MLS® / ROYAL LEPAGE SIGNATURE REALTY

Similar homes for sale in Vaughan

Copyright 2026 All rights reserved. PropTx MLS® assumes no responsibility for the accuracy of any information shown. The information provided herein must only be used by consumers that have a bona fide interest in the purchase, sale or lease of real estate and may not be used for any commercial purpose or any other purpose.
Copyright 2026 All rights reserved. Canadian Real Estate Association assumes no responsibility for the accuracy of any information shown. The information provided herein must only be used by consumers that have a bona fide interest in the purchase, sale or lease of real estate and may not be used for any commercial purpose or any other purpose. The trademark DDF® is owned by The Canadian Real Estate Association (CREA) and identifies CREA’s Data Distribution Facility (DDF®). The trademarks REALTOR®, REALTORS®, and the REALTOR® logo are controlled by The Canadian Real Estate Association (CREA) and identify real estate professionals who are members of CREA. The trademarks MLS®, Multiple Listing Service®, and the associated logos are owned by CREA and identify the quality of services provided by real estate professionals who are members of CREA
Powered by AgentLocator






