
MLS®# N14136608
| Room | Dimensions | Area | Description |
|---|---|---|---|
| Bedroom 2 | 18.47 x 15.72 | 290.35 sqft | 4 Pc Ensuite, Large Closet |
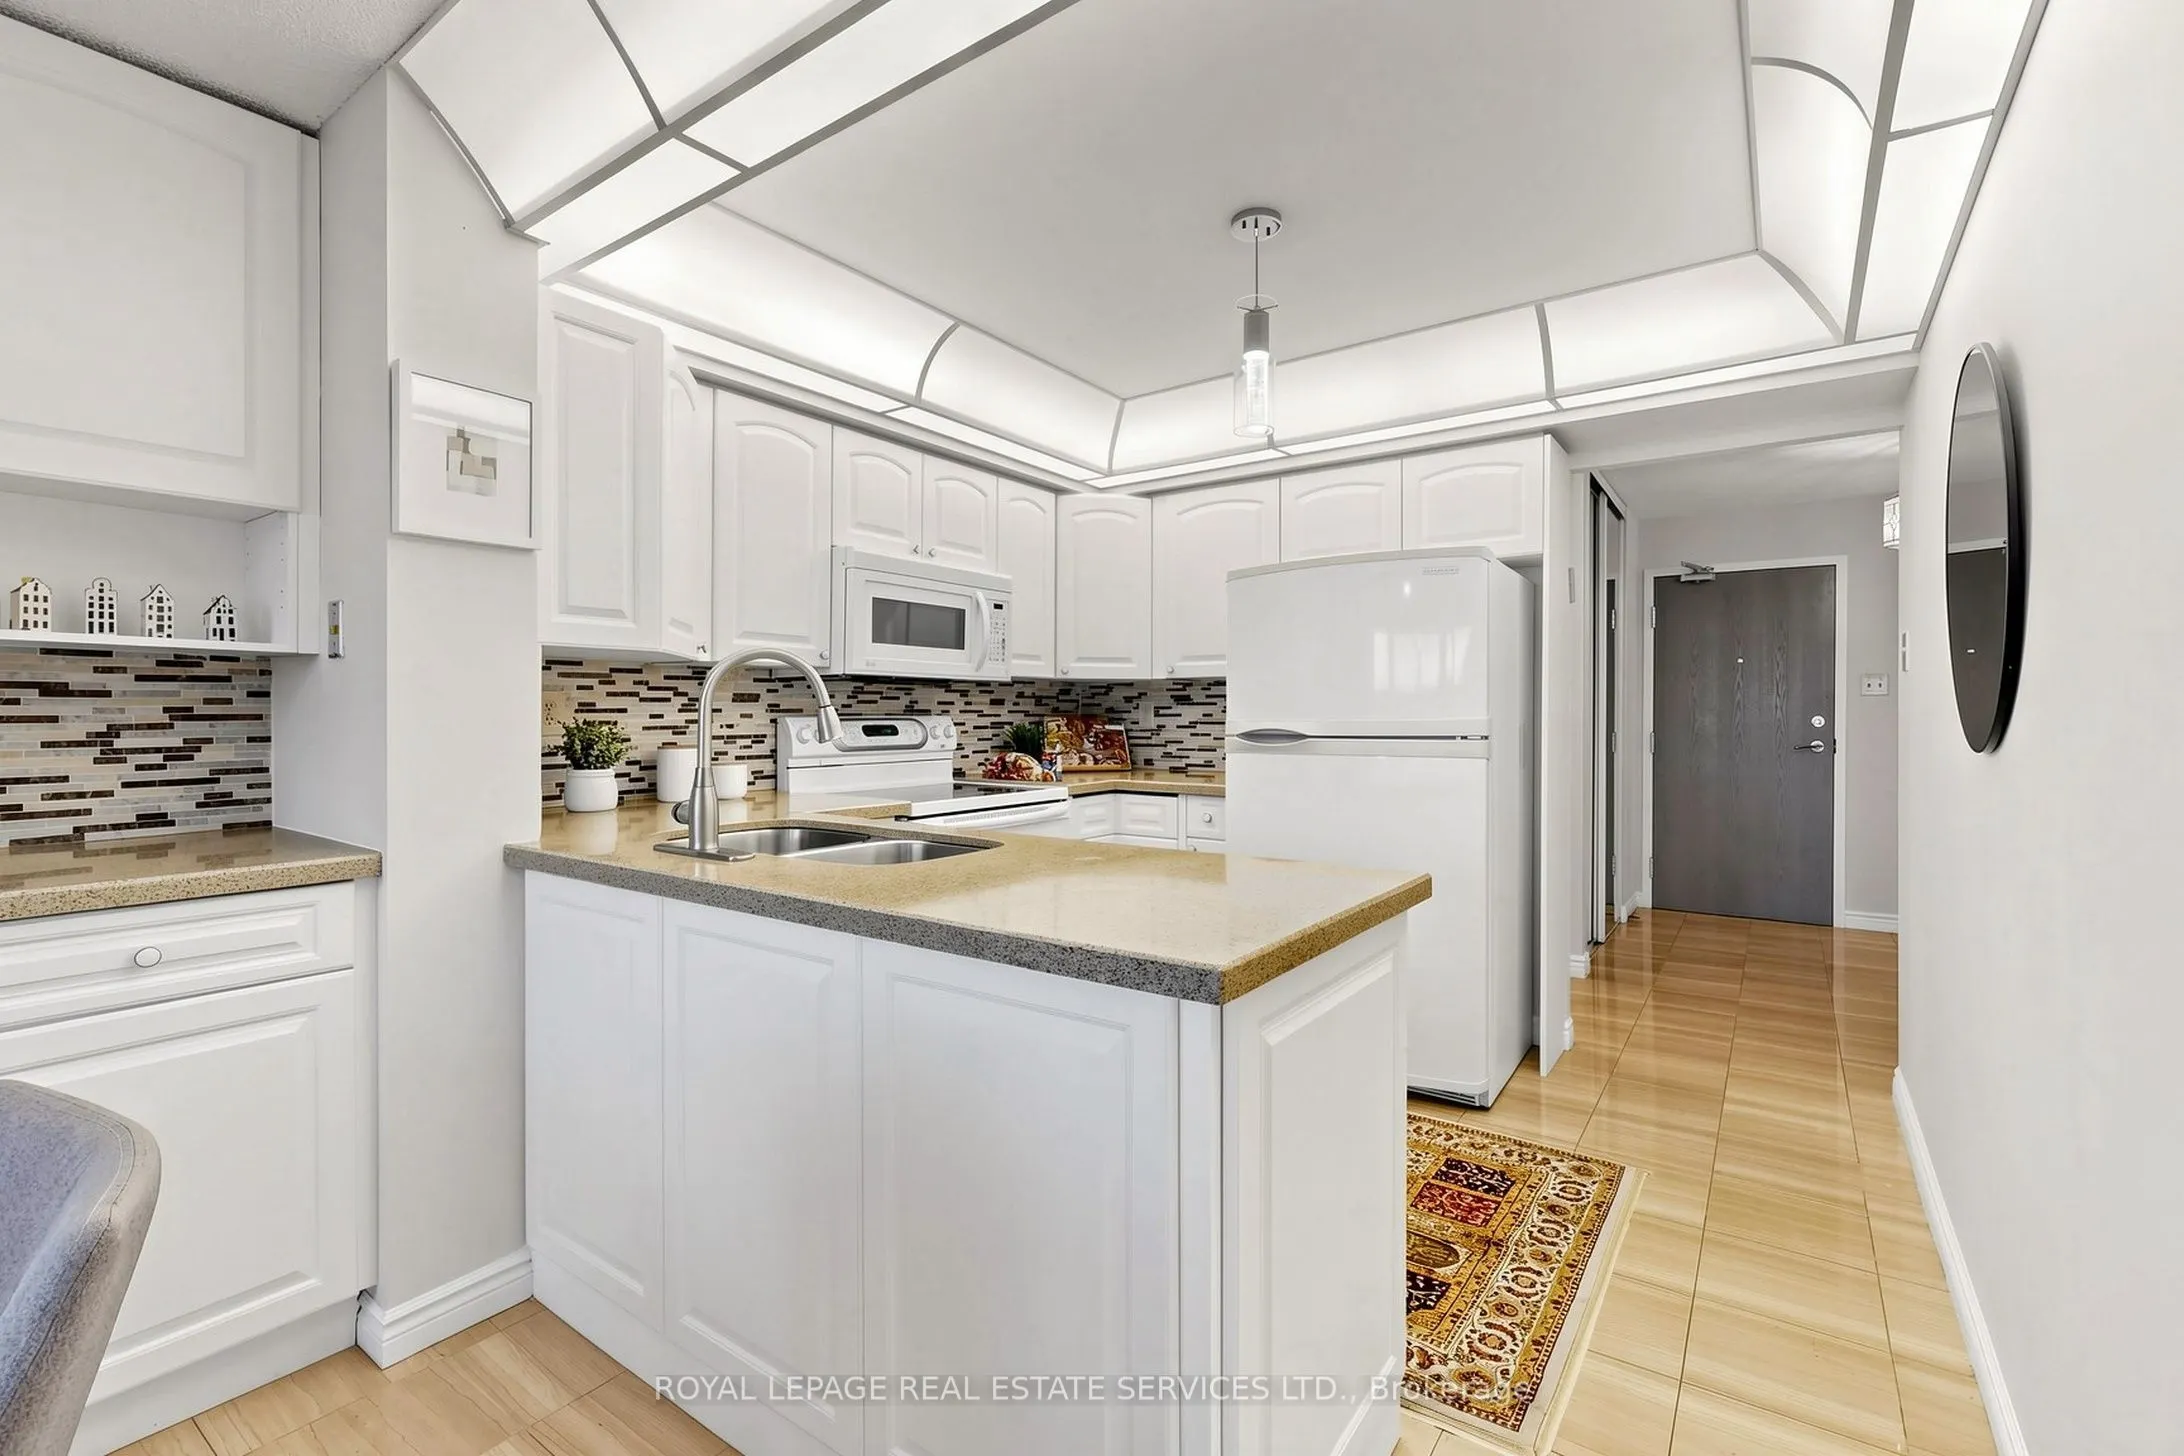
| Breakfast | 9.97 x 7.35 | 73.28 sqft | Combined w/Kitchen, Marble Floor, Pantry |
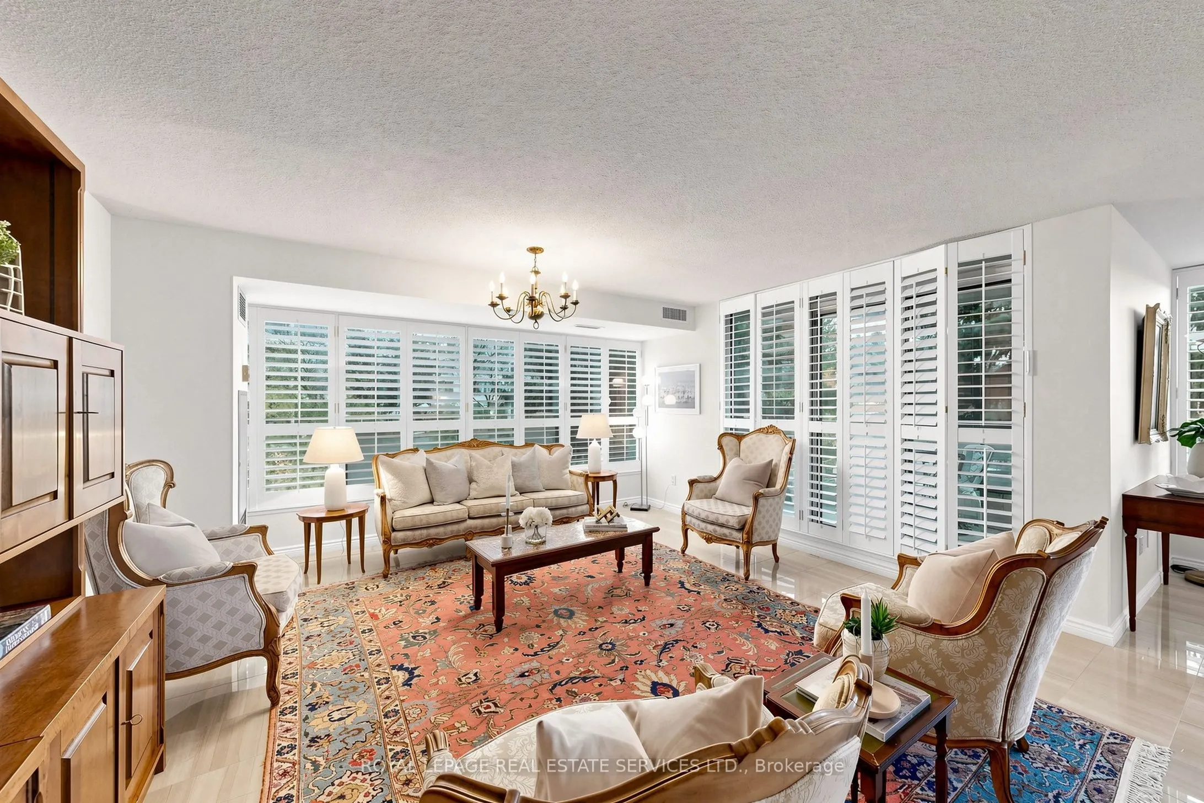
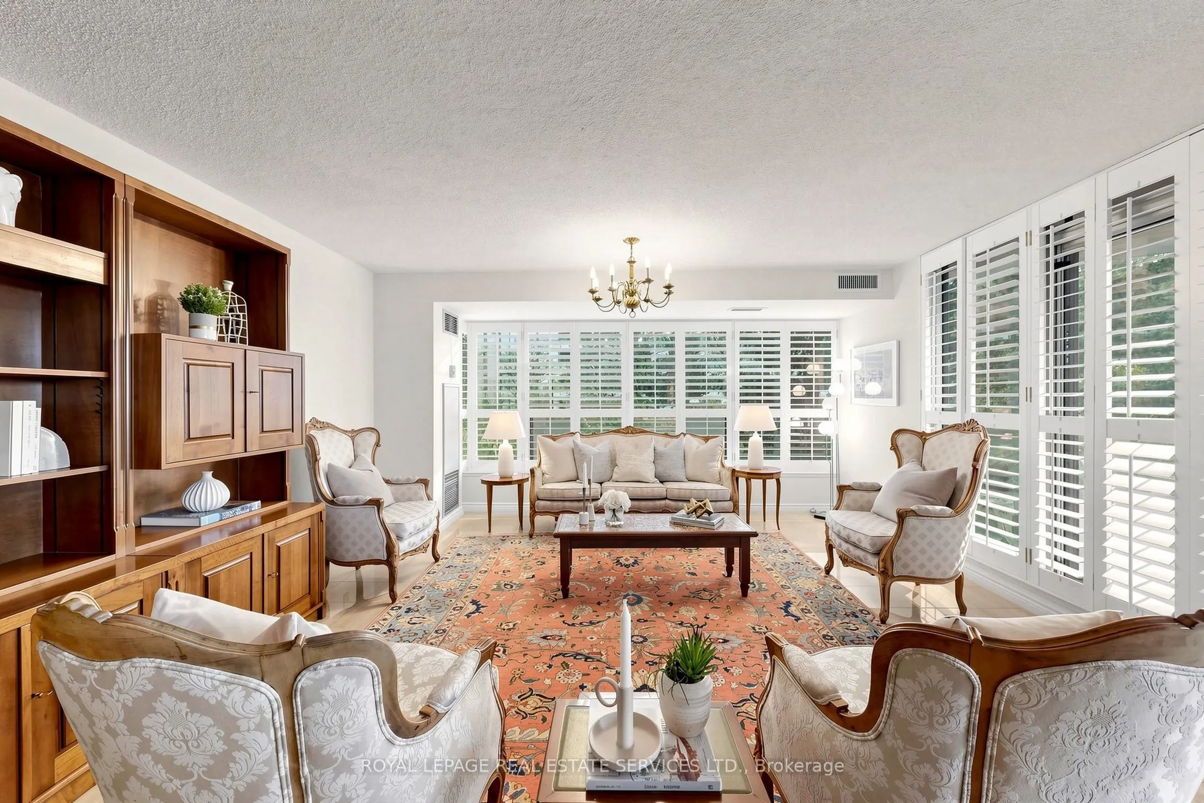
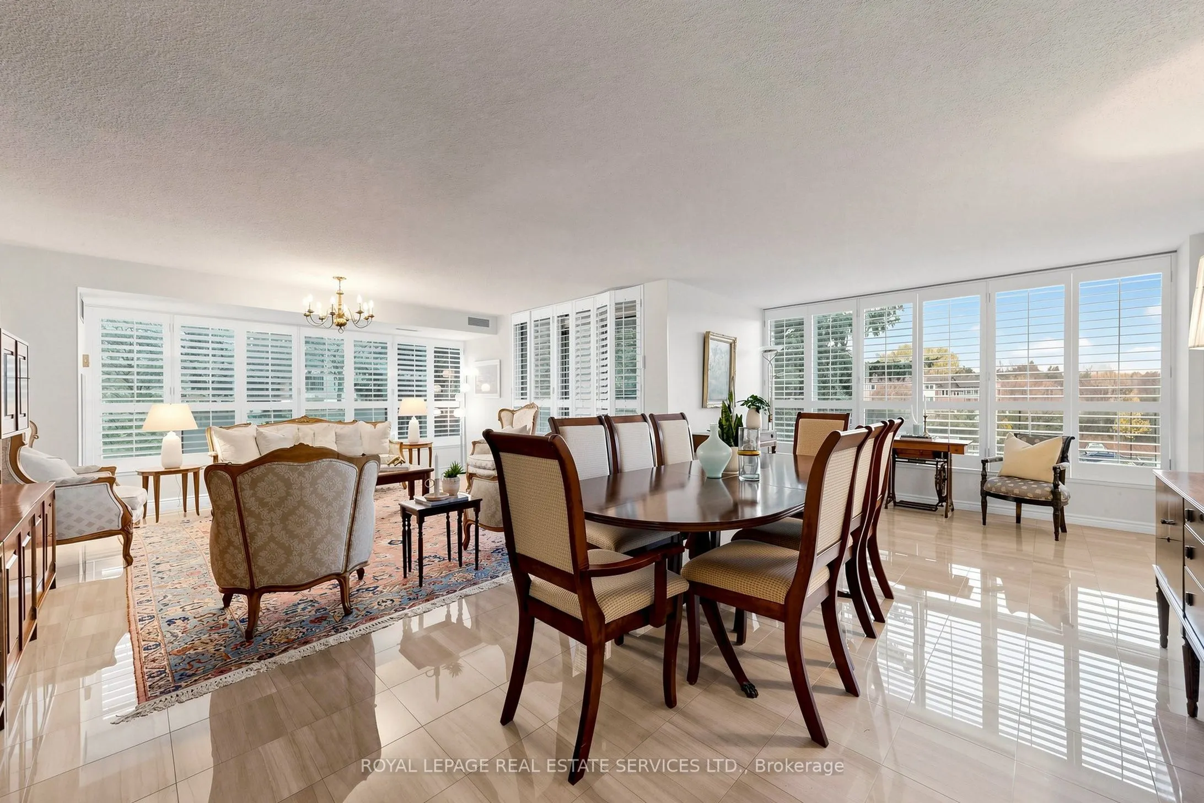
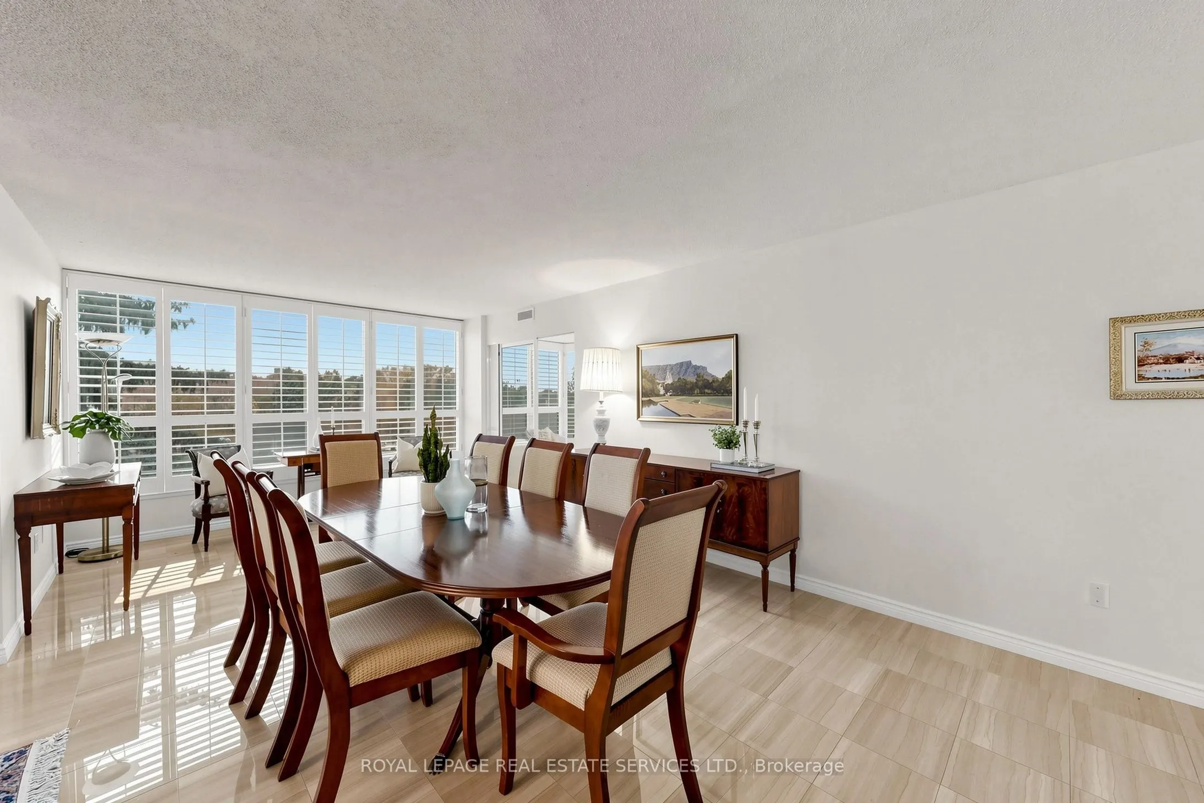
| Dining Room | 25.36 x 24.87 | 630.7 sqft | Marble Floor, Combined w/Living |
| Kitchen | 9.97 x 9.12 | 90.93 sqft | Marble Floor, Breakfast Area, Pantry |
| Living Room | 25.36 x 24.87 | 630.7 sqft | Marble Floor, L-Shaped Room, W/O To Balcony |
| Office | 11.48 x 10.76 | 123.52 sqft | Marble Floor, Picture Window, Open Concept |
| Primary Bedroom | 28.54 x 10.63 | 303.38 sqft | Broadloom, 4 Pc Ensuite, Walk-In Closet(s) |

Courtesy of PropTx MLS® / ROYAL LEPAGE REAL ESTATE SERVICES LTD.
 For Sale
 For Sale
 For Sale
 For Sale
 For Sale
 For Sale
