
MLS®# N14138072
| Room | Dimensions | Area | Description |
|---|---|---|---|
| Bedroom 2 | 12.17 x 15.49 | 188.51 sqft | Hardwood Floor, Semi Ensuite, Crown Moulding |
| Bedroom 3 | 12.01 x 15.22 | 182.79 sqft | Hardwood Floor, Semi Ensuite, Cathedral Ceiling(s) |
| Bedroom 4 | 10.99 x 11.38 | 125.07 sqft | Hardwood Floor, Cathedral Ceiling(s), W/O To Balcony |
| Breakfast | 12.63 x 10.04 | 126.81 sqft | Ceramic Floor, Crown Moulding, W/O To Patio |
| Dining Room | 12.14 x 10.04 | 121.89 sqft | Hardwood Floor, Crown Moulding, W/O To Patio |
| Family Room | 11.84 x 16.44 | 194.65 sqft | Hardwood Floor, Fireplace, Overlooks Backyard |
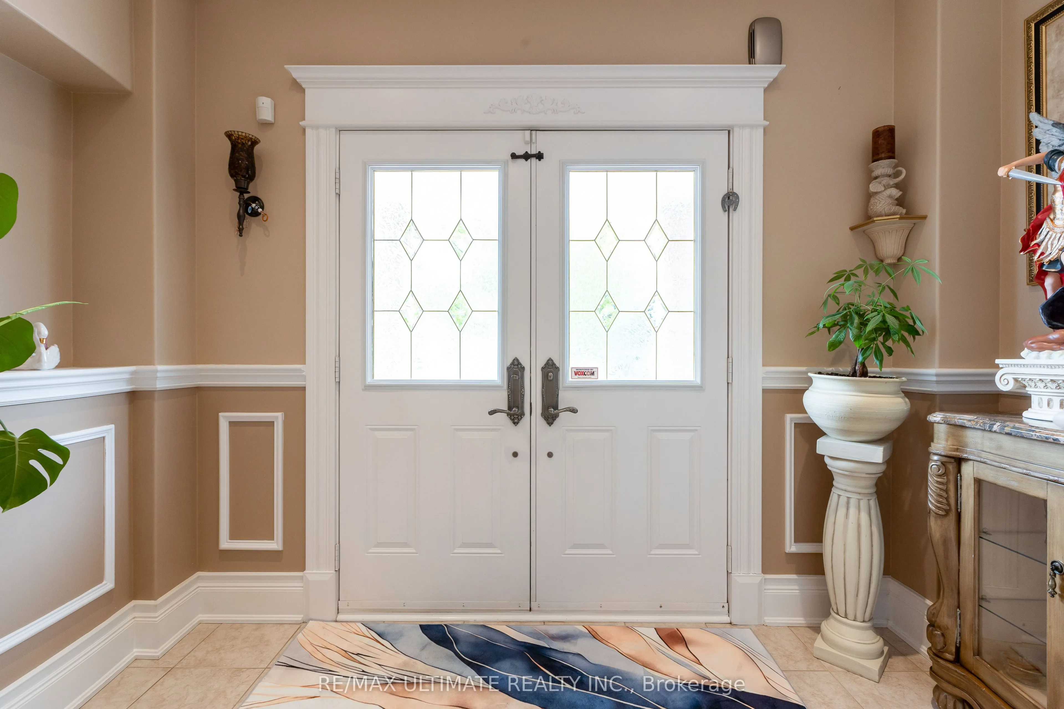
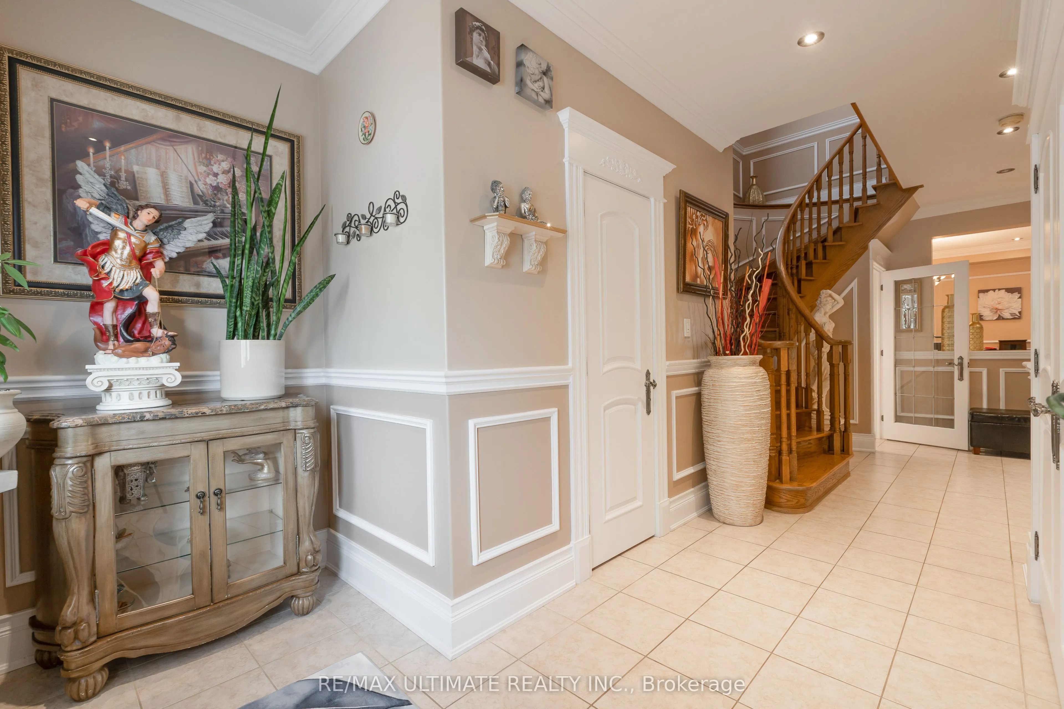
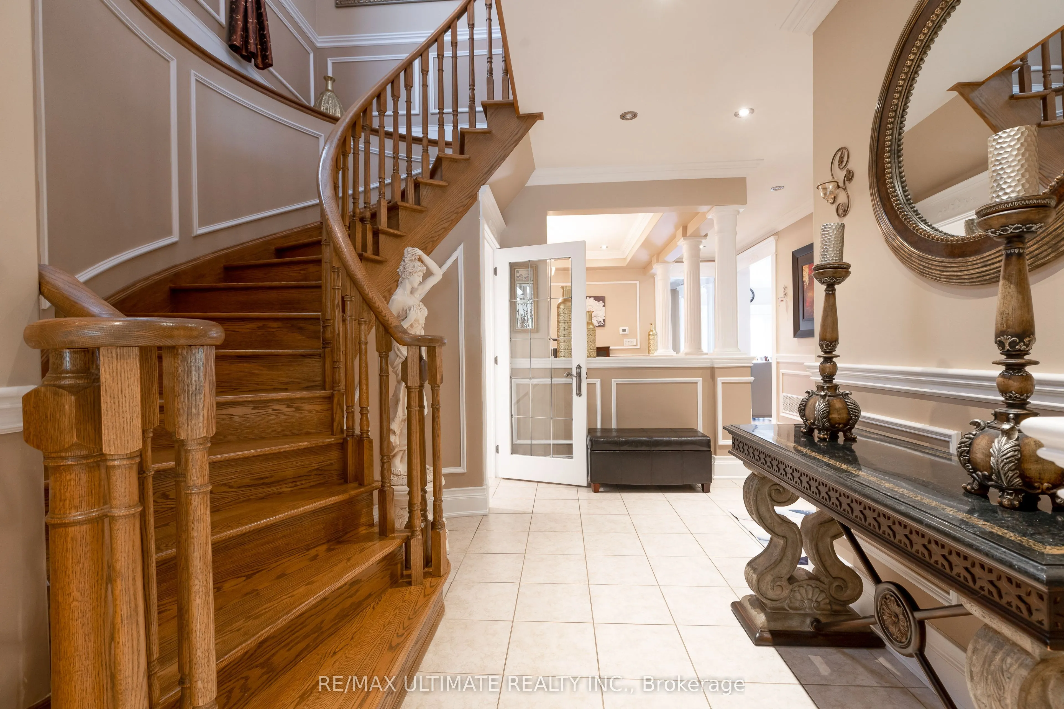
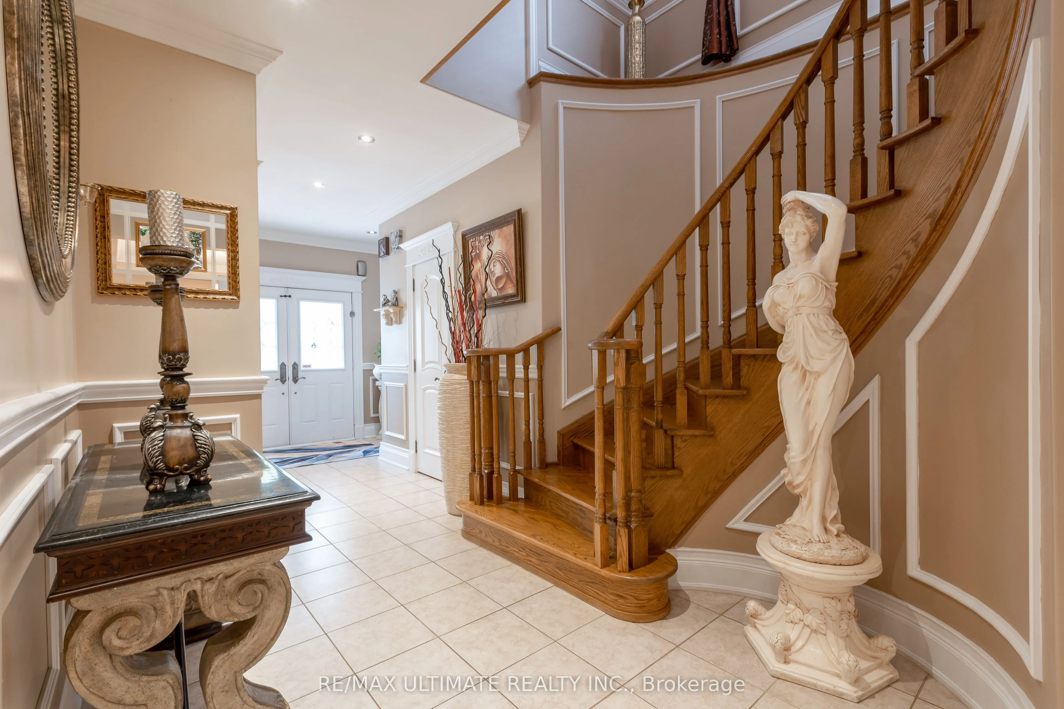
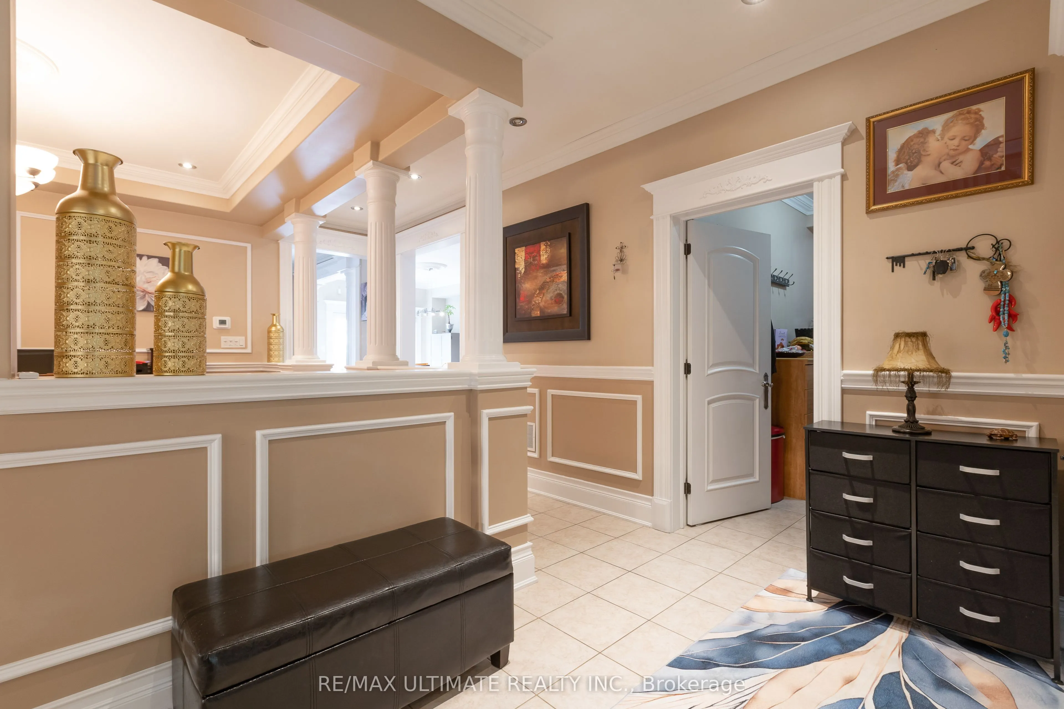
| Foyer | 13.39 x 10.5 | 140.6 sqft | Ceramic Floor, Crown Moulding, Double Doors |
| Kitchen | 12.63 x 10.04 | 126.81 sqft | Ceramic Floor, Granite Counters, Custom Backsplash |
| Laundry | 5.97 x 9.88 | 58.98 sqft | Ceramic Floor, Crown Moulding, Laundry Sink |
| Living Room | 11.88 x 11.81 | 140.3 sqft | Hardwood Floor, Crown Moulding, Wainscoting |
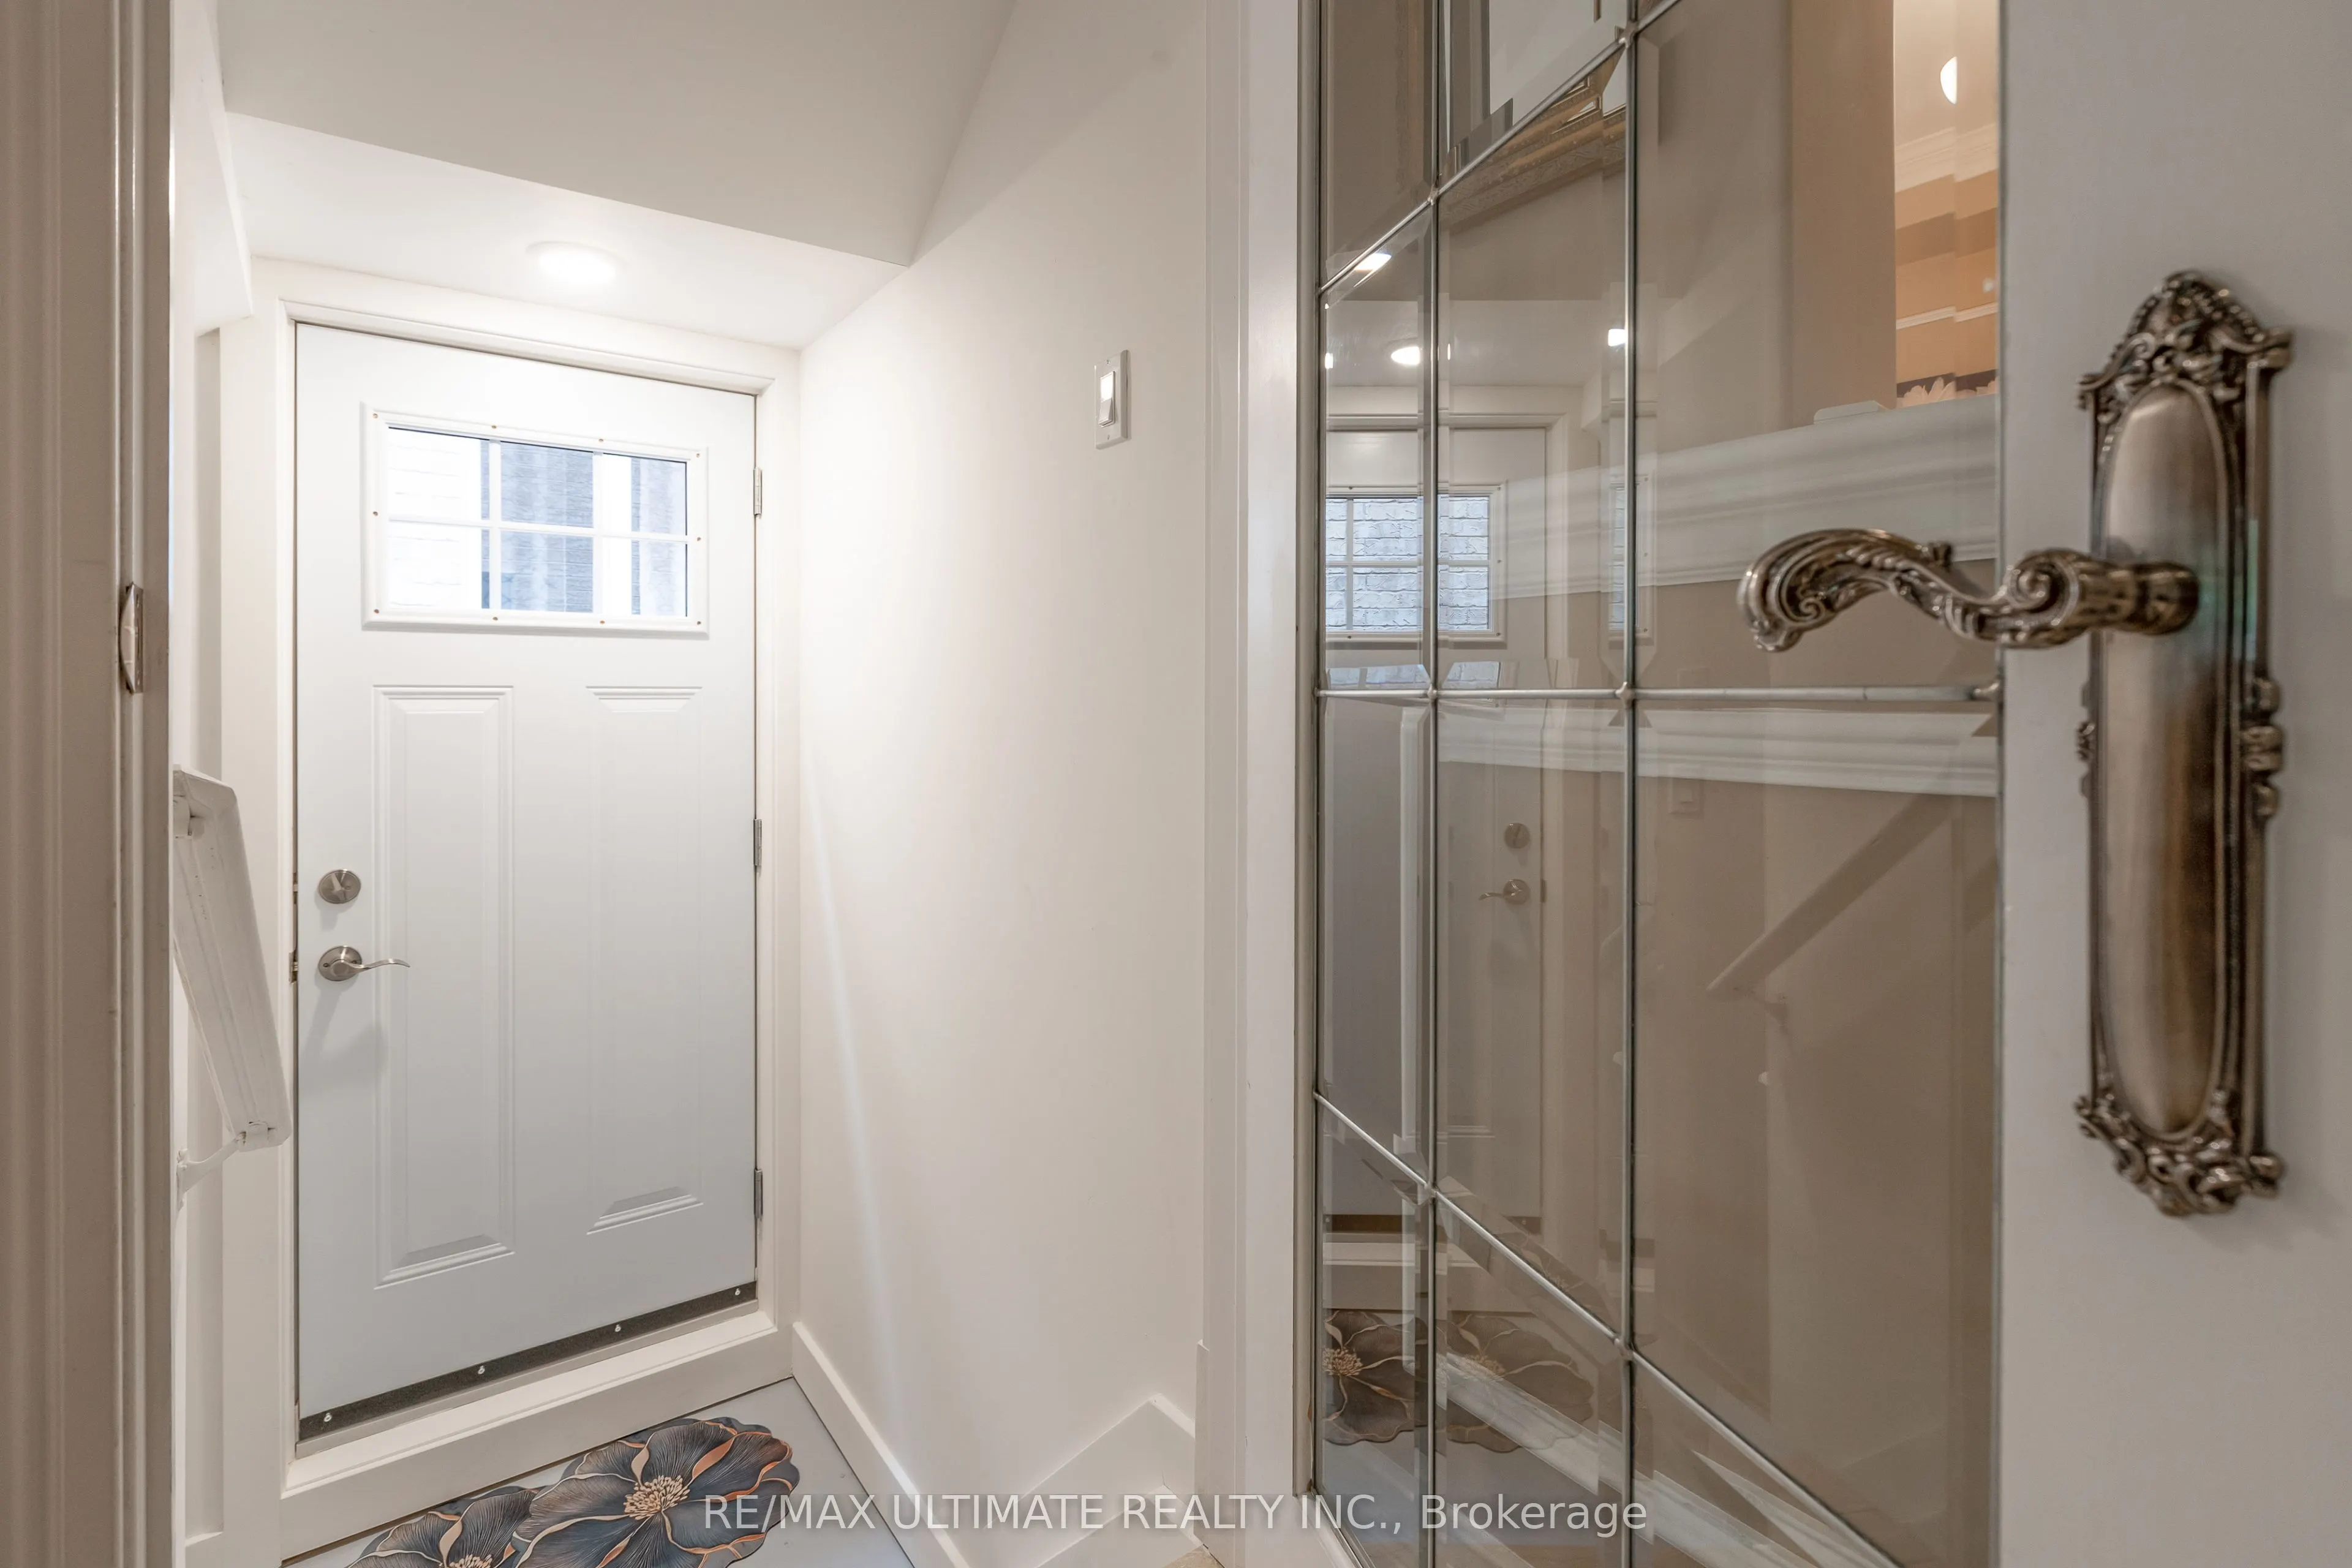
| Other | 49.84 x 27.03 | 1347.18 sqft | Concrete Floor, Side Door, Open Concept |
| Primary Bedroom | 14.63 x 16.63 | 243.3 sqft | Hardwood Floor, 5 Pc Ensuite, Cathedral Ceiling(s) |

Courtesy of PropTx MLS® / RE/MAX ULTIMATE REALTY INC.
 For Sale
 For Sale
 For Sale
 For Sale
 For Sale
 For Sale
