
8 Hillside Avenue, Vaughan
1 / 21
For Sale
$1,589,000
3+1 bd · 2 ba · 1,100–1,500 sq ft

8 Hillside Avenue, Vaughan L4K 1X1

MLS®# N14139422

Est. mortgage
$6,028/mo
Property taxes $5,678/yr

About This Home

Property Type
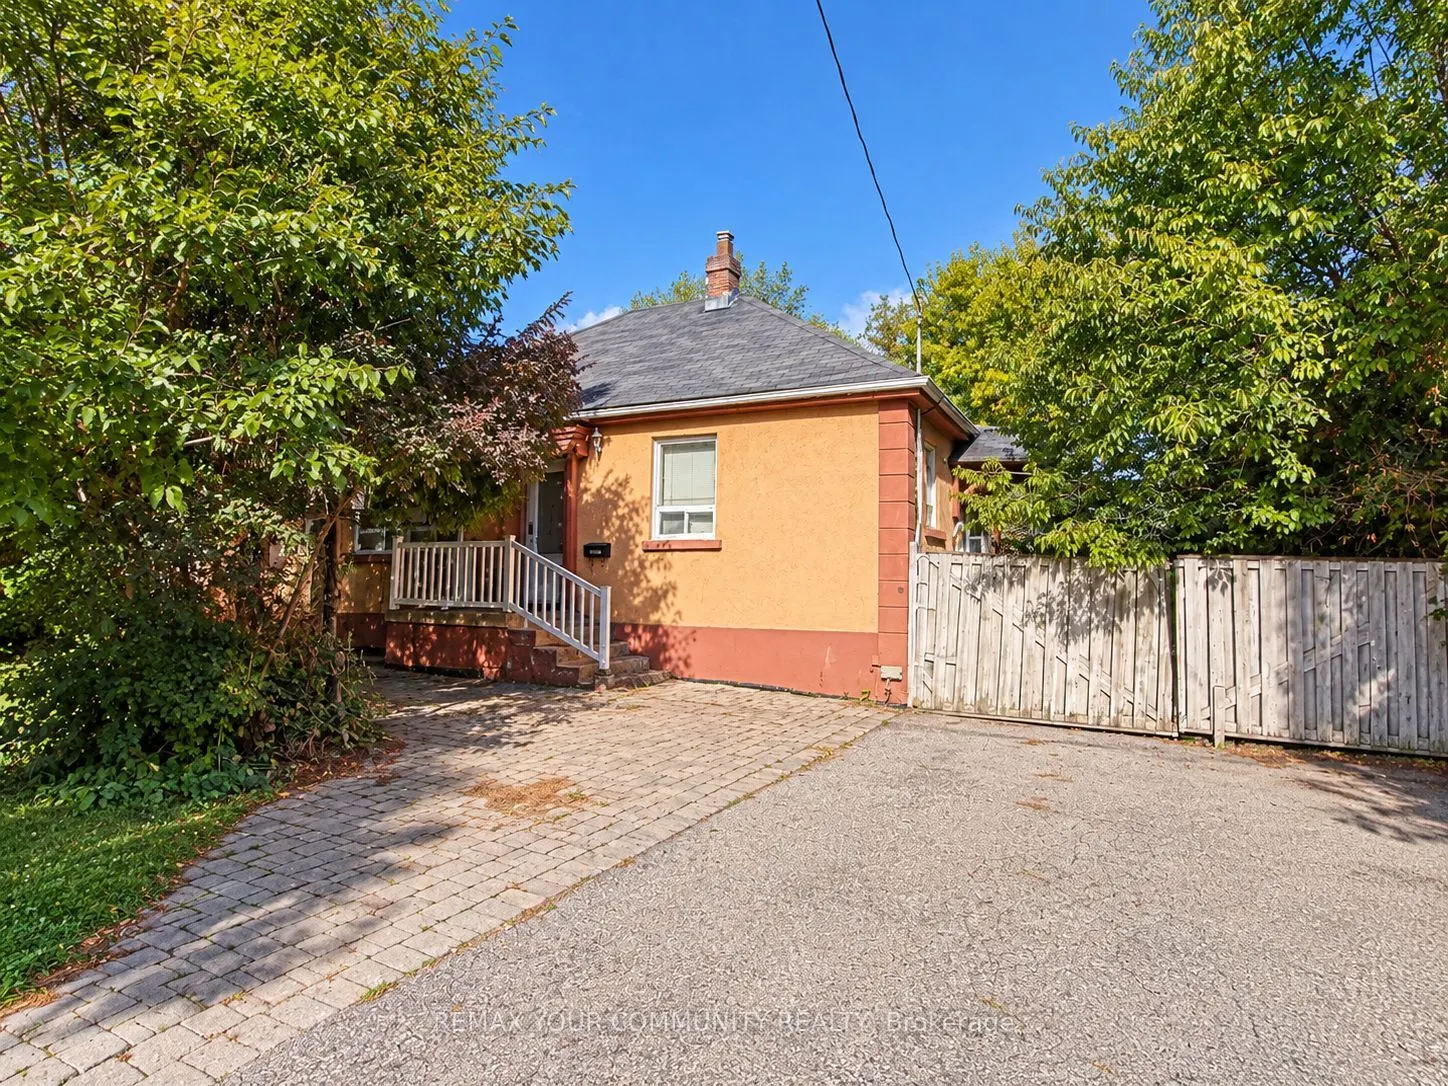
House, Detached, Bungalow
Parking
Detached 1 garage, 5 parking
MLS #
N14139422
Size
1100-1500 sqft
Basement
Finished with Walk-Out
Listed on
2026-11-02
Lot size
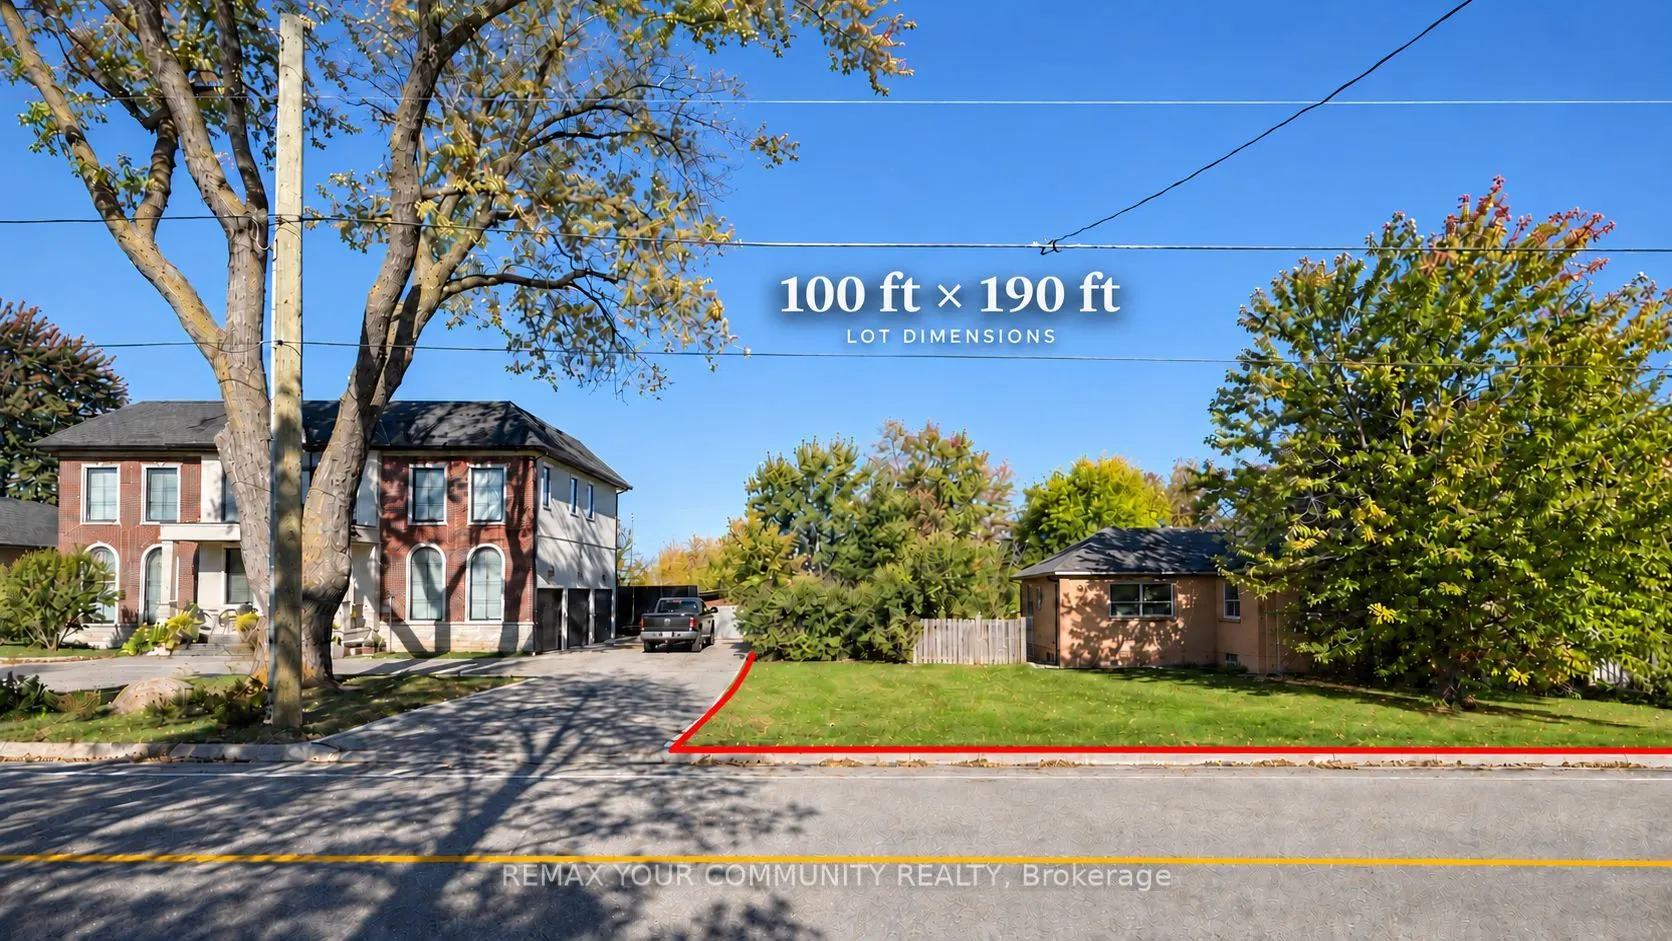
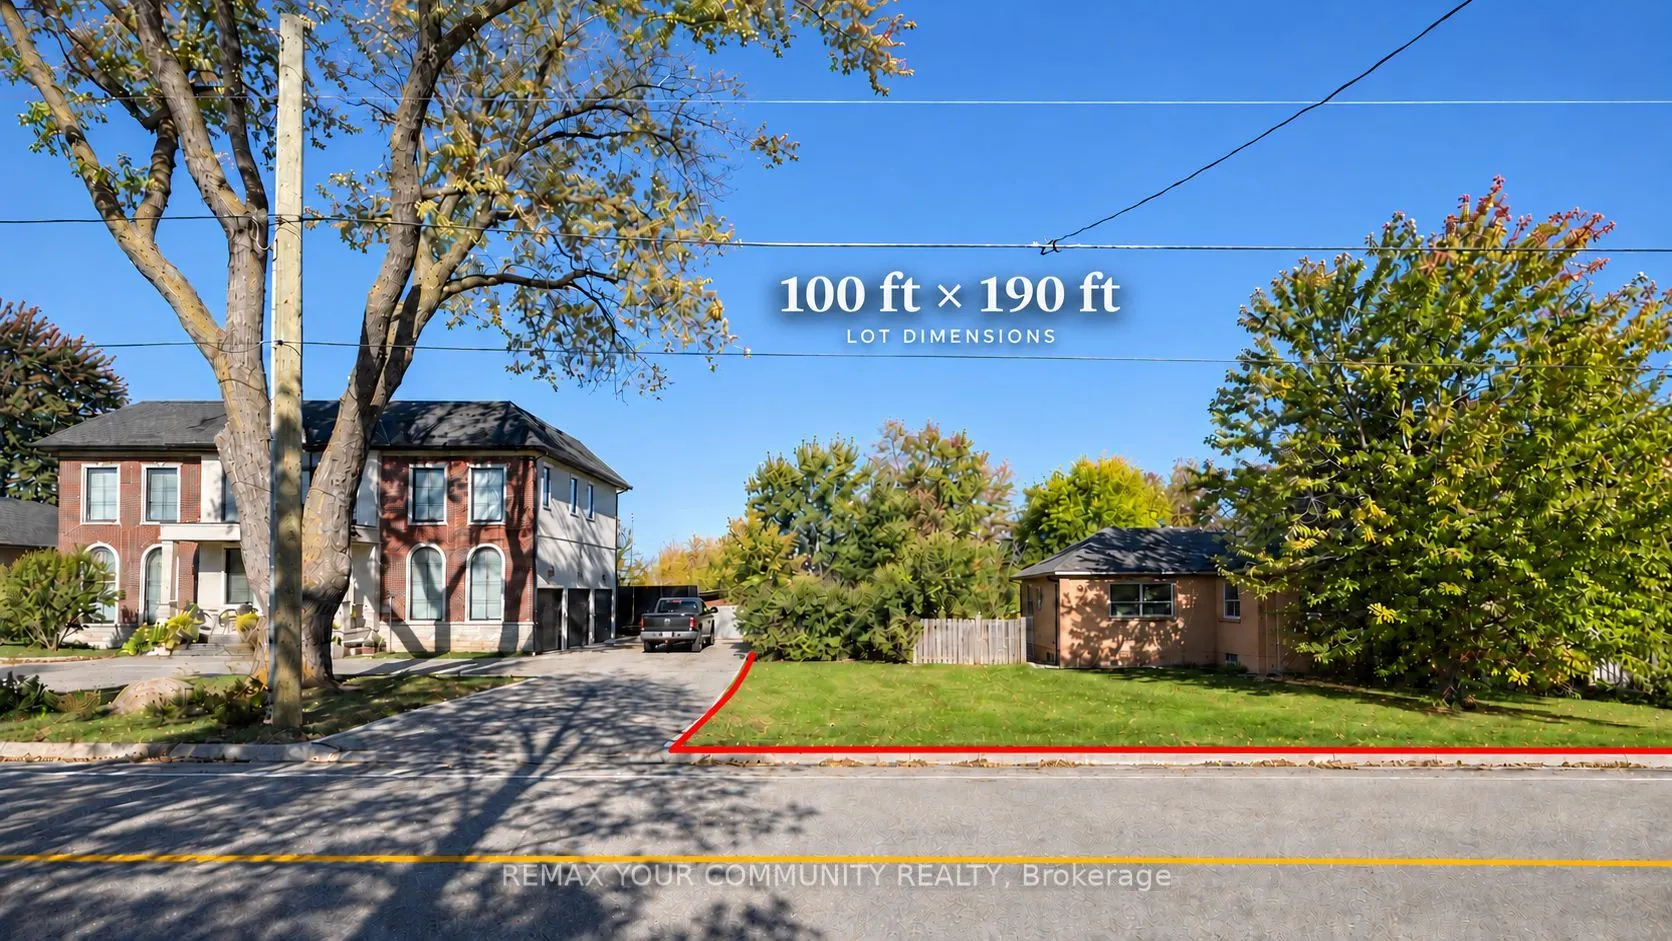
100 x 190.0
Tax
$5,678 /yr
Days on Market
18
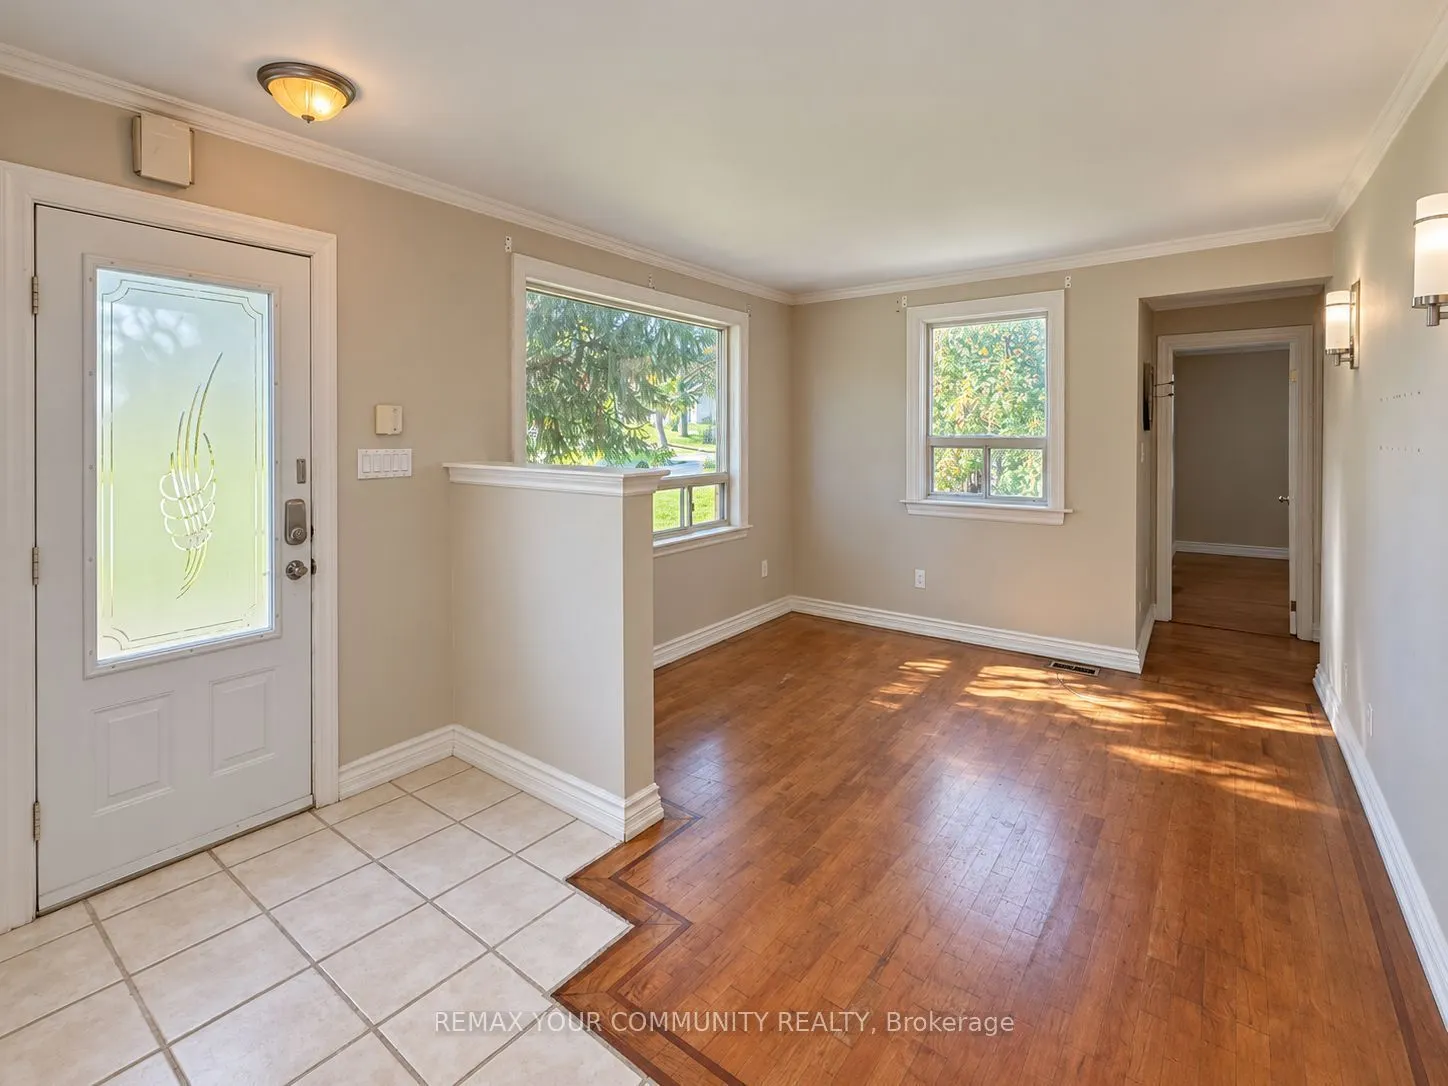
**RARE INVESTMENT & REDEVELOPMENT OPPORTUNITY IN VAUGHAN'S GROWING CONCORD COMMUNITY!** Discover exceptional potential on this expansive **100 FT x 190 FT lot (approximately 19,000 sq. ft.)**, ideally situated near Highway 7 and Keele Street in one of Vaughan's evolving transit-oriented neighbourhoods. Whether you're an investor, builder, developer, or end-user, this unique property offers an exciting opportunity to **live, rent, hold, or explore future redevelopment possibilities**. The existing detached bungalow features 3+1 bedrooms, 2 bathrooms, a finished walk-out basement with a separate entrance, a detached garage, and parking for up to 6 vehicles. Enjoy a private, tree-lined backyard overlooking a picturesque ravine and creek. The property's impressive 100-foot frontage presents an opportunity to investigate potential severance into two approximately 50-foot-frontage parcels, as well as other residential redevelopment options, subject to applicable zoning, environmental constraints, and municipal approvals. Ideally positioned near Vaughan Metropolitan Centre, TTC subway connections, Viva transit, Highway 7, Highway 407, shopping, and major amenities. The surrounding Concord GO Centre area is undergoing significant planning and revitalization, including studies for a potential future GO station. **AN OUTSTANDING OPPORTUNITY TO SECURE A SUBSTANTIAL LANDHOLDING IN ONE OF VAUGHAN'S EVOLVING GROWTH CORRIDORS!**

Property Details

Full Property Details

Interior

Bedrooms
3
Bedrooms Plus
1
Total Bedrooms
4
Washrooms
2
Square Footage
1100-1500 sqft
Basement
Finished with Walk-Out
Heating Source
Gas
Heating Fuel
Forced Air
Air Conditioning
Central Air
Family Room
No
Kitchens
1
Total Kitchens
1
Fireplace Features
No

Exterior

Depth
190.0
Front
100.0
Driveway
Private Double
Lot Size
100 x 190.0 ft
Pool
None
Parking Spaces
5
Total Parking Spaces
6.00
Parking Description
Detached
Garage Spaces
1

Building Description

Style
Bungalow
Home Type
House
Subtype
Detached
Property Orientation
North
Exterior Finish
Stucco (Plaster)
Sewers
Sewer
Water Supply
Municipal
Possession Date
12/1/2026

Community

Community
Concord

Taxes & Fees

Taxes
$5,678 /yr
Tax Year
2025
Occupancy
Vacant

Room Types

Room Dimensions Area Description
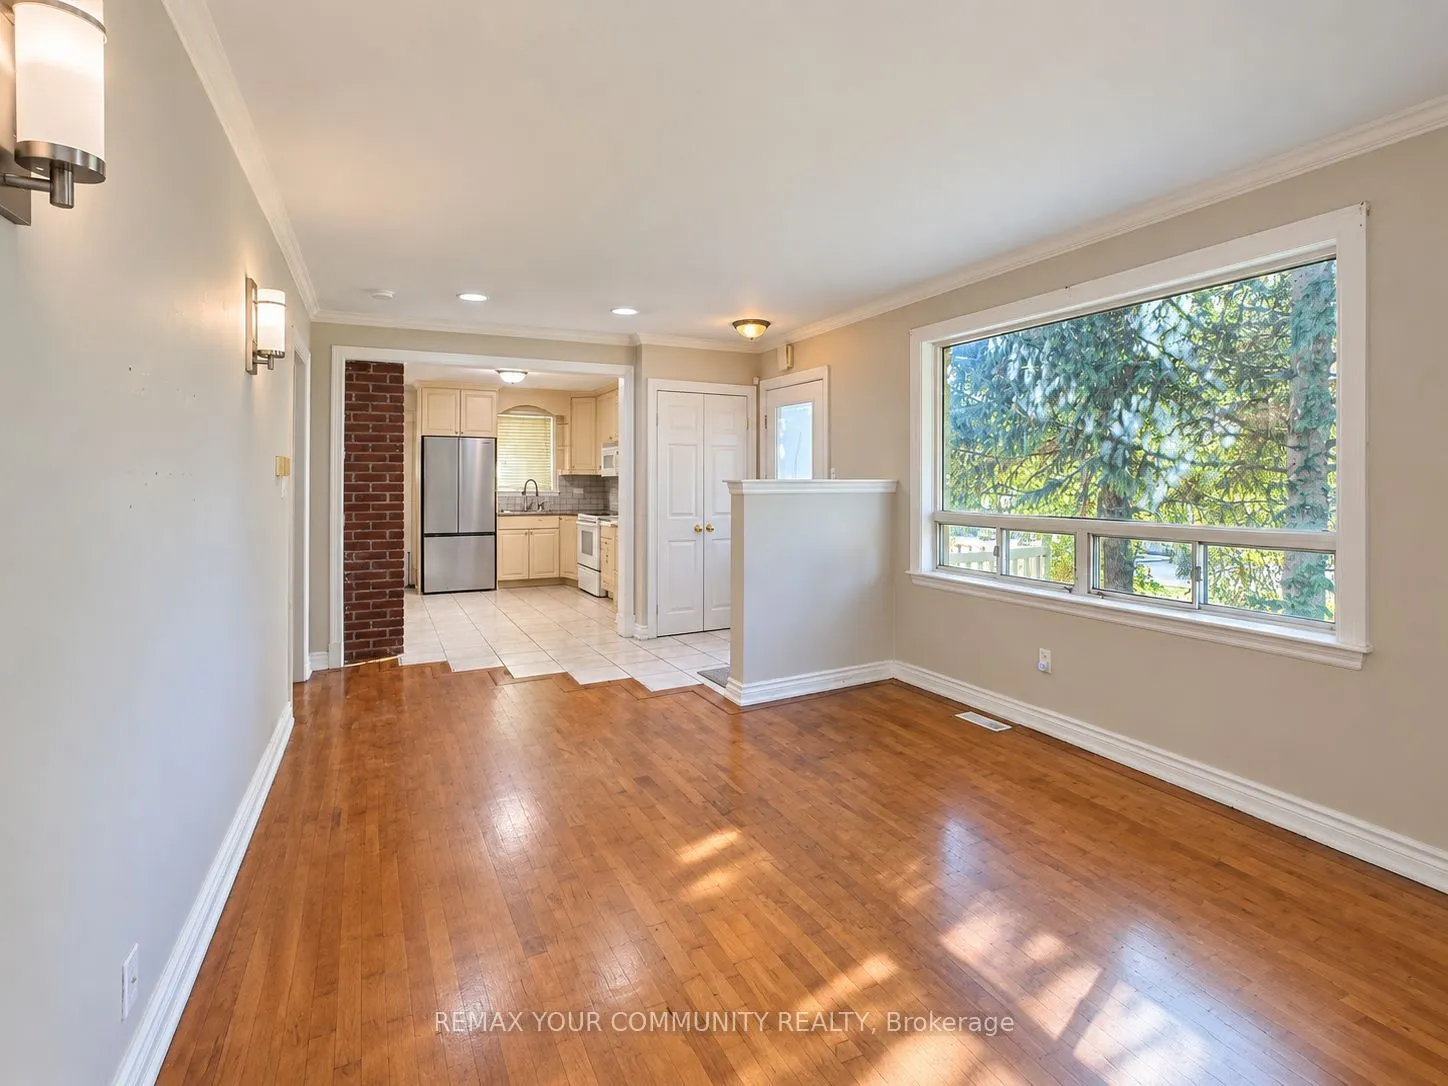
Bedroom 2 10.66 x 8.37 89.22 sqft Hardwood Floor, Large Window
Bedroom 3 10.66 x 8.37 89.22 sqft Hardwood Floor, Large Window, W/O To Yard
Bedroom 4 18.37 x 15.09 277.2 sqft -
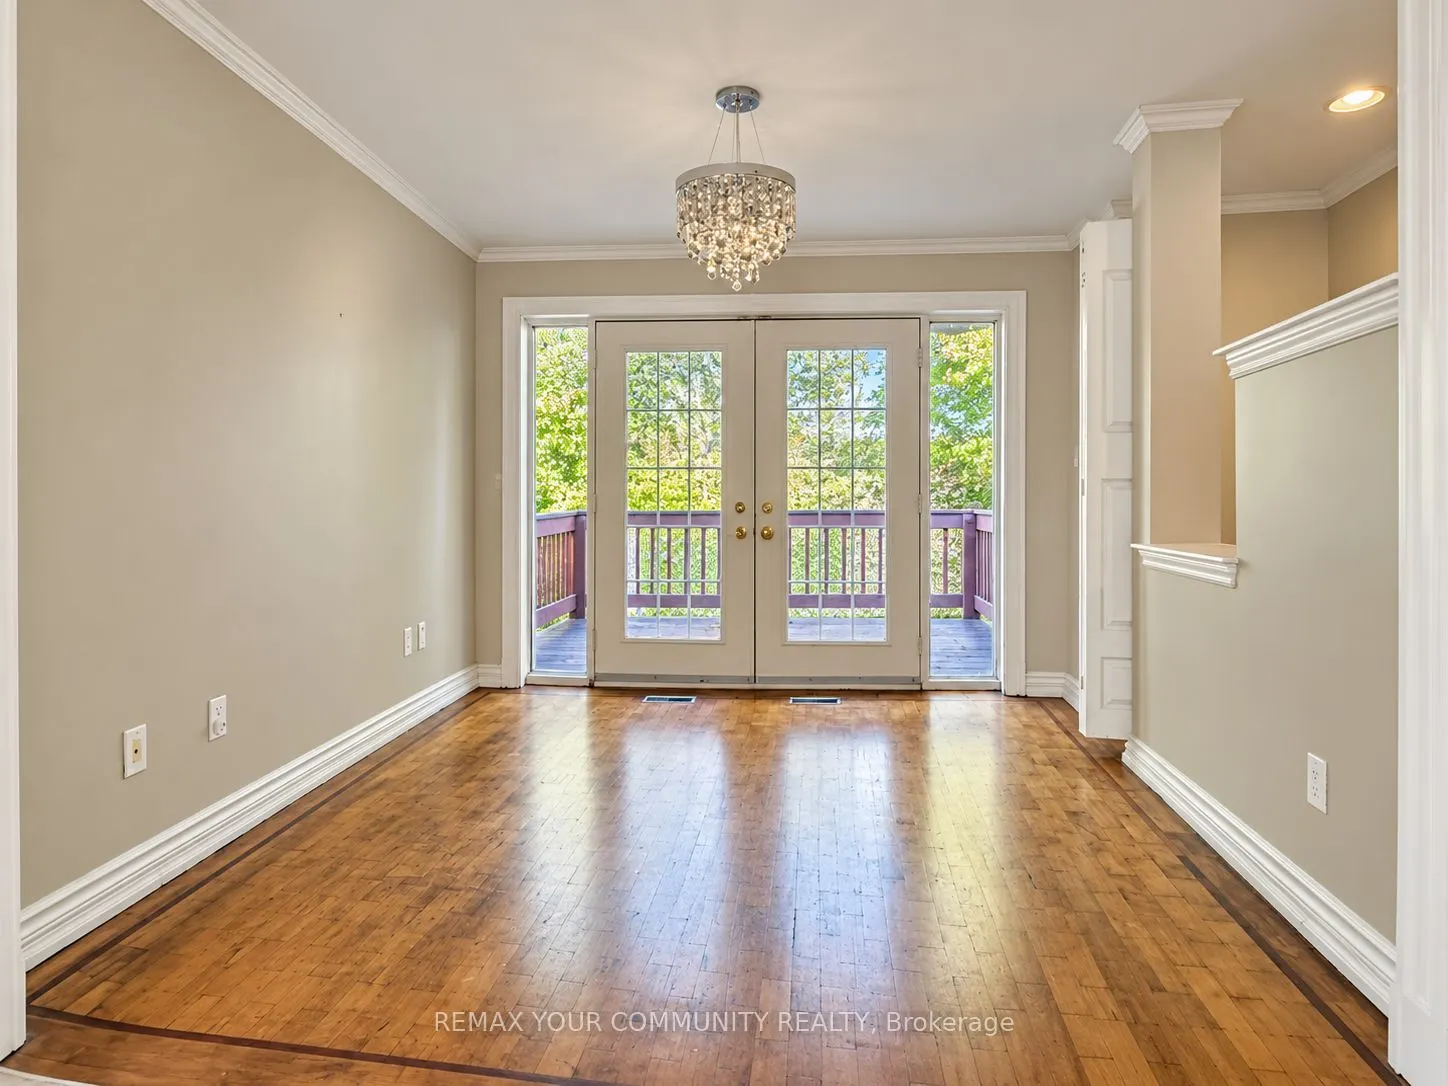
Dining Room 13.45 x 11.48 154.41 sqft Combined w/Kitchen, Hardwood Floor, W/O To Deck
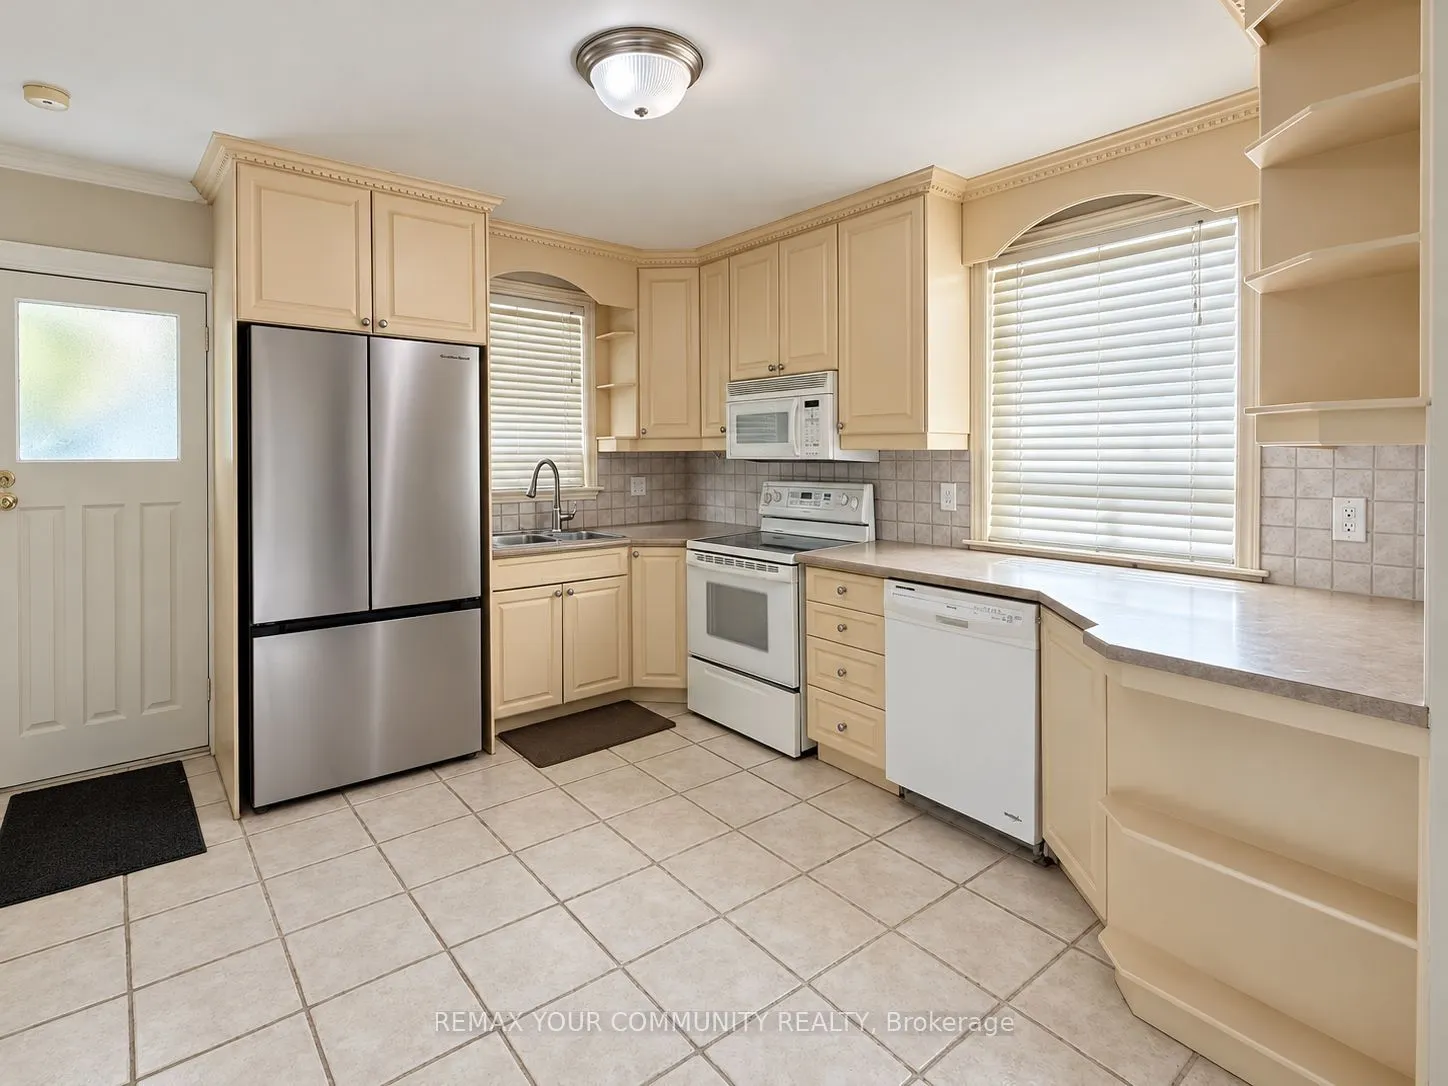
Kitchen 12.8 x 12.14 155.39 sqft Open Concept, Family Size Kitchen, Updated
Living Room 17.36 x 12.83 222.73 sqft Combined w/Dining, Hardwood Floor
Primary Bedroom 11.68 x 11.32 132.22 sqft Large Window
HAUS REAL ESTATE
HAUS REAL ESTATE
REAL BROKER ONTARIO LTD.
Listed by HAMED BAGHERZADEH, Salesperson
18 days on site
Listing Broker
REMAX YOUR COMMUNITY REALTY
Courtesy
REMAX YOUR COMMUNITY REALTY
Listed Date
11/2/2026

Courtesy of PropTx MLS® / REMAX YOUR COMMUNITY REALTY

Similar homes for sale in Vaughan

Copyright 2026 All rights reserved. PropTx MLS® assumes no responsibility for the accuracy of any information shown. The information provided herein must only be used by consumers that have a bona fide interest in the purchase, sale or lease of real estate and may not be used for any commercial purpose or any other purpose.
Copyright 2026 All rights reserved. Canadian Real Estate Association assumes no responsibility for the accuracy of any information shown. The information provided herein must only be used by consumers that have a bona fide interest in the purchase, sale or lease of real estate and may not be used for any commercial purpose or any other purpose. The trademark DDF® is owned by The Canadian Real Estate Association (CREA) and identifies CREA’s Data Distribution Facility (DDF®). The trademarks REALTOR®, REALTORS®, and the REALTOR® logo are controlled by The Canadian Real Estate Association (CREA) and identify real estate professionals who are members of CREA. The trademarks MLS®, Multiple Listing Service®, and the associated logos are owned by CREA and identify the quality of services provided by real estate professionals who are members of CREA
Powered by AgentLocator






